Save
Ask
Tour
Hide
Share
$380,000
1 Day On Site

321 Cherokee Drive
Browns Mills, NJ 08015

For Sale|Single Family Residence|Active
3
Beds
1
Total Bath
1
Full Bath
1,056
SqFt
$360
/SqFt
1972
Built
Subdivision:
None
County:
Burlington
Call Now: 732-233-1891
Is this the listing for you? We can help make it yours.
732-233-1891
321 Cherokee Drive321 Cherokee Drive321 Cherokee Drive321 Cherokee Drive
Save
Ask
Tour
Hide
Share

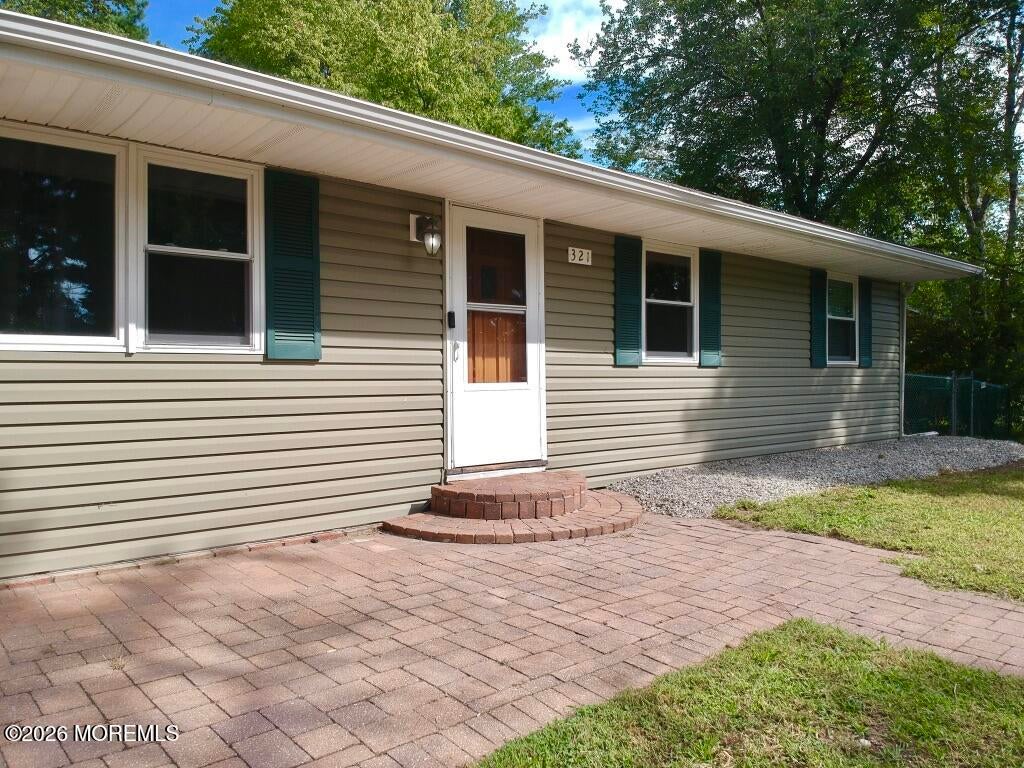
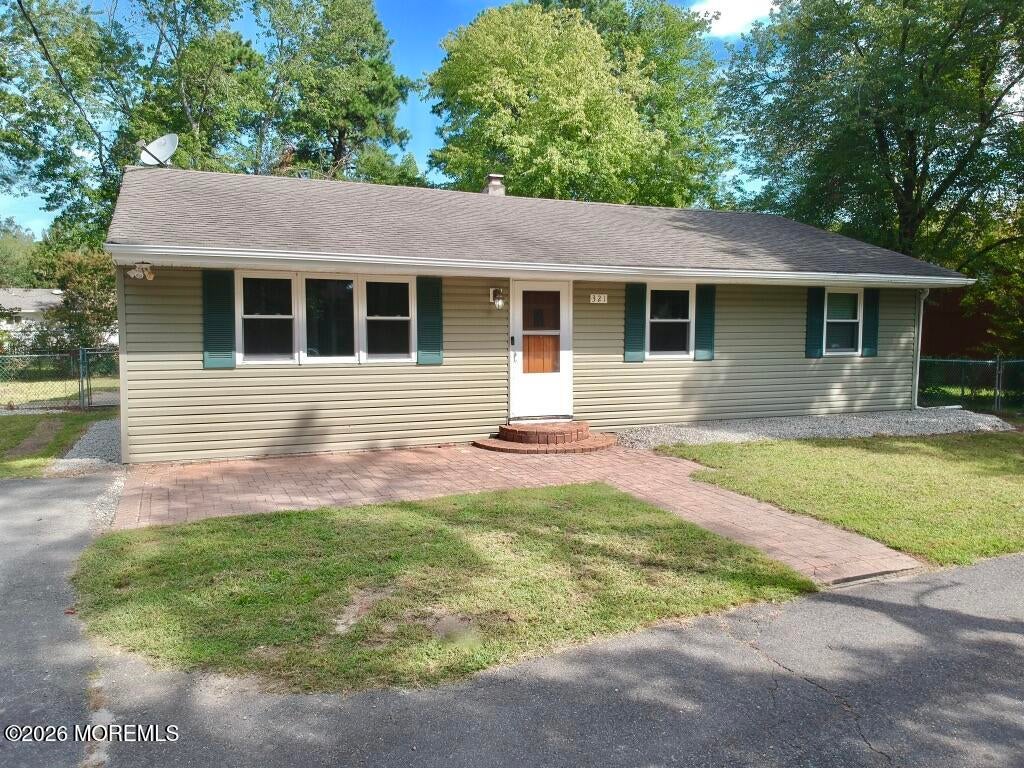
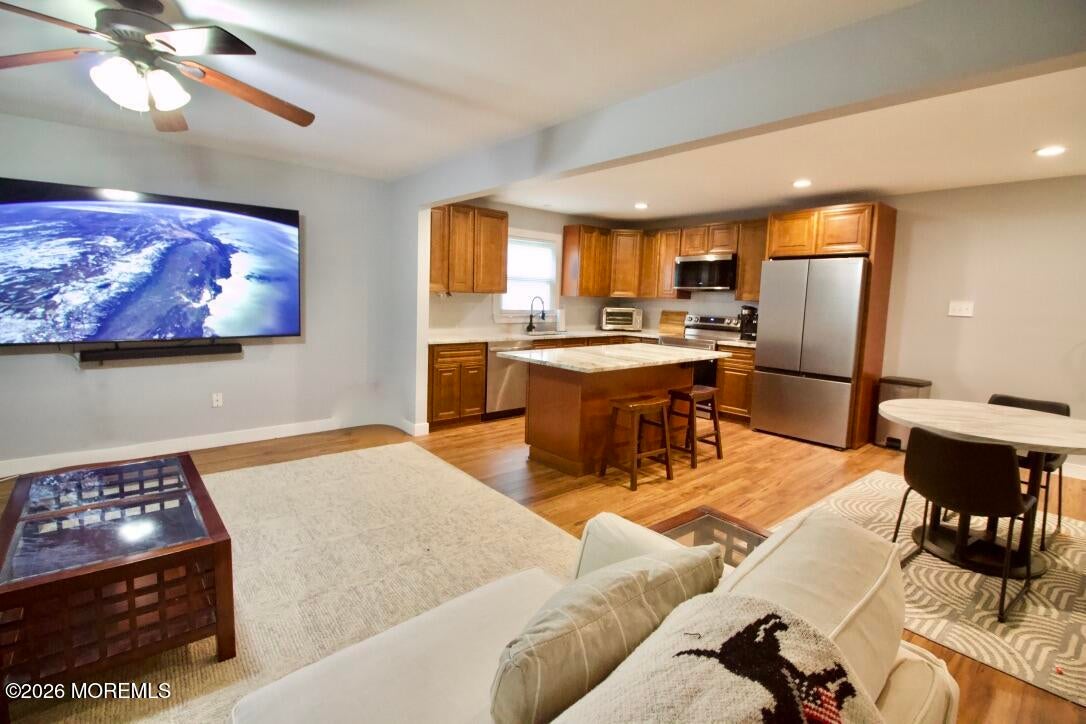
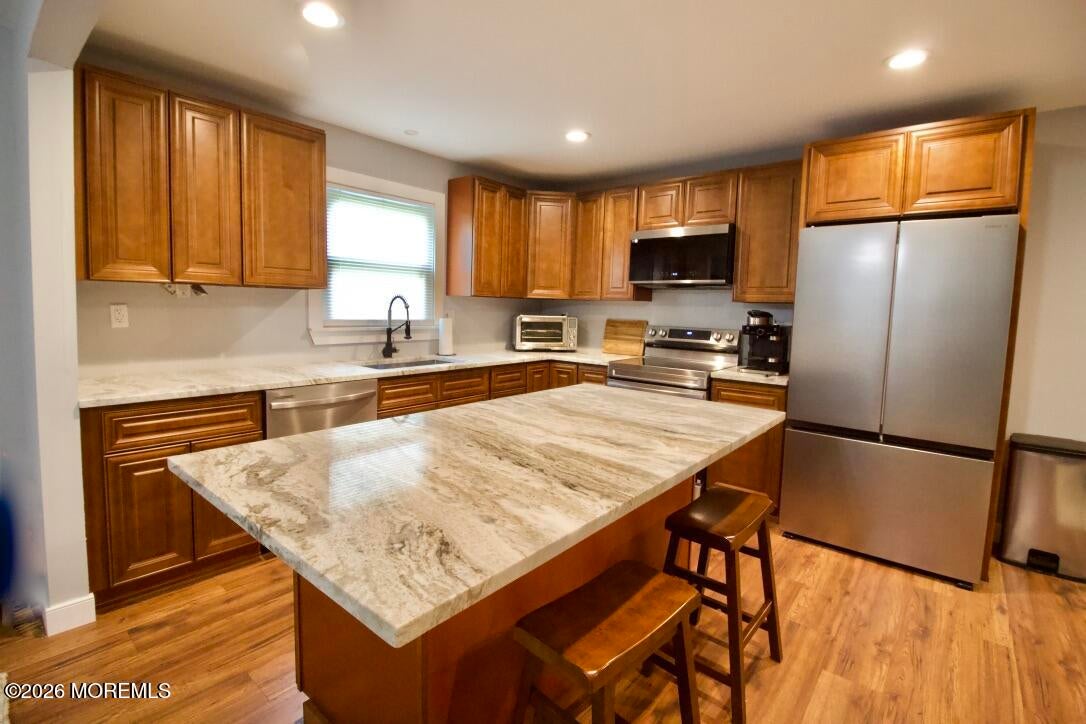
Welcome to this beautifully remodeled 3-bedroom, 1-bath ranch home in the desirable County Lake community! This charming home offers comfortable one-level living with plenty of modern updates and a fantastic outdoor setting. Step inside to a remodeled eat-in kitchen featuring a center island, granite countertops, soft-close drawers and cabinets, recessed lighting, and stainless-steel appliances. The spacious living room features vinyl windows that provide natural light while adding energy efficiency and easy maintenance. The fully remodeled bathroom offers a stylish walk-in shower complete with a rain shower head, creating a relaxing space to start or end your day. The home also features a full, high-and-dry basement, providing excellent storage space and potential for additional living

Save
Ask
Tour
Hide
Share
Listing Snapshot
Price 
$380,000
Days On Site 
1 Day
Bedrooms 
3
Inside Area (SqFt) 
1,056 sqft
Total Baths 
1
Full Baths 
1
Partial Baths 
N/A
Lot Size 
N/A
Year Built 
1972
MLS® Number 
22628766
Status 
Active
Property Tax 
$4,928
HOA/Condo/Coop Fees 
N/A
Sq Ft Source 
N/A
Friends & Family
Recent Activity
yesterdayListing first seen on site
yesterdayListing updated with changes from the MLS®
General Features
Parking 
DrivewayNone
Property Sub Type 
Single Family Residence
Sewer 
Public Sewer
SqFt Total 
1056
Style 
Ranch
Water Source 
Well
Zoning 
Residential, Single Family, Neighborhood
Interior Features
Appliances 
DryerMicrowaveRefrigeratorCooktopWasherElectric Water Heater
Basement 
Dimensions - 42.6 x 24.1Level - BasementDescription - Option to finish for extra 1000 sq. feet
Cooling 
Ceiling Fan(s)Central Air
Flooring 
Ceramic Tile
Heating 
Forced Air
Interior 
Eat-in KitchenRecessed Lighting
Bathroom 
Level - First
Bedroom 
Dimensions - 10.0 x 9.9Level - First
Kitchen 
Dimensions - 11.6 x 12.0Level - First
Laundry 
Level - Basement
Living Room 
Dimensions - 19.1 x 13.2Level - First
Primary Bedroom 
Dimensions - 11.1 x 13.2Level - First
Save
Ask
Tour
Hide
Share
Exterior Features
Exterior 
Lighting
Other Structures 
Shed(s)
Patio And Porch 
Deck
Roof 
Shingle
Community Features
MLS Area 
Country Lk Est
Financing Terms Available 
FHAConventionalCashVA Loan
Listing courtesy of Melanie Shimak of RE/MAX at Barnegat Bay


Properties marked with this logo are courtesy of the Monmouth Ocean Regional MLS. Data deemed reliable but not guaranteed. Monmouth Ocean Regional REALTORS ®

Neighborhood & Commute
Source: Walkscore
Save
Ask
Tour
Hide
Share