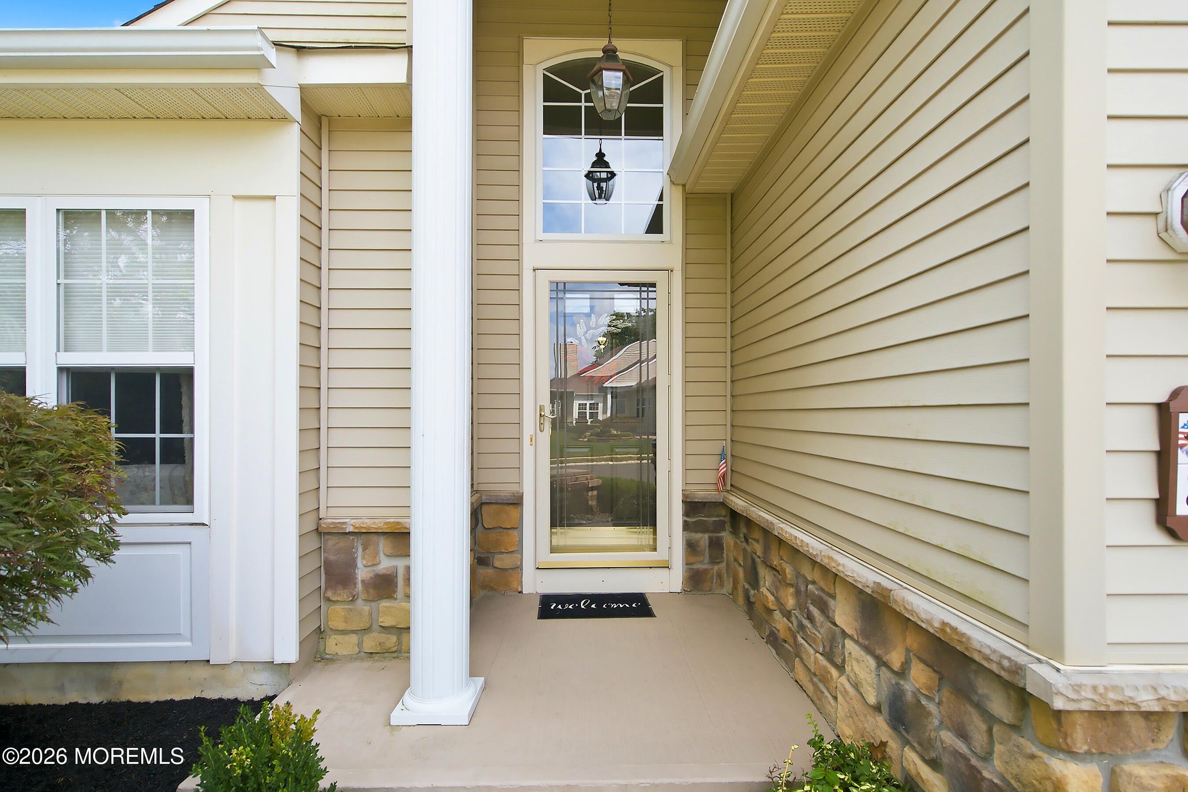
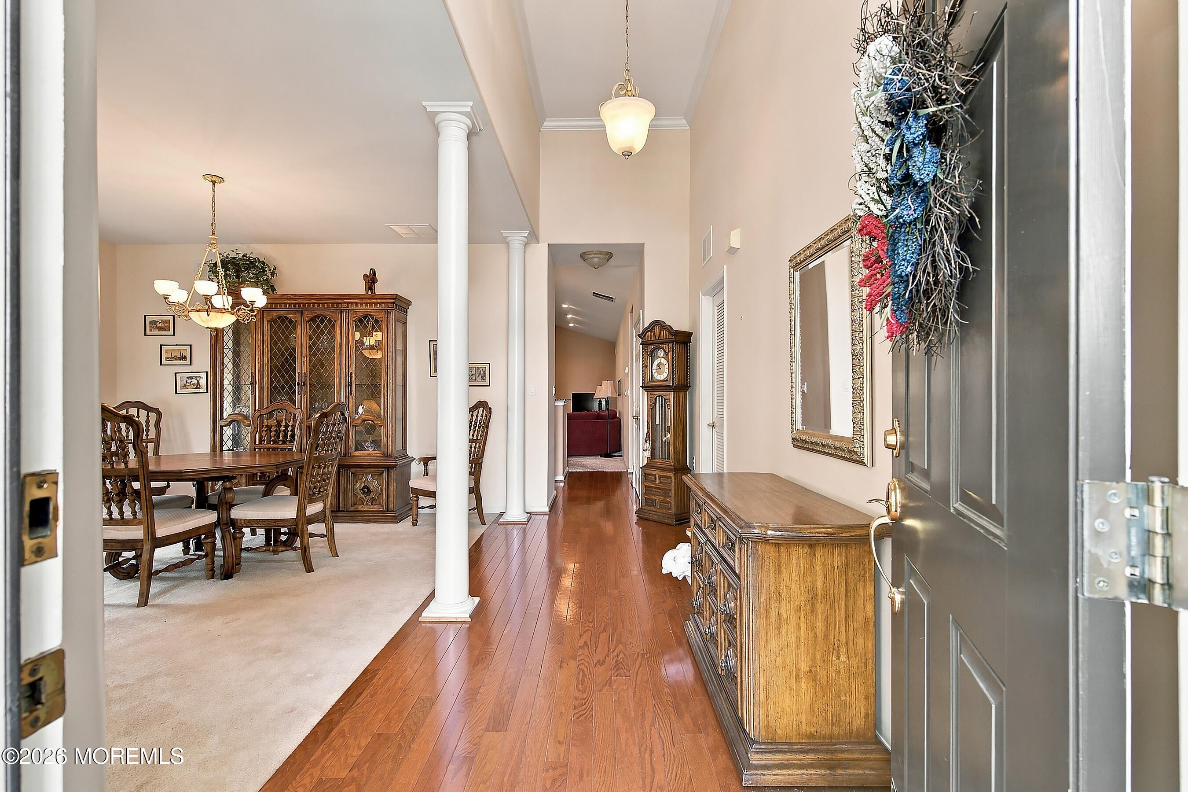
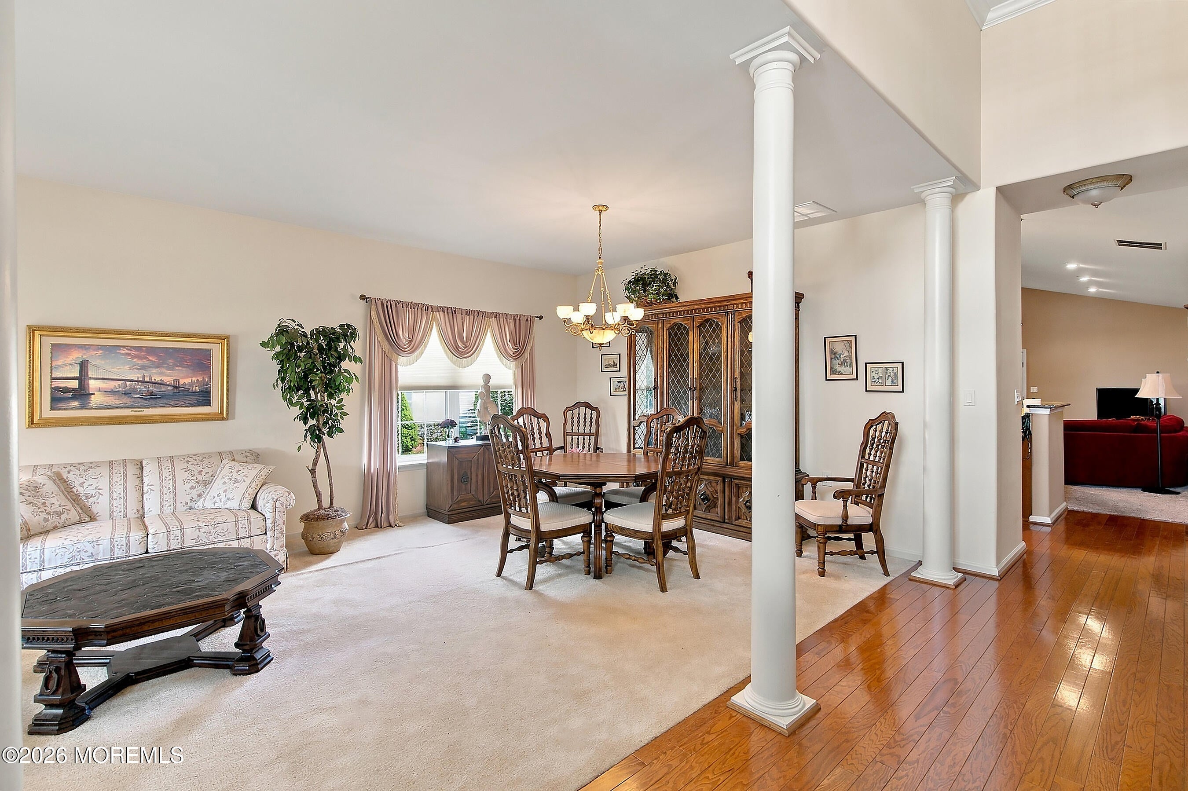
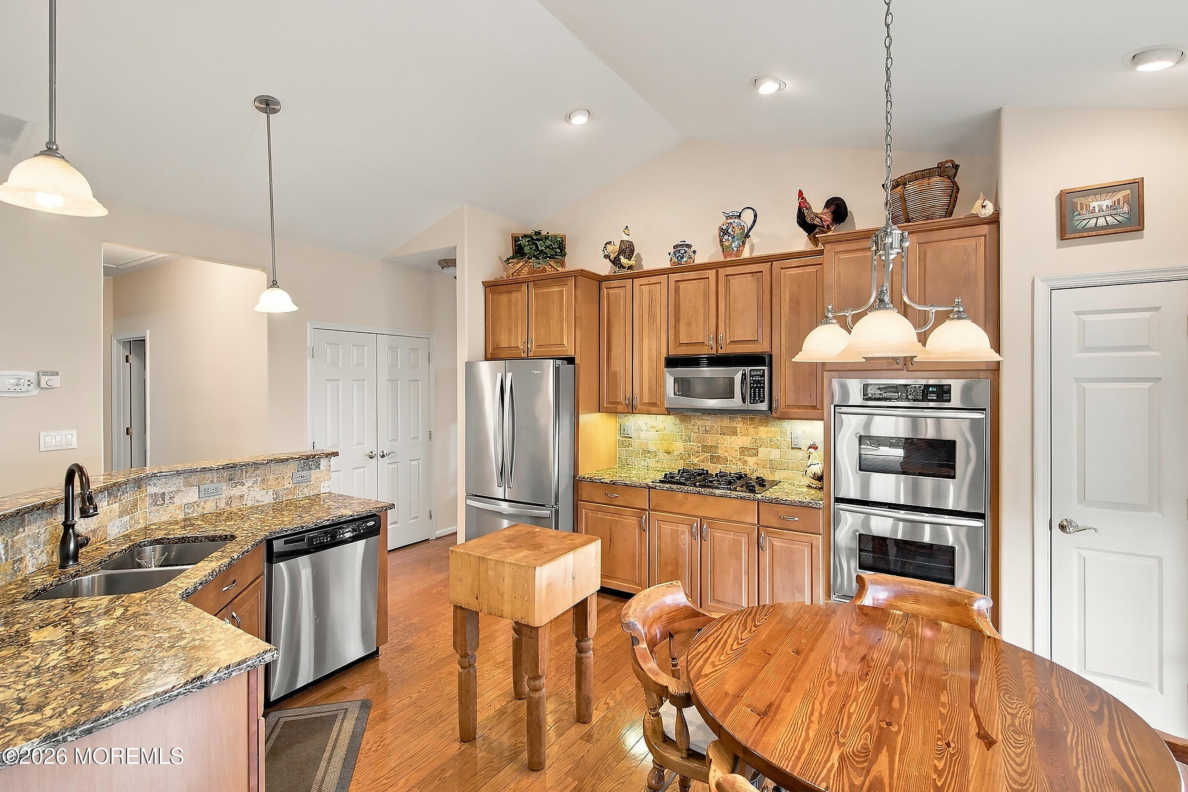
Welcome to Renaissance, a gated 55+ country club community. This extended Raphael offers formal living & dining rooms, plus an open-concept kitchen/ family room that opens to an attached sunroom and a large patio with an awning.The home includes 2 spacious bedrms and 2 baths. The private primary bedroom features a sitting area, and the remodeled bathroom includes comfort-height toilets & custom shower. Additional upgrades include gleaming H/W floors, recessed lighting, granite countertops, a stainless appliance pkg., a gas cooktop & dbl. ovens, an insulated 2-car garage, newer furnace/AC and Generator. Enjoy an active, amenity-rich lifestyle, featuring many clubs, indoor/outdoor pools, tennis, pickleball, billiards, and an 18 hole executive Golf Course.
Listing Snapshot
Inside Area (SqFt)
1,864 sqft
HOA/Condo/Coop Fees
$290 monthly
Recent Activity
| 2 days ago | | Listing first seen on site |
| 2 days ago | | Listing updated with changes from the MLS® |
General Features
Parking
Garage Door OpenerPavedAsphaltDrivewayOn StreetAttached
Property Sub Type
Single Family Residence
Zoning
Planned Residential, Single Family
Interior Features
Appliances
DishwasherDouble OvenDryerMicrowaveRefrigeratorCooktopWasherGas Water Heater
Cooling
Attic FanCeiling Fan(s)Central Air
Electric
Photovoltaics Third-Party Owned
Flooring
CarpetCeramic TileWood
Heating
Natural GasForced Air
Interior
Recessed Lighting
Window Features
Window CoveringsSkylight(s)Insulated Windows
Bedroom
Dimensions - 1311.0 x 101.0Level - First
Dining Room
Level - First
Family Room
Dimensions - 1911.0 x 179.0Level - First
Garage
Dimensions - 200.0 x 192.0
Kitchen
Dimensions - 142.0 x 131.0Level - First
Living Room
Dimensions - 210.0 x 138.0Level - First
Primary Bedroom
Dimensions - 2210.0 x 1310.0Level - First
Sunroom
Dimensions - 135.0 x 118.0Level - First
Exterior Features
Construction Details
Stone
Patio And Porch
PatioPorch
Windows/Doors
Window CoveringsSkylight(s)Insulated Windows
Community Features
Association Amenities
Tennis Court(s)Spa/Hot TubShuffleboard CourtPoolClubhousePlaygroundFitness CenterSport CourtRecreation Facilities
Association Fee Frequency
Monthly
Schools
Middle SchoolManchester TWP
High SchoolManchester Twnshp
Listing courtesy of Sandra Anello of Keller Williams Realty Ocean Living

Properties marked with this logo are courtesy of the Monmouth Ocean Regional MLS. Data deemed reliable but not guaranteed. Monmouth Ocean Regional REALTORS ®
Source: Walkscore

Did you know? You can invite friends and family to your search. They can join your search, rate and discuss listings with you.