Save
Ask
Tour
Hide
Share
$875,000
New Listing

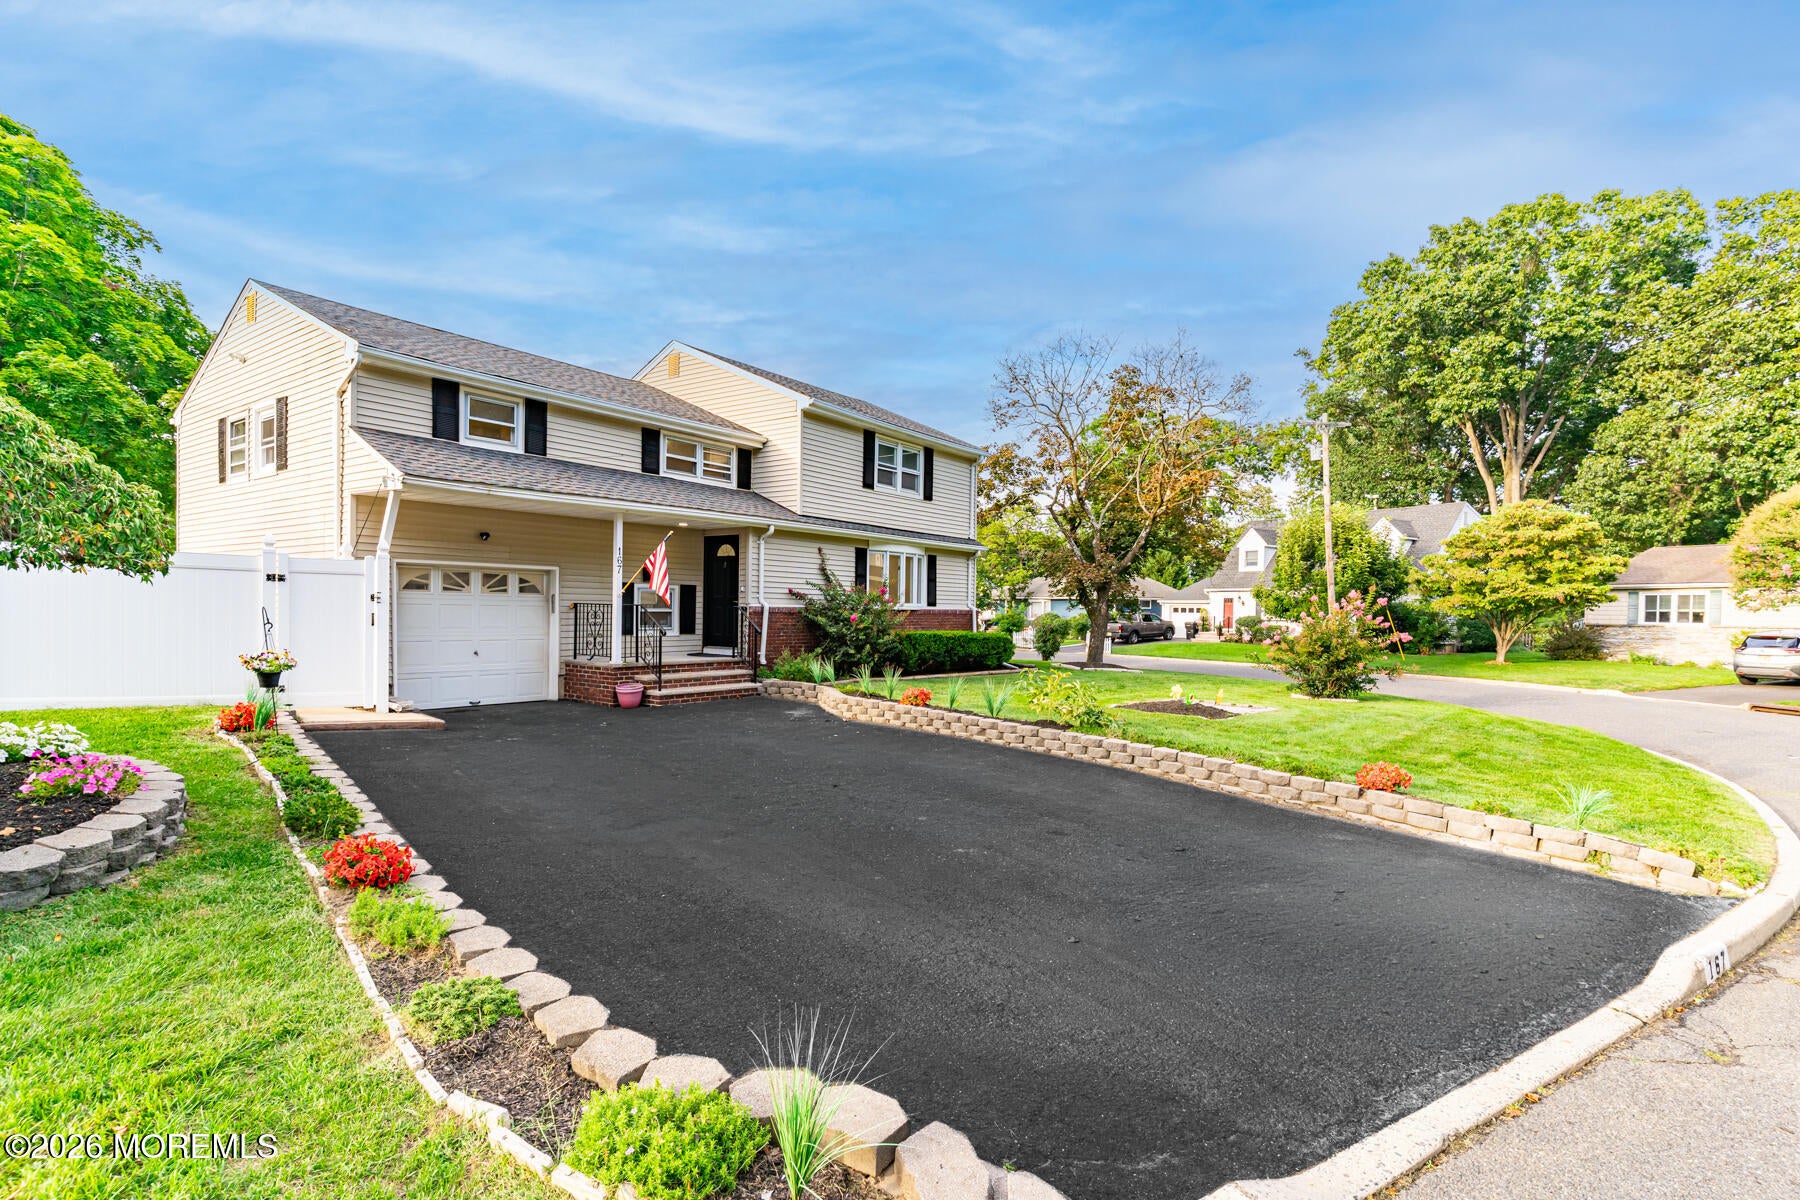
167 Crestview Drive
Middletown, NJ 07748

Single Family Residence|Coming Soon
5
Beds
2
Total Baths
2
Full Baths
1,892
SqFt
$462
/SqFt
1955
Built
Subdivision:
Crestview
County:
Monmouth
Call Now: 732-233-1891
Is this the listing for you? We can help make it yours.
732-233-1891
Upcoming Open Houses
Fri, Sep 18, 5:00 AM - 7:00 PM
167 Crestview Drive167 Crestview Drive167 Crestview Drive167 Crestview Drive
Save
Ask
Tour
Hide
Share

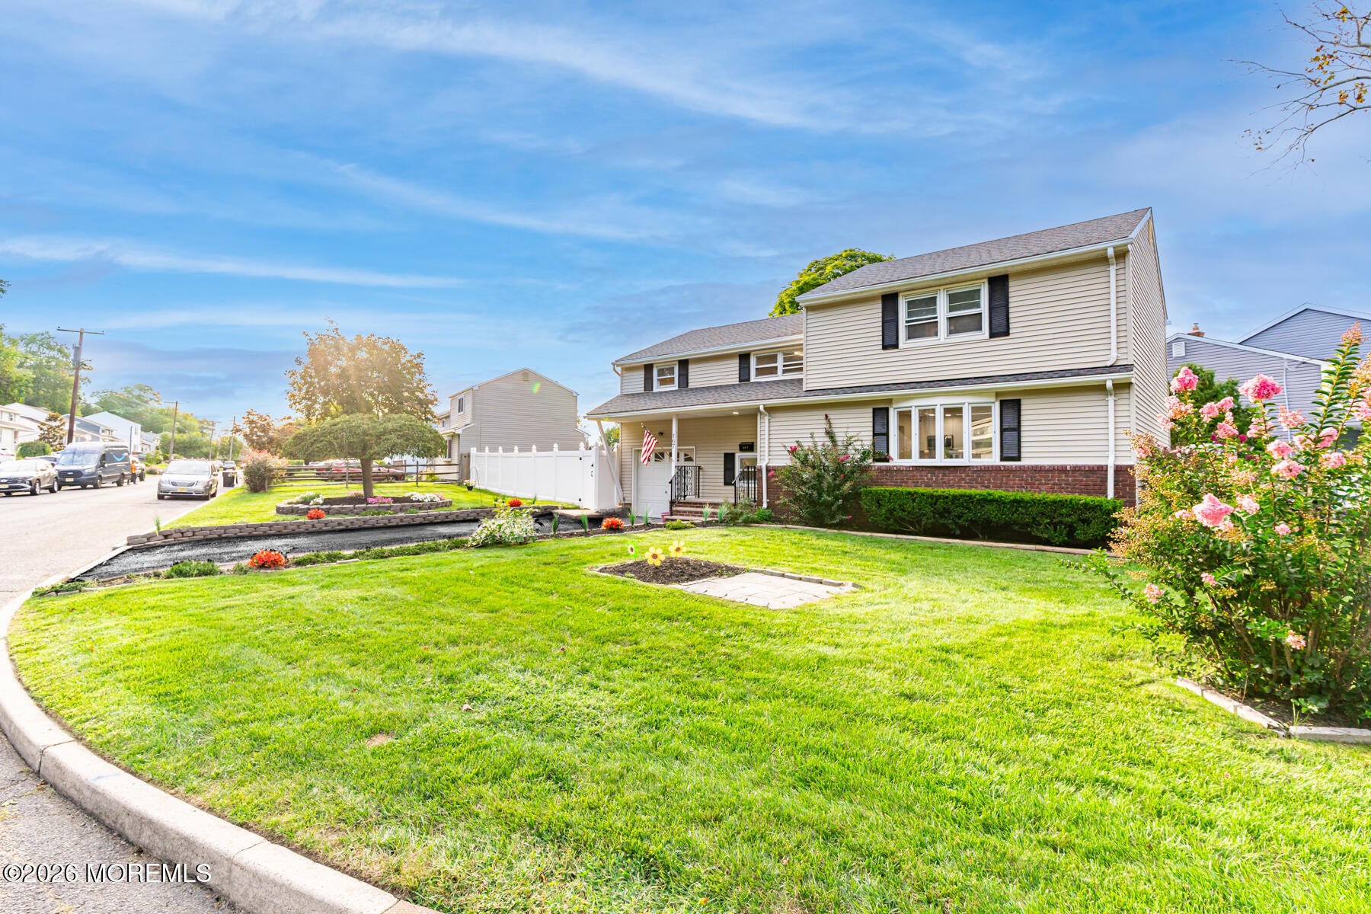
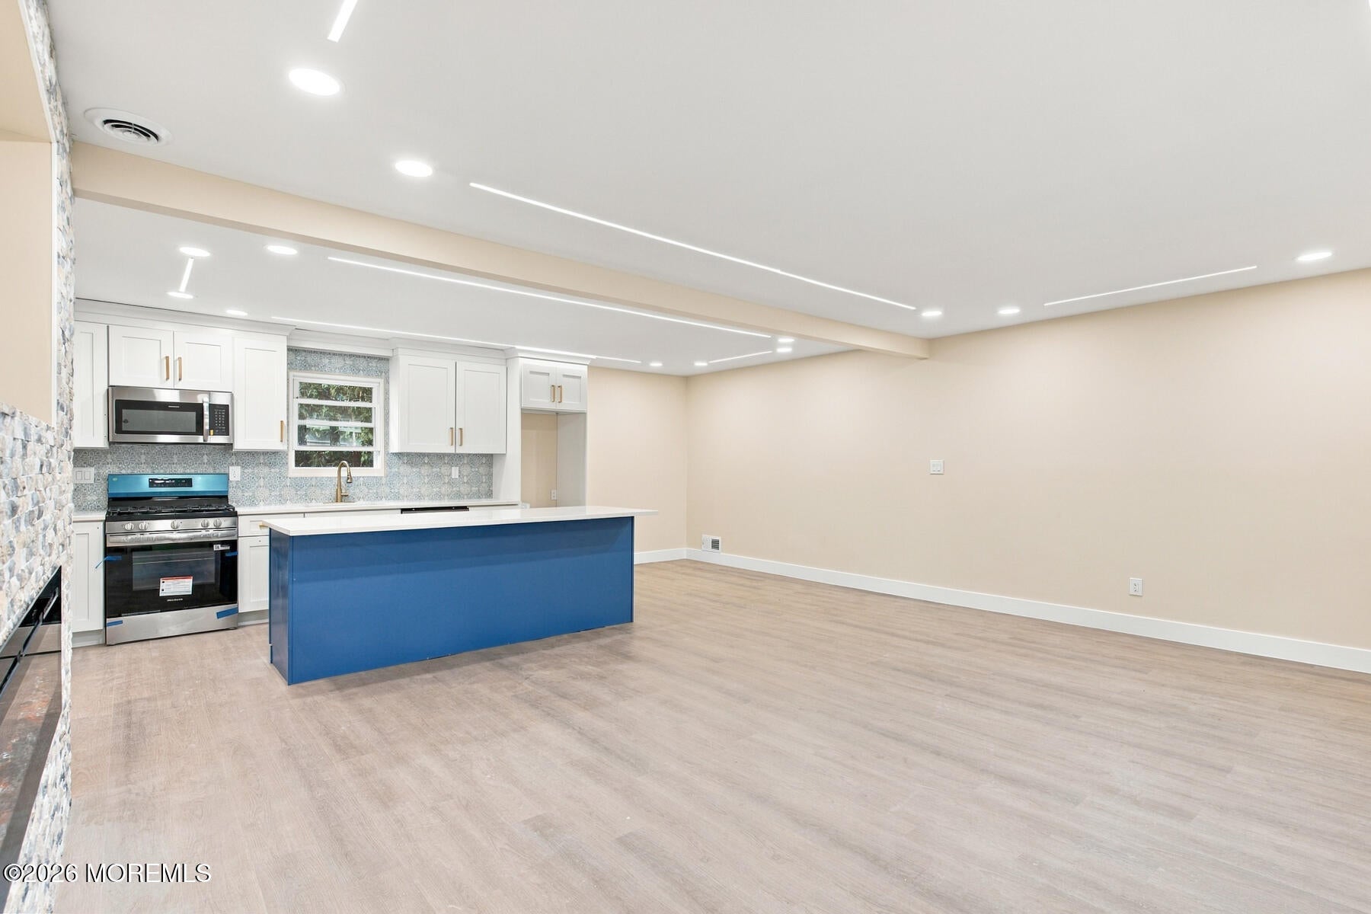
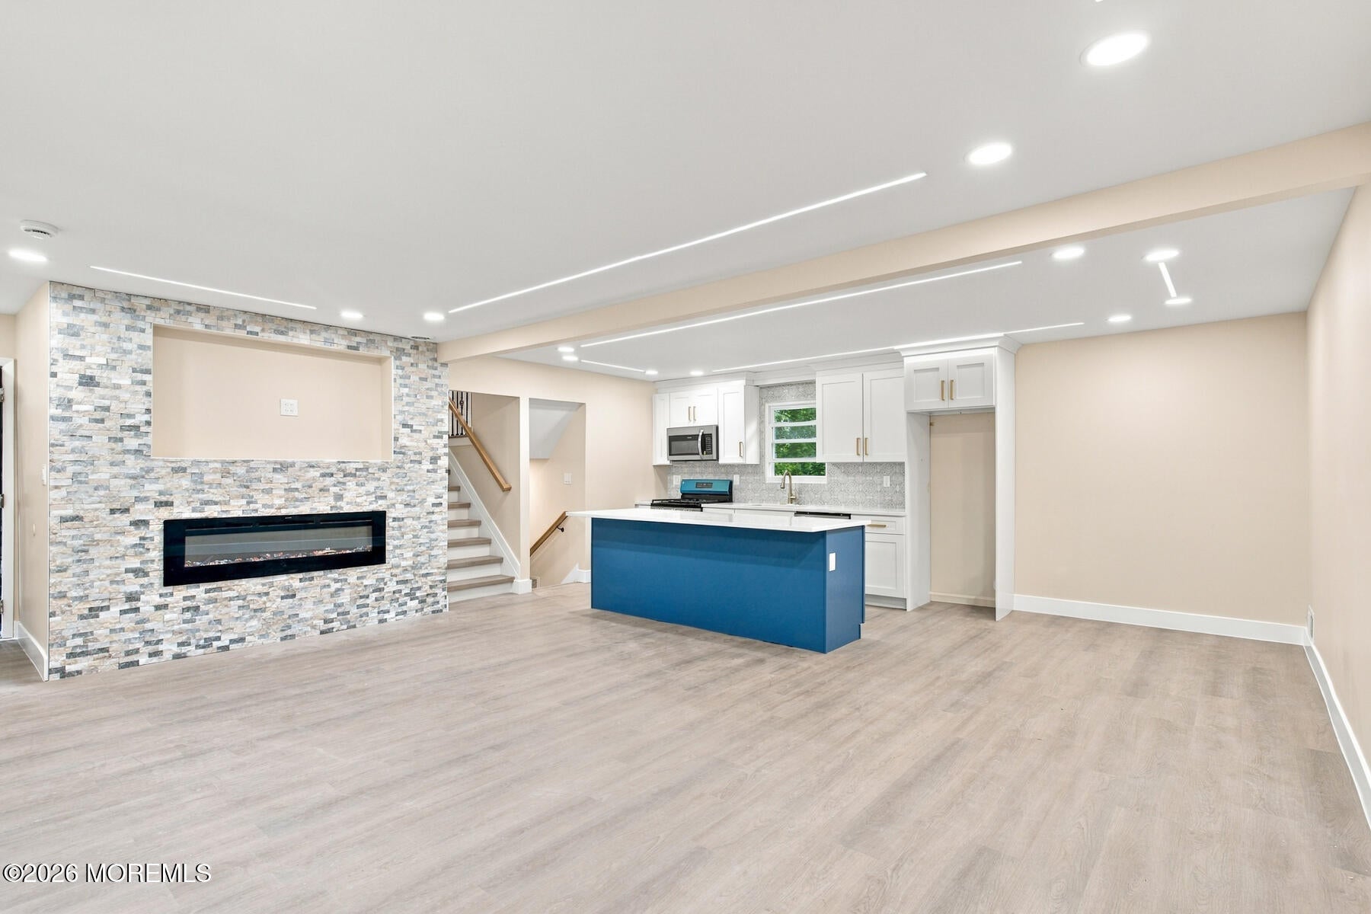
This is a Coming Soon listing and cannot be shown until 9/14/2026. Completely renovated and move-in ready! This updated 5-bedroom, 2-bath home features new waterproof flooring, LED high hats, and custom LED ceiling lighting. The designer kitchen features Forevermark White Shaker cabinets and island with seating for four, blue-veined quartz, custom backsplash, new warrantied appliances, and under-cabinet and toe-kick lighting; perfectly made for entertainment. The living room showcases a custom 75" travertine TV wall with fireplace. Remodeled bathrooms feature porcelain tile, custom niches and LED accent lighting. Additional upgrades include a new permitted HVAC system, replaced windows, oak railings, PVC fencing, sprinkler system, and refreshed backyard with deck, grass and landscaping.

Save
Ask
Tour
Hide
Share
Listing Snapshot
Price 
$875,000
Days On Site 
0 Days
Bedrooms 
5
Inside Area (SqFt) 
1,892 sqft
Total Baths 
2
Full Baths 
2
Partial Baths 
N/A
Lot Size 
0.18 Acres
Year Built 
1955
MLS® Number 
22628798
Status 
Coming Soon
Property Tax 
$9,024
HOA/Condo/Coop Fees 
N/A
Sq Ft Source 
N/A
Friends & Family
Recent Activity
14 hours agoListing first seen on site
14 hours agoListing updated with changes from the MLS®
General Features
Acres 
0.18
Attached Garage 
Yes
Garage 
Yes
Garage Spaces 
1
Parking 
Garage Door OpenerDirect AccessDrivewayAttached
Property Sub Type 
Single Family Residence
Security 
Security System
Sewer 
Public Sewer
SqFt Total 
1892
Style 
Split Level
Water Source 
Public
Zoning 
Single Family
Interior Features
Appliances 
DishwasherDryerMicrowaveCooktopWasherGas Water Heater
Basement 
Crawl Space
Cooling 
Attic FanCeiling Fan(s)Central Air
Fireplace 
Yes
Fireplaces 
1
Flooring 
Vinyl
Heating 
Forced Air
Interior 
Eat-in Kitchen
Bedroom 
Dimensions - 12.0 x 11.0
Dining Room 
Dimensions - 11.0 x 9.0Level - SecondDescription - Main floor
Kitchen 
Dimensions - 11.0 x 11.0Level - SecondDescription - Main floor
Living Room 
Dimensions - 20.0 x 12.0Level - SecondDescription - Main floor
Primary Bedroom 
Dimensions - 14.0 x 12.0Level - Third
Rec Room 
Dimensions - 15.0 x 12.0Level - FirstDescription - Lower Level
Utility Room 
Dimensions - 9.0 x 12.0Level - FirstDescription - Lower Level
Save
Ask
Tour
Hide
Share
Exterior Features
Other Structures 
Shed(s)
Patio And Porch 
DeckPatio
Roof 
Shingle
Community Features
MLS Area 
Middletown
Financing Terms Available 
FHAConventionalCash
Schools
School District
Unknown
Elementary School
Fairview
Middle School
Bayshore
High School
Middle North
Listing courtesy of Joseph Serrapica of EXP Realty


Properties marked with this logo are courtesy of the Monmouth Ocean Regional MLS. Data deemed reliable but not guaranteed. Monmouth Ocean Regional REALTORS ®

Neighborhood & Commute
Source: Walkscore
Save
Ask
Tour
Hide
Share