Save
Ask
Tour
Hide
Share
$725,000
New Listing

1 The Fellsway
Ocean Twp, NJ 07712

For Sale|Single Family Residence|Active
5
Beds
4
Total Baths
3
Full Baths
1
Partial Bath
2,285
SqFt
$317
/SqFt
1956
Built
Subdivision:
Longview
County:
Monmouth
Call Now: 732-233-1891
Is this the listing for you? We can help make it yours.
732-233-1891
Upcoming Open Houses
Sun, Sep 13, 1:00 PM - 4:00 PM
1 The Fellsway1 The Fellsway1 The Fellsway1 The Fellsway
Save
Ask
Tour
Hide
Share

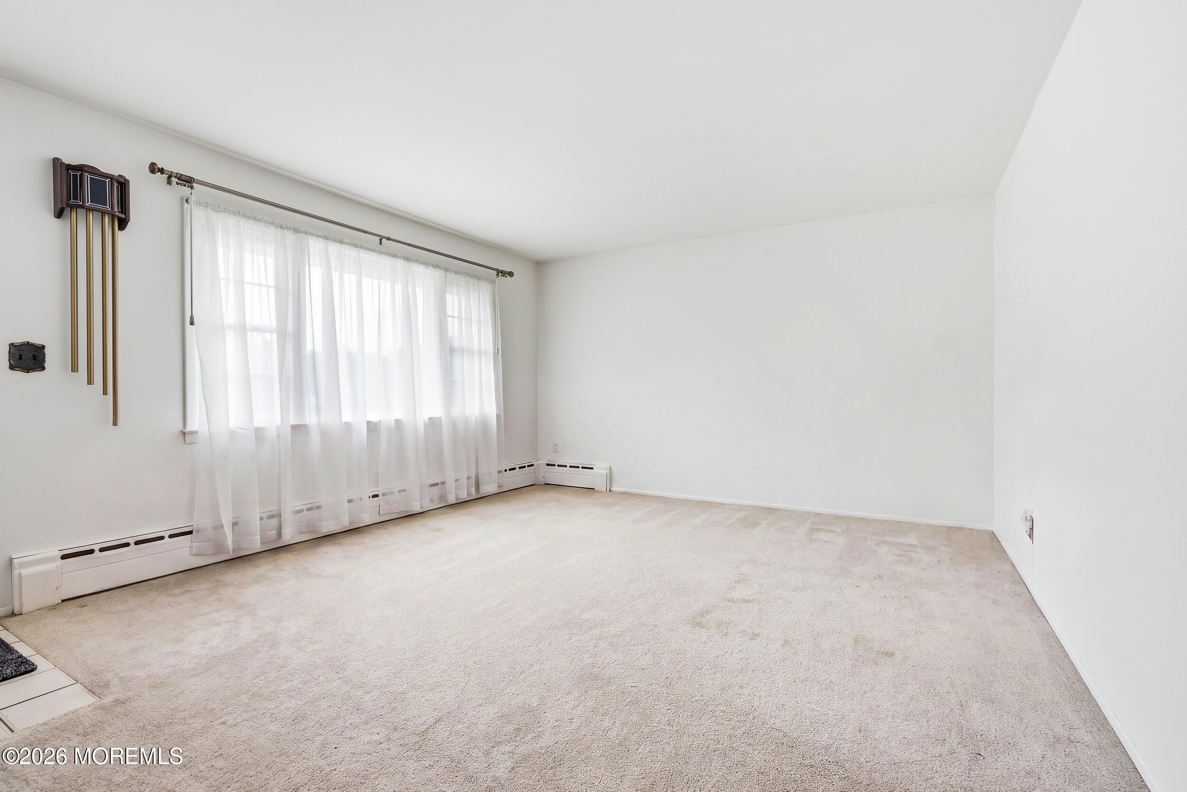
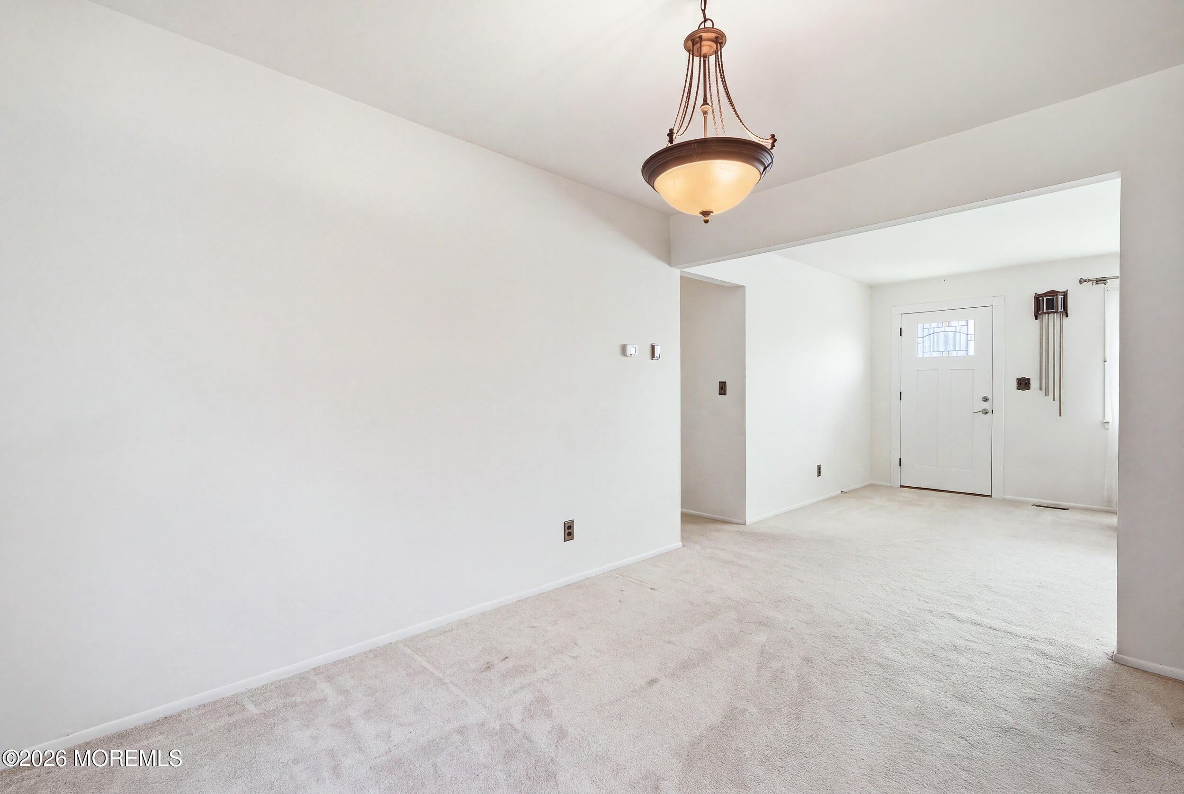
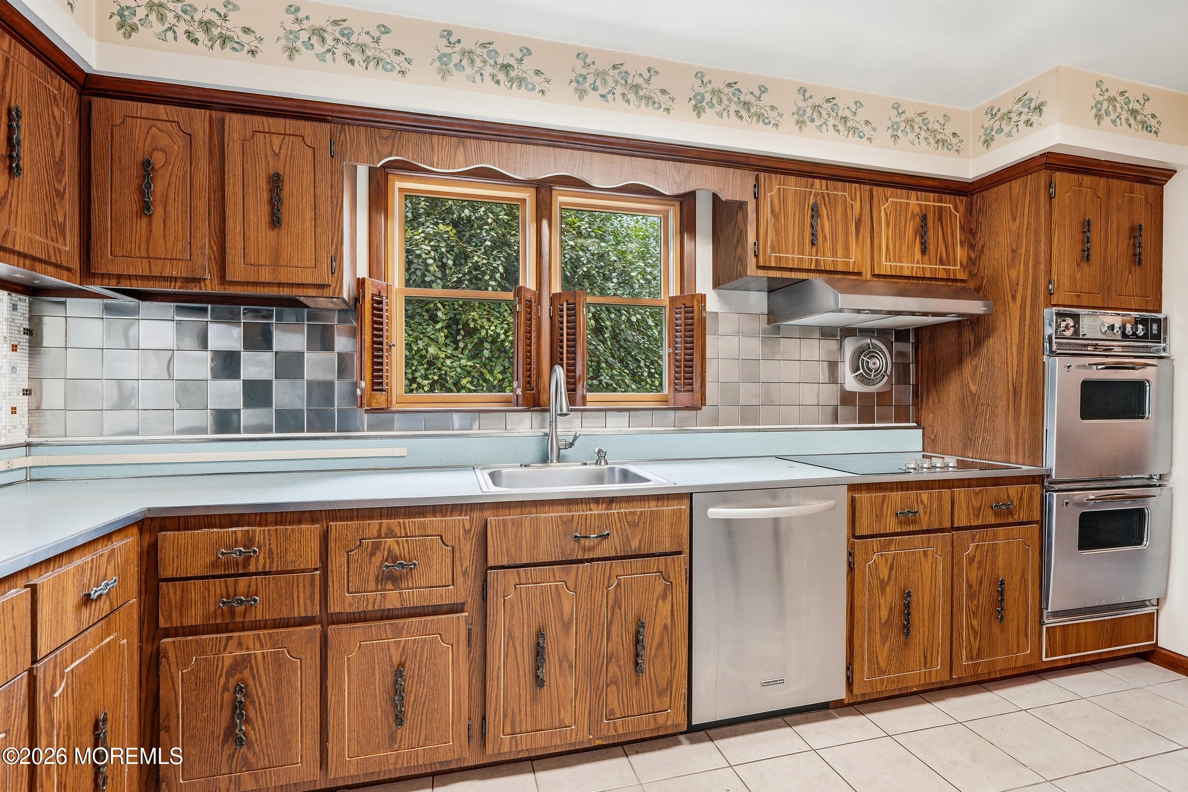
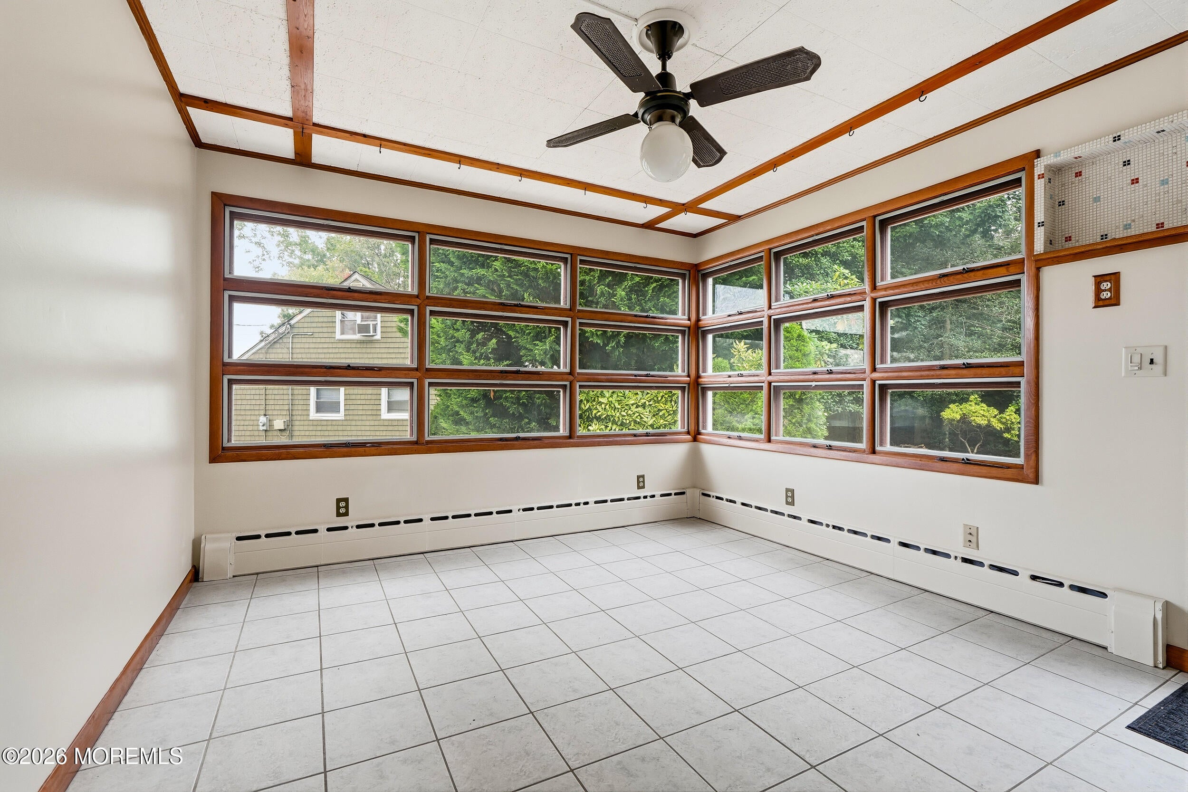
Location, location, location! This well-maintained 5 BR, 3.5-bath home has been lovingly cared for by the original owners. Situated on knoll w/ huge, level, serene backyard, home offers plenty of space both inside & out. The 1st floor features an eat-in kit, fam room, HW floors under carpeting in LR, DR & 3 first-floor BRs & 1.5 baths. Upstairs is another full bath plus 2 additional BRs & Rec Room that could potentially serve as 6th BR. Basement provides more living space w/ large fam room w/ wet bar, a workshop, full bath & possible workout room. Other highlights include attached garage & large shed in backyard. Recent updates include 3-year-old roof, Water Heater & brand-new electrical service. Also features include poured foundation (no blocks) & thermal pane windows.

Save
Ask
Tour
Hide
Share
Listing Snapshot
Price 
$725,000
Days On Site 
0 Days
Bedrooms 
5
Inside Area (SqFt) 
2,285 sqft
Total Baths 
4
Full Baths 
3
Partial Baths 
1
Lot Size 
0.35 Acres
Year Built 
1956
MLS® Number 
22628802
Status 
Active
Property Tax 
$9,892
HOA/Condo/Coop Fees 
N/A
Sq Ft Source 
N/A
Friends & Family
Recent Activity
14 hours agoListing first seen on site
14 hours agoListing updated with changes from the MLS®
General Features
Acres 
0.35
Attached Garage 
Yes
Garage 
Yes
Garage Spaces 
1
Parking 
AsphaltDrivewayAttached
Property Sub Type 
Single Family Residence
Sewer 
Public Sewer
SqFt Total 
2285
Style 
Expanded Ranch
Water Source 
Public
Zoning 
Residential, Single Family
Interior Features
Appliances 
DishwasherDryerRefrigeratorWasherGas Water Heater
Basement 
FullPartially Finished
Cooling 
Multi Units
Flooring 
CarpetVinylCeramic TileWood
Heating 
Interior 
Wet Bar
Bedroom 
Dimensions - 13.0 x 10.0Level - First
Den 
Dimensions - 13.0 x 12.0Level - First
Dining Room 
Dimensions - 13.0 x 10.0Level - First
Exercise Room 
Dimensions - 26.0 x 8.0Level - BasementDescription - or Storage
Family Room 
Dimensions - 30.0 x 16.0Level - BasementDescription - W/Wet Bar
Kitchen 
Dimensions - 15.0 x 8.0Level - First
Living Room 
Dimensions - 18.0 x 14.0Level - First
Primary Bedroom 
Dimensions - 13.0 x 12.0Level - First
Rec Room 
Dimensions - 16.0 x 14.0Level - SecondDescription - could be 6th BR
Work Room 
Dimensions - 23.0 x 9.0Level - BasementDescription - includes Laundry
Save
Ask
Tour
Hide
Share
Exterior Features
Construction Details 
Shingle Siding
Other Structures 
Shed(s)
Patio And Porch 
Patio
View 
Water
Waterview 
Water
Community Features
MLS Area 
Wayside
Financing Terms Available 
FHAConventionalCashVA Loan
Schools
School District
Unknown
Elementary School
Wayside
Middle School
Ocean
High School
Ocean Twp
Listing courtesy of Timothy Siciliano of C21/ Solid Gold Realty


Properties marked with this logo are courtesy of the Monmouth Ocean Regional MLS. Data deemed reliable but not guaranteed. Monmouth Ocean Regional REALTORS ®

Neighborhood & Commute
Source: Walkscore
Save
Ask
Tour
Hide
Share