Save
Ask
Tour
Hide
Share
$660,000
New Listing

80 Main Street
Keyport, NJ 07735

For Sale|Single Family Residence|Active
4
Beds
2
Total Baths
2
Full Baths
2,820
SqFt
$234
/SqFt
1854
Built
Subdivision:
None
County:
Monmouth
Call Now: 732-233-1891
Is this the listing for you? We can help make it yours.
732-233-1891
Upcoming Open Houses
Sun, Sep 13, 12:00 PM - 2:00 PM
80 Main Street80 Main Street80 Main Street80 Main Street
Save
Ask
Tour
Hide
Share

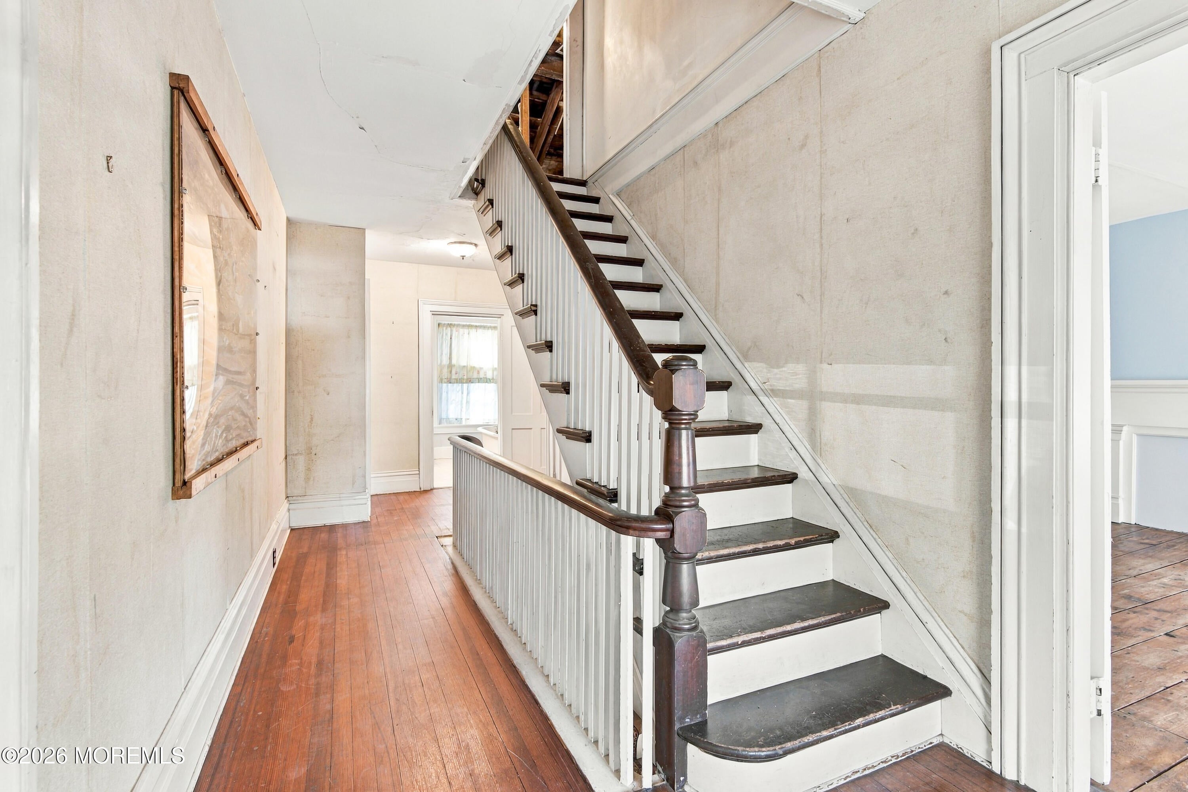
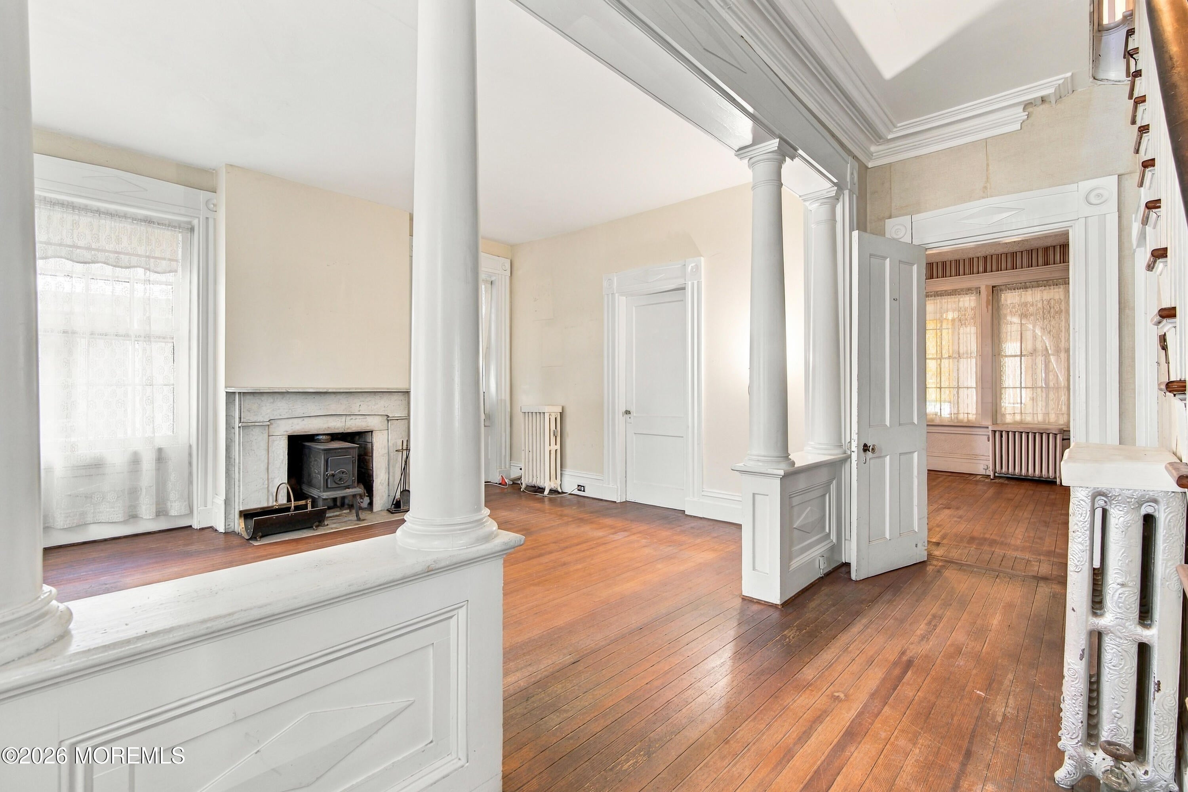
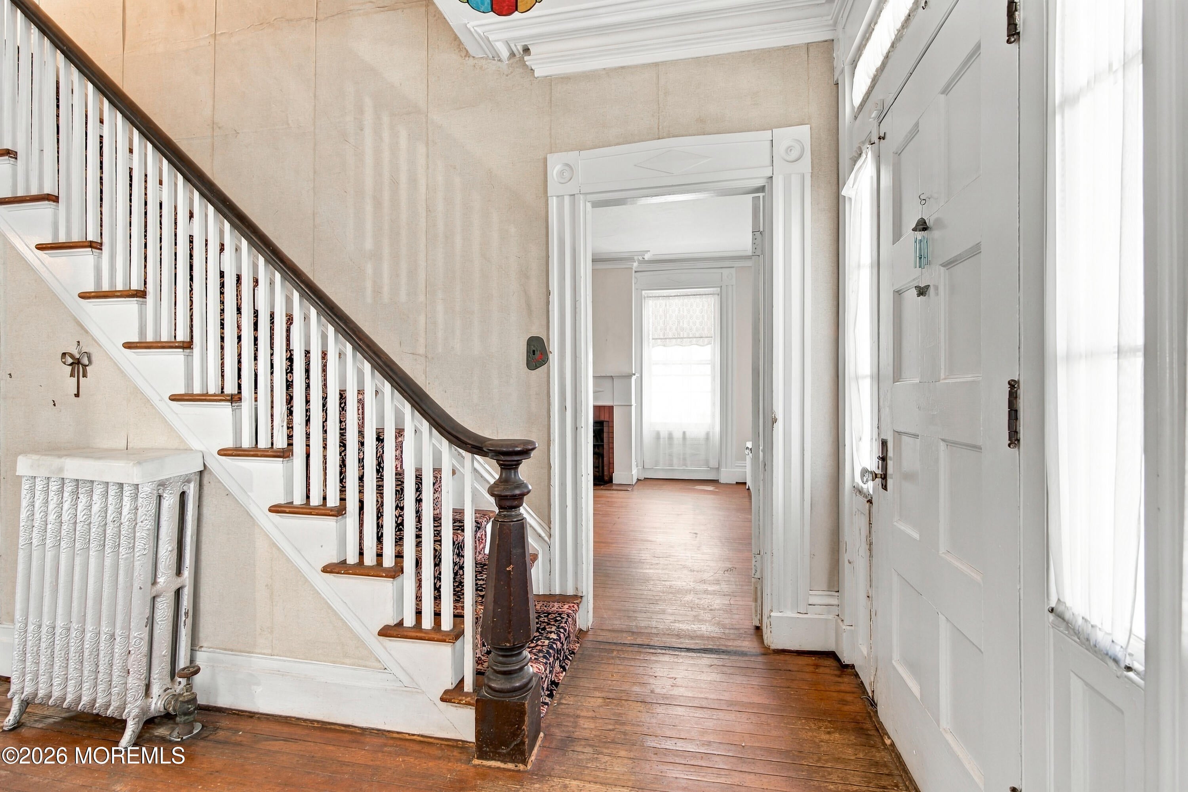
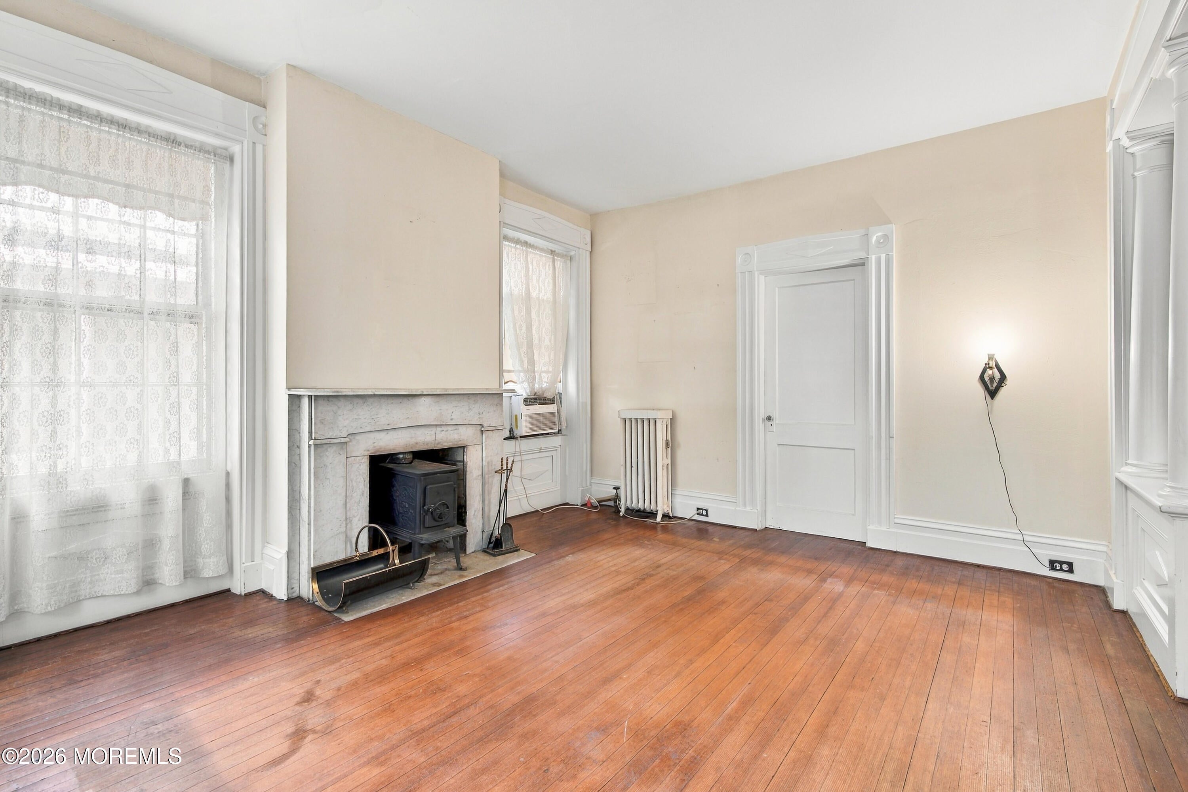
Own a Remarkable Piece of History. Built in 1854, this distinguished Federal-style home with Greek Revival influences offers 2,820 square feet, four bedrooms, two full baths, and extraordinary potential. Soaring 10-foot ceilings on the first floor enhance the home's sense of grandeur, while beautiful hardwood floors, decorative moldings, and graceful arched doorways showcase the craftsmanship of a bygone era. The home features two working fireplaces, two additional closed fireplaces, and a charming built-in window seat in the family room. An enormous walk-up attic with full-size windows offers exciting possibilities for additional living space, a studio, or a spectacular owner's retreat. A full basement provides even more storage and flexibility. Outside, enjoy an inviting open front porch , fenced yard, and enduring slate roof. The home also offers a newer furnace, updated mechanical systems, and truly great bones. Located just one block from downtown shops, restaurants, and the waterfront—and not in a flood zone—this rare property is waiting for a buyer who appreciates history and can envision its remarkable future. With thoughtful restoration and personal touches, this architectural treasure could become an unforgettable forever home.

Save
Ask
Tour
Hide
Share
Listing Snapshot
Price 
$660,000
Days On Site 
0 Days
Bedrooms 
4
Inside Area (SqFt) 
2,820 sqft
Total Baths 
2
Full Baths 
2
Partial Baths 
N/A
Lot Size 
0.17 Acres
Year Built 
1854
MLS® Number 
22628803
Status 
Active
Property Tax 
$11,191
HOA/Condo/Coop Fees 
N/A
Sq Ft Source 
N/A
Friends & Family
Recent Activity
13 hours agoListing first seen on site
13 hours agoListing updated with changes from the MLS®
General Features
Acres 
0.17
Property Sub Type 
Single Family Residence
Sewer 
Public Sewer
SqFt Total 
2820
Style 
HistoricColonial
Water Source 
Public
Zoning 
Residential
Interior Features
Appliances 
DishwasherDryerMicrowaveRefrigeratorCooktopWasherGas Water Heater
Basement 
Full
Fireplace 
Yes
Fireplaces 
2
Flooring 
Wood
Heating 
Wood StoveSteamNatural Gas
Interior 
Built-in Features
Bedroom 
Dimensions - 16.0 x 13.0Level - Second
Den 
Dimensions - 16.0 x 13.0Level - FirstDescription - Woodburning Stove
Dining Room 
Dimensions - 15.0 x 12.0Level - FirstDescription - Molding
Enclosed 
Dimensions - 18.0 x 5.0Level - First
Family Room 
Dimensions - 21.0 x 14.0Level - FirstDescription - Window Seat & 2 Closets
Kitchen 
Dimensions - 19.0 x 12.0Level - FirstDescription - Walk-In Pantry
Living Room 
Dimensions - 16.0 x 14.0Level - FirstDescription - Woodburning Fireplace, Molding and Built-In Shelves
Primary Bedroom 
Dimensions - 16.0 x 14.0Level - Second
Save
Ask
Tour
Hide
Share
Exterior Features
Construction Details 
Brick Veneer
Patio And Porch 
PatioPorchEnclosed
Roof 
Slate
Community Features
MLS Area 
None
Schools
School District
Unknown
Elementary School
Central
Middle School
Central
High School
Keyport
Listing courtesy of Susan Montanti of Driftwood Real Estate Group


Properties marked with this logo are courtesy of the Monmouth Ocean Regional MLS. Data deemed reliable but not guaranteed. Monmouth Ocean Regional REALTORS ®

Neighborhood & Commute
Source: Walkscore
Save
Ask
Tour
Hide
Share