Save
Ask
Tour
Hide
Share
$699,000
1 Day On Site

9 Randall Place
Keansburg, NJ 07734

Single Family Residence|Coming Soon
3
Beds
3
Total Baths
2
Full Baths
1
Partial Bath
2026
Built
Subdivision:
None
County:
Monmouth
Call Now: 732-233-1891
Is this the listing for you? We can help make it yours.
732-233-1891
9 Randall Place9 Randall Place9 Randall Place9 Randall Place
Save
Ask
Tour
Hide
Share

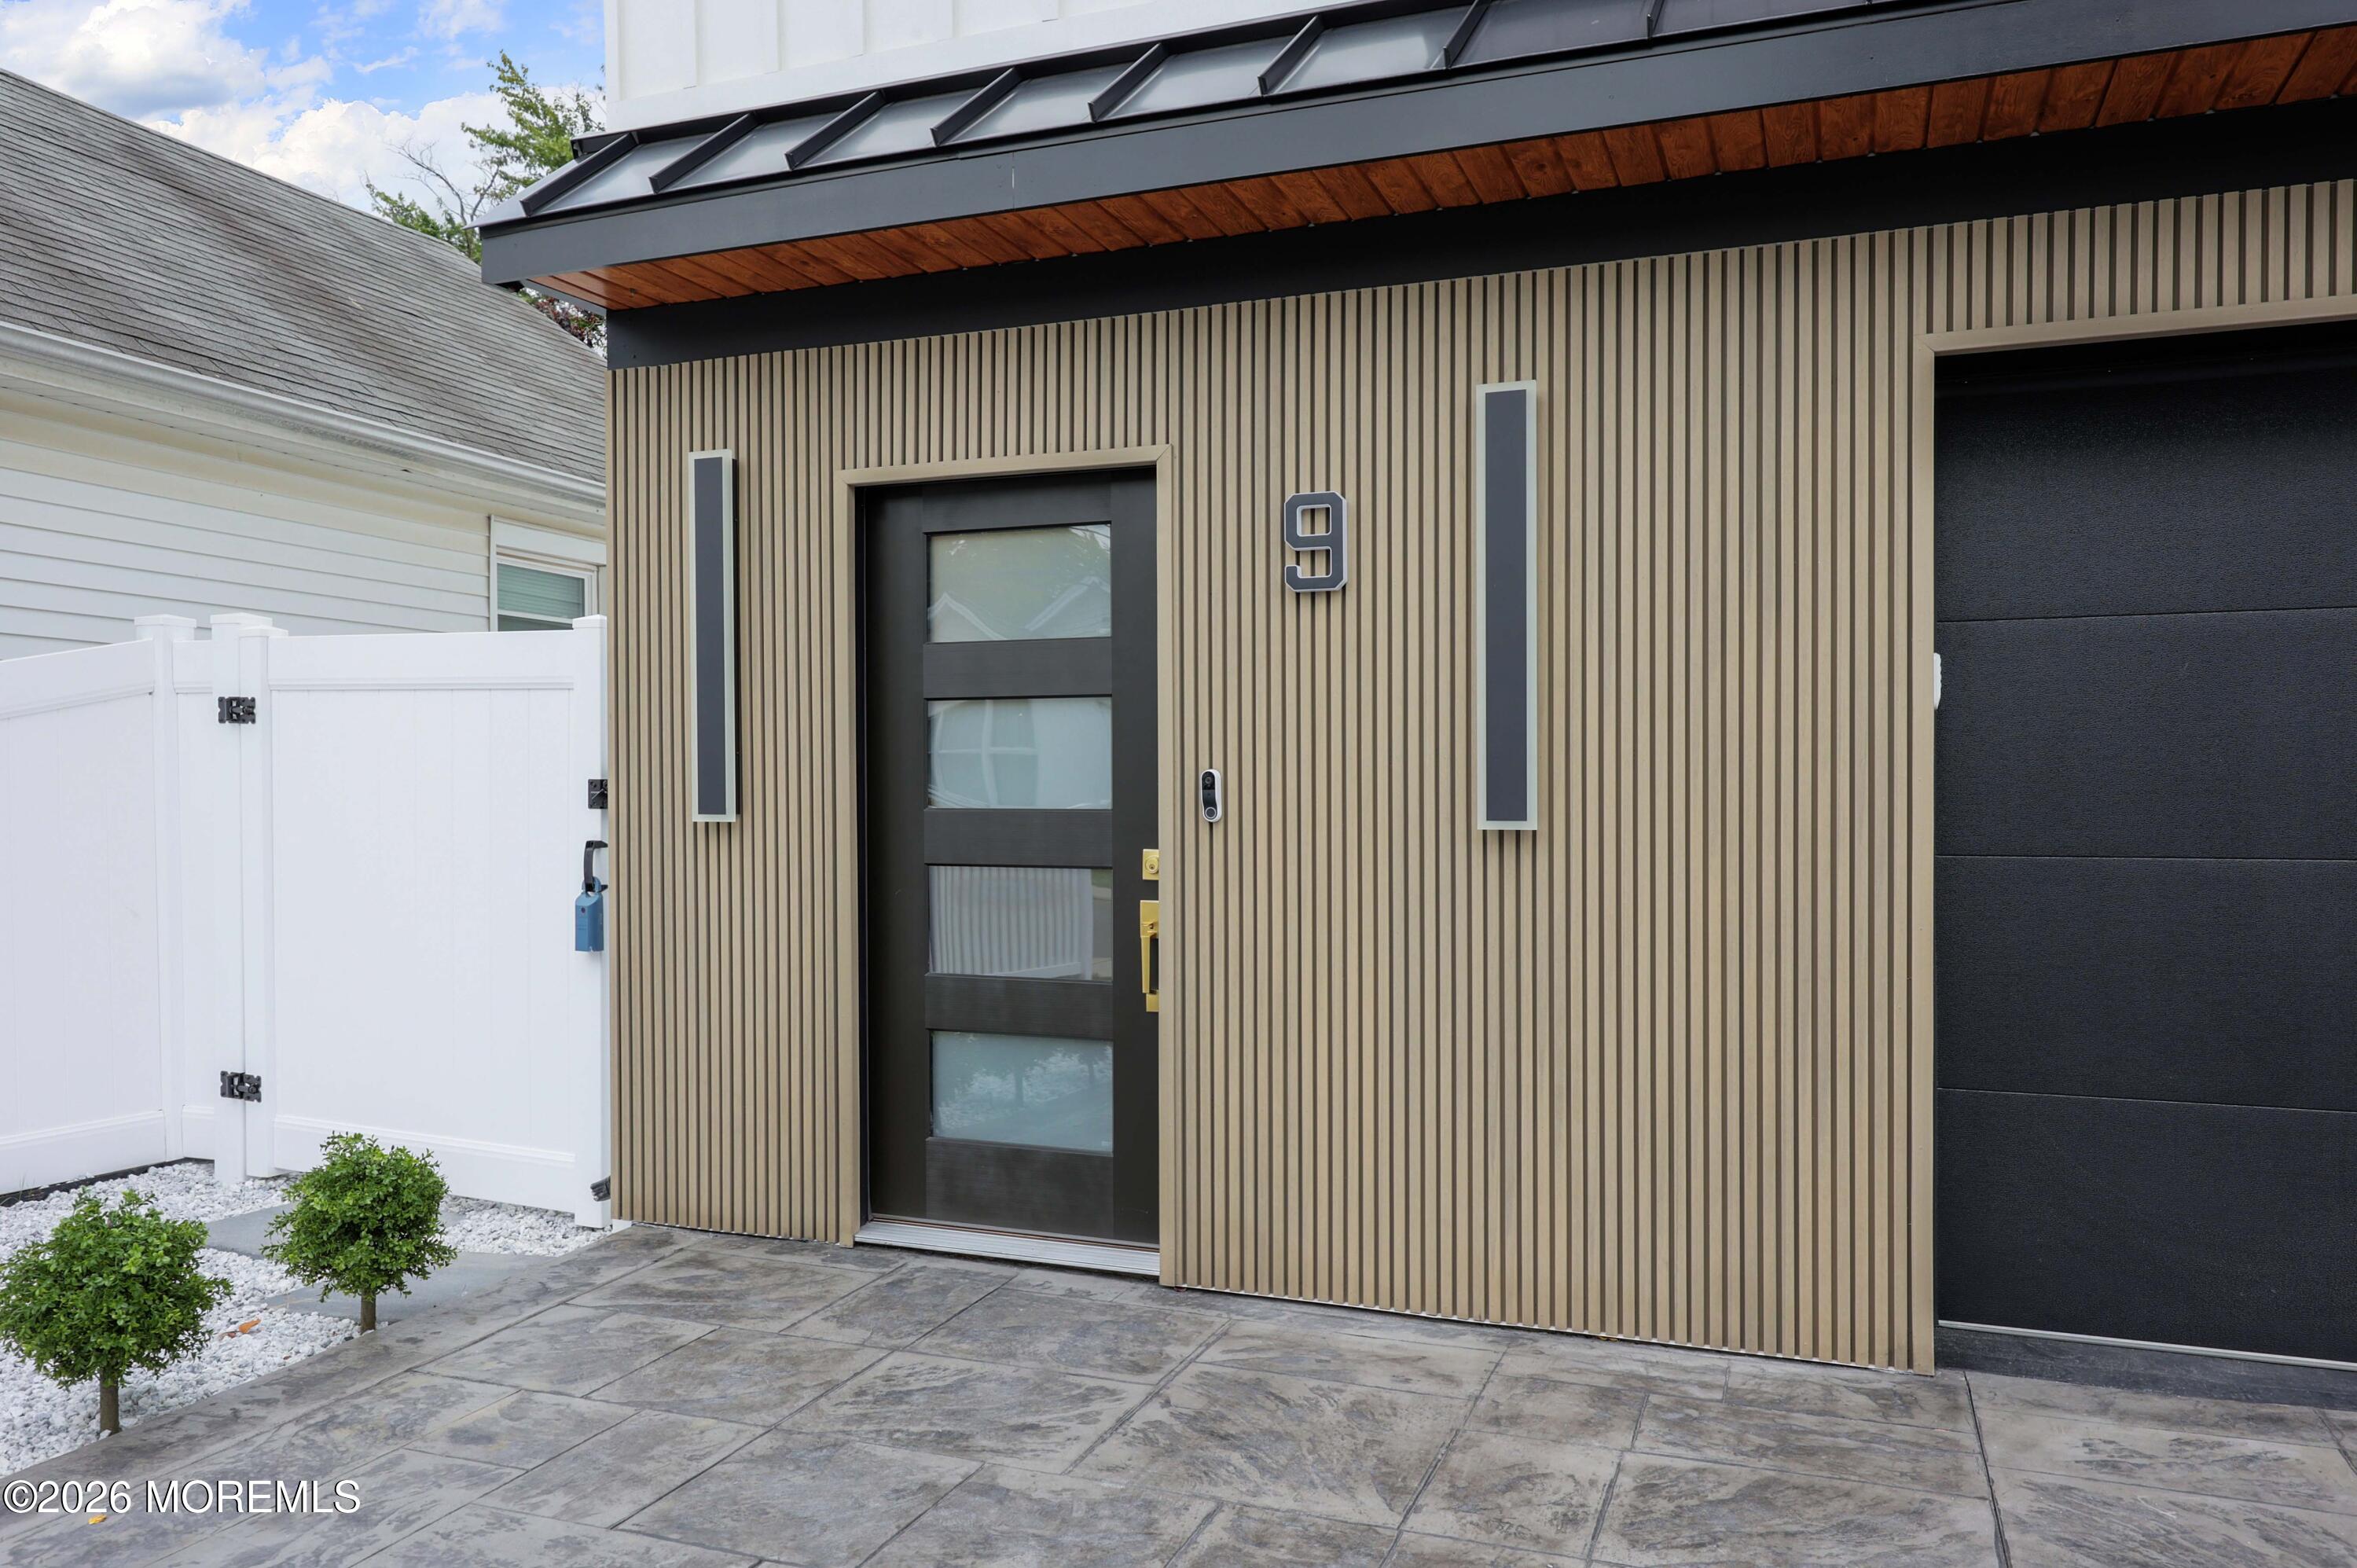
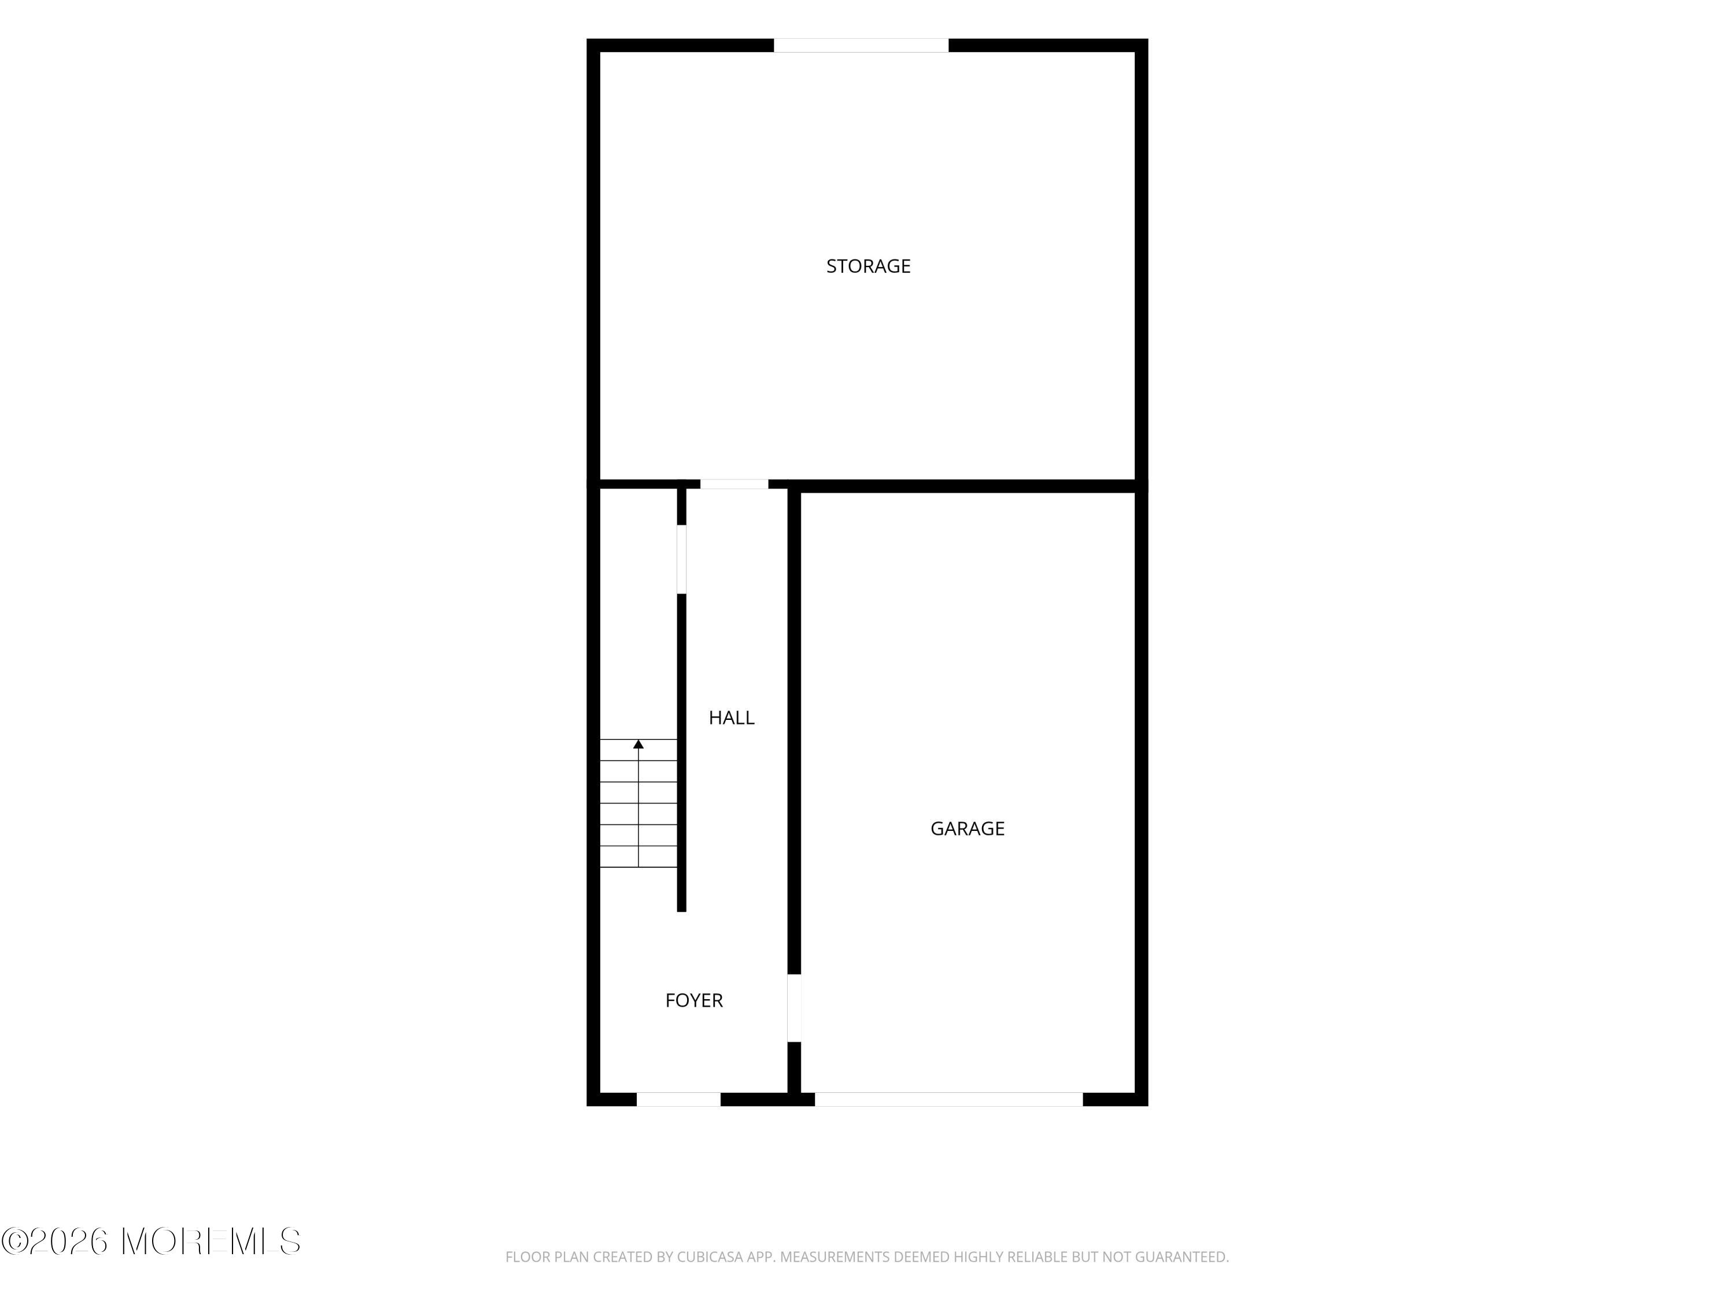
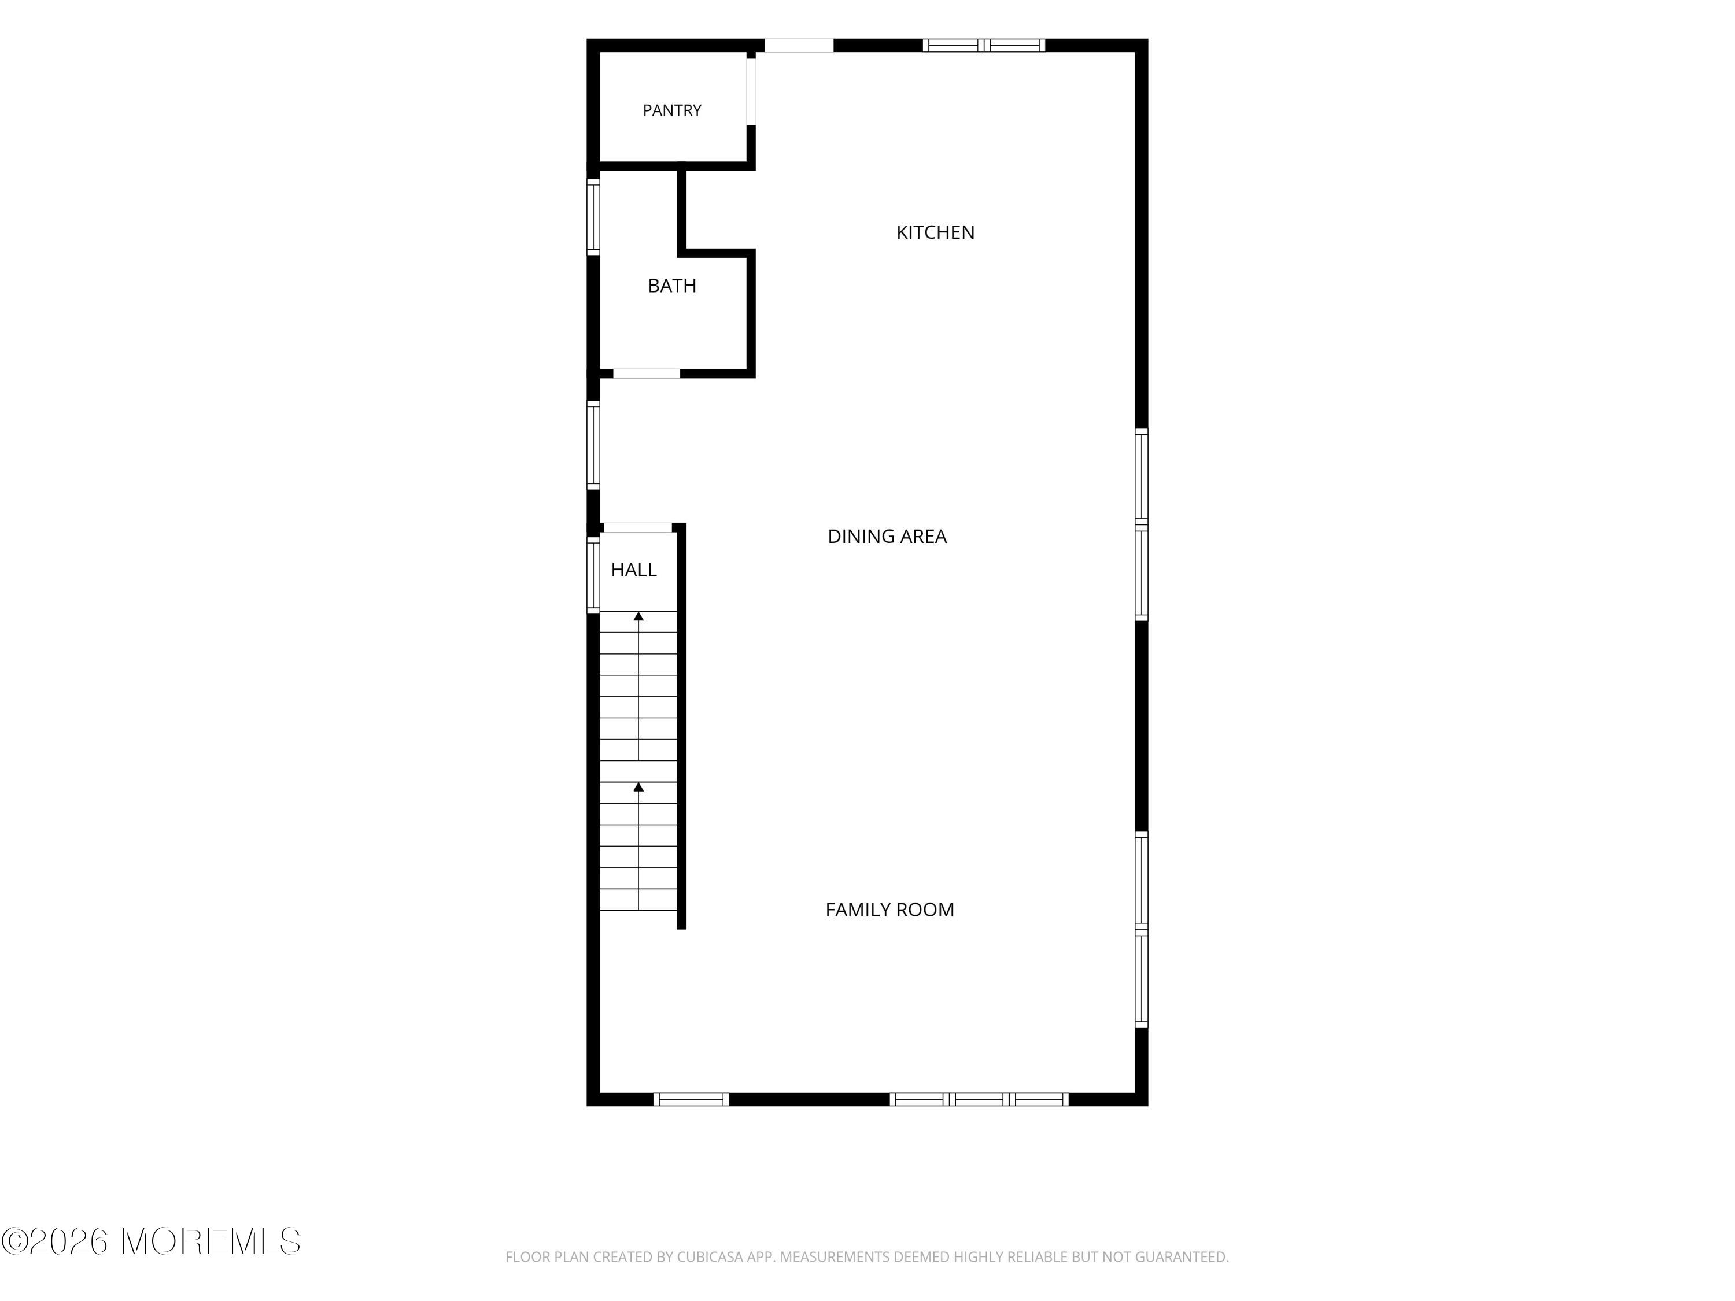
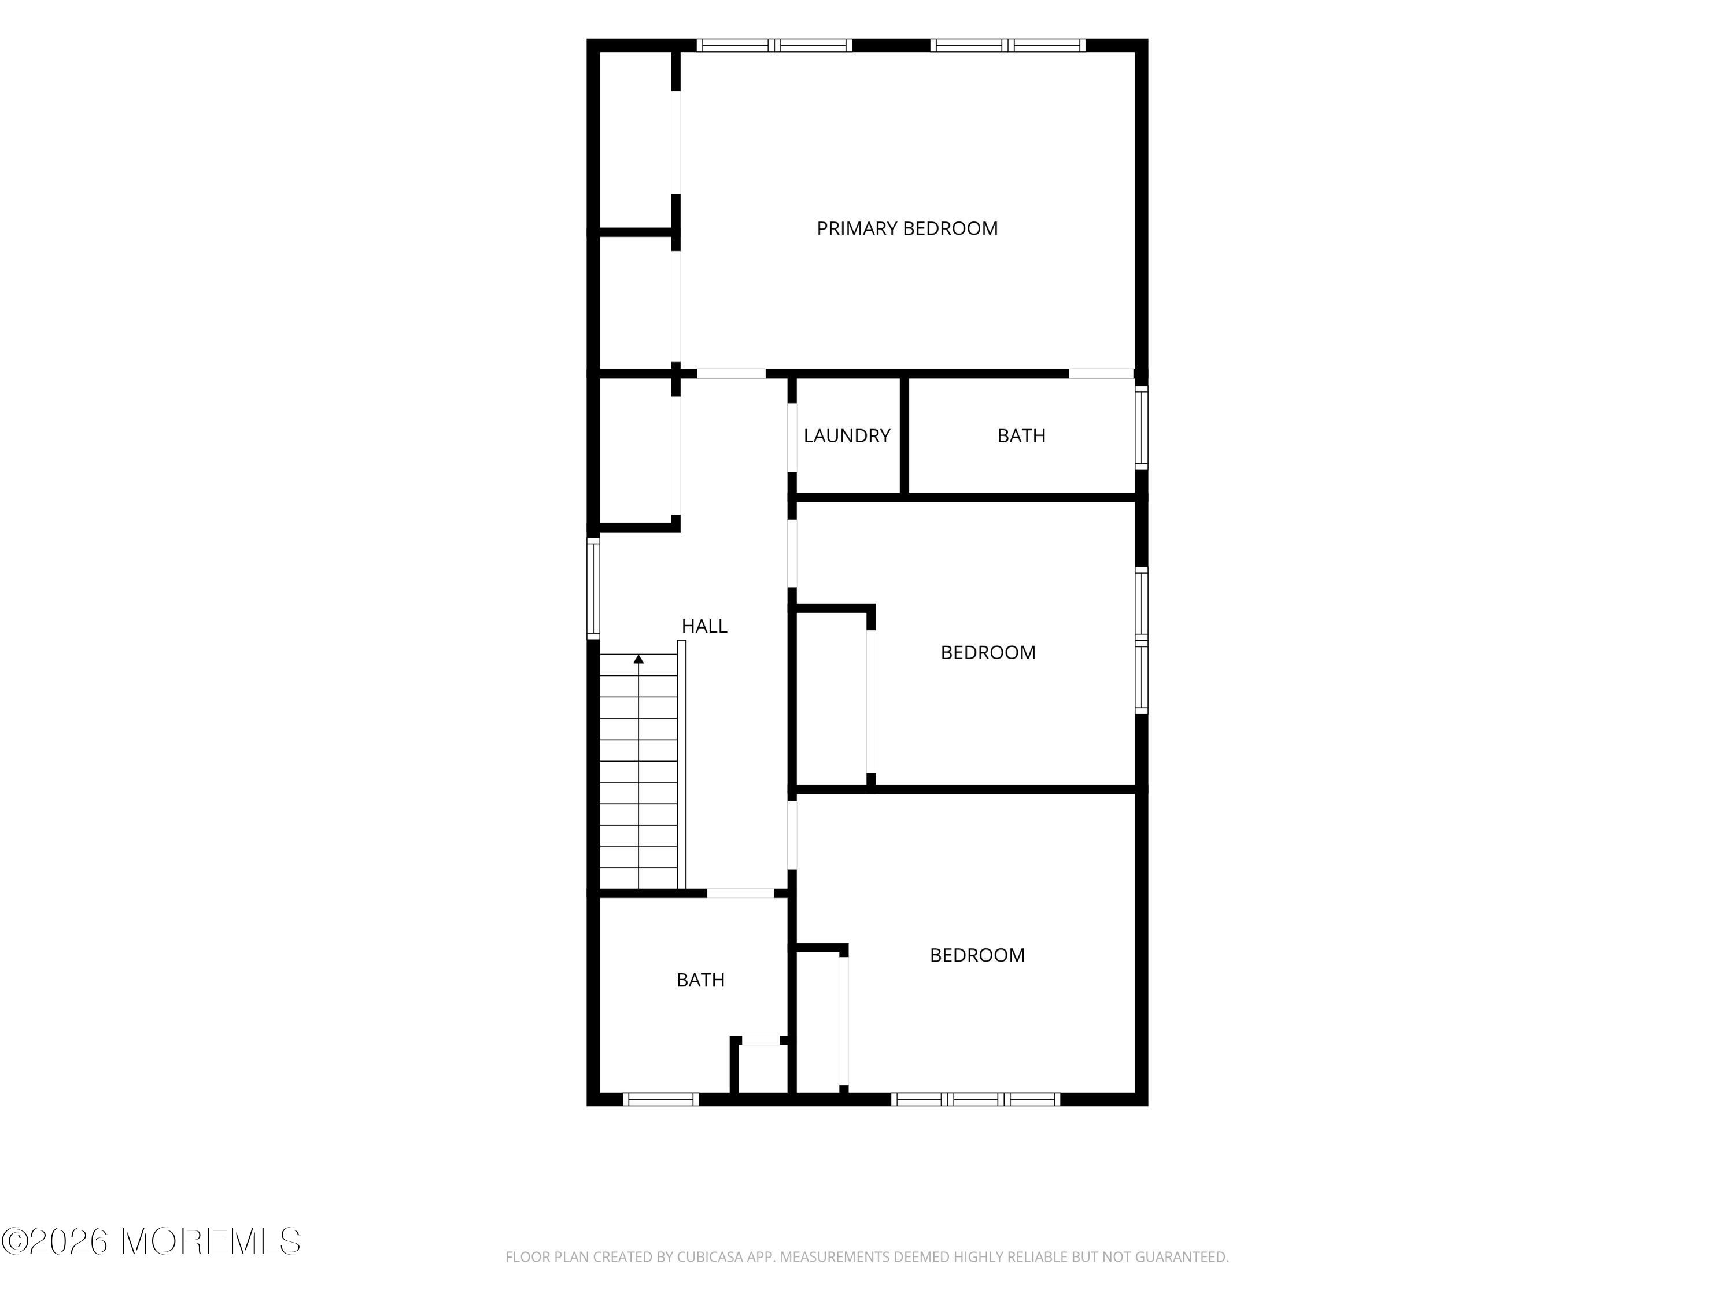
This is a coming soon listing that can not be shown until 09/18/2026. Move right into this stunning custom-built home, unlike anything else on the market! Designed with today's most sought-after finishes and modern amenities, this exceptional home is located in the desirable waterfront community of Keansburg. A double-wide stamped concrete driveway leads to the attached garage with direct entry, plus a spacious unfinished bonus room in the basement, perfect for storage, a home gym, or workshop. Upstairs, you'll be welcomed by a beautifully designed open-concept main living area featuring a spacious living room, dining area, custom butler's pantry, and a designer kitchen that's ideal for both everyday living and entertaining. The upper level offers the convenience of a dedicated laundry area, a full hall bathroom, and three generously sized bedrooms. The primary suite features dual closets and a private en-suite bathroom, creating a comfortable retreat. From its custom craftsmanship and stylish finishes to its thoughtful layout and prime location, this showcase home truly has it all. Don't miss the opportunity to make it yours!

Save
Ask
Tour
Hide
Share
Listing Snapshot
Price 
$699,000
Days On Site 
1 Day
Bedrooms 
3
Inside Area (SqFt) 
N/A
Total Baths 
3
Full Baths 
2
Partial Baths 
1
Lot Size 
0.1 Acres
Year Built 
2026
MLS® Number 
22628829
Status 
Coming Soon
Property Tax 
$3,587
HOA/Condo/Coop Fees 
N/A
Sq Ft Source 
N/A
Friends & Family
Recent Activity
yesterdayListing first seen on site
yesterdayListing updated with changes from the MLS®
General Features
Acres 
0.1
Garage 
Yes
Garage Spaces 
1
Parking 
Direct AccessCoveredOff StreetOn Street
Property Sub Type 
Single Family Residence
Sewer 
Public Sewer
Style 
Custom
Water Source 
Public
Interior Features
Appliances 
DishwasherMicrowaveRefrigeratorCooktopWasherGas Water Heater
Basement 
PartialUnfinished
Cooling 
Central Air
Flooring 
Ceramic Tile
Heating 
Natural GasForced Air
Bathroom 
Dimensions - 8.0 x 6.5Level - Second
Bedroom 
Dimensions - 12.0 x 14.0Level - Second
Bonus Room 
Level - Basement
Dining Room 
Dimensions - 8.0 x 15.0Level - First
Kitchen 
Dimensions - 13.0 x 15.0Level - First
Living Room 
Dimensions - 18.5 x 15.0Level - First
Primary Bathroom 
Dimensions - 5.0 x 10.0Level - Second
Primary Bedroom 
Dimensions - 12.5 x 19.0Level - Second
Save
Ask
Tour
Hide
Share
Exterior Features
Exterior 
Lighting
Patio And Porch 
Deck
Roof 
Shingle
Community Features
MLS Area 
None
Listing courtesy of Domenick Acerra of EXP Realty


Properties marked with this logo are courtesy of the Monmouth Ocean Regional MLS. Data deemed reliable but not guaranteed. Monmouth Ocean Regional REALTORS ®

Neighborhood & Commute
Source: Walkscore
Save
Ask
Tour
Hide
Share