Save
Ask
Tour
Hide
Share
$389,000
1 Day On Site

211 3rd Avenue
Tuckerton, NJ 08087

For Sale|Single Family Residence|Active
3
Beds
1
Total Bath
1
Full Bath
1,216
SqFt
$320
/SqFt
1950
Built
Subdivision:
None
County:
Ocean
Call Now: 732-233-1891
Is this the listing for you? We can help make it yours.
732-233-1891
Upcoming Open Houses
Sat, Sep 19, 11:00 AM - 1:00 PM
211 3rd Avenue211 3rd Avenue211 3rd Avenue211 3rd Avenue
Save
Ask
Tour
Hide
Share

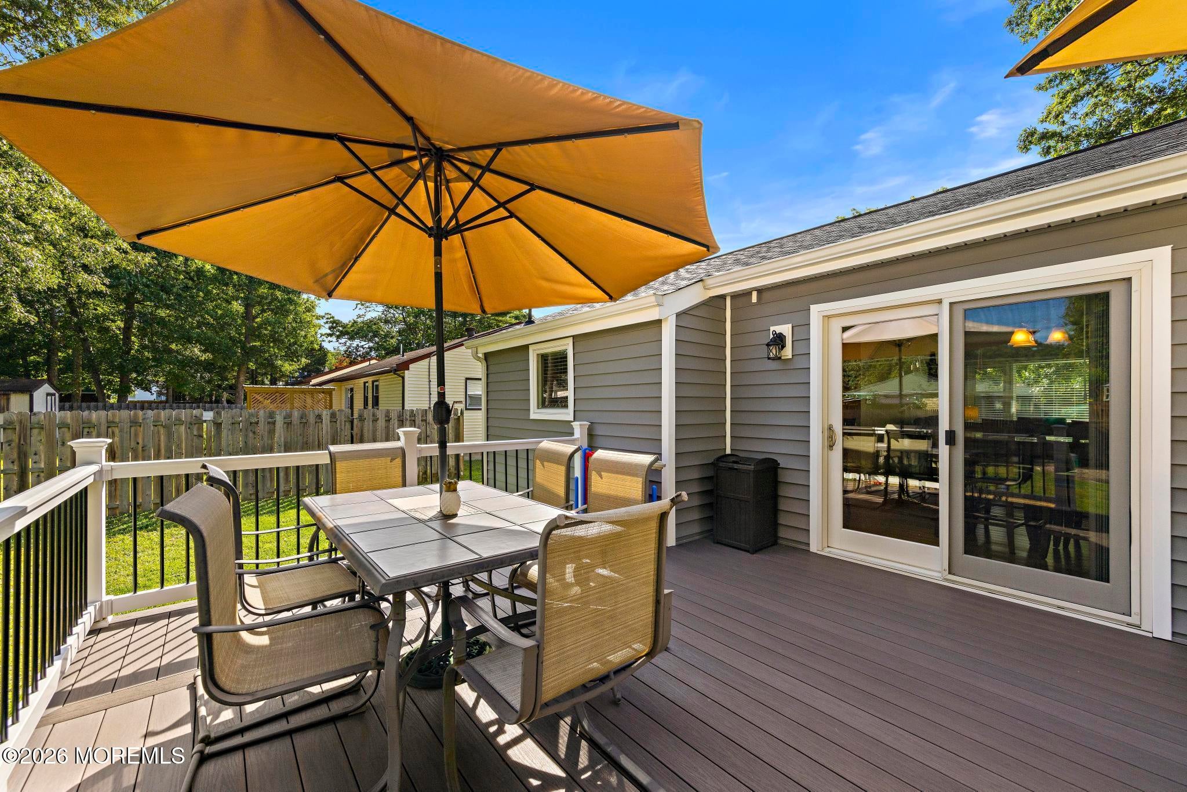
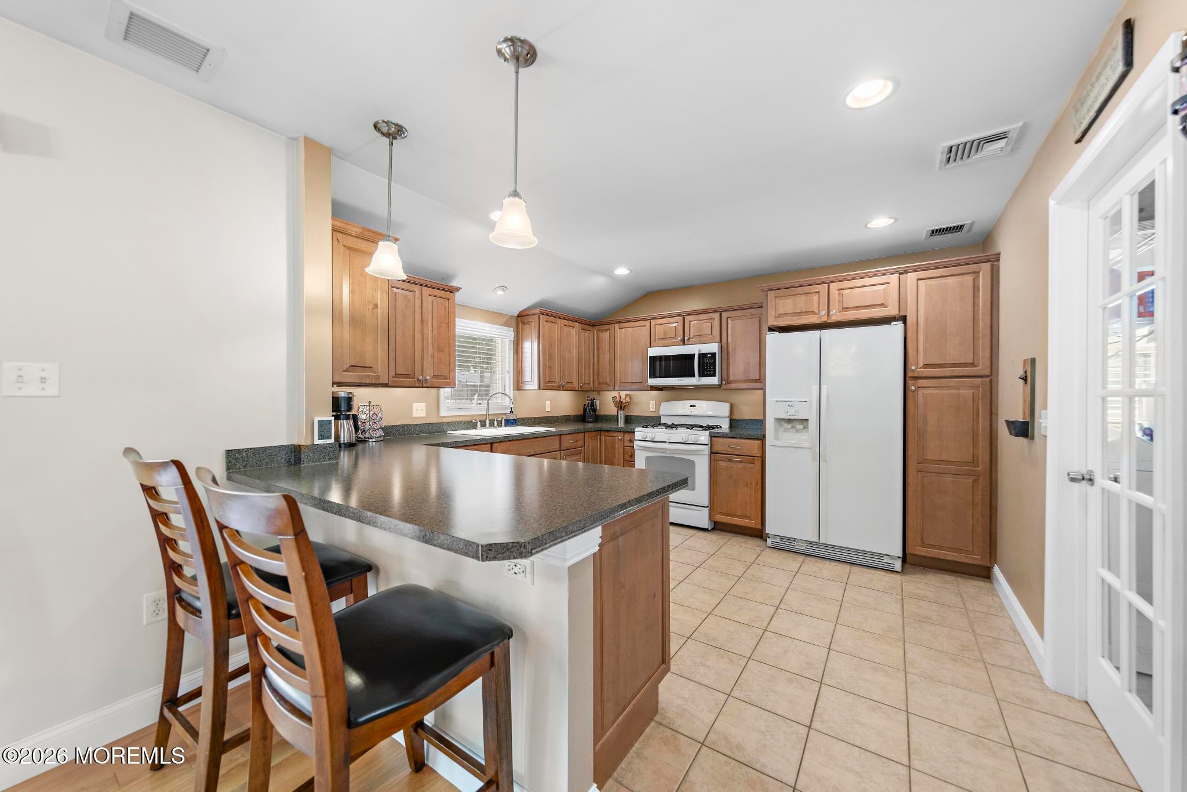
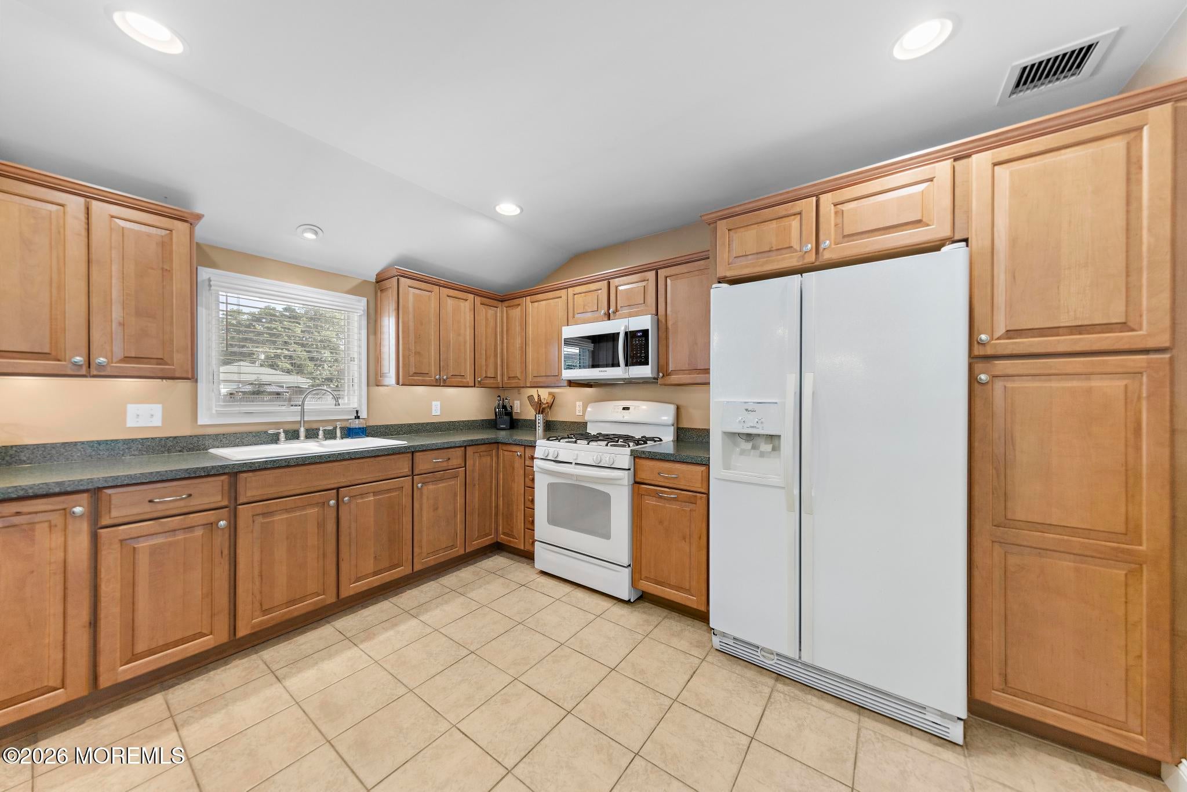
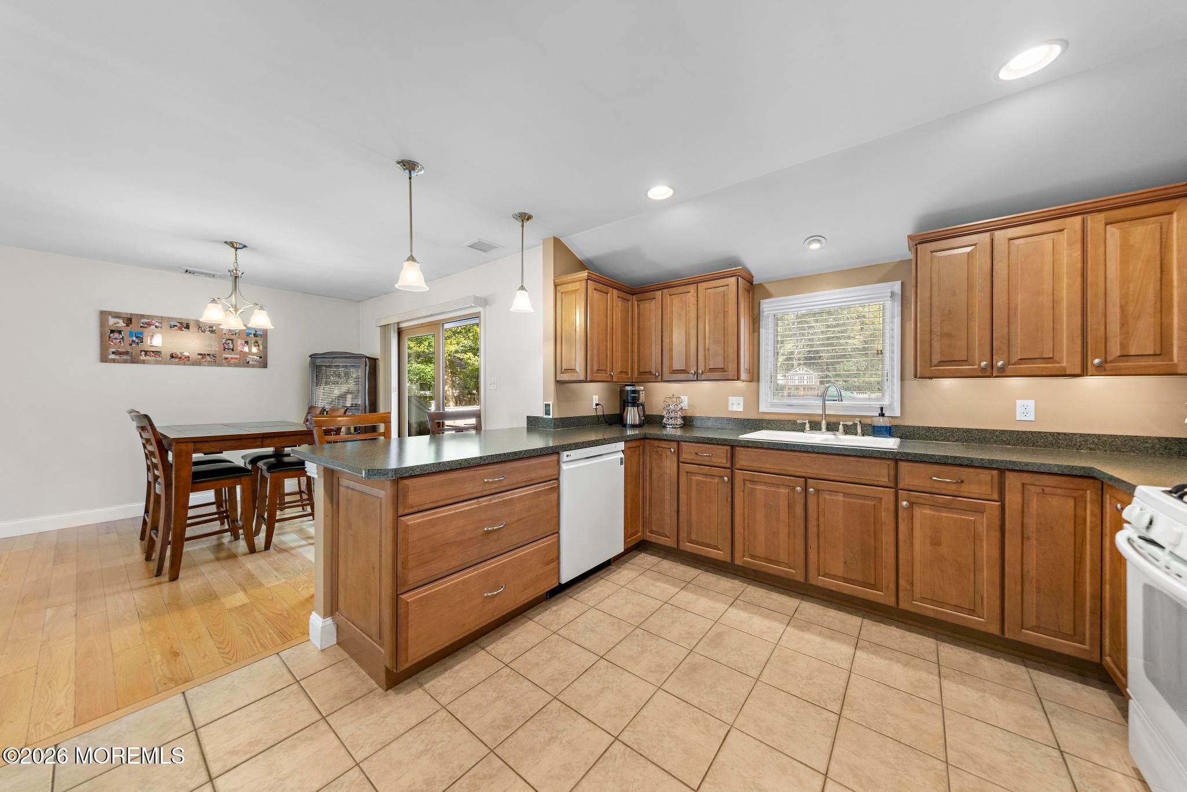
Welcome to 211 3rd Avenue, a charming turnkey ranch nestled in the sought-after Tuckerton area! This inviting 3 bedroom, 1 bath home offers comfortable one-level living with an open-concept layout, creating a bright and welcoming flow throughout the main living spaces. The updated kitchen is perfect for everyday living and entertaining, with a sliding door leading directly to the beautiful backyard deck—making indoor-to-outdoor living and entertaining a breeze. A dedicated office provides a versatile space ideal for working from home, a hobby room, or additional flex space. Situated on a generous quarter-acre lot, the beautifully maintained backyard offers plenty of room to relax, entertain, garden, or enjoy the outdoors. Conveniently located near shopping, dining, the Garden State... Parkway, and the beautiful beaches of Long Beach Island, this home offers the perfect blend of comfort and convenience. Whether you're a first-time buyer, downsizing, or looking for a great investment, this Tuckerton gem is ready to welcome you home!

Save
Ask
Tour
Hide
Share
Listing Snapshot
Price 
$389,000
Days On Site 
1 Day
Bedrooms 
3
Inside Area (SqFt) 
1,216 sqft
Total Baths 
1
Full Baths 
1
Partial Baths 
N/A
Lot Size 
0.25 Acres
Year Built 
1950
MLS® Number 
22629413
Status 
Active
Property Tax 
$4,289
HOA/Condo/Coop Fees 
N/A
Sq Ft Source 
N/A
Friends & Family
Recent Activity
yesterdayListing first seen on site
yesterdayListing updated with changes from the MLS®
General Features
Acres 
0.25
Parking 
Driveway
Property Sub Type 
Single Family Residence
Sewer 
Public Sewer
SqFt Total 
1216
Style 
Ranch
Water Source 
Public
Zoning 
Residential
Interior Features
Appliances 
DishwasherDryerMicrowaveRefrigeratorWasherElectric Water Heater
Basement 
Crawl Space
Cooling 
Ceiling Fan(s)Central Air
Flooring 
Ceramic TileLaminateWood
Heating 
Natural GasForced Air
Window Features 
Skylight(s)
Bedroom 
Dimensions - 9.2 x 8.11
Dining Room 
Dimensions - 12.9 x 10.4
Kitchen 
Dimensions - 12.4 x 9.9
Living Room 
Office 
Dimensions - 13.4 x 10.7
Primary Bedroom 
Dimensions - 13.1 x 9.11
Save
Ask
Tour
Hide
Share
Exterior Features
Other Structures 
Shed(s)
Patio And Porch 
Deck
Roof 
Shingle
Windows/Doors 
Skylight(s)
Community Features
MLS Area 
Greater Tuckerton
Financing Terms Available 
FHAConventionalCashVA Loan
Schools
School District
Unknown
Elementary School
Unknown
Middle School
Pinelands
High School
Pinelands Regional
Listing courtesy of Tracey Giery of Keller Williams Preferred Properties, Ship Bottom


Properties marked with this logo are courtesy of the Monmouth Ocean Regional MLS. Data deemed reliable but not guaranteed. Monmouth Ocean Regional REALTORS ®

Neighborhood & Commute
Source: Walkscore
Save
Ask
Tour
Hide
Share