Save
Ask
Tour
Hide
Share
$699,000
1 Day On Site

57 Capri Drive
Brick, NJ 08723

For Sale|Single Family Residence|Active
5
Beds
4
Total Baths
3
Full Baths
1
Partial Bath
2,468
SqFt
$283
/SqFt
1999
Built
Subdivision:
Baywood
County:
Ocean
Call Now: 732-233-1891
Is this the listing for you? We can help make it yours.
732-233-1891
57 Capri Drive57 Capri Drive57 Capri Drive57 Capri Drive
Save
Ask
Tour
Hide
Share

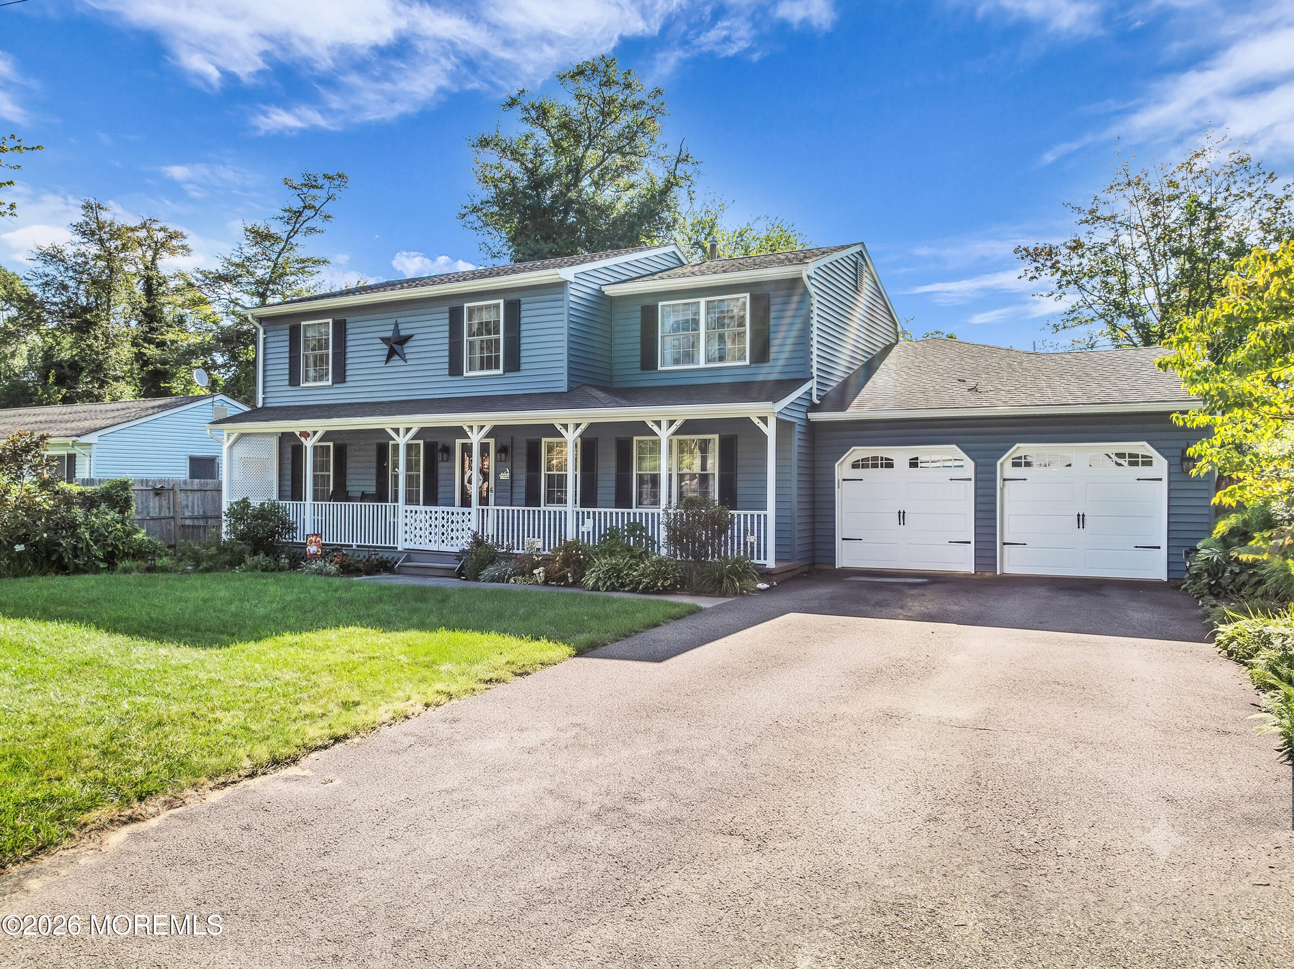
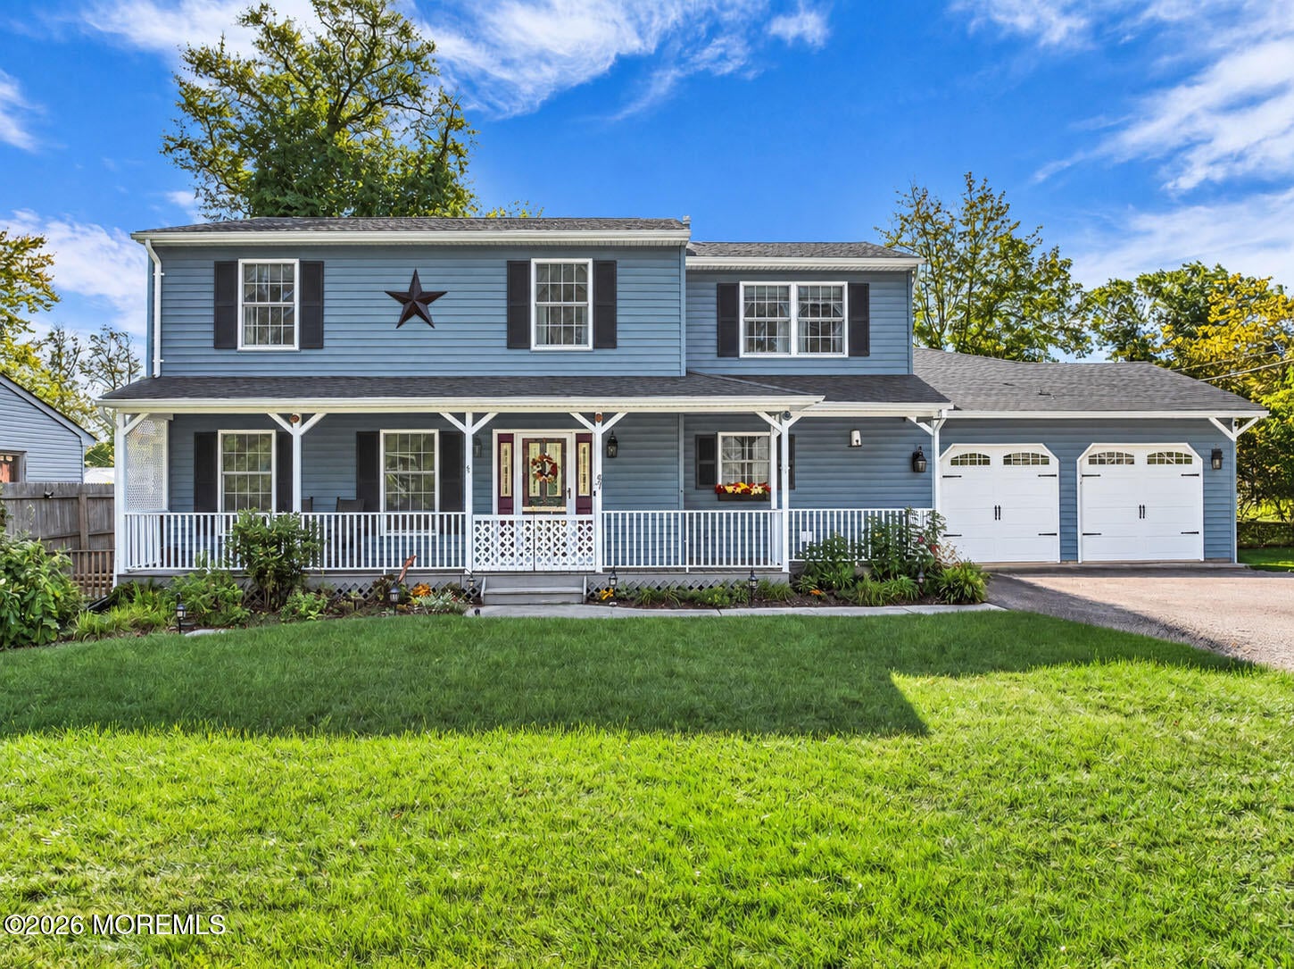
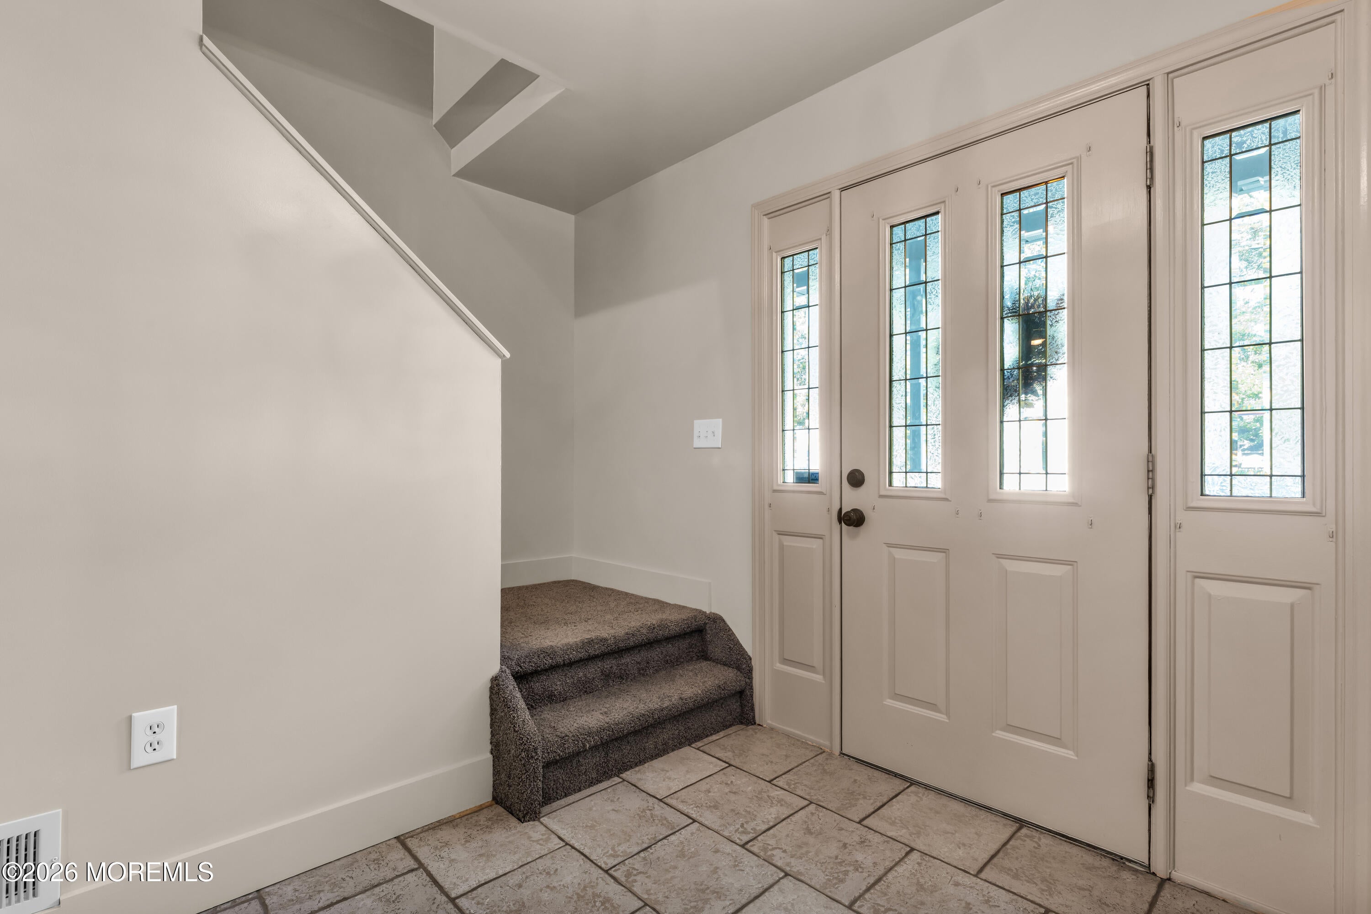
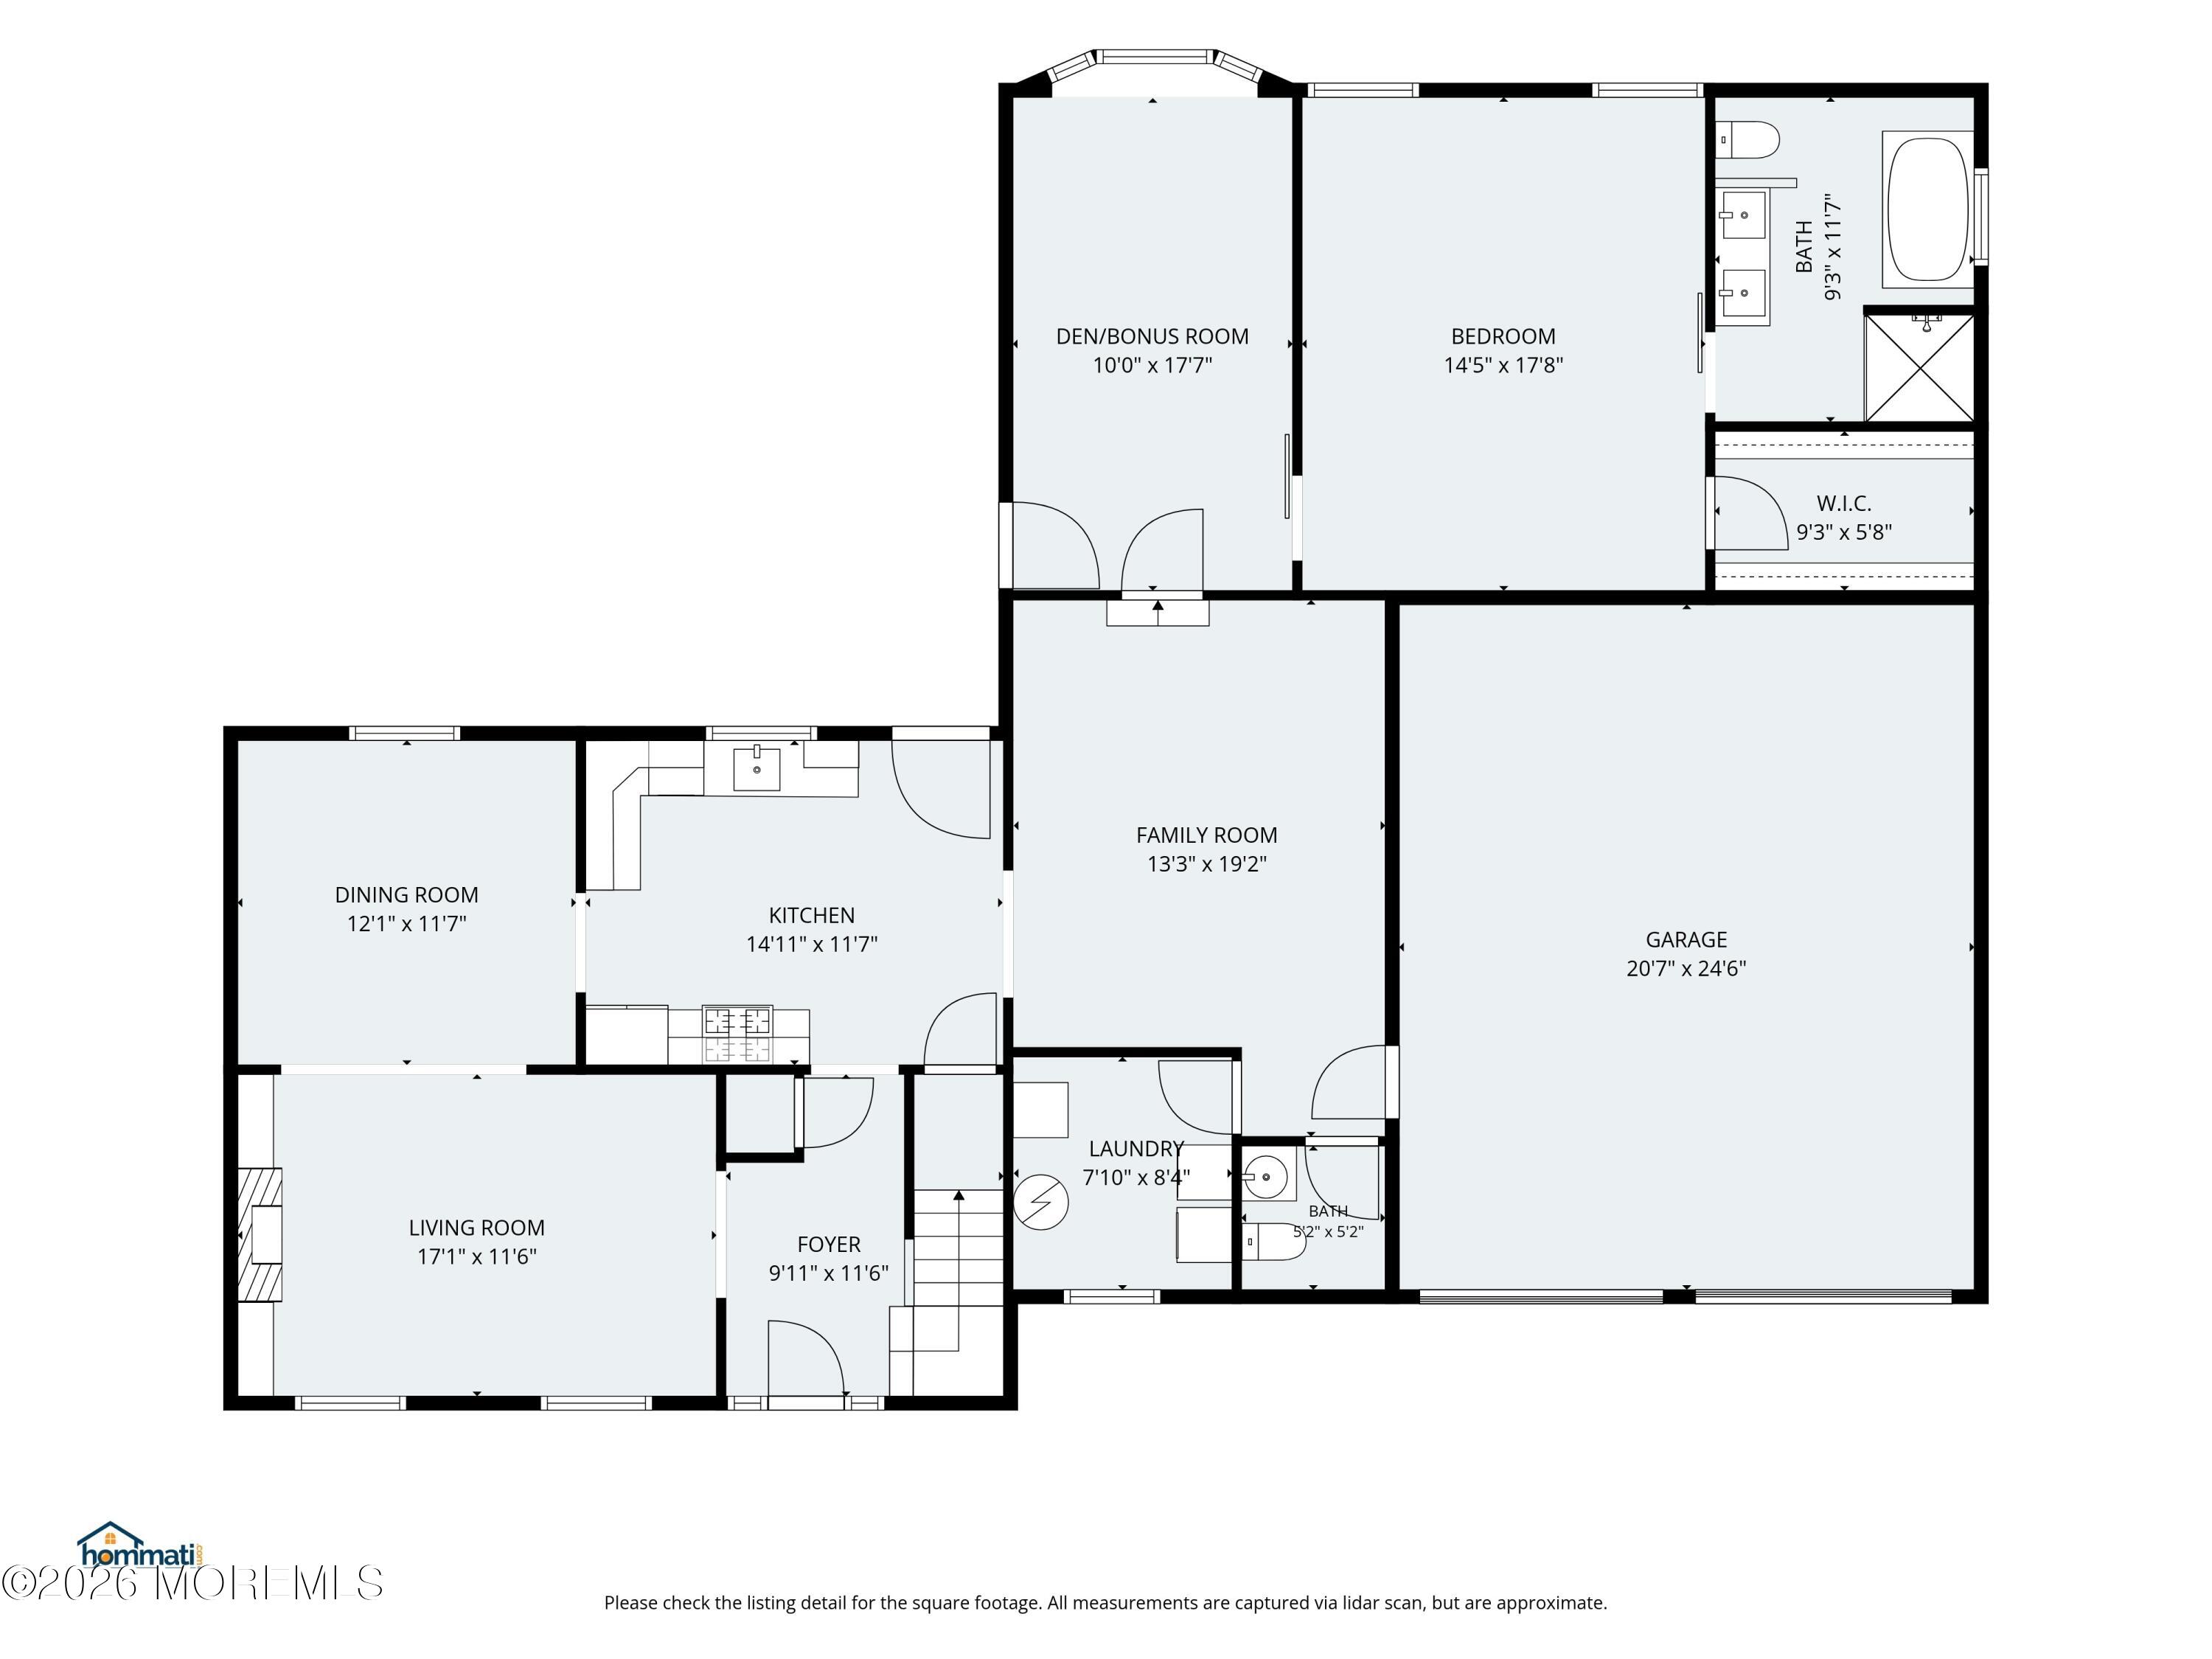
Spacious and versatile 5-bedroom, 3.5-bath home offering a flexible floor plan with room for everyone. The first-floor primary suite features cathedral ceilings, a generous walk-in closet and a beautifully appointed bath with dual sinks, soaking tub and oversized shower. Formal living and dining rooms complement the inviting family room and well-equipped kitchen. A substantial addition creates an ideal in-law suite or private guest quarters, complete with its own living area, bedroom, walk-in closet and full bath. Outside, enjoy a fully fenced yard, Trex deck, storage shed and welcoming front porch. Two-car garage, double-wide driveway and two-zone central air complete the package. Additional features include vinyl siding, tiled foyer with coat closet, and laminate flooring throughout the living room, dining room, kitchen and family room. The kitchen offers a pantry, gas range, microwave, refrigerator and dishwasher. The living room features a gas fireplace, while the family room has a ceiling fan.The addition offers a comfortable sitting/living room with ceiling fan, large bedroom, oversized walk-in closet and full bathroom with shower stall, bathtub and dual-sink vanity—providing excellent flexibility for extended family, guests or additional living space.Exterior amenities include the Trex composite deck, fully fenced backyard, storage shed, front porch and double-wide asphalt driveway. Two-car garage and two-zone central air add convenience and functionality.

Save
Ask
Tour
Hide
Share
Listing Snapshot
Price 
$699,000
Days On Site 
1 Day
Bedrooms 
5
Inside Area (SqFt) 
2,468 sqft
Total Baths 
4
Full Baths 
3
Partial Baths 
1
Lot Size 
0.22 Acres
Year Built 
1999
MLS® Number 
22629436
Status 
Active
Property Tax 
$9,502
HOA/Condo/Coop Fees 
N/A
Sq Ft Source 
N/A
Friends & Family
Recent Activity
yesterdayListing first seen on site
yesterdayListing updated with changes from the MLS®
General Features
Acres 
0.22
Garage 
Yes
Garage Spaces 
2
Parking 
Garage Door OpenerDirect AccessAsphaltDriveway
Property Sub Type 
Single Family Residence
Sewer 
Public Sewer
SqFt Total 
2468
Style 
Colonial
Water Source 
Public
Zoning 
Residential
Interior Features
Appliances 
DishwasherDryerMicrowaveRefrigeratorCooktopWasherGas Water Heater
Basement 
Crawl Space
Cooling 
Ceiling Fan(s)ZonedCentral Air
Fireplace 
Yes
Fireplaces 
1
Flooring 
CarpetLaminate
Heating 
Natural GasForced Air
Interior 
In-Law Floorplan
Bathroom 
Dimensions - 9.5 x 5.0Level - Second
Bedroom 
Dimensions - 12.1 x 22.0Level - SecondDescription - Walk-In Closet: 8.0 X 5.11
Den 
Dimensions - 10.0 x 17.7Level - First
Dining Room 
Dimensions - 12.1 x 11.7Level - First
Family Room 
Dimensions - 13.3 x 19.2Level - First
Foyer 
Dimensions - 9.11 x 11.6Level - First
Garage 
Dimensions - 20.7 x 24.6Level - First
Kitchen 
Dimensions - 14.11 x 11.7Level - First
Laundry 
Dimensions - 7.1 x 8.4Level - First
Living Room 
Dimensions - 17.1 x 11.6Level - First
Save
Ask
Tour
Hide
Share
Exterior Features
Lot Features 
Corner Lot
Other Structures 
Shed(s)
Patio And Porch 
DeckPorch
Roof 
Shingle
Community Features
MLS Area 
Baywood
Schools
School District
Unknown
Elementary School
Osbornville
Middle School
Lake Riviera
High School
Brick Twp.
Listing courtesy of Michael C Harbord of 1st Class Real Estate Agency


Properties marked with this logo are courtesy of the Monmouth Ocean Regional MLS. Data deemed reliable but not guaranteed. Monmouth Ocean Regional REALTORS ®

Neighborhood & Commute
Source: Walkscore
Save
Ask
Tour
Hide
Share