Save
Ask
Tour
Hide
Share
$790,000
1 Day On Site

9 Lower Main Street
Aberdeen, NJ 07747

For Sale|Single Family Residence|Active
4
Beds
3
Total Baths
2
Full Baths
1
Partial Bath
2026
Built
Subdivision:
None
County:
Monmouth
Call Now: 732-233-1891
Is this the listing for you? We can help make it yours.
732-233-1891
Upcoming Open Houses
Sat, Sep 19, 11:00 AM - 1:00 PM
9 Lower Main Street9 Lower Main Street9 Lower Main Street9 Lower Main Street
Save
Ask
Tour
Hide
Share

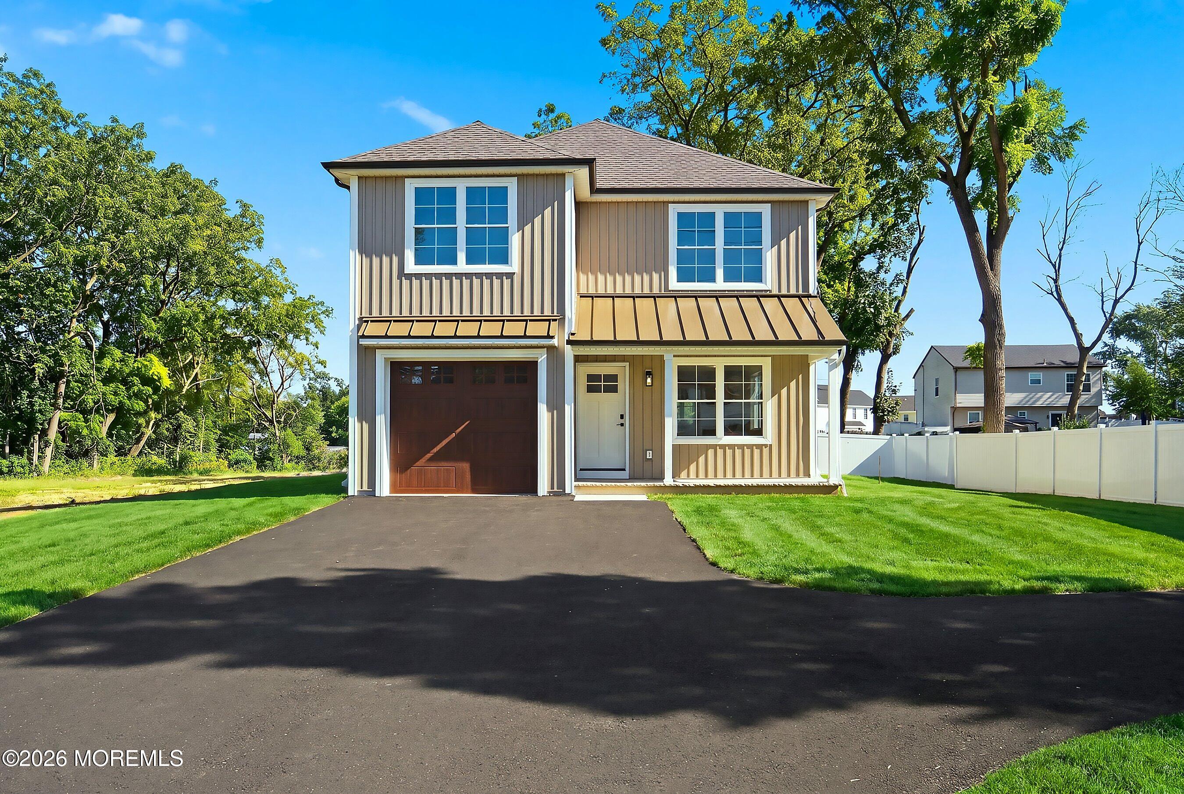
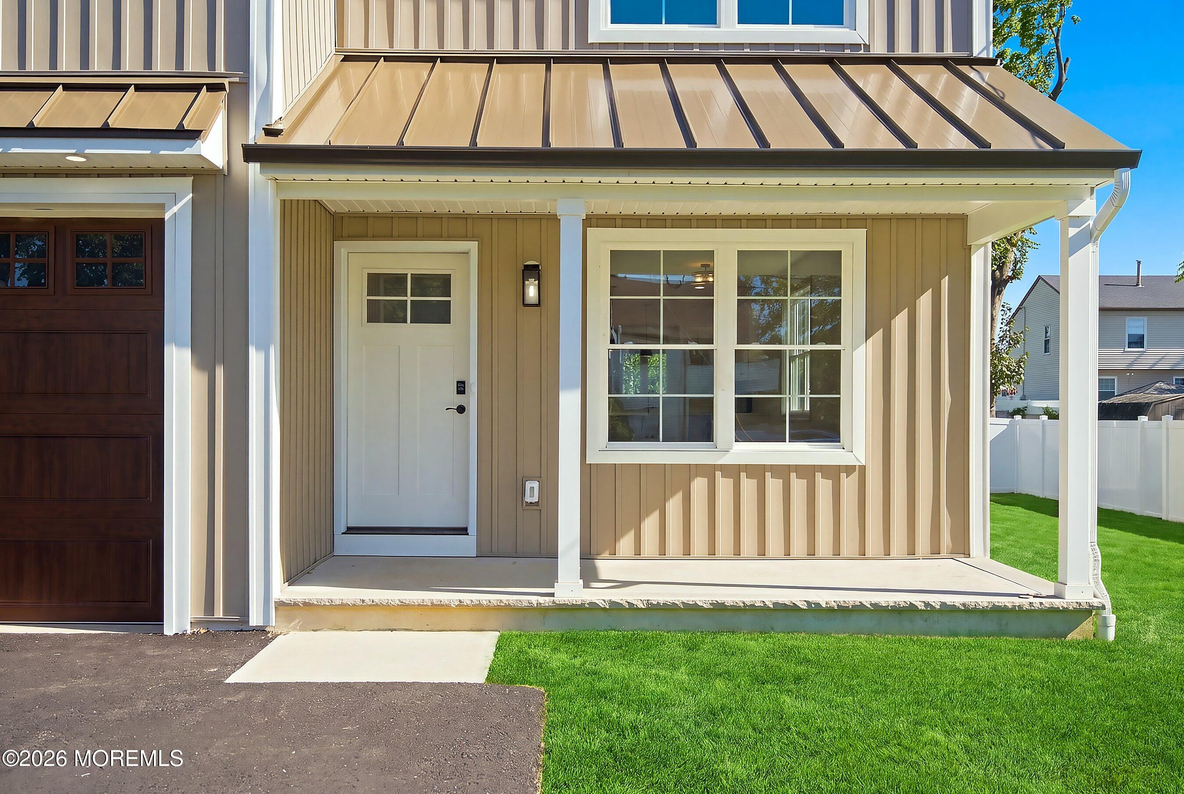
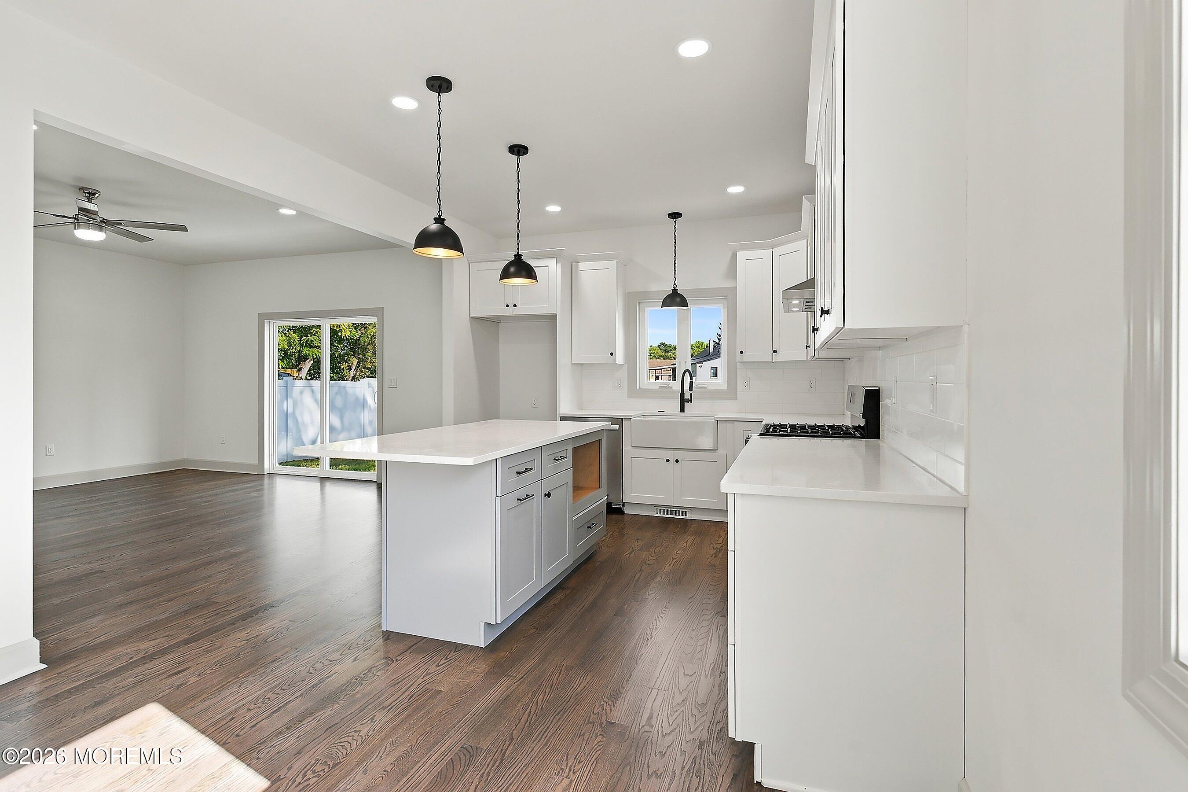
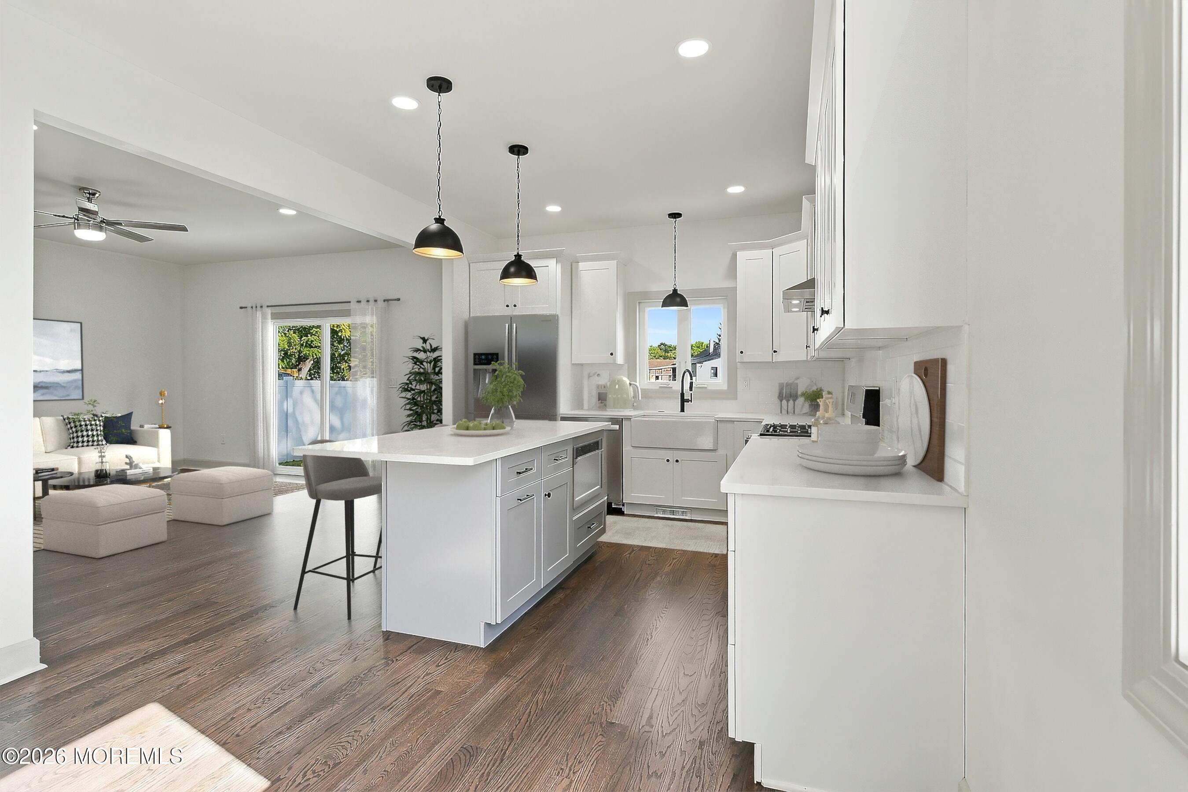
This exceptional new construction single-family home offers modern design, high-end finishes, and outstanding convenience, located less than one mile from the commuter rail and close to major roadways, beaches, and shopping. Designed for today's lifestyle, the home features hardwood floors throughout and an open floor plan ideal for both everyday living and entertaining. The designer kitchen is the heart of the home, complete with quartz countertops, a large center island, custom cabinetry, and a stylish stove top hood, all seamlessly connected to the main living space. Recessed lighting and ceiling fans enhance comfort and functionality throughout. The primary suite serves as a private retreat, featuring a beautiful ensuite bath with designer finishes. Additional bathrooms are equallywell-appointed, reflecting thoughtful design and quality craftsmanship. A generously sized second-floor laundry room adds everyday convenience. The home also offers a full 14-course partially finished, basement with painted walls and durable epoxy-painted floors, providing excellent storage and future expansion potential. Blown-in insulation enhances energy efficiency, while a large attic with flooring offers additional storage space.

Save
Ask
Tour
Hide
Share
Listing Snapshot
Price 
$790,000
Days On Site 
1 Day
Bedrooms 
4
Inside Area (SqFt) 
N/A
Total Baths 
3
Full Baths 
2
Partial Baths 
1
Lot Size 
0.18 Acres
Year Built 
2026
MLS® Number 
22629440
Status 
Active
Property Tax 
N/A
HOA/Condo/Coop Fees 
N/A
Sq Ft Source 
N/A
Friends & Family
Recent Activity
yesterdayListing first seen on site
yesterdayListing updated with changes from the MLS®
General Features
Acres 
0.18
Attached Garage 
Yes
Garage 
Yes
Garage Spaces 
1
Green Energy Efficient 
Thermostat
Parking 
Garage Door OpenerAsphaltDrivewayOff StreetOn StreetAttached
Property Condition 
New Construction
Property Sub Type 
Single Family Residence
Sewer 
Public Sewer
Style 
Colonial
Water Source 
Public
Zoning 
Residential, Single Family
Interior Features
Appliances 
DishwasherCooktopGas Water Heater
Basement 
FullPartially Finished
Cooling 
Ceiling Fan(s)ZonedCentral Air
Flooring 
Ceramic TileWood
Heating 
Natural GasForced Air
Interior 
Built-in FeaturesEat-in KitchenRecessed Lighting
Bathroom 
Dimensions - 12.0 x 11.0Level - Second
Bedroom 
Dimensions - 13.0 x 11.0Level - Second
Dining Room 
Dimensions - 11.0 x 10.0Level - First
Family Room 
Dimensions - 15.0 x 16.0Level - First
Kitchen 
Dimensions - 11.0 x 12.0Level - First
Laundry 
Dimensions - 8.0 x 5.0Level - Second
Living Room 
Dimensions - 15.0 x 14.0Level - First
Primary Bathroom 
Dimensions - 8.0 x 9.0Level - Second
Primary Bedroom 
Dimensions - 16.0 x 13.0Level - Second
Save
Ask
Tour
Hide
Share
Exterior Features
Patio And Porch 
PatioPorchCovered
Roof 
Shingle
Windows/Doors 
Sliding Doors
Community Features
MLS Area 
None
Financing Terms Available 
FHAConventionalCashVA Loan
Schools
School District
Unknown
Elementary School
Unknown
Middle School
Matawan-Aberdeen
High School
Matawan Reg
Listing courtesy of Bonnie Sinacore of O'Brien Realty, LLC


Properties marked with this logo are courtesy of the Monmouth Ocean Regional MLS. Data deemed reliable but not guaranteed. Monmouth Ocean Regional REALTORS ®

Neighborhood & Commute
Source: Walkscore
Save
Ask
Tour
Hide
Share