Save
Ask
Tour
Hide
Share
$1,068,000
1 Day On Site

24 Augustus Drive
Middletown, NJ 07748

For Sale|Condominium|Active
4
Beds
4
Total Baths
3
Full Baths
1
Partial Bath
3,075
SqFt
$347
/SqFt
Subdivision:
Middletown Walk
County:
Monmouth
Call Now: 732-233-1891
Is this the listing for you? We can help make it yours.
732-233-1891
24 Augustus Drive24 Augustus Drive24 Augustus Drive24 Augustus Drive
Save
Ask
Tour
Hide
Share

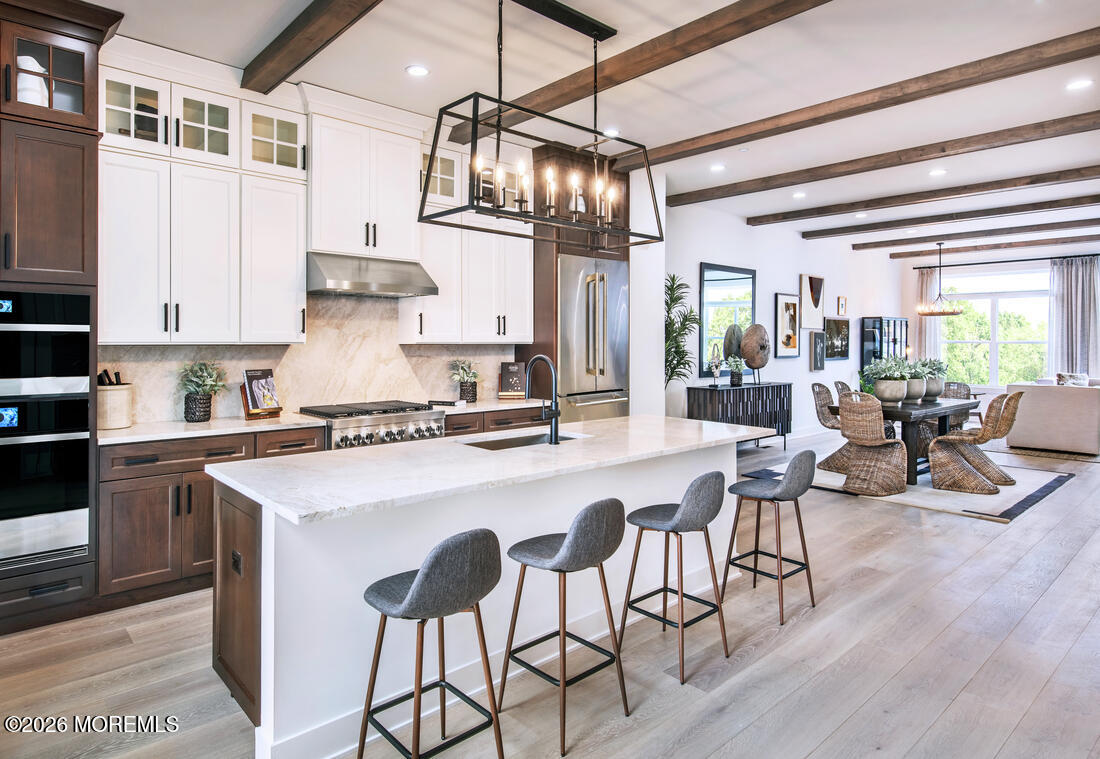
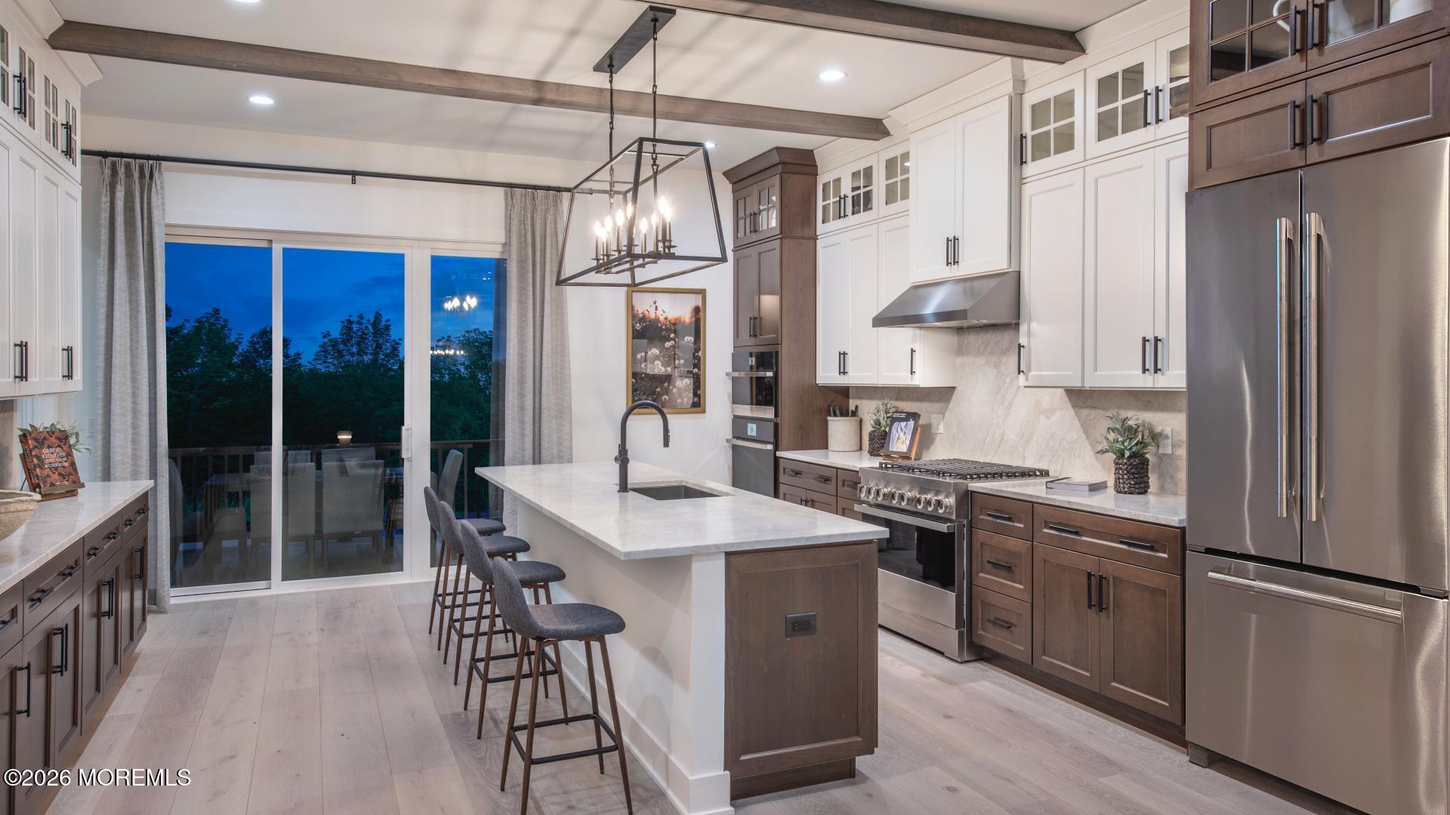
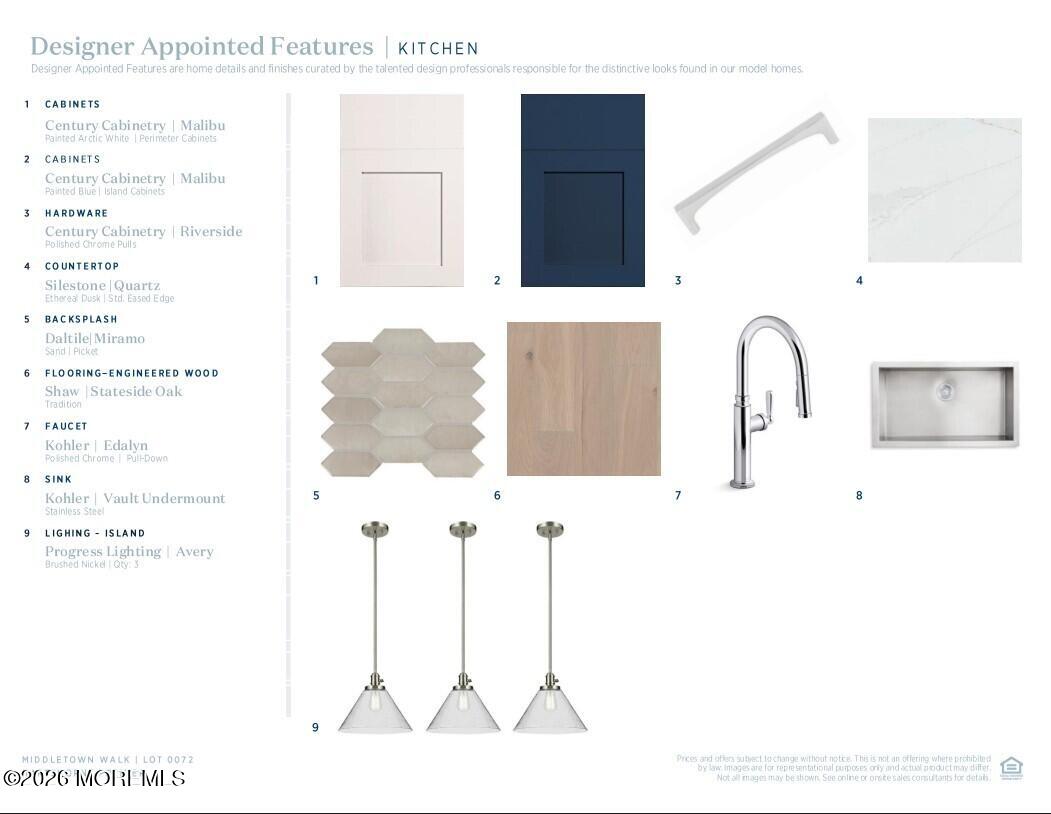
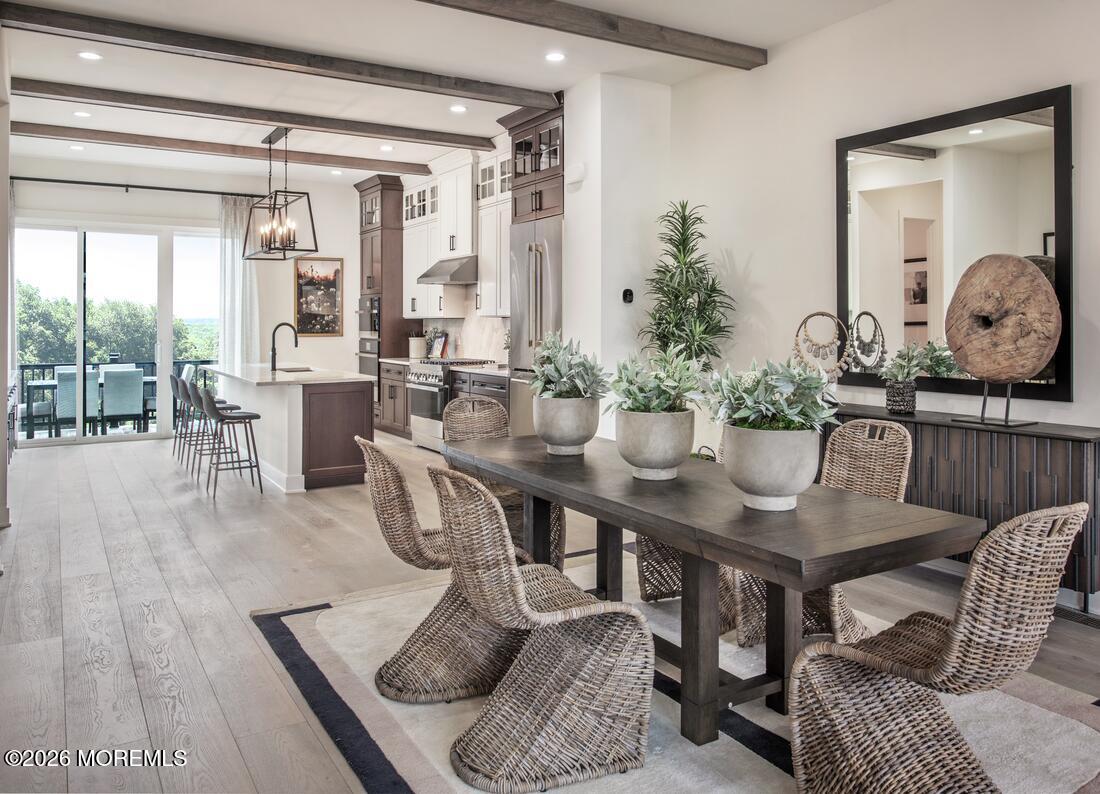
New Construction!! Move-in February 2027. Offering three levels of luxury living, the Hartshorne Premier ideally blends spaces for entertaining and relaxation. Beyond an alluring foyer, the home's first level features a large flex room and the stairs flow to the expansive second level, revealing the beautiful great room and casual dining area overlooking the desirable deck. The spacious kitchen features a large center island with breakfast bar, plenty of counter and cabinet space, and generous walk-in pantry. On the bedroom level, the palatial primary bedroom suite is enhanced by an impressive walk-in closet and primary bath with dual-sink vanity, large luxe shower with seat, and private water closet. Secondary bedrooms feature roomy closets and shared hall bath with dual-sink vanity.

Save
Ask
Tour
Hide
Share
Listing Snapshot
Price 
$1,068,000
Days On Site 
1 Day
Bedrooms 
4
Inside Area (SqFt) 
3,075 sqft
Total Baths 
4
Full Baths 
3
Partial Baths 
1
Lot Size 
N/A
Year Built 
N/A
MLS® Number 
22629453
Status 
Active
Property Tax 
N/A
HOA/Condo/Coop Fees 
$440 monthly
Sq Ft Source 
N/A
Friends & Family
Recent Activity
yesterdayListing first seen on site
yesterdayListing updated with changes from the MLS®
General Features
Attached Garage 
Yes
Garage 
Yes
Garage Spaces 
2
Parking 
Garage Door OpenerDirect AccessDrivewayAttached
Pets 
Dogs OKCats OK
Property Condition 
New Construction
Property Sub Type 
Condominium
Security 
Security System
Sewer 
Public Sewer
SqFt Total 
3075
Water Source 
Public
Zoning 
Planned Residential, Multi-Family
Interior Features
Appliances 
DishwasherDisposalDryerMicrowaveRefrigeratorCooktopWasherGas Water Heater
Basement 
Finished
Cooling 
ZonedCentral Air
Fireplace 
Yes
Fireplaces 
1
Flooring 
Wood
Heating 
Natural GasForced Air
Interior 
Recessed Lighting
Bedroom 
Dimensions - 14.1 x 12.0Level - Third
Bonus Room 
Dimensions - 22.6 x 18.8Level - First
Dining Room 
Dimensions - 18.0 x 15.3Level - Second
Great Room 
Dimensions - 14.1 x 23.1Level - Second
Kitchen 
Dimensions - 17.3 x 18.0Level - Second
Primary Bedroom 
Dimensions - 15.8 x 15.4Level - Third
Save
Ask
Tour
Hide
Share
Exterior Features
Construction Details 
Brick
Exterior 
Lighting
Patio And Porch 
Deck
Pool Features 
In Ground
Roof 
Shingle
Windows/Doors 
Sliding Doors
Community Features
Association Amenities 
PoolTennis Court(s)ManagementJogging PathLandscapingPlaygroundFitness CenterRecreation Facilities
Association Fee 
$440.0
Association Fee Frequency 
Monthly
Community Features 
Pool
MLS Area 
Middletown
Financing Terms Available 
ConventionalCash
Schools
School District
Unknown
Elementary School
Bayview
Middle School
Bayshore
High School
Middle North
Listing courtesy of Melissa Steinert of Toll Brothers Real Estate


Properties marked with this logo are courtesy of the Monmouth Ocean Regional MLS. Data deemed reliable but not guaranteed. Monmouth Ocean Regional REALTORS ®

Neighborhood & Commute
Source: Walkscore
Save
Ask
Tour
Hide
Share