
Save
Ask
Tour
Hide
$425,000
1 Day On Site
267 Tulip LaneFreehold, NJ 07728
For Sale|Condominium|Active
2
Beds
2
Total Baths
2
Full Baths
1,319
SqFt
$322
/SqFt
1986
Built
Subdivision:
Raintree
County:
Monmouth
Call Now: 732-233-1891
Is this the listing for you? We can help make it yours.
732-233-1891Upcoming Open Houses
Sun, Sep 20, 12:00 PM - 2:00 PM
Save
Ask
Tour
Hide
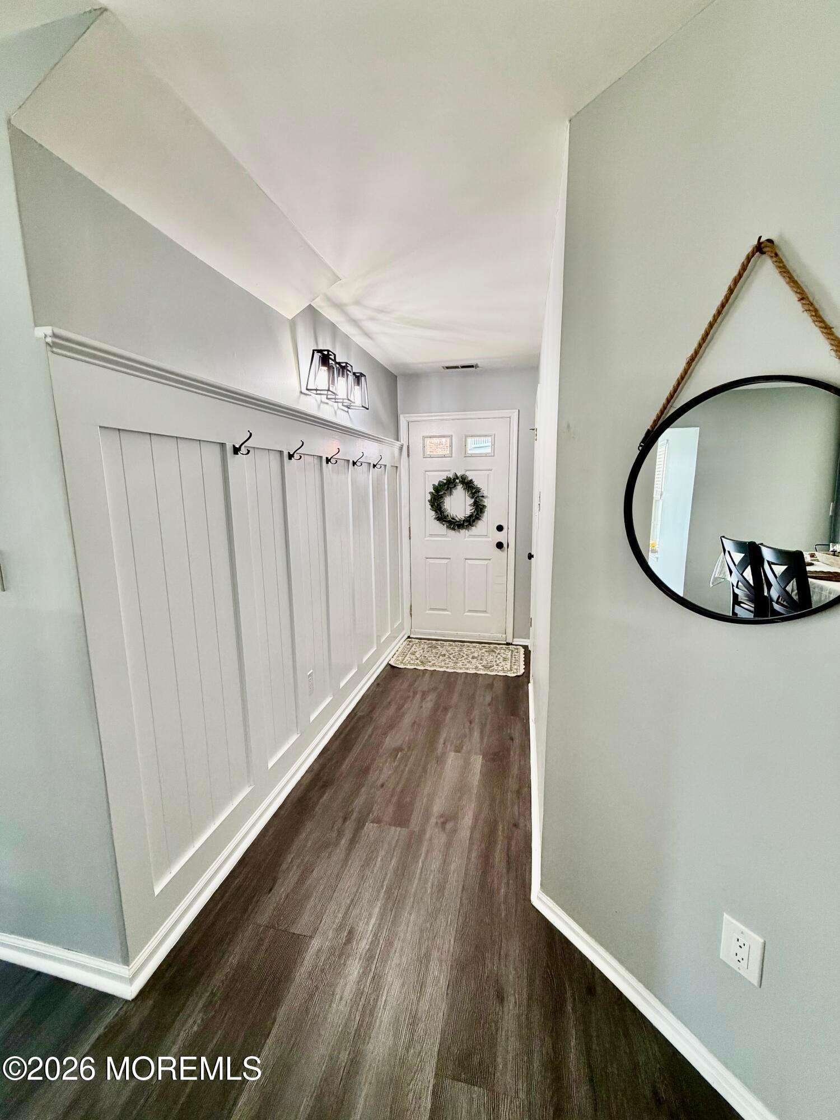
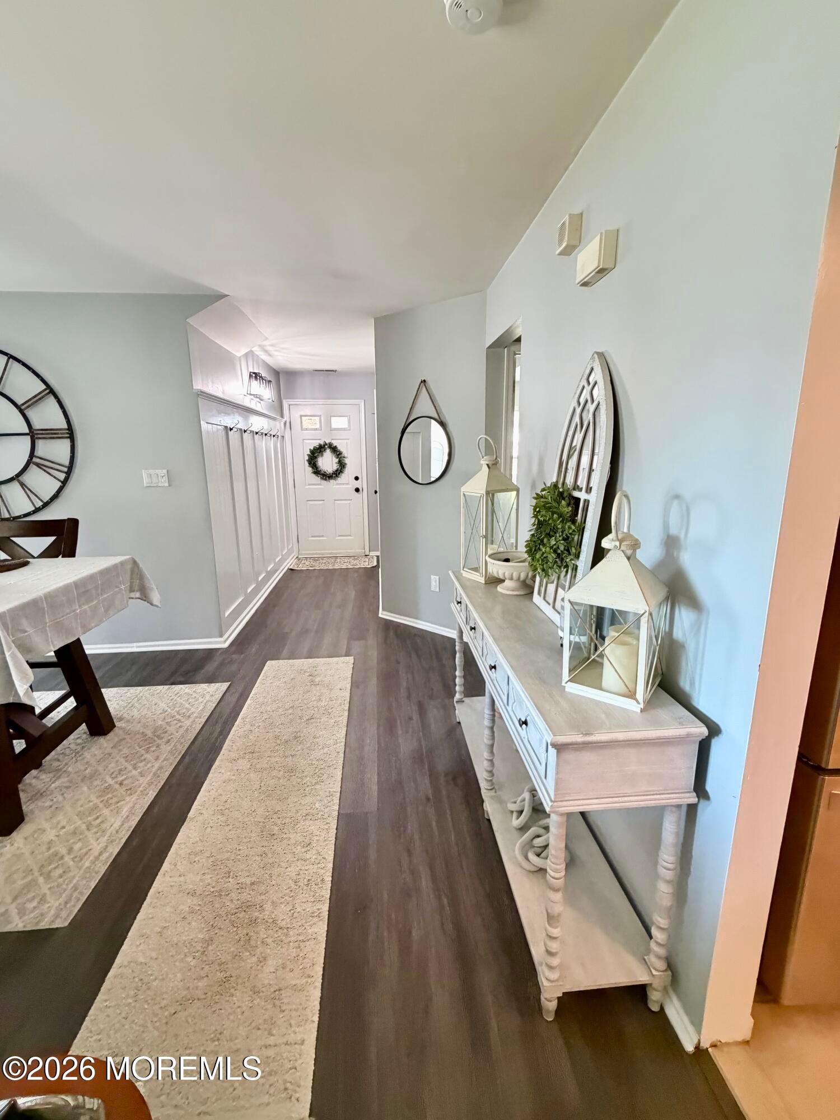
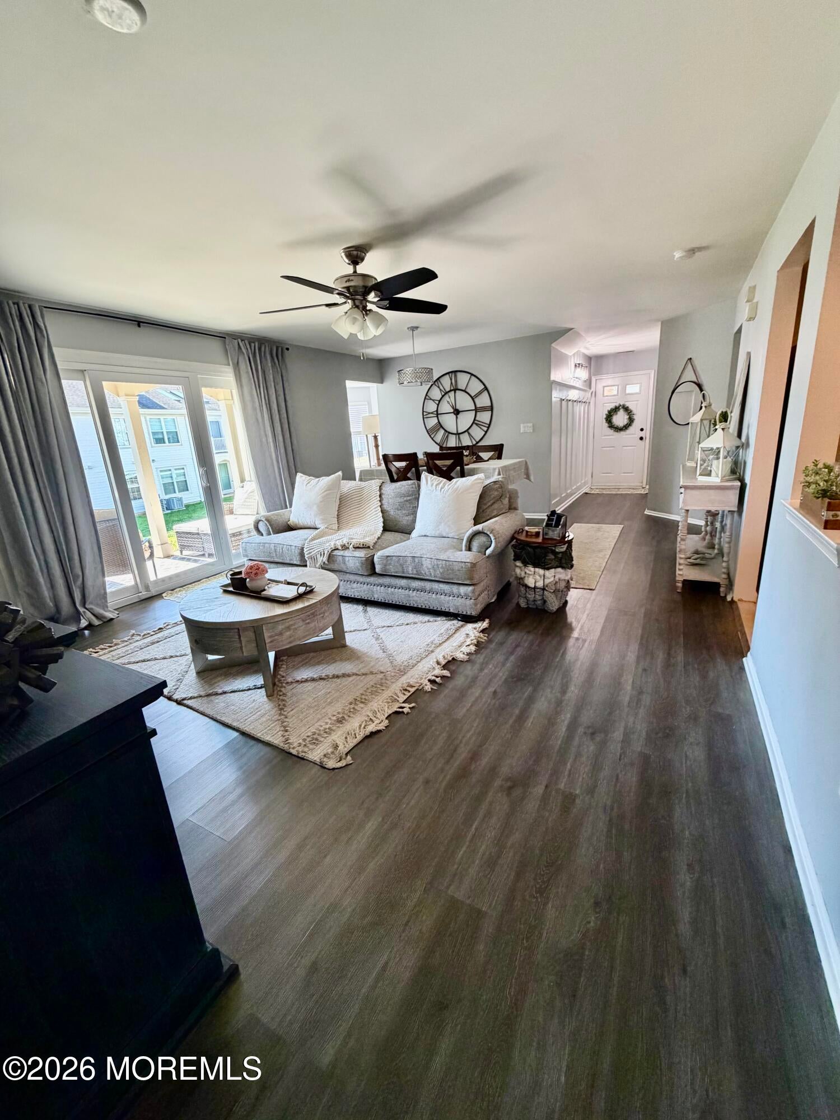
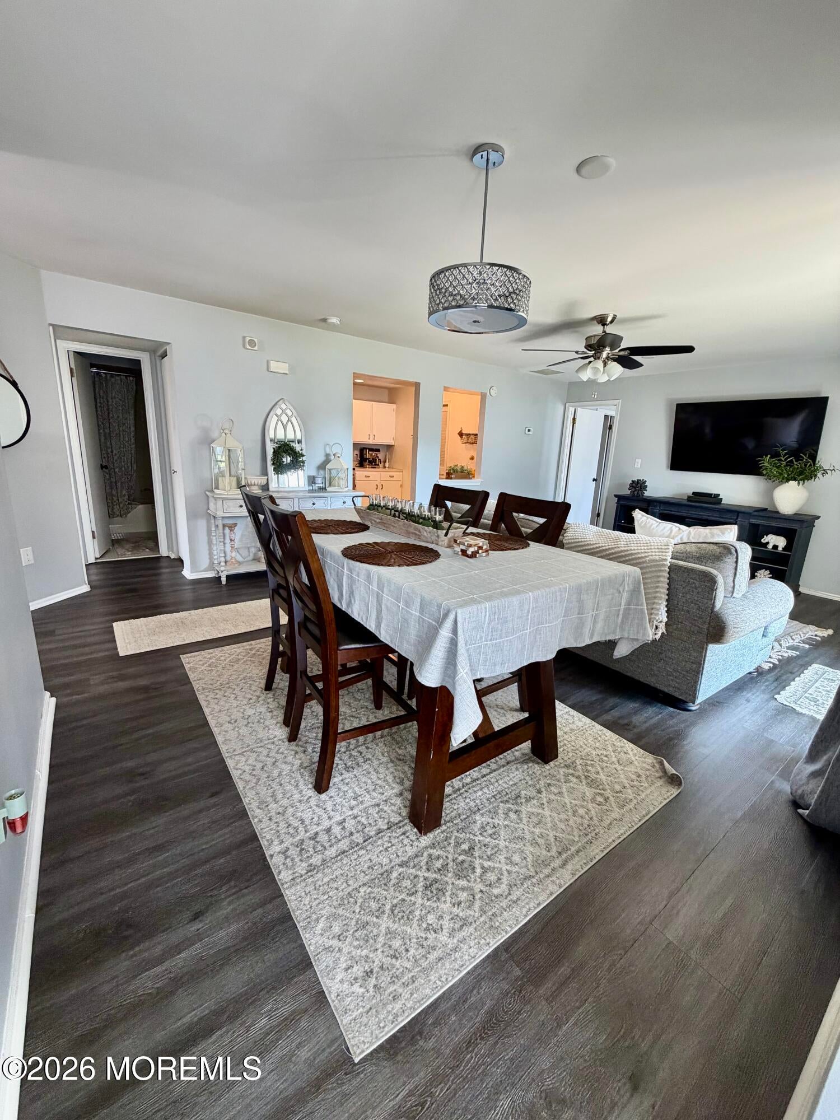
PERSIMMON MODEL WITH DEN/OFFICE! Welcome to this charming Persimmon model, a desirable corner unit in the gated Raintree community. This spacious home offers comfortable living, a versatile den/office, and a private outdoor space. The home features COREtec wide-plank luxury flooring, an eat-in kitchen with upgraded appliances, a primary bathroom, custom-painted interiors, and a triple-door slider leading to a cozy private patio with a covered outdoor storage closet. Enjoy the Raintree community and its clubhouse amenities, along with convenient access to local shops and the Post Office through the rear entrance. Ideally located for commuters, with easy access to shopping, dining, entertainment, and major roadways. A must-see property!
Save
Ask
Tour
Hide
Listing Snapshot
Price
$425,000
Days On Site
1 Day
Bedrooms
2
Inside Area (SqFt)
1,319 sqft
Total Baths
2
Full Baths
2
Partial Baths
N/A
Lot Size
0.01 Acres
Year Built
1986
MLS® Number
22629520
Status
Active
Property Tax
$7,133
HOA/Condo/Coop Fees
$364 monthly
Sq Ft Source
N/A
Friends & Family
Recent Activity
| yesterday | Listing first seen on site | |
| yesterday | Listing updated with changes from the MLS® |
General Features
Acres
0.01
Parking
AssignedGuestNone
Pets
Dogs OKCats OK
Property Sub Type
Condominium
Security
Security Guard
Sewer
Public Sewer
SqFt Total
1319
Style
Lower LevelOne Level Unit
Water Source
Public
Zoning
Planned Residential
Interior Features
Appliances
DishwasherDryerMicrowaveRefrigeratorCooktopWasherGas Water Heater
Basement
None
Cooling
Central Air
Flooring
VinylTileSee RemarksOther
Heating
Natural GasForced Air
Bedroom
Dimensions - 13.0 x 11.0Level - First
Den
Dimensions - 13.0 x 10.0Level - First
Dining Room
Dimensions - 15.0 x 10.0Level - First
Kitchen
Dimensions - 12.0 x 11.0Level - First
Living Room
Dimensions - 15.0 x 12.0Level - First
Primary Bedroom
Dimensions - 18.0 x 12.0Level - First
Save
Ask
Tour
Hide
Exterior Features
Construction Details
Other
Patio And Porch
Patio
Pool Features
In Ground
Roof
OtherShingle
Windows/Doors
Sliding Doors
Community Features
Association Amenities
Tennis Court(s)Shuffleboard CourtPoolGolf CourseBasketball CourtClubhouse
Association Fee
$364.0
Association Fee Frequency
Monthly
Community Features
Pool
MLS Area
Raintree
Financing Terms Available
ConventionalCash
Schools
School District
Unknown
Elementary School
W. Freehold
Middle School
Clifton T. Barkalow
High School
Freehold Regional
Listing courtesy of Christine McGrory of Diane Turton, Realtors-Spring Lake

Properties marked with this logo are courtesy of the Monmouth Ocean Regional MLS. Data deemed reliable but not guaranteed. Monmouth Ocean Regional REALTORS ®
Properties marked with this logo are courtesy of the Monmouth Ocean Regional MLS. Data deemed reliable but not guaranteed. Monmouth Ocean Regional REALTORS ®
Neighborhood & Commute
Source: Walkscore
Save
Ask
Tour
Hide
Did you know? You can invite friends and family to your search. They can join your search, rate and discuss listings with you.