Save
Ask
Tour
Hide
Share
$4,250,000
1 Day On Site

4 Tuxedo Road
Rumson, NJ 07760

For Sale|Single Family Residence|Active
6
Beds
5
Total Baths
4
Full Baths
1
Partial Bath
6,583
SqFt
$646
/SqFt
Subdivision:
None
County:
Monmouth
Call Now: 732-233-1891
Is this the listing for you? We can help make it yours.
732-233-1891
Upcoming Open Houses
Sat, Sep 19, 11:00 AM - 1:00 PM
Sun, Sep 20, 11:00 AM - 1:00 PM
4 Tuxedo Road4 Tuxedo Road4 Tuxedo Road4 Tuxedo Road
Save
Ask
Tour
Hide
Share

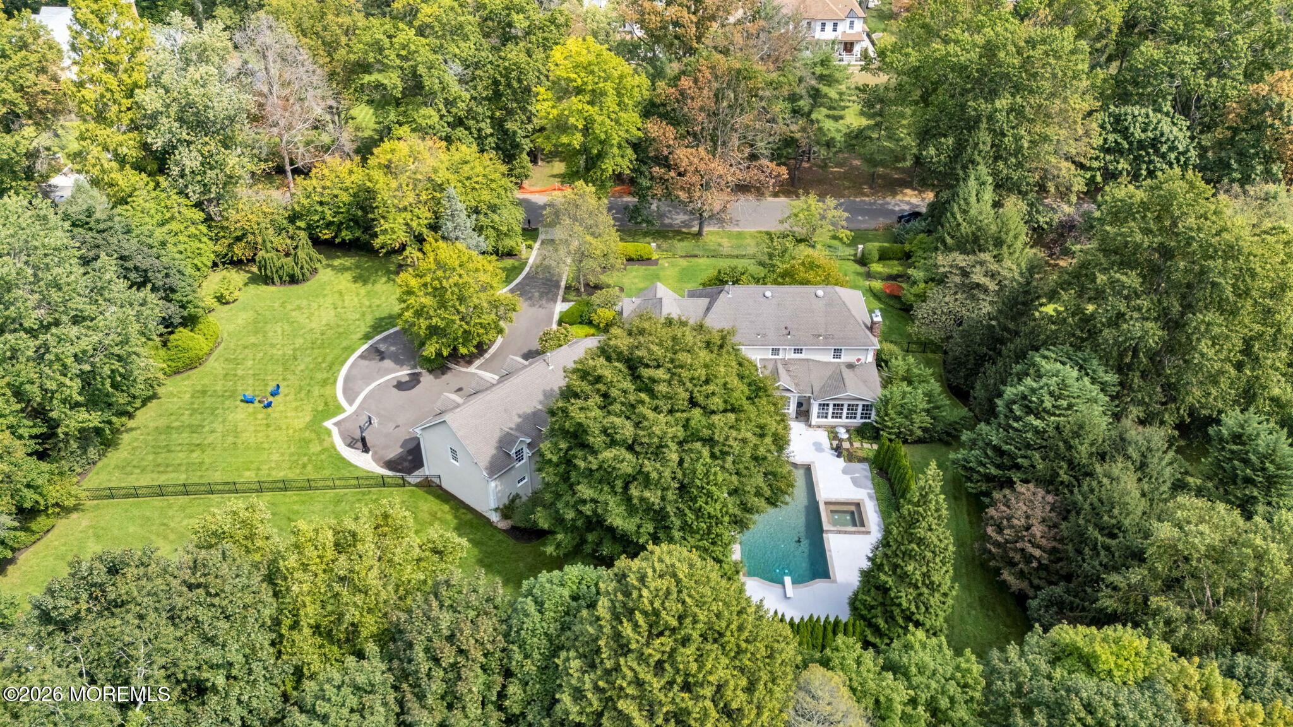
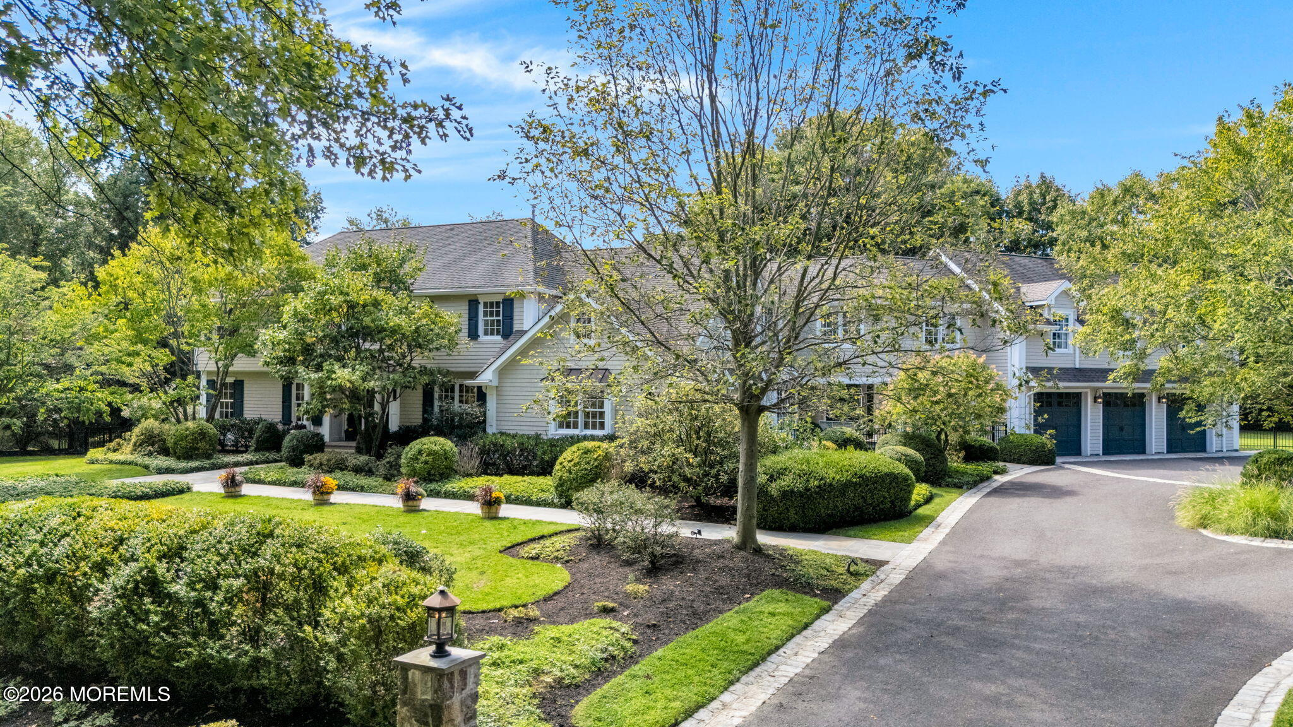
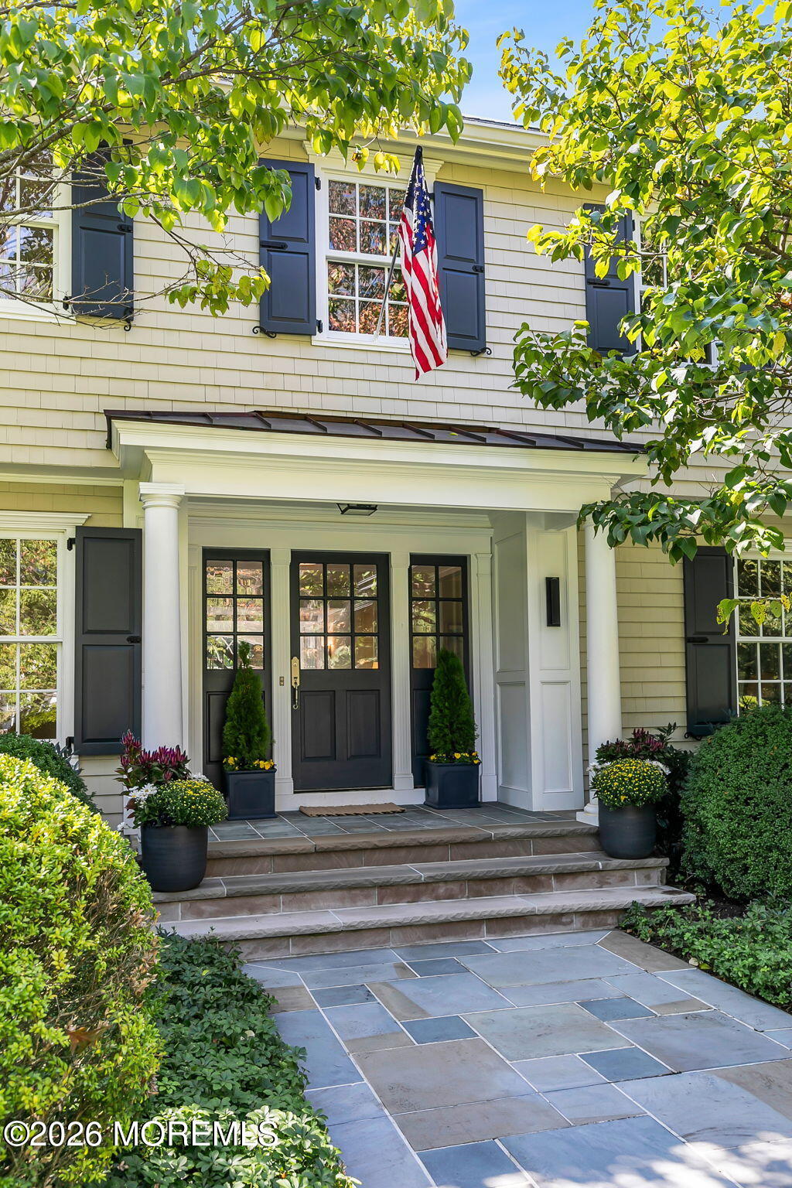
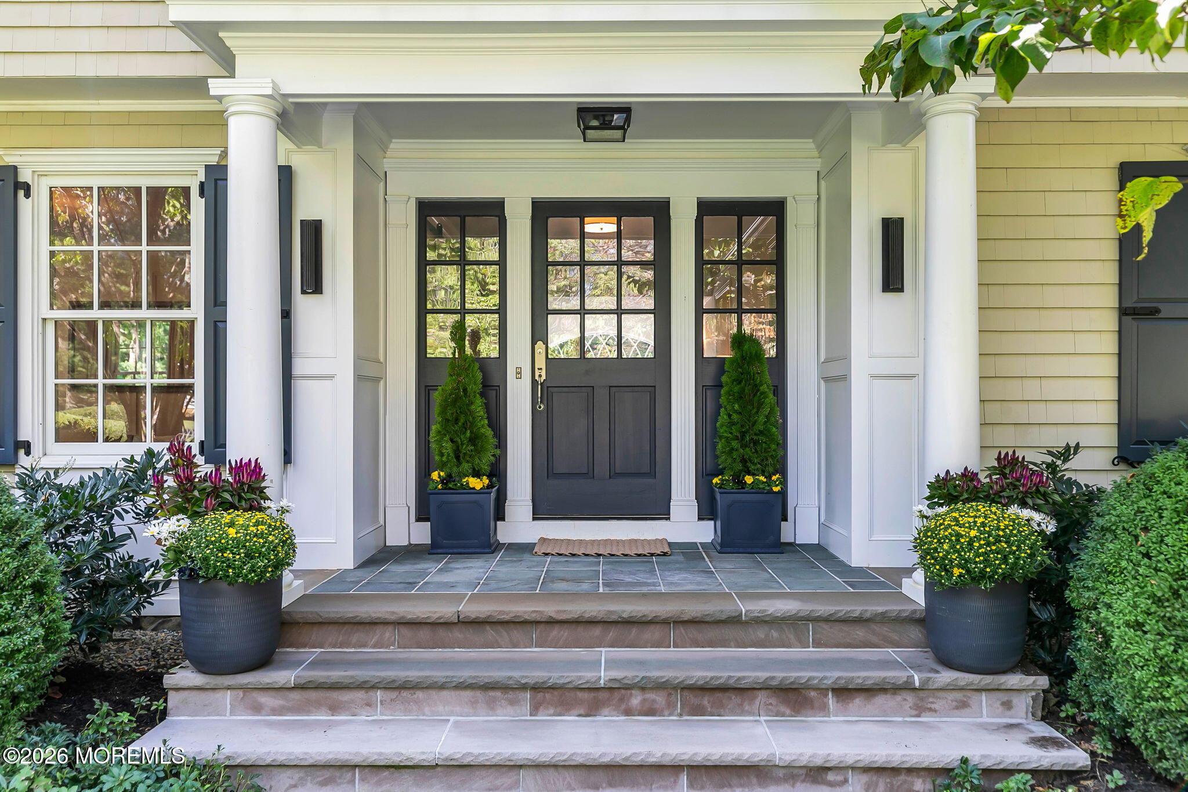
Set on 1.5 beautifully landscaped acres, 4 Tuxedo Road is an exceptional expanded Colonial offering nearly 6,600 square feet. The 6-bedroom, 4.1-bath residence features hardwood floors, French doors, beamed ceilings & abundant natural light. The primary suite includes a private balcony, dual walk-in closets, custom bath & bonus room. The eat-in kitchen offers two center islands, double ovens & a beverage refrigerator. An impressive custom wine cellar features extensive wood racking, display islands & tiled flooring. A cathedral-ceiling sunroom with heated porcelain floors offers a year-round retreat. Outside, enjoy a heated gunite saltwater pool, oversized spa, bluestone walkways & covered porches. A circular driveway & three-car garage complete this remarkable Rumson property.

Save
Ask
Tour
Hide
Share
Listing Snapshot
Price 
$4,250,000
Days On Site 
1 Day
Bedrooms 
6
Inside Area (SqFt) 
6,583 sqft
Total Baths 
5
Full Baths 
4
Partial Baths 
1
Lot Size 
1.5 Acres
Year Built 
N/A
MLS® Number 
22629560
Status 
Active
Property Tax 
N/A
HOA/Condo/Coop Fees 
N/A
Sq Ft Source 
N/A
Friends & Family
Recent Activity
yesterdayListing first seen on site
yesterdayListing updated with changes from the MLS®
General Features
Acres 
1.5
Garage 
Yes
Garage Spaces 
3
Parking 
Circular DrivewayPaved
Property Sub Type 
Single Family Residence
Security 
Security System
Sewer 
Public Sewer
SqFt Total 
6583
Style 
Colonial
Water Source 
Public
Zoning 
Residential
Interior Features
Appliances 
DishwasherDisposalDryerMicrowaveRefrigeratorCooktopWasherGas Water Heater
Basement 
Crawl SpaceFullPartially Finished
Cooling 
Zoned
Fireplace 
Yes
Fireplaces 
1
Flooring 
TileWood
Heating 
Forced Air
Interior 
Built-in FeaturesBeamed CeilingsRecessed Lighting
Spa 
Yes
Window Features 
Window Coverings
Bedroom 
Level - Second
Dining Room 
Level - First
Family Room 
Level - First
Foyer 
Level - First
Kitchen 
Level - First
Laundry 
Level - First
Library 
Level - First
Living Room 
Level - First
Media Room 
Level - Second
Mud 
Level - First
Primary Bathroom 
Level - Second
Primary Bedroom 
Level - Second
Sunroom 
Level - First
Save
Ask
Tour
Hide
Share
Exterior Features
Construction Details 
CedarShake Siding
Exterior 
BalconyLighting
Other Structures 
Shed(s)
Patio And Porch 
PatioPorchCovered
Pool Features 
FencedGuniteHeatedIn Ground
Roof 
Shingle
Spa 
Yes
Windows/Doors 
Window Coverings
Community Features
MLS Area 
None
Schools
School District
Unknown
Elementary School
Deane-Porter
Middle School
Forrestdale
High School
Rumson-Fair Haven
Listing courtesy of Kerrin O'Brien of O'Brien Realty, LLC


Properties marked with this logo are courtesy of the Monmouth Ocean Regional MLS. Data deemed reliable but not guaranteed. Monmouth Ocean Regional REALTORS ®

Neighborhood & Commute
Source: Walkscore
Save
Ask
Tour
Hide
Share