Save
Ask
Tour
Hide
Share
$1,099,000
New Listing

2904 Hurley Pond Road
Wall, NJ 07719

Single Family Residence|Coming Soon
5
Beds
3
Total Baths
3
Full Baths
3,010
SqFt
$365
/SqFt
1934
Built
Subdivision:
None
County:
Monmouth
Call Now: 732-233-1891
Is this the listing for you? We can help make it yours.
732-233-1891
2904 Hurley Pond Road2904 Hurley Pond Road2904 Hurley Pond Road2904 Hurley Pond Road
Save
Ask
Tour
Hide
Share

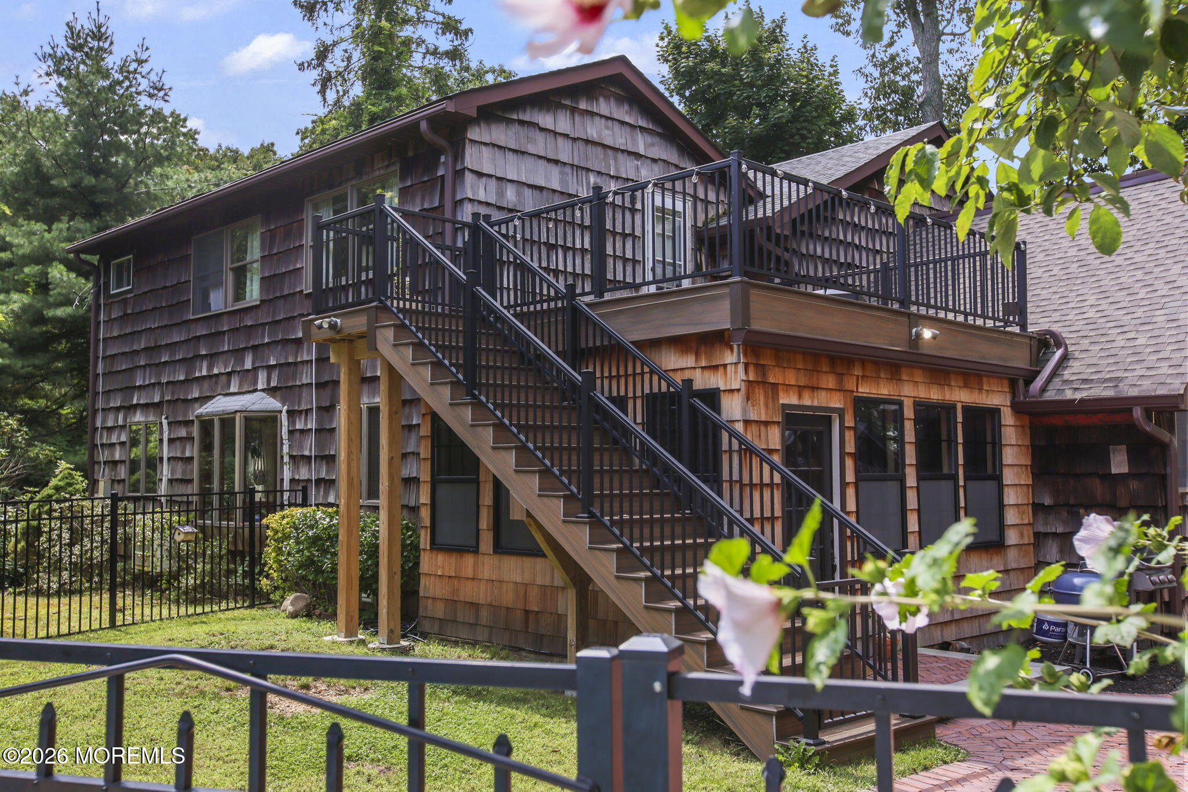
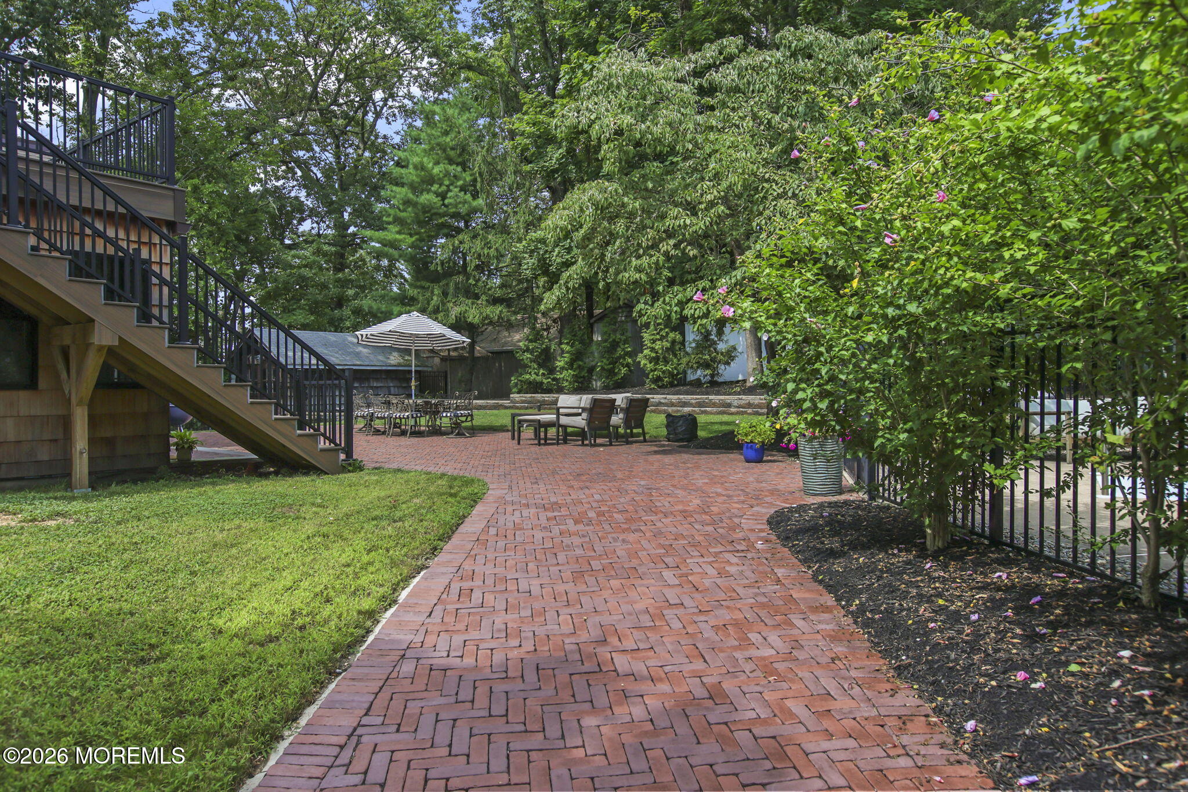
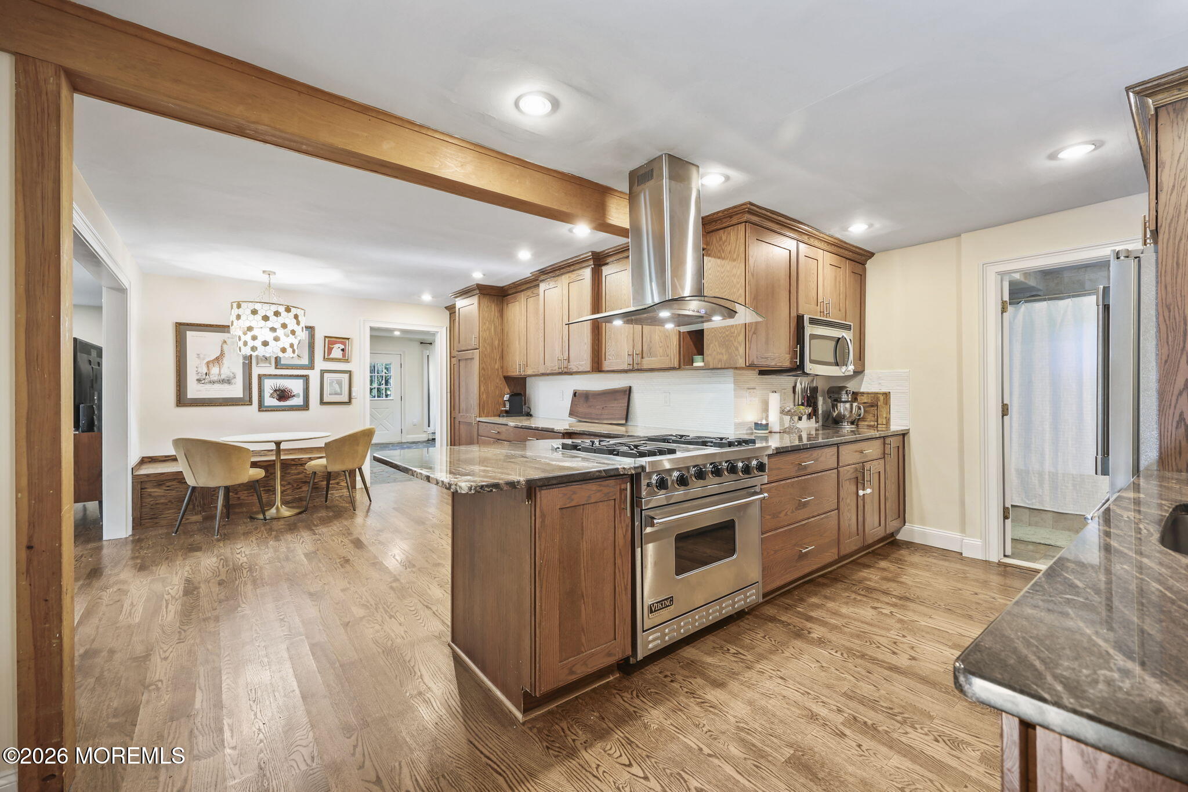
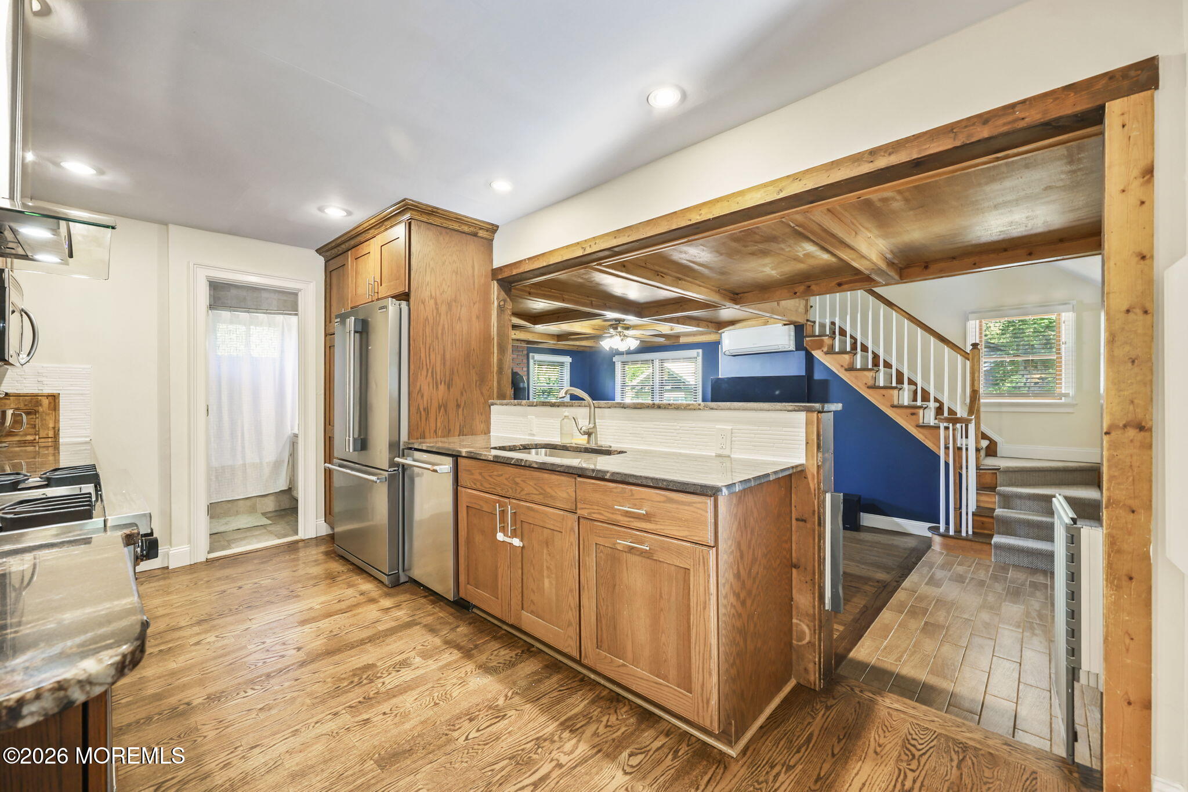
Coming soon; showings begin 9/30. Welcome home! Feel your stress melt away as you approach this quaint, custom built Wall Township home. With character details such as a sunken den with tray ceiling, two wood burning stoves, new wood floors, exposed beams, built in bench in the kitchen, custom primary bathroom, and slate flagstone floor, the home feels truly special and homey. The backyard has been revamped with a herringbone brick patio, grass, retention wall, landscaping, and fence. Other highlights include a first floor bedroom/office, Viking oven/range, sunroom, deck off the primary suite, inground pool, detached garage, two sheds, storage basement, ample parking, excellent schools, and easy access to beaches, restaurants, shopping, Barlow's farm, 18, 195, & GSP.

Save
Ask
Tour
Hide
Share
Listing Snapshot
Price 
$1,099,000
Days On Site 
0 Days
Bedrooms 
5
Inside Area (SqFt) 
3,010 sqft
Total Baths 
3
Full Baths 
3
Partial Baths 
N/A
Lot Size 
0.49 Acres
Year Built 
1934
MLS® Number 
22630348
Status 
Coming Soon
Property Tax 
$10,305
HOA/Condo/Coop Fees 
N/A
Sq Ft Source 
N/A
Friends & Family
Recent Activity
16 hours agoListing first seen on site
16 hours agoListing updated with changes from the MLS®
General Features
Acres 
0.49
Garage 
Yes
Garage Spaces 
1
Parking 
Circular Driveway
Property Sub Type 
Single Family Residence
Sewer 
Public Sewer
SqFt Total 
3010
Style 
CustomDetached
Water Source 
Public
Zoning 
Residential
Interior Features
Appliances 
Gas Water Heater
Basement 
Level - BasementDescription - Utilities, bilco
Cooling 
Multi Units
Fireplace 
Yes
Fireplaces 
2
Flooring 
Wood
Heating 
Natural Gas
Bathroom 
Level - First
Bedroom 
Level - Second
Den 
Level - FirstDescription - Wood burning stove, tray ceiling
Dining Room 
Level - First
Enclosed 
Level - First
Kitchen 
Level - FirstDescription - eat in, Viking stove
Laundry 
Level - First
Living Room 
Level - First
Other 
Level - SecondDescription - Balcony patio off master bedroom
Primary Bathroom 
Level - Second
Primary Bedroom 
Level - SecondDescription - Access to balcony patio
Sitting 
Level - FirstDescription - wood burning stove, cobblestone flooring
Save
Ask
Tour
Hide
Share
Exterior Features
Construction Details 
CedarShake Siding
Exterior 
Balcony
Other Structures 
Shed(s)
Patio And Porch 
PatioPorchEnclosed
Pool Features 
In GroundVinyl
Roof 
Shingle
Community Features
MLS Area 
North Wall
Financing Terms Available 
FHAConventionalCashVA Loan
Schools
School District
Unknown
Elementary School
Central
Middle School
Wall Intermediate
High School
Wall
Listing courtesy of Christopher Morales of Allegro Agency


Properties marked with this logo are courtesy of the Monmouth Ocean Regional MLS. Data deemed reliable but not guaranteed. Monmouth Ocean Regional REALTORS ®

Neighborhood & Commute
Source: Walkscore
Save
Ask
Tour
Hide
Share