
Save
Ask
Tour
Hide
$215,000
2 Days On Site
8A Quincy DriveWhiting, NJ 08759
For Sale|Single Family Residence|Active
2
Beds
2
Total Baths
1
Full Bath
1
Partial Bath
1,184
SqFt
$182
/SqFt
1979
Built
Subdivision:
Crestwood 5
County:
Ocean
Call Now: 732-233-1891
Is this the listing for you? We can help make it yours.
732-233-1891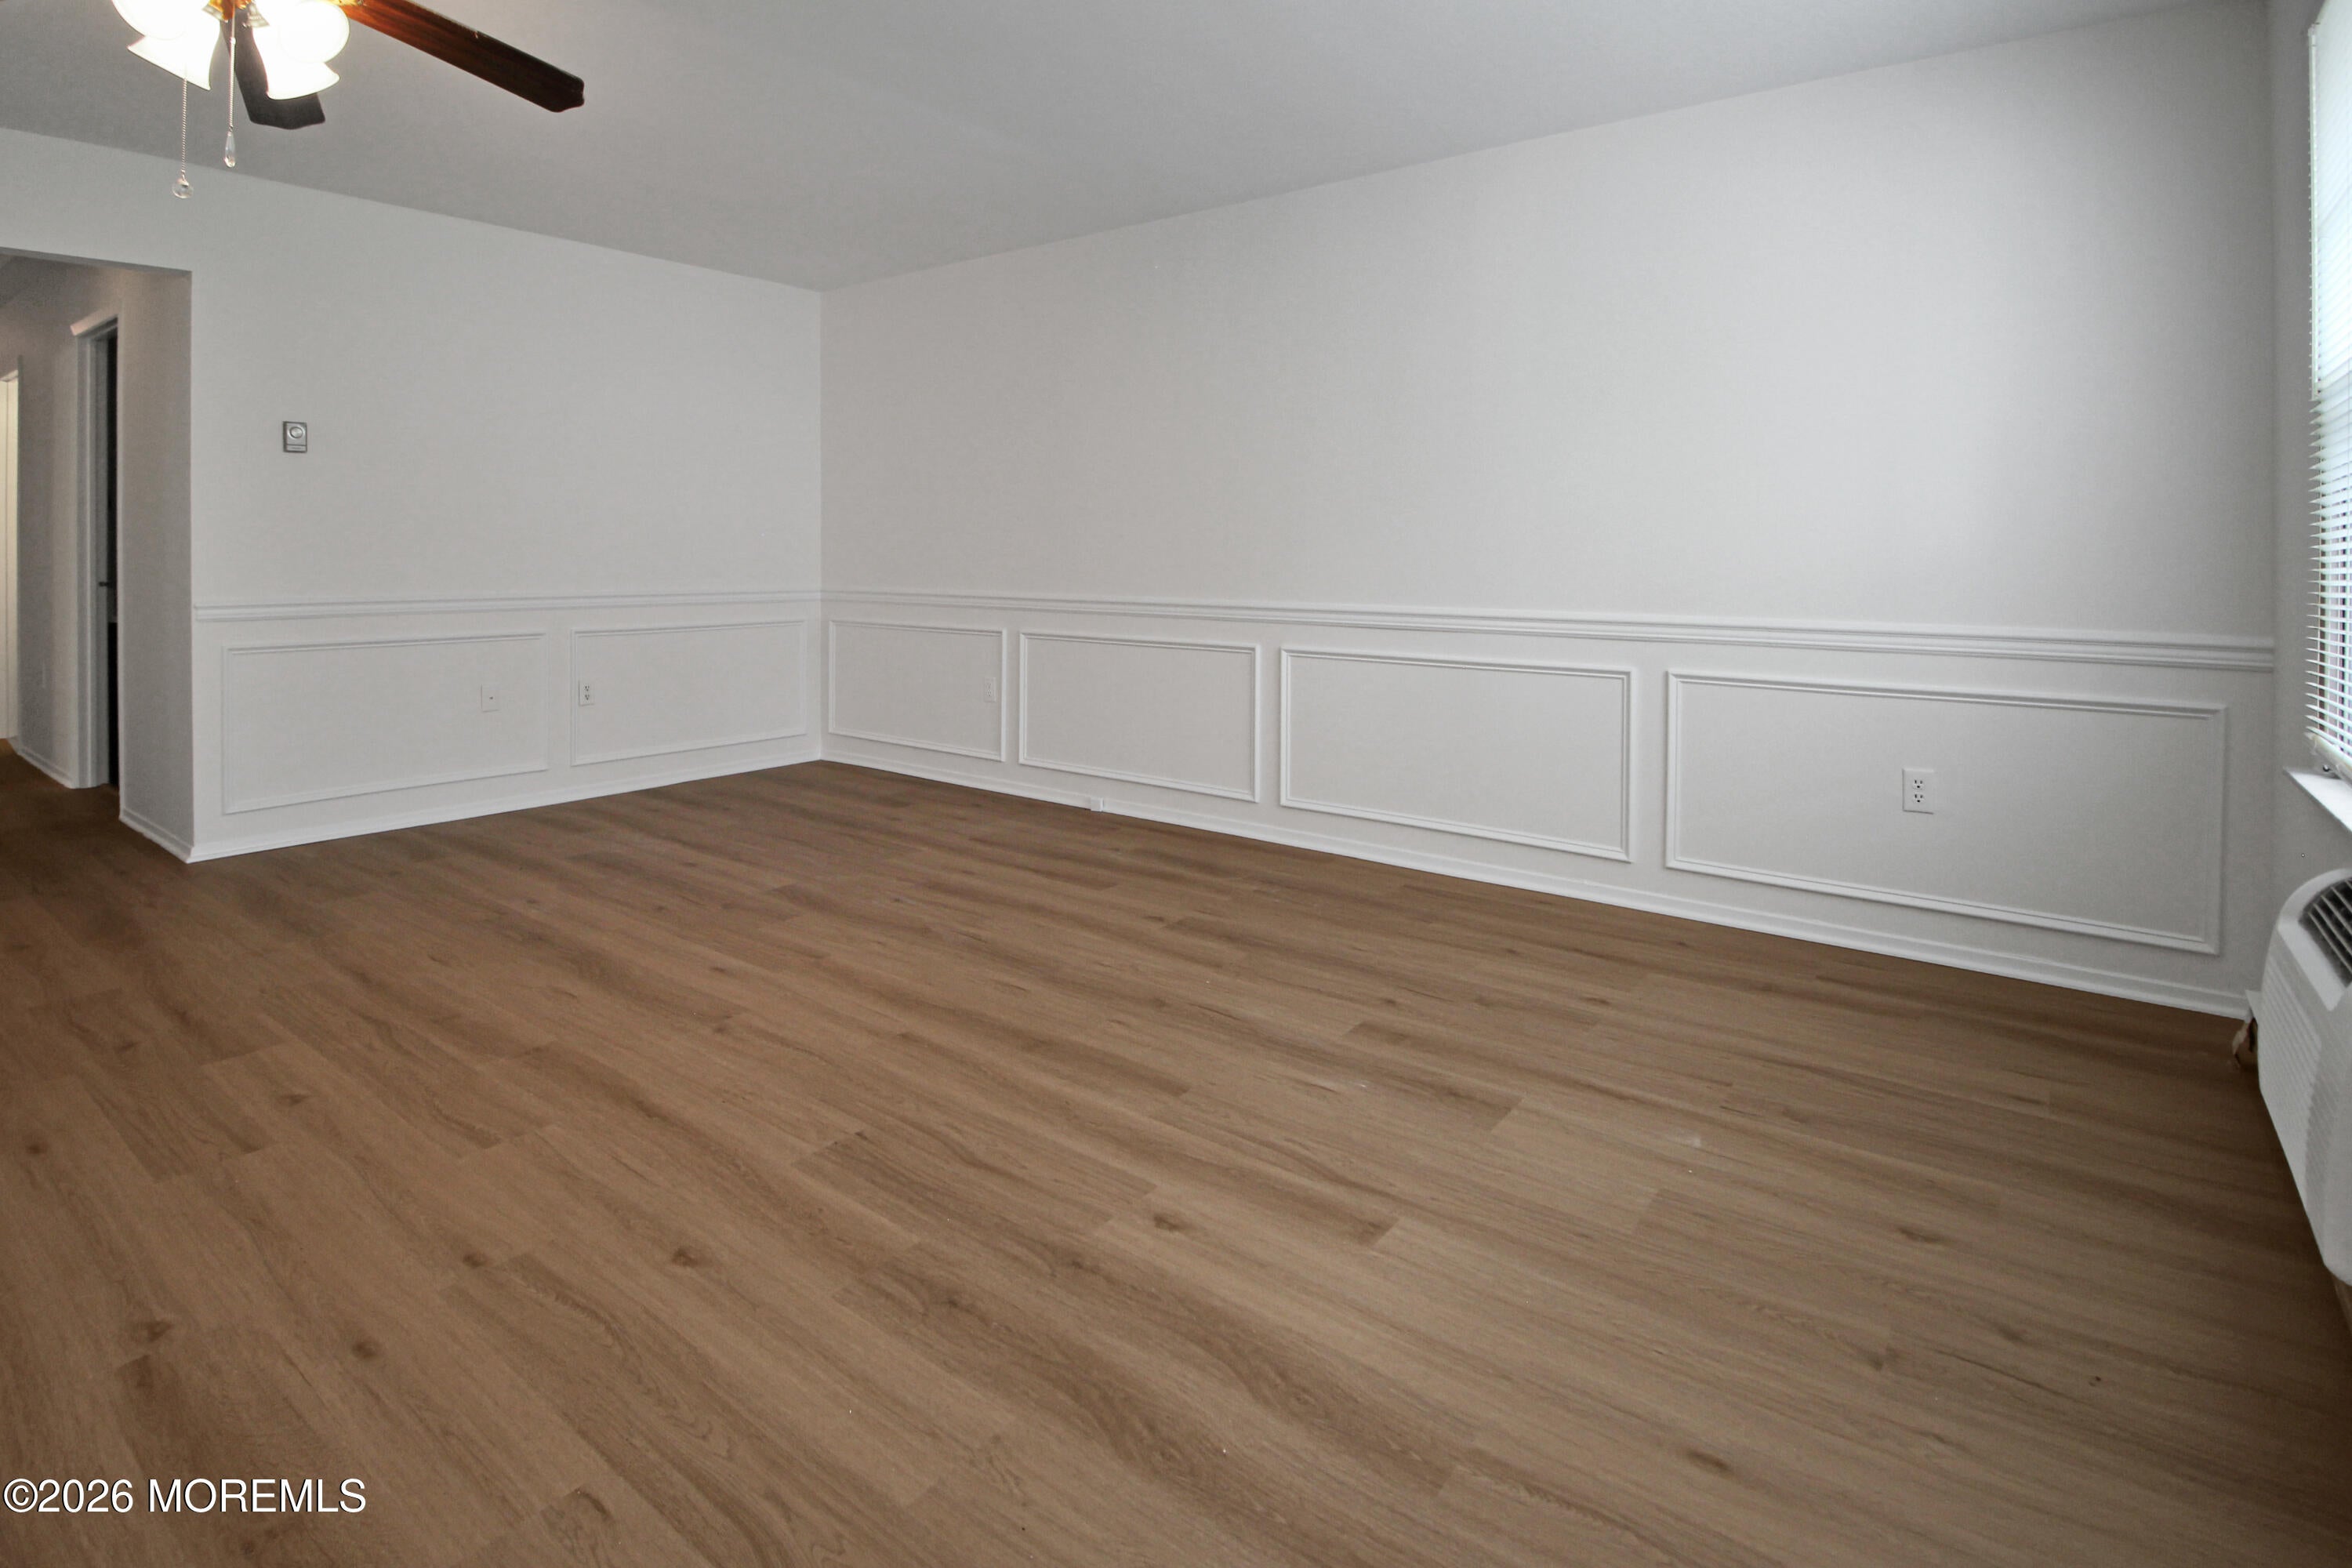
Save
Ask
Tour
Hide
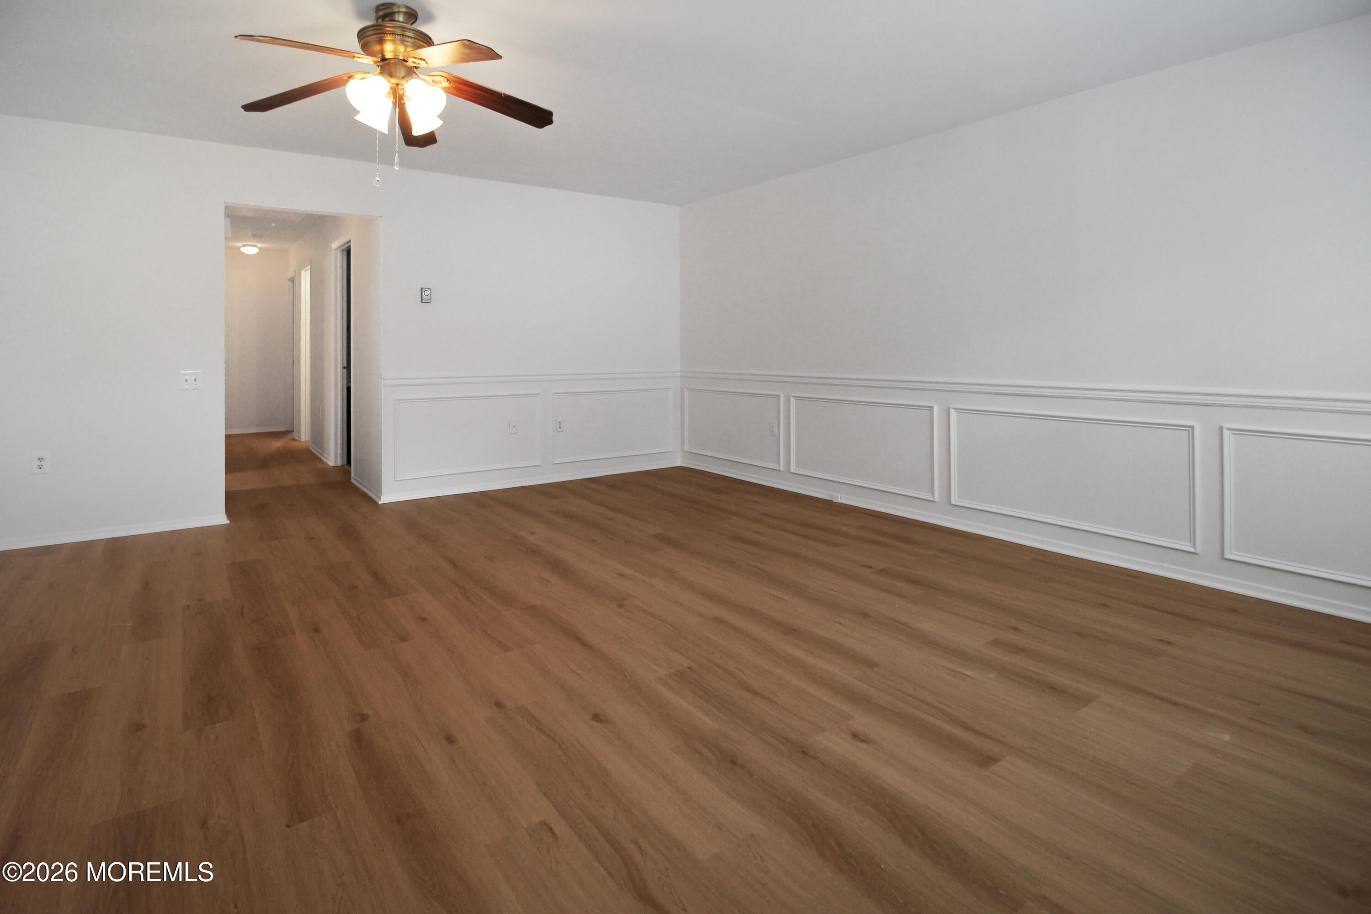
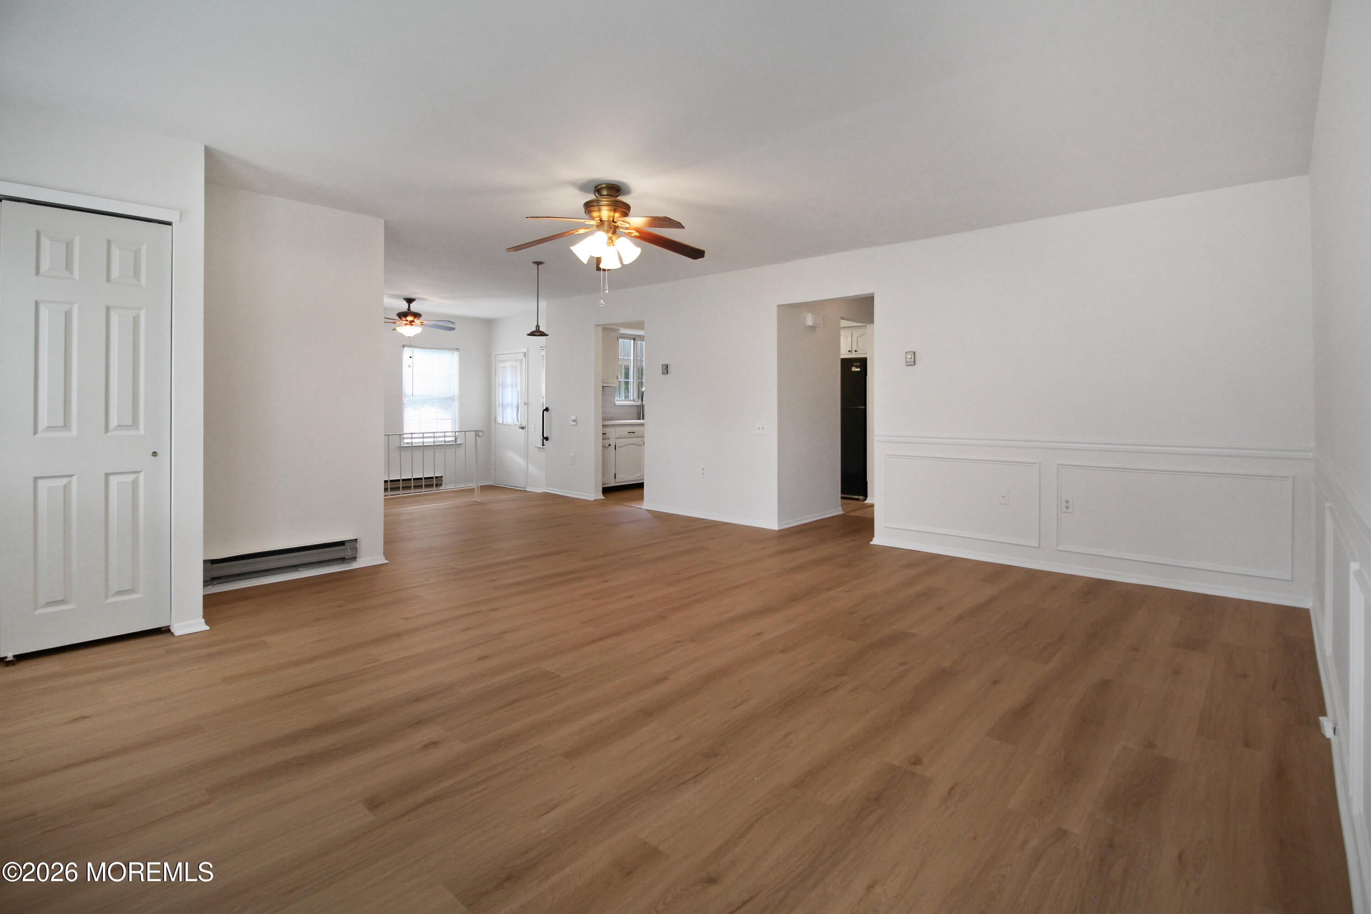
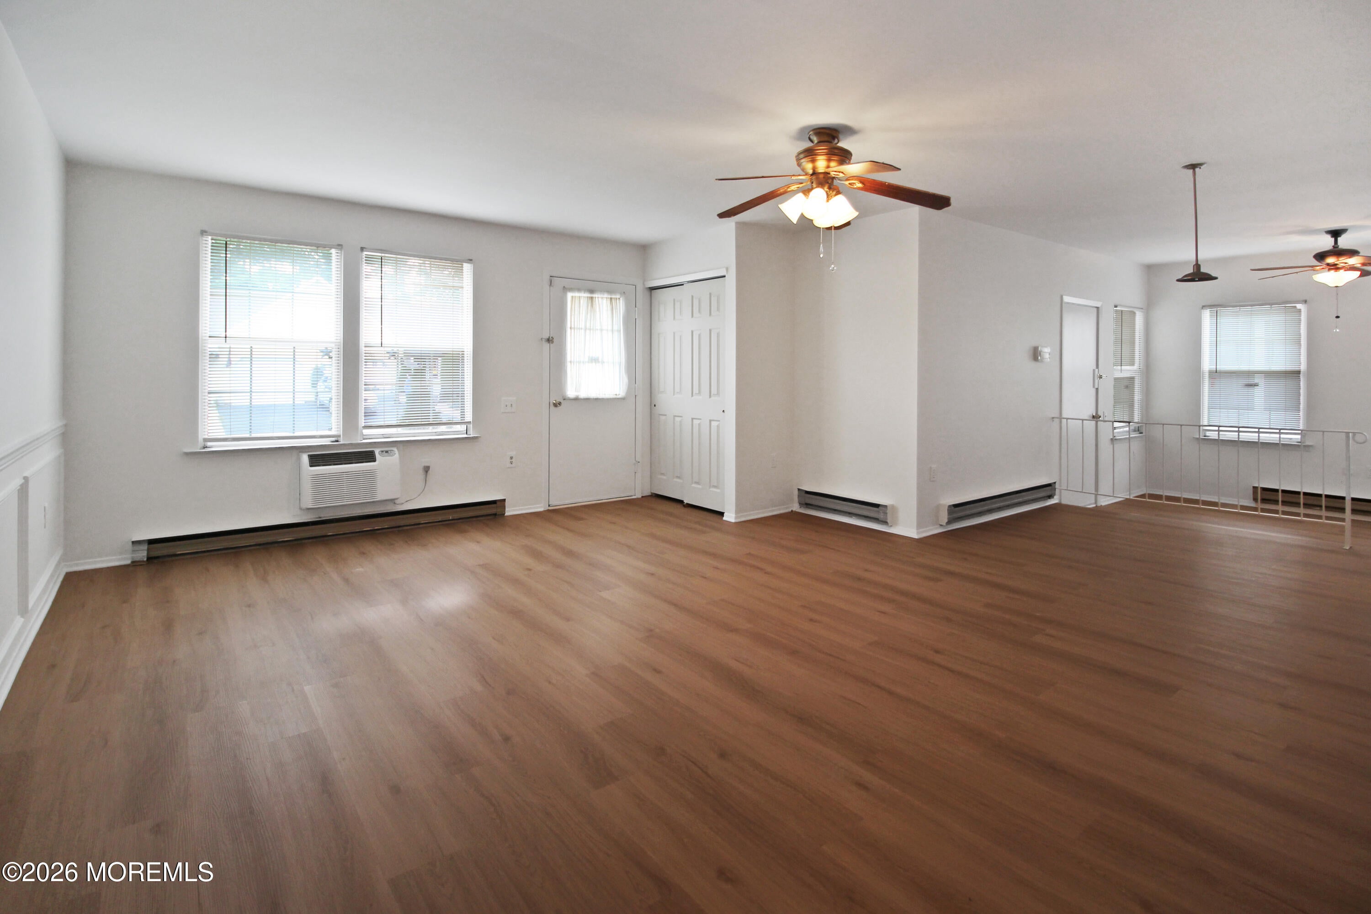
NEW Vinyl Plank Floors flow through this home. NEW Granite Countertop and New Backsplash in the Kitchen with a NEW Refrigerator, NEW Granite Tops in both Bathrooms, NEW Washer & Dryer and NEW Paint throughout this home. Check out the Move-In Ready SHERBORNE model in Whiting's 55+ Crestwood Village 5 community. This home can be purchased with Cash, or Conventional, FHA or VA financing. One of the best features of the Sherborne model is you get a Private Driveway all to yourself - no Sharing! This home also has a one car garage and a covered Patio. All of this and more is waiting for you in Whiting! Call today to see this Move-In Ready Home!
Save
Ask
Tour
Hide
Listing Snapshot
Price
$215,000
Days On Site
2 Days
Bedrooms
2
Inside Area (SqFt)
1,184 sqft
Total Baths
2
Full Baths
1
Partial Baths
1
Lot Size
0.1 Acres
Year Built
1979
MLS® Number
22630360
Status
Active
Property Tax
$2,575
HOA/Condo/Coop Fees
$177 monthly
Sq Ft Source
N/A
Friends & Family
Recent Activity
| 3 days ago | Listing first seen on site | |
| 3 days ago | Listing updated with changes from the MLS® |
General Features
Acres
0.1
Attached Garage
Yes
Garage
Yes
Garage Spaces
1
Parking
DrivewayAttached
Pets
Dogs OKCats OK
Property Sub Type
Single Family Residence
Sewer
Public Sewer
SqFt Total
1184
Style
Ranch
Water Source
Public
Zoning
Planned Residential
Interior Features
Appliances
DryerRefrigeratorCooktopWasherElectric Water Heater
Basement
Crawl Space
Cooling
Ceiling Fan(s)Multi Units
Flooring
Vinyl
Heating
ElectricBaseboard
Bedroom
Dimensions - 12.5 x 10.5Level - FirstDescription - NEW Vinyl Plank Floors
Den
Dimensions - 12.0 x 7.75Level - FirstDescription - NEW Vinyl Plank Floors
Dining Room
Dimensions - 11.0 x 10.0Level - FirstDescription - NEW Vinyl Plank Floors
Kitchen
Dimensions - 11.0 x 9.0Level - FirstDescription - NEW Vinyl Plank Floors
Living Room
Dimensions - 18.1 x 12.1Level - FirstDescription - NEW Vinyl Plank Floors
Primary Bedroom
Dimensions - 14.0 x 12.4Level - FirstDescription - NEW Vinyl Plank Floors
Save
Ask
Tour
Hide
Exterior Features
Construction Details
Aluminum SidingBrick
Lot Features
See Remarks
Patio And Porch
PatioPorchCovered
Roof
Shingle
Community Features
Association Amenities
Shuffleboard CourtManagementClubhouseFitness Center
Association Fee
$177.0
Association Fee Frequency
Monthly
MLS Area
Whiting
Senior Community
Yes
Financing Terms Available
FHACashVA Loan
Schools
School District
Unknown
Elementary School
Unknown
Middle School
Manchester TWP
High School
Manchester Twnshp
Listing courtesy of Kenneth M Grosso of RESOURCEFUL REALTY

Properties marked with this logo are courtesy of the Monmouth Ocean Regional MLS. Data deemed reliable but not guaranteed. Monmouth Ocean Regional REALTORS ®
Properties marked with this logo are courtesy of the Monmouth Ocean Regional MLS. Data deemed reliable but not guaranteed. Monmouth Ocean Regional REALTORS ®
Neighborhood & Commute
Source: Walkscore
Save
Ask
Tour
Hide
Did you know? You can invite friends and family to your search. They can join your search, rate and discuss listings with you.