
Save
Ask
Tour
Hide
$950,000
1 Day On Site
21 W Campania LaneFarmingdale, NJ 07727
For Sale|Single Family Residence|Active
3
Beds
3
Total Baths
3
Full Baths
2,485
SqFt
$382
/SqFt
2014
Built
Subdivision:
Equestra
County:
Monmouth
Call Now: 732-233-1891
Is this the listing for you? We can help make it yours.
732-233-1891Upcoming Open Houses
Sun, Sep 27, 1:00 PM - 3:00 PM
Save
Ask
Tour
Hide
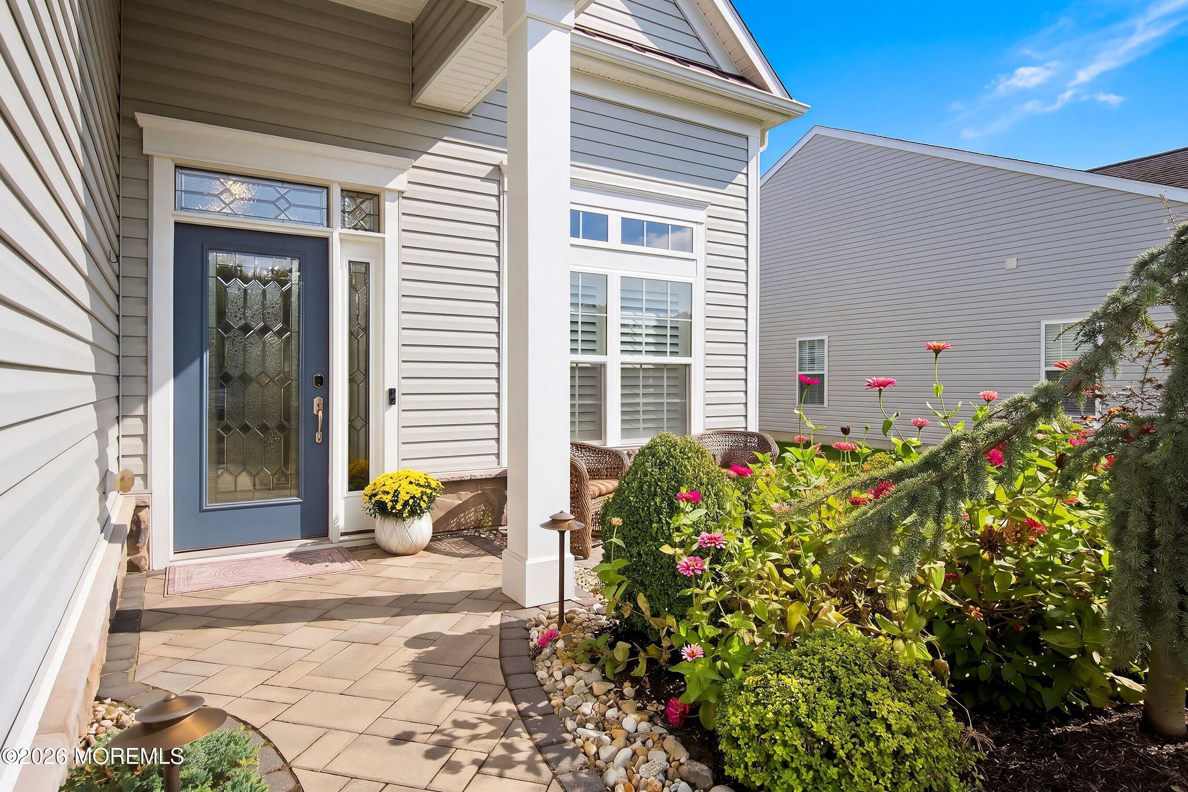
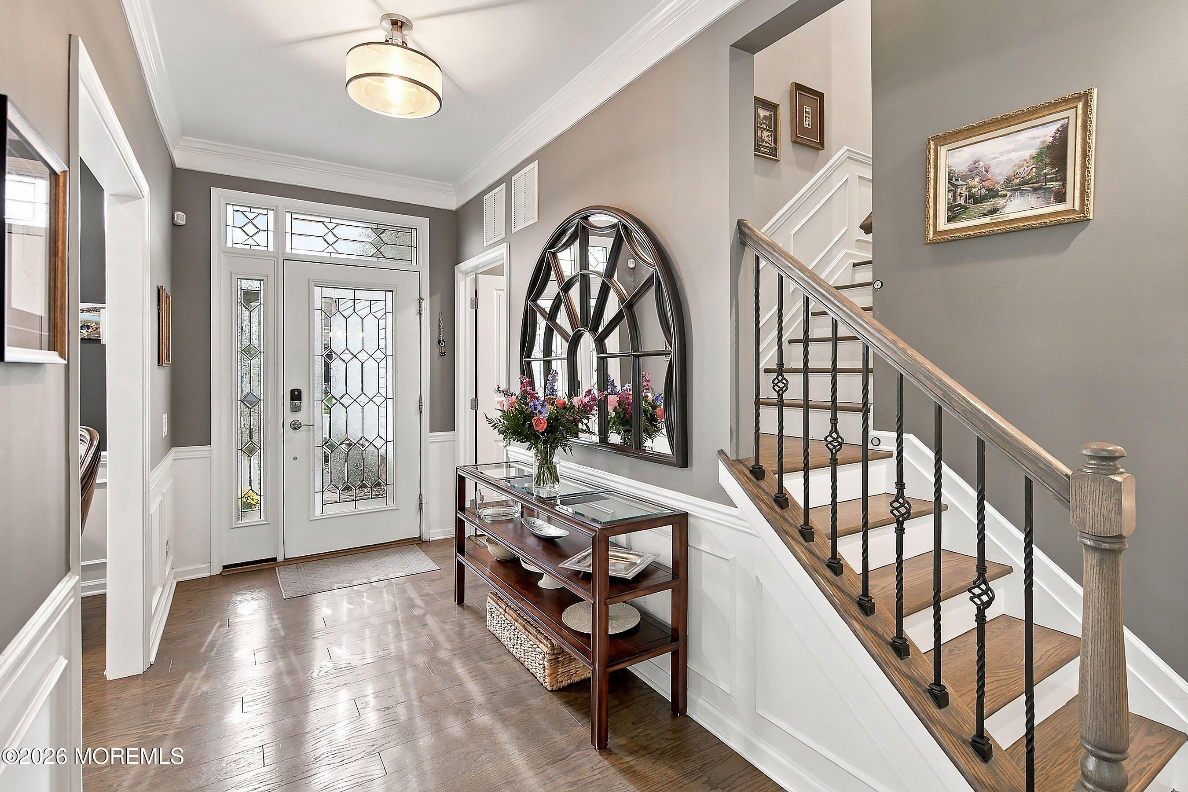
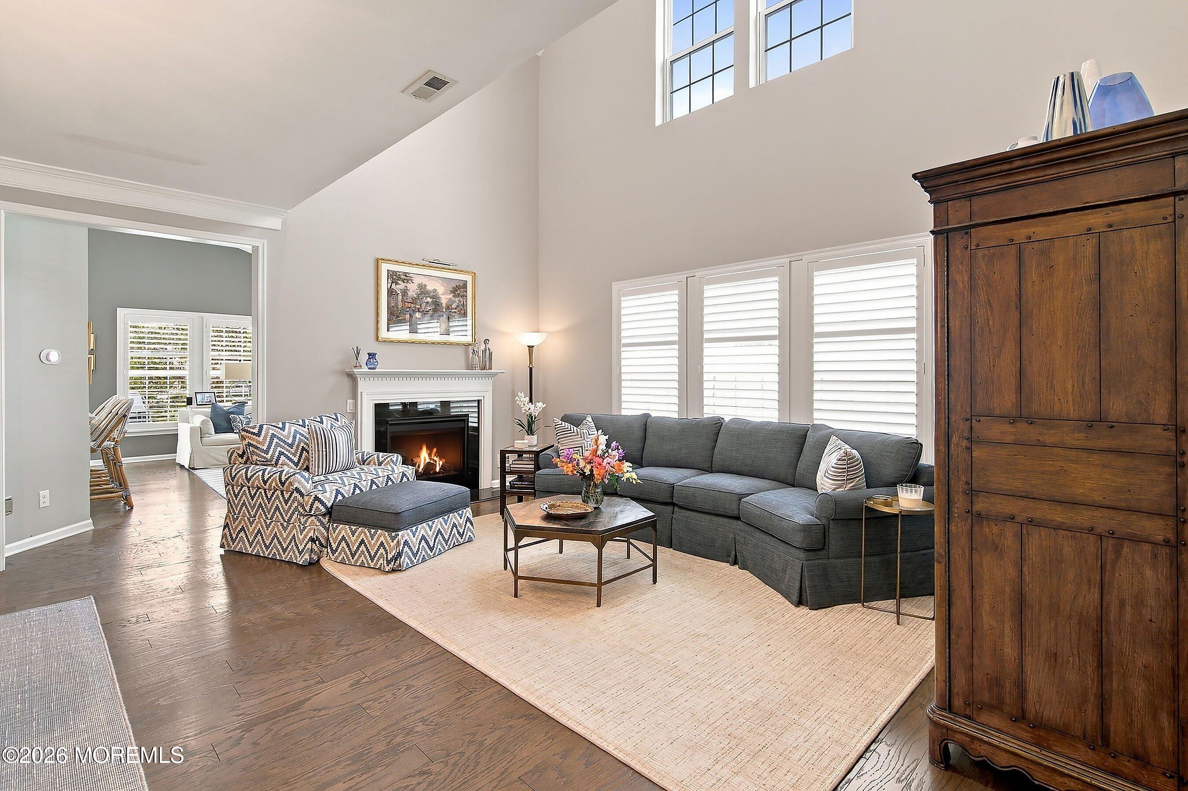
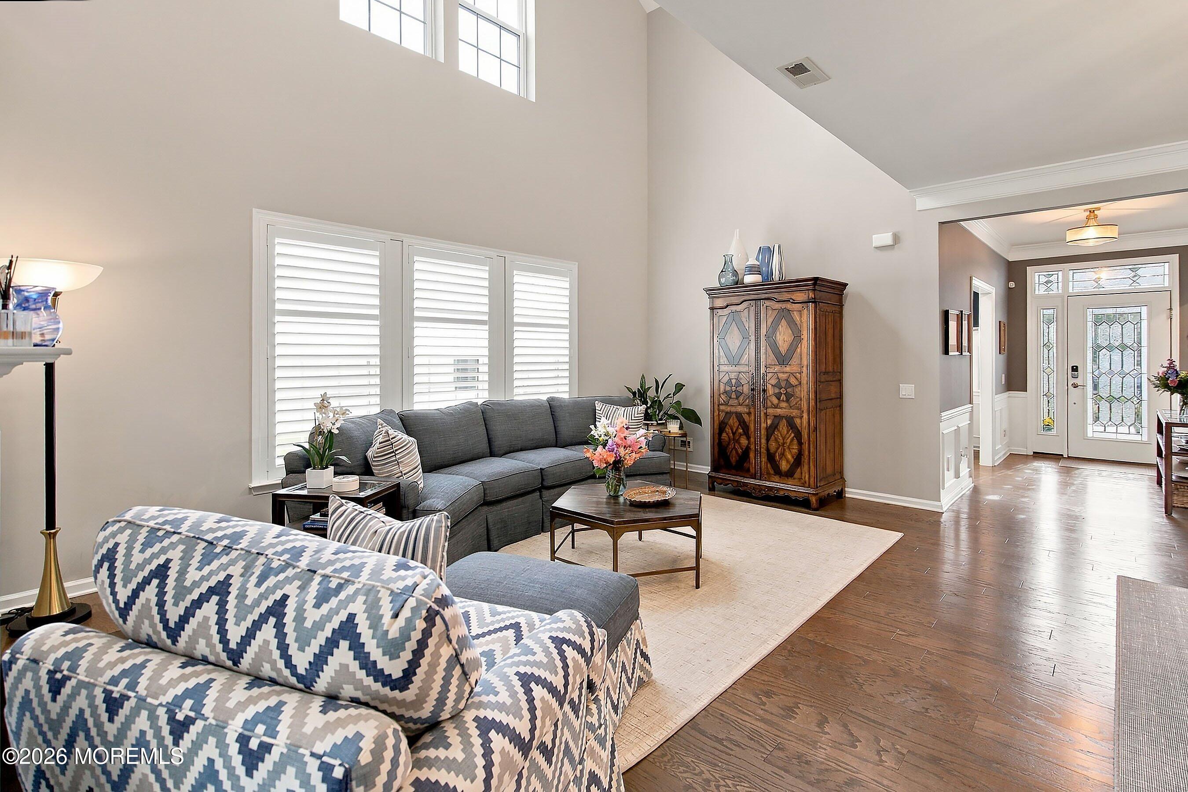
WOW! No expense spared in this stunning 3-bedroom, 3-full-bath home in sought-after Equestra! Luxury vinyl floors lead to a dramatic two-story great room with a cozy two-sided gas fireplace shared with the family room. The completely remodeled gourmet kitchen features custom cabinetry, quartz countertops, an oversized center island, a 6-burner stove, double ovens and a built-in microwave. A custom bar with a wine refrigerator is perfect for entertaining. Retreat to the luxurious primary suite, or step through the sliders to an expansive paver patio overlooking mature landscaping and a peaceful, park-like setting. Enjoy active adult living with a clubhouse, indoor and outdoor pools, and a variety of amenities and activities.
Save
Ask
Tour
Hide
Listing Snapshot
Price
$950,000
Days On Site
1 Day
Bedrooms
3
Inside Area (SqFt)
2,485 sqft
Total Baths
3
Full Baths
3
Partial Baths
N/A
Lot Size
0.17 Acres
Year Built
2014
MLS® Number
22630376
Status
Active
Property Tax
$11,934
HOA/Condo/Coop Fees
$425 monthly
Sq Ft Source
N/A
Friends & Family
Recent Activity
| yesterday | Listing first seen on site | |
| yesterday | Listing updated with changes from the MLS® |
General Features
Acres
0.17
Attached Garage
Yes
Foundation
Slab
Garage
Yes
Garage Spaces
2
Parking
Garage Door OpenerDirect AccessAsphaltDrivewayGuestAttached
Pets
Dogs OKCats OKSize Limit
Property Sub Type
Single Family Residence
Security
Security SystemSecurity Guard
Sewer
Public Sewer
SqFt Total
2485
Water Source
Public
Interior Features
Appliances
DishwasherDouble OvenDryerMicrowaveRefrigeratorWasherGas Water Heater
Cooling
Central Air
Fireplace
Yes
Fireplaces
1
Flooring
VinylCeramic Tile
Heating
Natural GasForced Air
Interior
Central VacuumRecessed Lighting
Window Features
Window Coverings
Bathroom
Level - Second
Bedroom
Dimensions - 11.1 x 10.2Level - Second
Dining Room
Dimensions - 10.9 x 18.4Level - First
Family Room
Dimensions - 12.7 x 17.5Level - First
Kitchen
Dimensions - 10.2 x 8.1Level - First
Laundry
Level - First
Living Room
Dimensions - 12.7 x 18.4Level - First
Loft
Dimensions - 14.8 x 13.0Level - Second
Office
Dimensions - 9.11 x 12.3Level - FirstDescription - Bar Room
Primary Bathroom
Level - First
Primary Bedroom
Dimensions - 13.0 x 14.0Level - First
Save
Ask
Tour
Hide
Exterior Features
Construction Details
Stone
Exterior
Lighting
Pool Features
HeatedIn GroundIndoorSalt Water
Roof
Shingle
Windows/Doors
Window Coverings
Community Features
Association Amenities
PoolTennis Court(s)ManagementClubhouseLandscapingPlaygroundFitness Center
Association Fee
$425.0
Association Fee Frequency
Monthly
Community Features
Pool
MLS Area
North Howell
Senior Community
Yes
Financing Terms Available
ConventionalCash
Listing courtesy of Danielle Coyle of RE/MAX Select

Properties marked with this logo are courtesy of the Monmouth Ocean Regional MLS. Data deemed reliable but not guaranteed. Monmouth Ocean Regional REALTORS ®
Properties marked with this logo are courtesy of the Monmouth Ocean Regional MLS. Data deemed reliable but not guaranteed. Monmouth Ocean Regional REALTORS ®
Neighborhood & Commute
Source: Walkscore
Save
Ask
Tour
Hide
Did you know? You can invite friends and family to your search. They can join your search, rate and discuss listings with you.