Save
Ask
Tour
Hide
Share
$550,000
1 Day On Site

501 Lilac Street
Lakehurst, NJ 08733

For Sale|Single Family Residence|Active
3
Beds
3
Total Baths
3
Full Baths
1,726
SqFt
$319
/SqFt
1962
Built
Subdivision:
None
County:
Ocean
Call Now: 732-233-1891
Is this the listing for you? We can help make it yours.
732-233-1891
501 Lilac Street501 Lilac Street501 Lilac Street501 Lilac Street
Save
Ask
Tour
Hide
Share

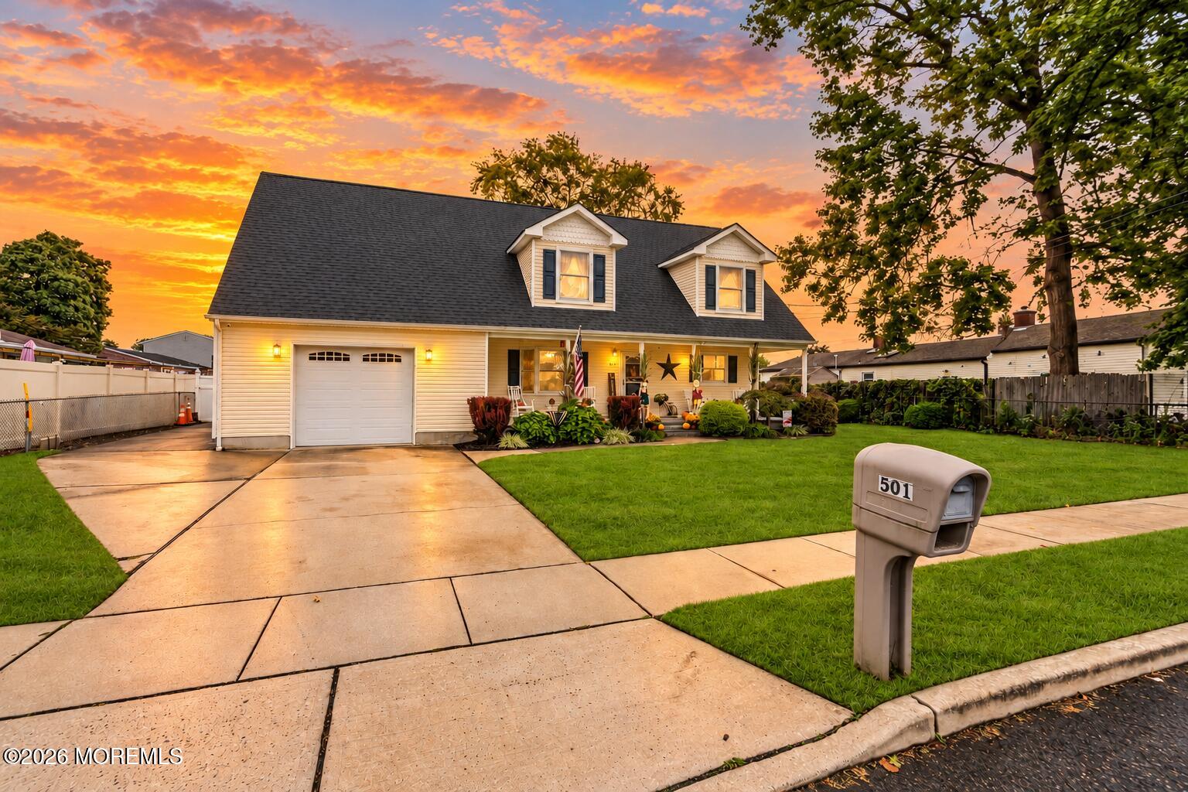
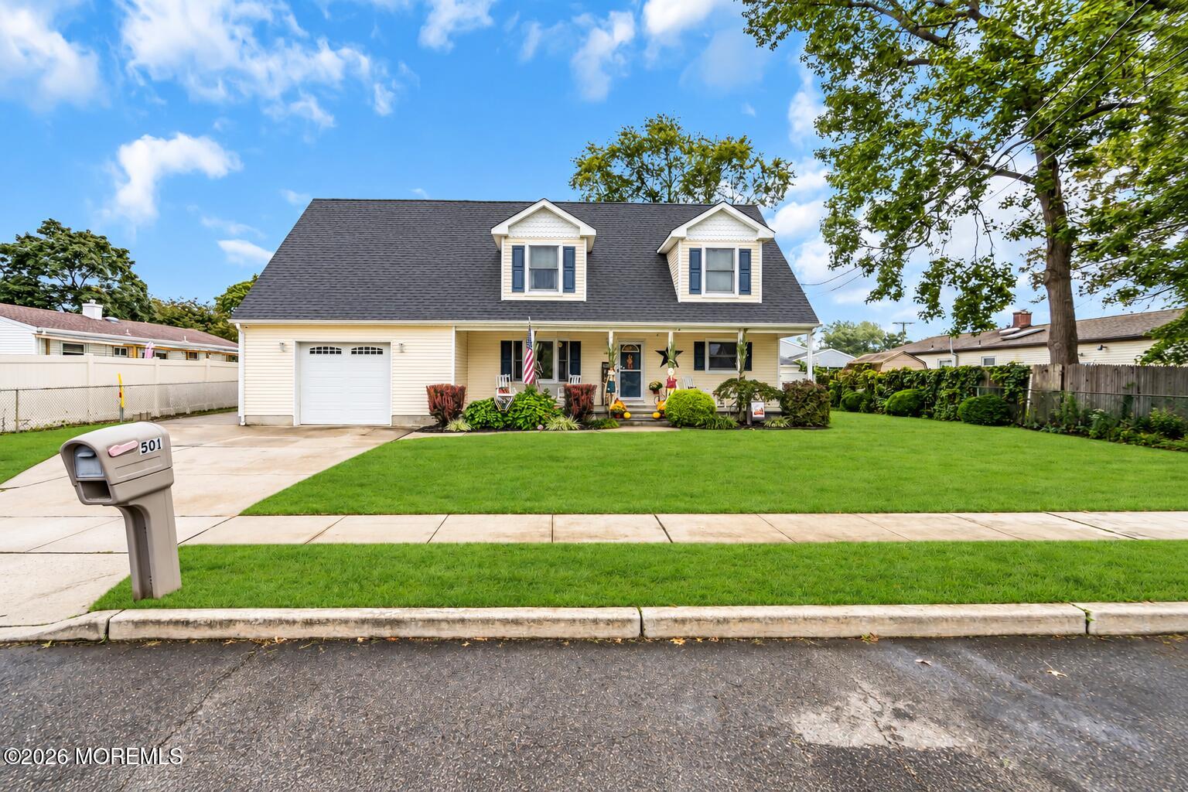
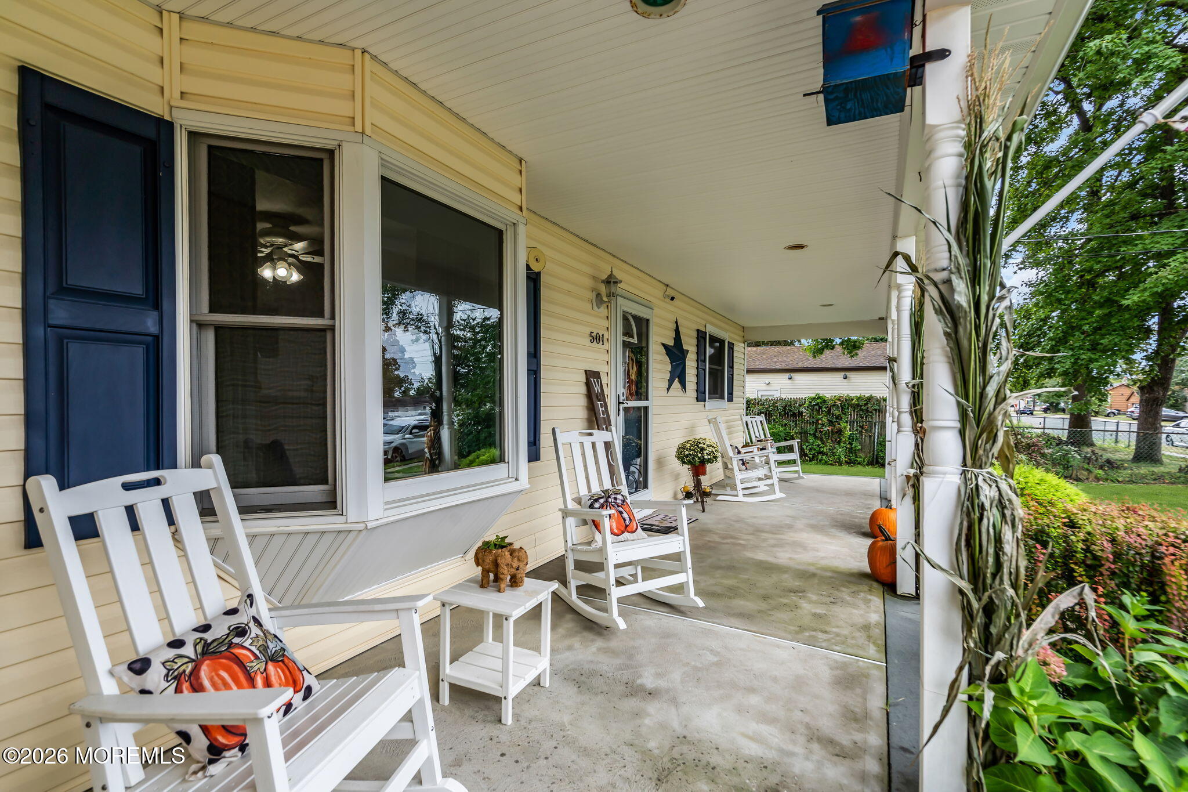
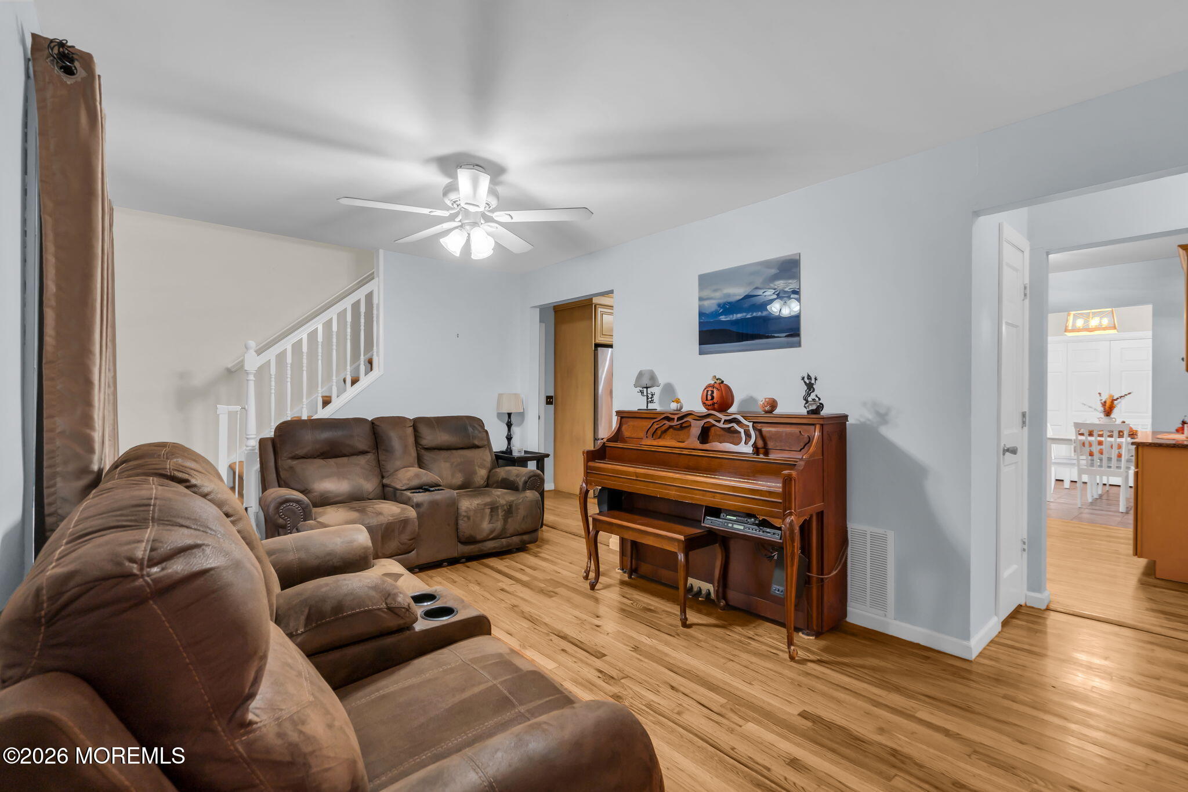
Welcome to this beautiful, well-maintained home offering plenty of space, comfort, and versatility! Featuring 3 bedrooms with the possibility of a 4th bedroom or bonus room and 3 full bathrooms, this home provides a flexible layout to fit a variety of needs. The updated kitchen offers a fresh, functional space perfect for everyday living and entertaining. A full finished basement provides even more living space, ideal for a family room, home office, recreation area, or guest space. Outside, enjoy the large front porch, perfect for relaxing and unwinding. Additional features include a one-car garage and a spacious driveway offering plenty of parking. With generous living space inside and out, this well-cared-for home is ready for its next owner to move in and make it their own!

Save
Ask
Tour
Hide
Share
Listing Snapshot
Price 
$550,000
Days On Site 
1 Day
Bedrooms 
3
Inside Area (SqFt) 
1,726 sqft
Total Baths 
3
Full Baths 
3
Partial Baths 
N/A
Lot Size 
0.22 Acres
Year Built 
1962
MLS® Number 
22630406
Status 
Active
Property Tax 
$9,351
HOA/Condo/Coop Fees 
N/A
Sq Ft Source 
N/A
Friends & Family
Recent Activity
yesterdayListing first seen on site
yesterdayListing updated with changes from the MLS®
General Features
Acres 
0.22
Attached Garage 
Yes
Garage 
Yes
Garage Spaces 
1
Parking 
Attached
Property Sub Type 
Single Family Residence
Sewer 
Public Sewer
SqFt Total 
1726
Style 
Cape
Water Source 
Public
Interior Features
Appliances 
DishwasherDisposalDryerMicrowaveRefrigeratorWasherElectric Water Heater
Basement 
Full
Cooling 
ZonedCentral Air
Heating 
Natural GasElectricForced AirHeat Pump
Bonus Room 
Dimensions - 20.0 x 16.0
Dining Room 
Dimensions - 11.0 x 8.0
Garage 
Dimensions - 19.0 x 30.0
Kitchen 
Dimensions - 13.0 x 19.0
Living Room 
Dimensions - 10.0 x 17.0
Other 
Dimensions - 15.0 x 22.0
Primary Bedroom 
Dimensions - 10.0 x 24.0
Save
Ask
Tour
Hide
Share
Exterior Features
Patio And Porch 
Porch
Community Features
MLS Area 
Lakehurst
Schools
School District
Unknown
Elementary School
Unknown
Middle School
Manchester TWP
High School
Manchester Twnshp
Listing courtesy of Tracy Barcus of 1st Class Real Estate Agency


Properties marked with this logo are courtesy of the Monmouth Ocean Regional MLS. Data deemed reliable but not guaranteed. Monmouth Ocean Regional REALTORS ®

Neighborhood & Commute
Source: Walkscore
Save
Ask
Tour
Hide
Share