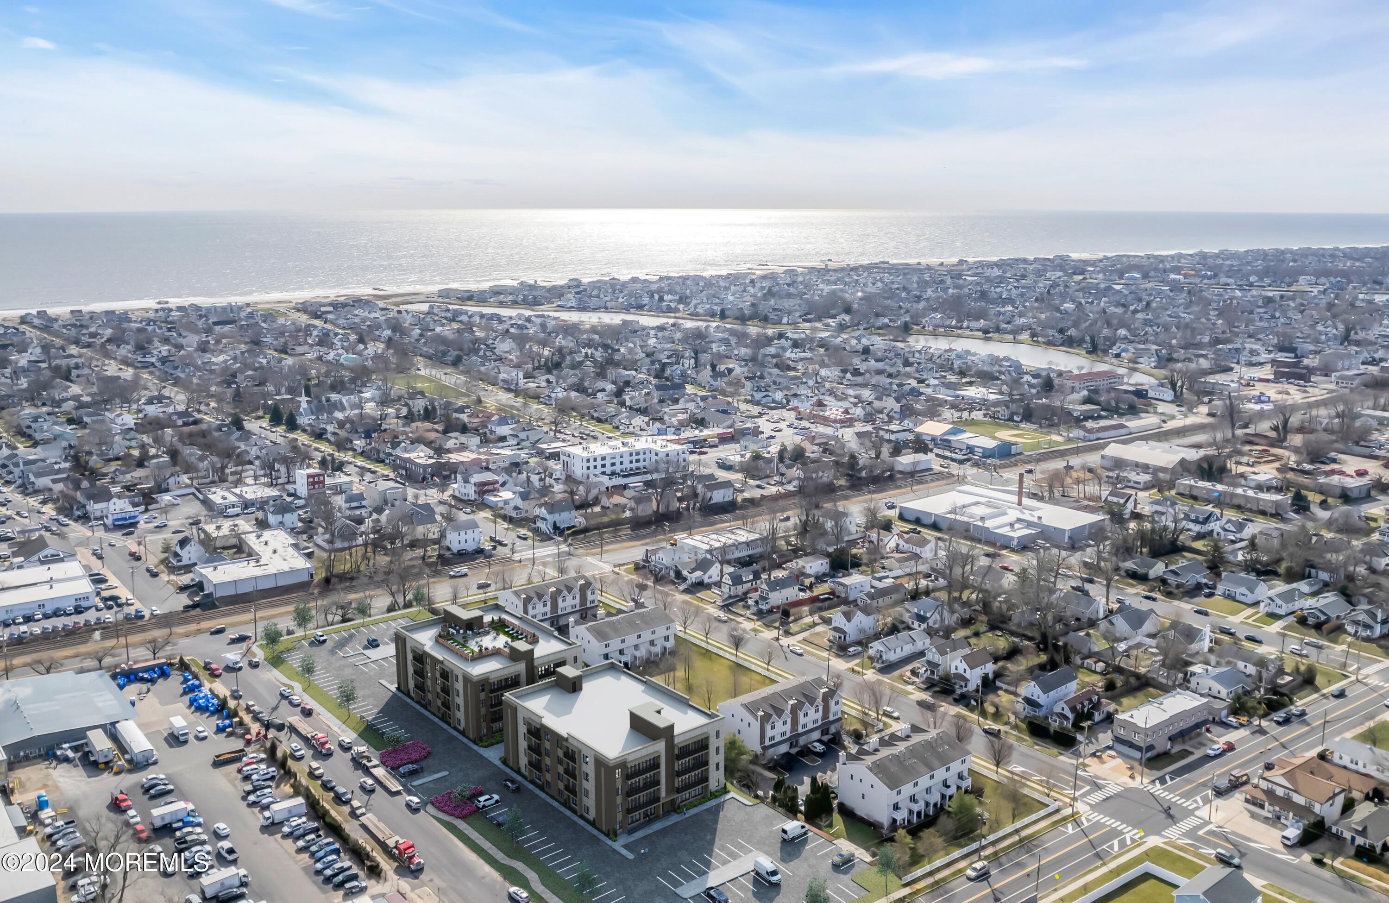
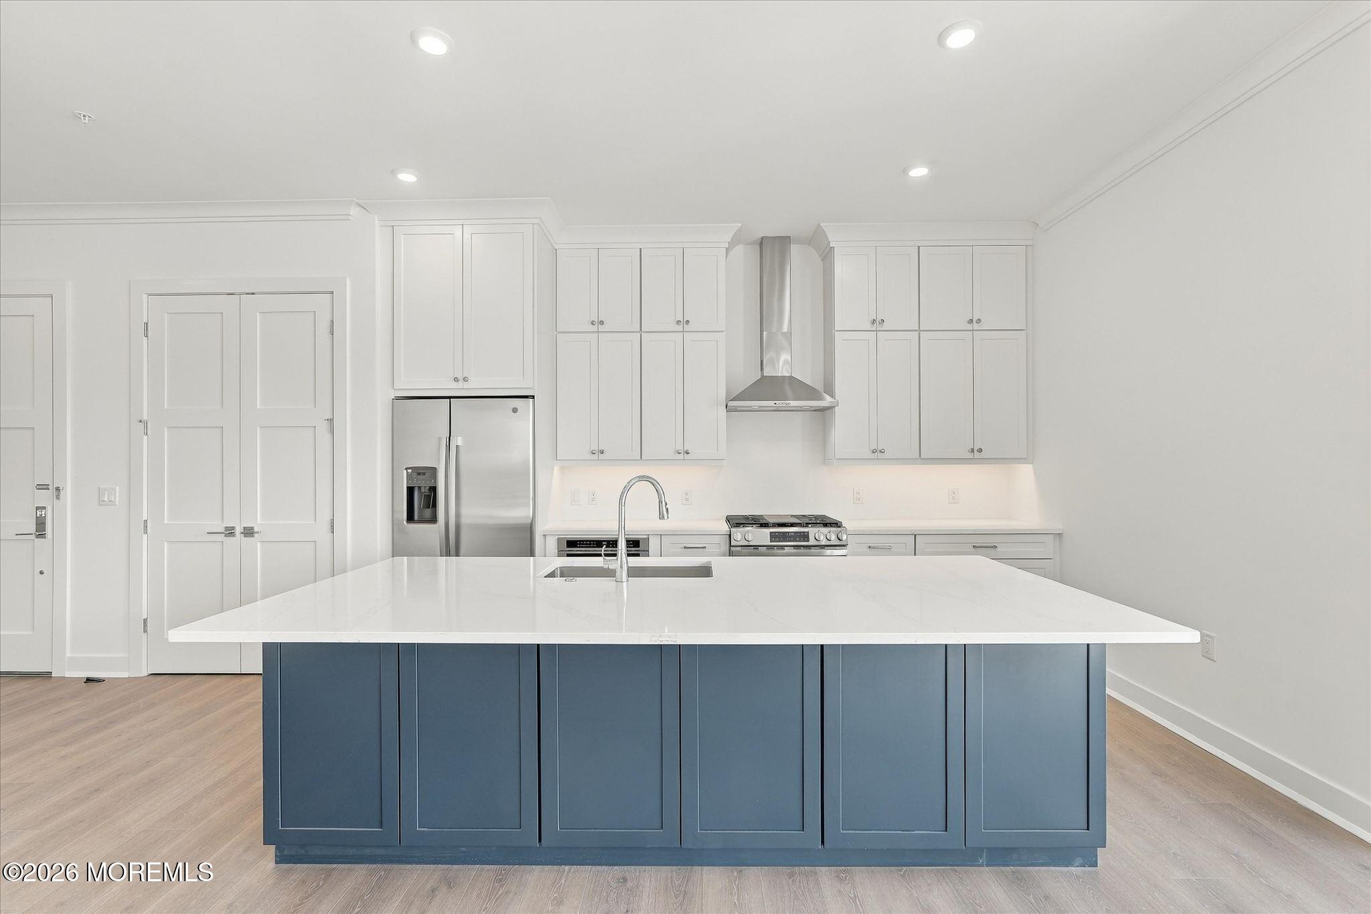
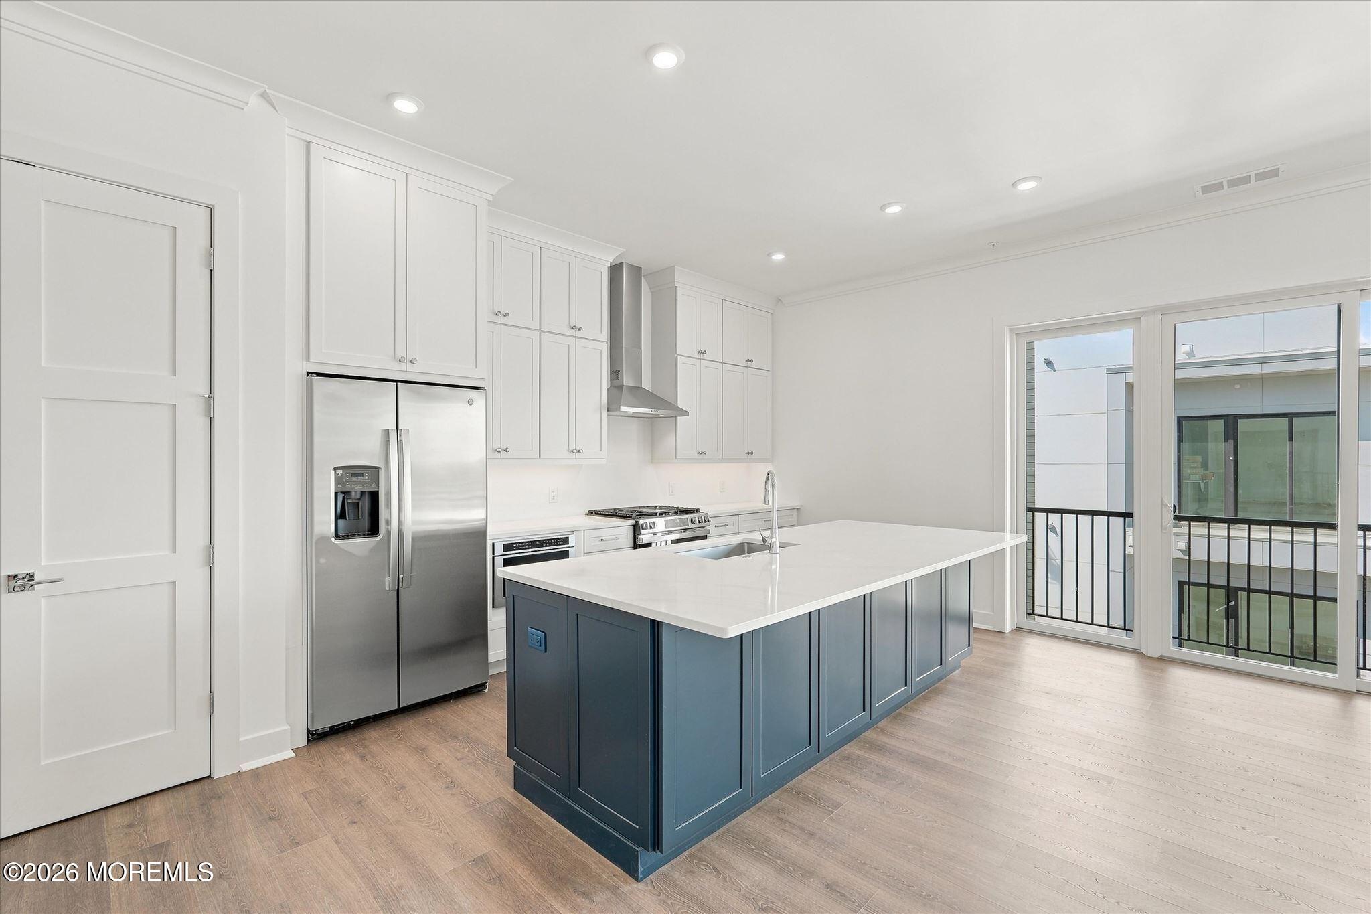
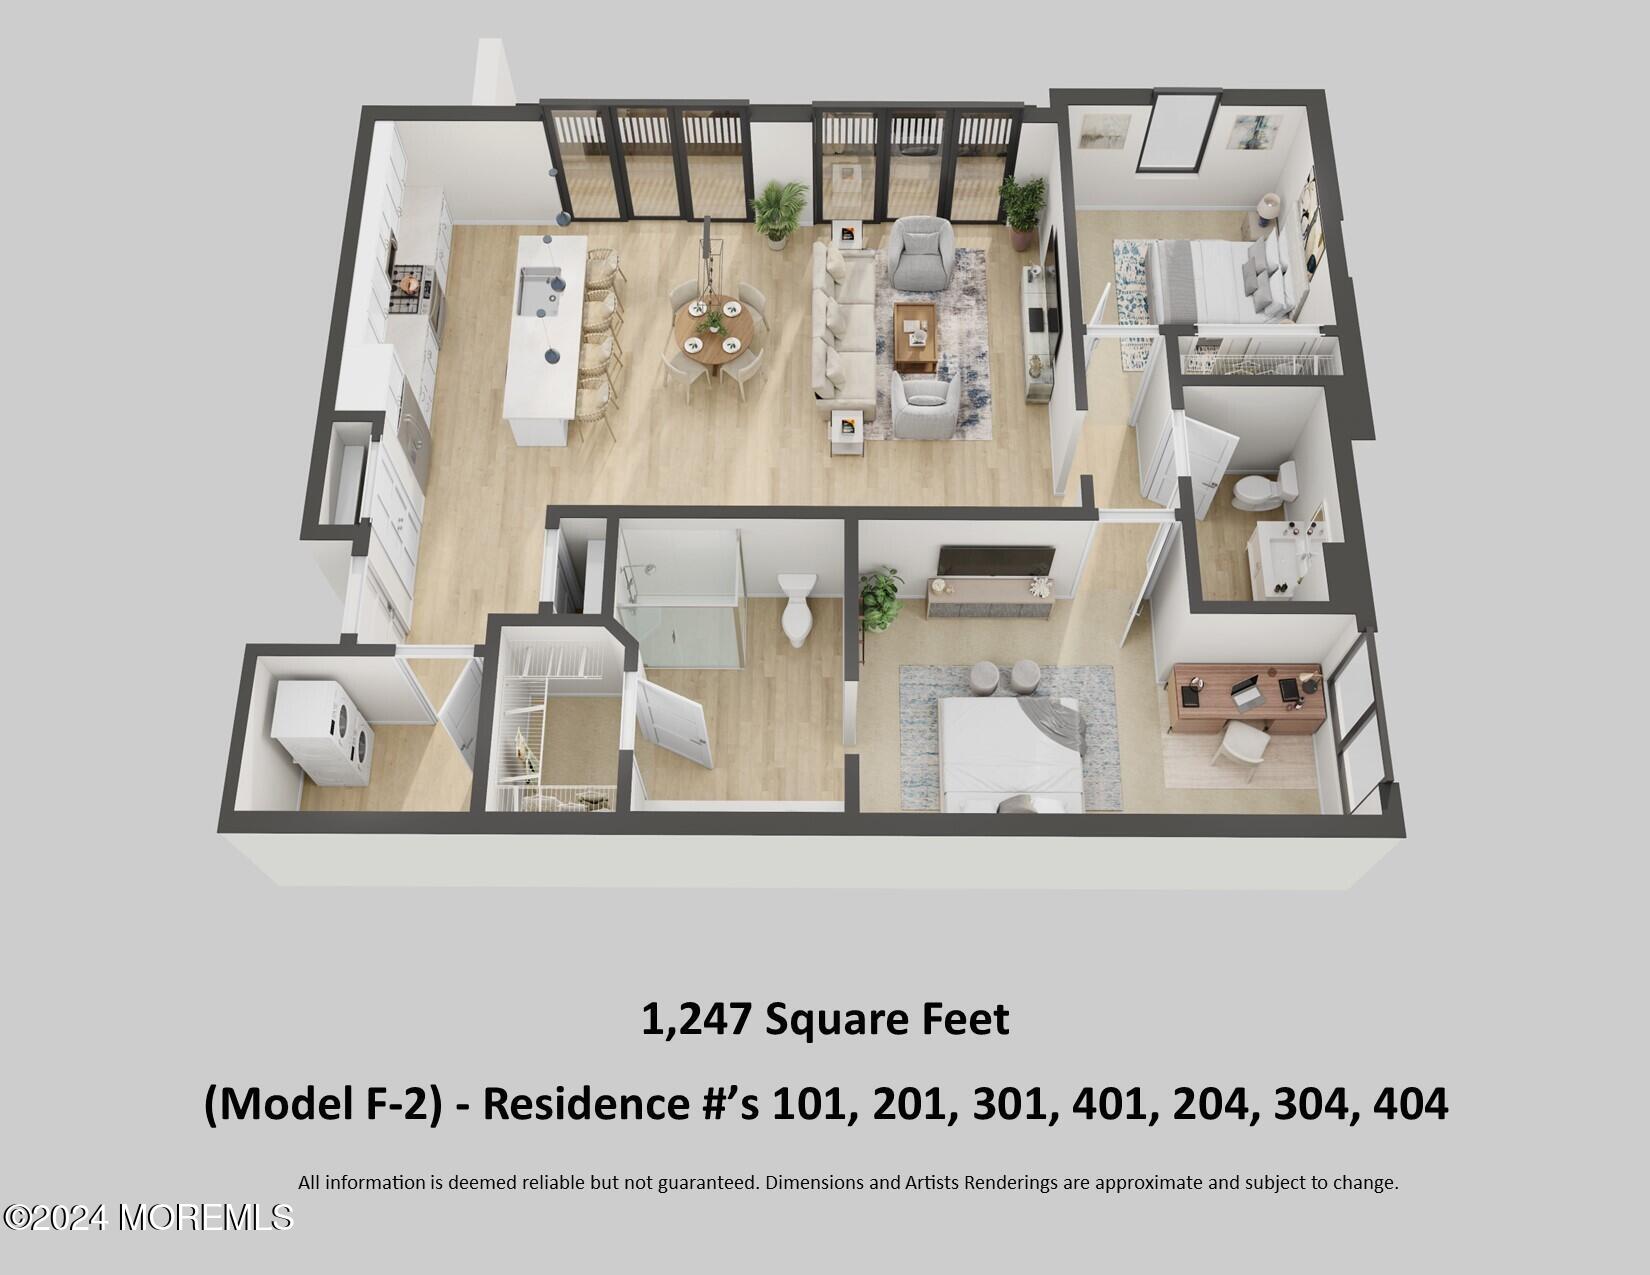
When only the best will do! Luxurious F-2 corner model with balcony in one of the area's most popular new communities. Unit 404 is stylish, practical and comfortable for primary or vacation use. The Designer Kitchen and spa-like baths include over $27,000 in desirable upgrades and standard features (see list). The over-sized primary suite, has an alcove that makes a great "reading room", or home office. Complex includes an ocean-view roof deck, fitness center and game room. 1100 Fifth Owners receive a storage unit & deeded parking space in a fenced, gated community. This stunning condo is the epitome of carefree shore living--just a block to downtown Bradley Beach, the train station and .7 miles to the beach. All of this can be yours at hundreds of thousands less than others in the area.
Listing Snapshot
Inside Area (SqFt)
1,247 sqft
HOA/Condo/Coop Fees
$400 monthly
Recent Activity
| yesterday | | Listing first seen on site |
| yesterday | | Listing updated with changes from the MLS® |
General Features
Parking
Electric Vehicle Charging Station(s)PavedSee RemarksAsphaltAssignedOff StreetGuestNone
Pets
Dogs OKCats OKSize Limit
Property Condition
New Construction
Property Sub Type
Condominium
Interior Features
Appliances
DishwasherDisposalDryerMicrowaveRefrigeratorCooktopWasherGas Water HeaterTankless Water Heater
Flooring
Ceramic TileLaminate
Interior
ElevatorEat-in KitchenRecessed Lighting
Window Features
Insulated WindowsENERGY STAR Qualified Windows
Bedroom
Dimensions - 11.6 x 11.1
Kitchen
Dimensions - 14.8 x 8.11
Living Room
Dimensions - 18.1 x 24.0Description - Includes Dining Area
Primary Bedroom
Dimensions - 11.11 x 19.4
Exterior Features
Exterior
BalconyGas GrillOutdoor GrillStorageLighting
Patio And Porch
TerracePatio
Windows/Doors
Insulated WindowsENERGY STAR Qualified Windows
Community Features
Accessibility Features
Accessible EntranceCustomized Wheelchair Accessible
Association Amenities
ManagementLandscapingFitness CenterRecreation Facilities
Association Fee Frequency
Monthly
Financing Terms Available
ConventionalCash
Schools
Elementary SchoolWoodrow Wilson
Middle SchoolWoodrow Wilson
Listing courtesy of Brian M Church of Berkshire Hathaway HomeServices Fox & Roach - Spring Lake

Properties marked with this logo are courtesy of the Monmouth Ocean Regional MLS. Data deemed reliable but not guaranteed. Monmouth Ocean Regional REALTORS ®
Source: Walkscore

Did you know? You can invite friends and family to your search. They can join your search, rate and discuss listings with you.