Save
Ask
Tour
Hide
Share
$1,495,000
2 Days On Site

547 River Road
Fair Haven, NJ 07704

For Sale|Single Family Residence|Active
4
Beds
3
Total Baths
2
Full Baths
1
Partial Bath
2,140
SqFt
$699
/SqFt
1987
Built
Subdivision:
None
County:
Monmouth
Call Now: 732-233-1891
Is this the listing for you? We can help make it yours.
732-233-1891
547 River Road547 River Road547 River Road547 River Road
Save
Ask
Tour
Hide
Share

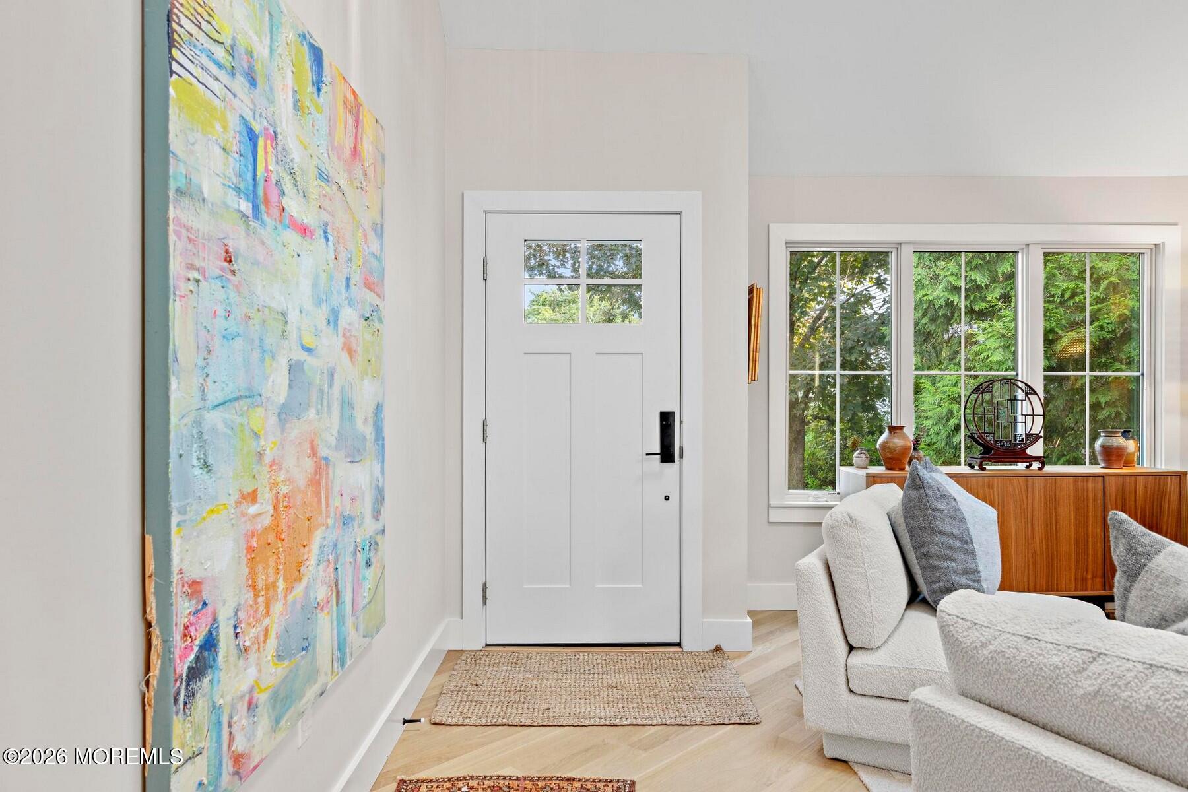
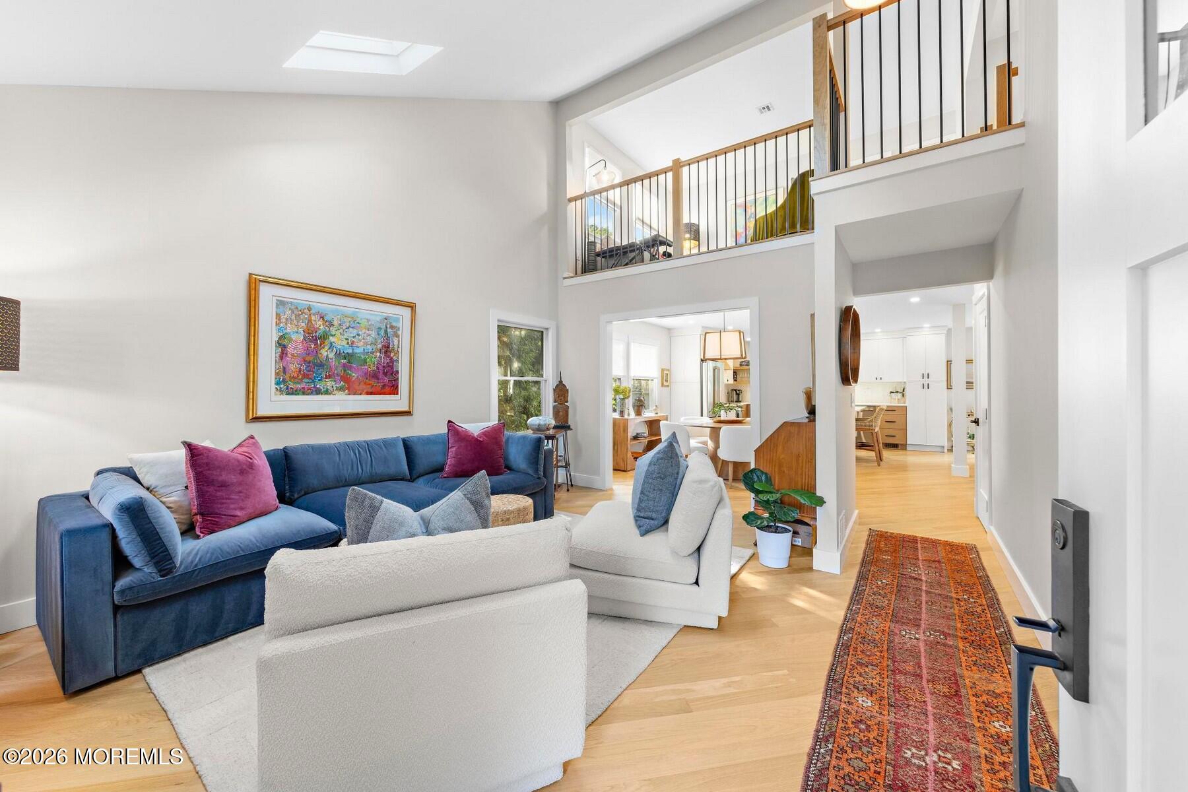
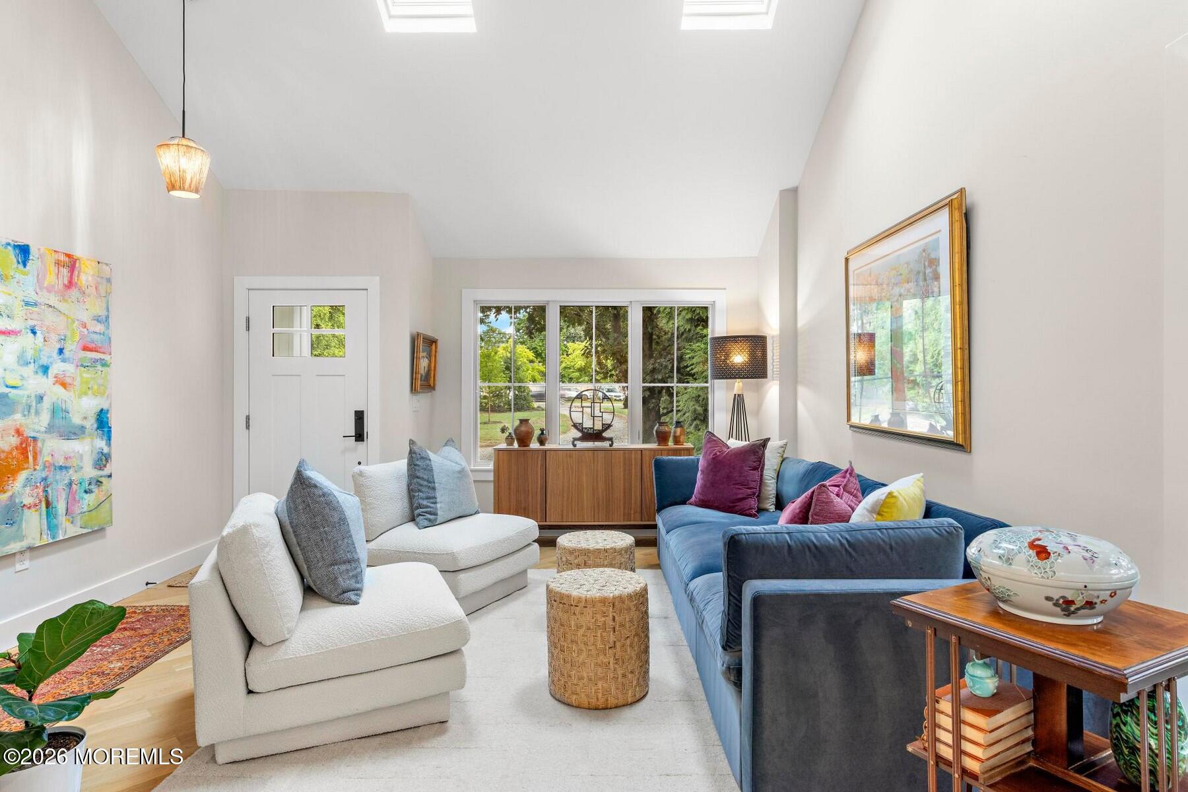
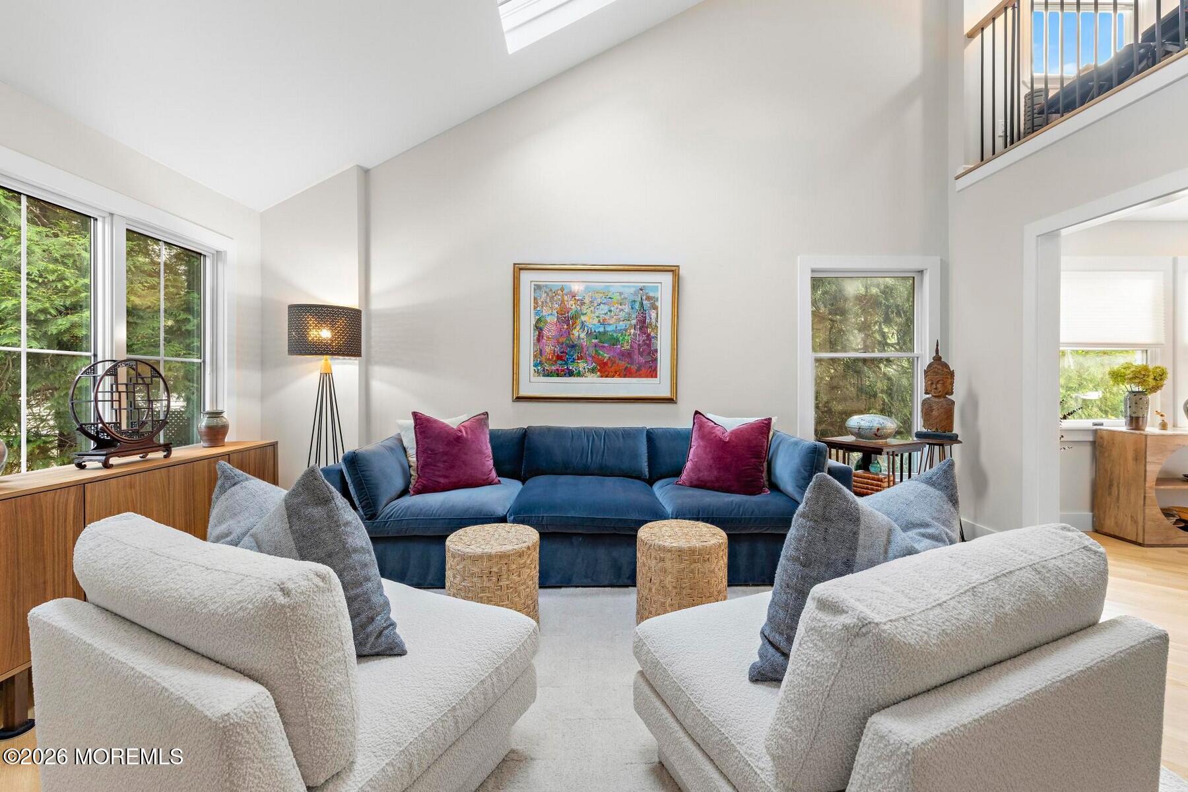
Step into this beautifully renovated 4-bedroom, 2.5-bath home, where timeless charm meets modern elegance in one of Fair Haven's most sought-after locations. Designed for both comfortable everyday living and effortless entertaining, this stunning home features a warm, open-concept floor plan with gleaming hardwood floors, a cozy wood-burning fireplace, and abundant natural light throughout. The heart of the home is the spectacular new gourmet kitchen, complete with a large center island, perfect for gathering with family and friends. A dramatic two-story foyer creates a bright and airy first impression, while the versatile loft space offers the ideal setting for a home office, reading nook, or creative retreat. Close to all forms of NYC transportation. Don't miss this one!

Save
Ask
Tour
Hide
Share
Listing Snapshot
Price 
$1,495,000
Days On Site 
2 Days
Bedrooms 
4
Inside Area (SqFt) 
2,140 sqft
Total Baths 
3
Full Baths 
2
Partial Baths 
1
Lot Size 
N/A
Year Built 
1987
MLS® Number 
22630443
Status 
Active
Property Tax 
$15,690
HOA/Condo/Coop Fees 
N/A
Sq Ft Source 
N/A
Friends & Family
Recent Activity
2 days agoListing first seen on site
2 days agoListing updated with changes from the MLS®
General Features
Attached Garage 
Yes
Garage 
Yes
Garage Spaces 
2
Parking 
Garage Door OpenerHeated GarageDirect AccessGravelDrivewayOff StreetAttached
Property Sub Type 
Single Family Residence
Sewer 
Public Sewer
SqFt Total 
2140
Style 
CustomColonial
Water Source 
Public
Zoning 
Residential
Interior Features
Appliances 
DishwasherDryerMicrowaveRefrigeratorCooktopWasherGas Water Heater
Basement 
FullUnfinished
Cooling 
Attic FanCeiling Fan(s)ZonedCentral Air
Fireplace 
Yes
Fireplaces 
1
Flooring 
CarpetCeramic TileWood
Heating 
Natural GasForced Air
Interior 
Eat-in KitchenRecessed Lighting
Window Features 
Skylight(s)
Bathroom 
Level - FirstDescription - Updated powder room
Bedroom 
Dimensions - 12.0 x 11.0Level - Second
Family Room 
Dimensions - 18.0 x 16.0Level - FirstDescription - Updated Family room with wood burning fireplace
Foyer 
Dimensions - 17.0 x 7.0Level - FirstDescription - 2 Story Foyer light and bright
Kitchen 
Dimensions - 21.1 x 16.0Level - FirstDescription - Dining area flows to new kitchen
Living Room 
Dimensions - 17.0 x 15.0Level - FirstDescription - 2 story Living room with hardwood floors
Loft 
Dimensions - 15.0 x 15.0Level - SecondDescription - Open to lower level
Primary Bathroom 
Level - SecondDescription - Completely remodeled with heated floors
Primary Bedroom 
Dimensions - 15.0 x 13.0Level - SecondDescription - Updated
Save
Ask
Tour
Hide
Share
Exterior Features
Lot Features 
Wooded
Patio And Porch 
Patio
Roof 
Shingle
Windows/Doors 
Skylight(s)
Community Features
MLS Area 
None
Financing Terms Available 
FHAConventionalContractCashVA Loan
Schools
School District
Unknown
Elementary School
Viola L. Sickles
Middle School
Knollwood
High School
Rumson-Fair Haven
Listing courtesy of Nancy B Golden of Heritage House Sotheby's International Realty


Properties marked with this logo are courtesy of the Monmouth Ocean Regional MLS. Data deemed reliable but not guaranteed. Monmouth Ocean Regional REALTORS ®

Neighborhood & Commute
Source: Walkscore
Save
Ask
Tour
Hide
Share