Save
Ask
Tour
Hide
Share
$925,000
2 Days On Site

178 Adelphia Road
Farmingdale, NJ 07727

Single Family Residence|Coming Soon
5
Beds
3
Total Baths
2
Full Baths
1
Partial Bath
2,688
SqFt
$344
/SqFt
1985
Built
Subdivision:
None
County:
Monmouth
Call Now: 732-233-1891
Is this the listing for you? We can help make it yours.
732-233-1891
178 Adelphia Road178 Adelphia Road178 Adelphia Road178 Adelphia Road
Save
Ask
Tour
Hide
Share

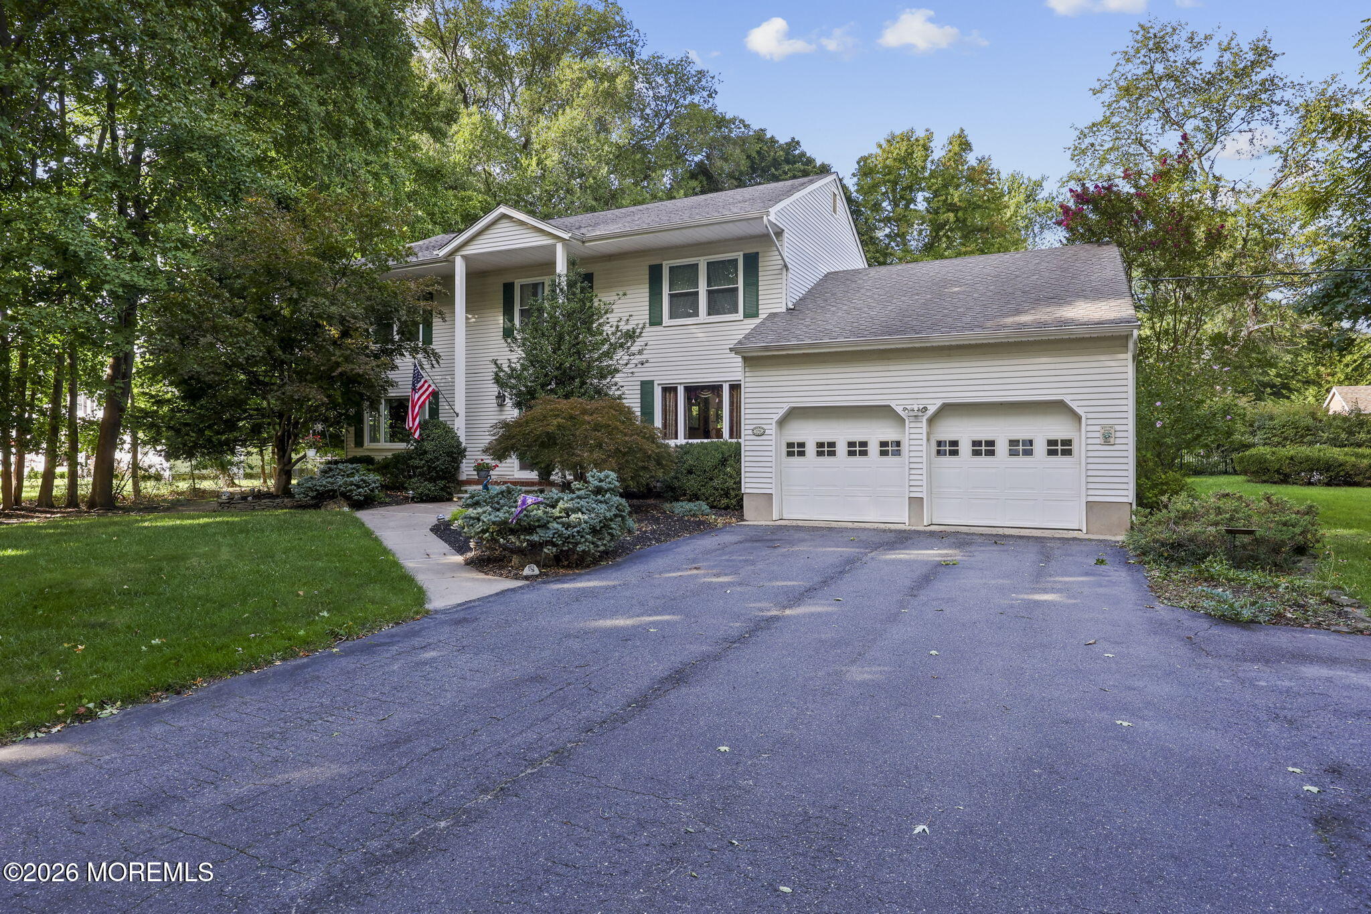
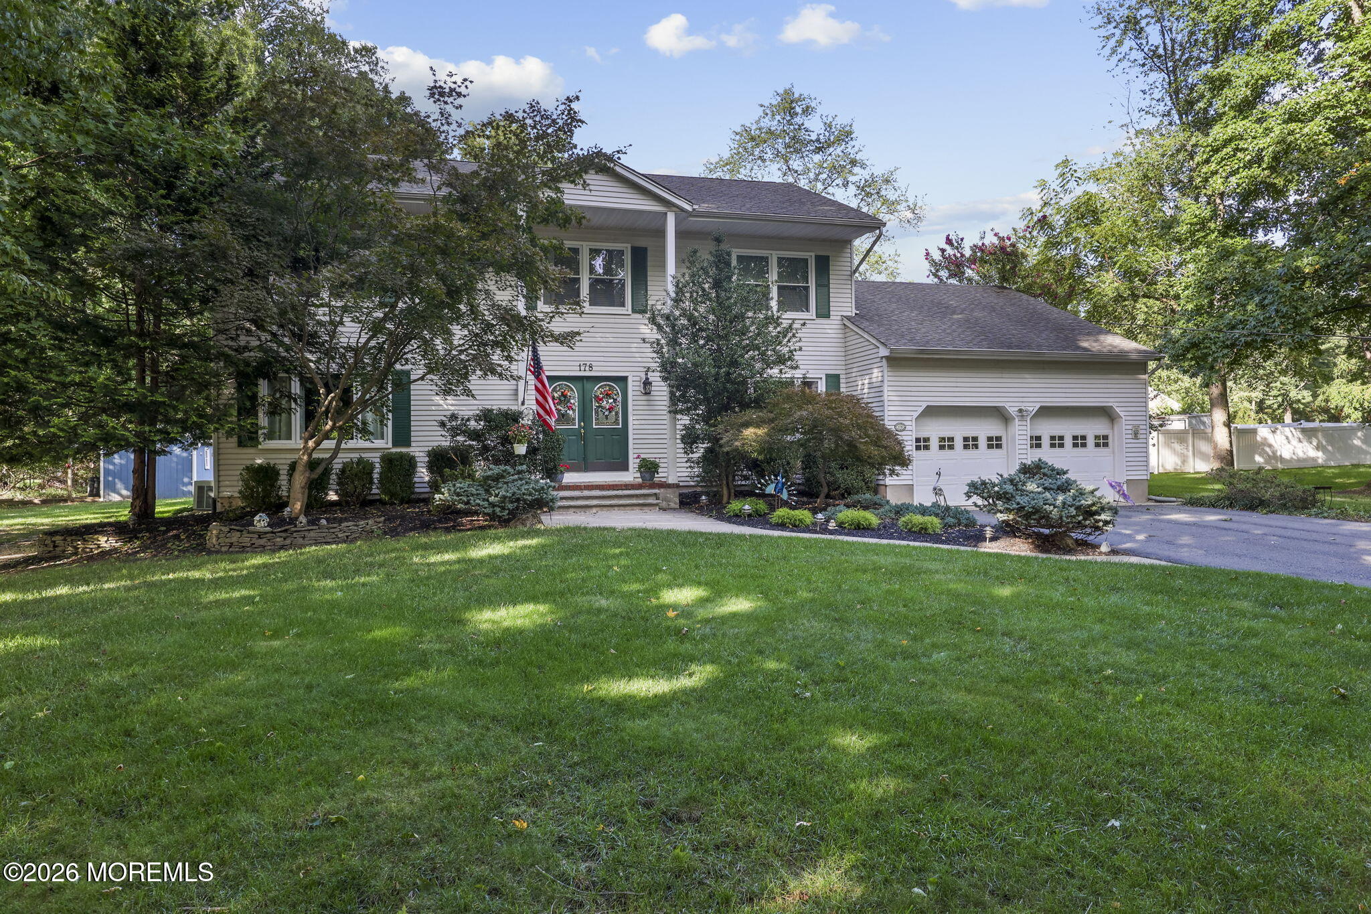
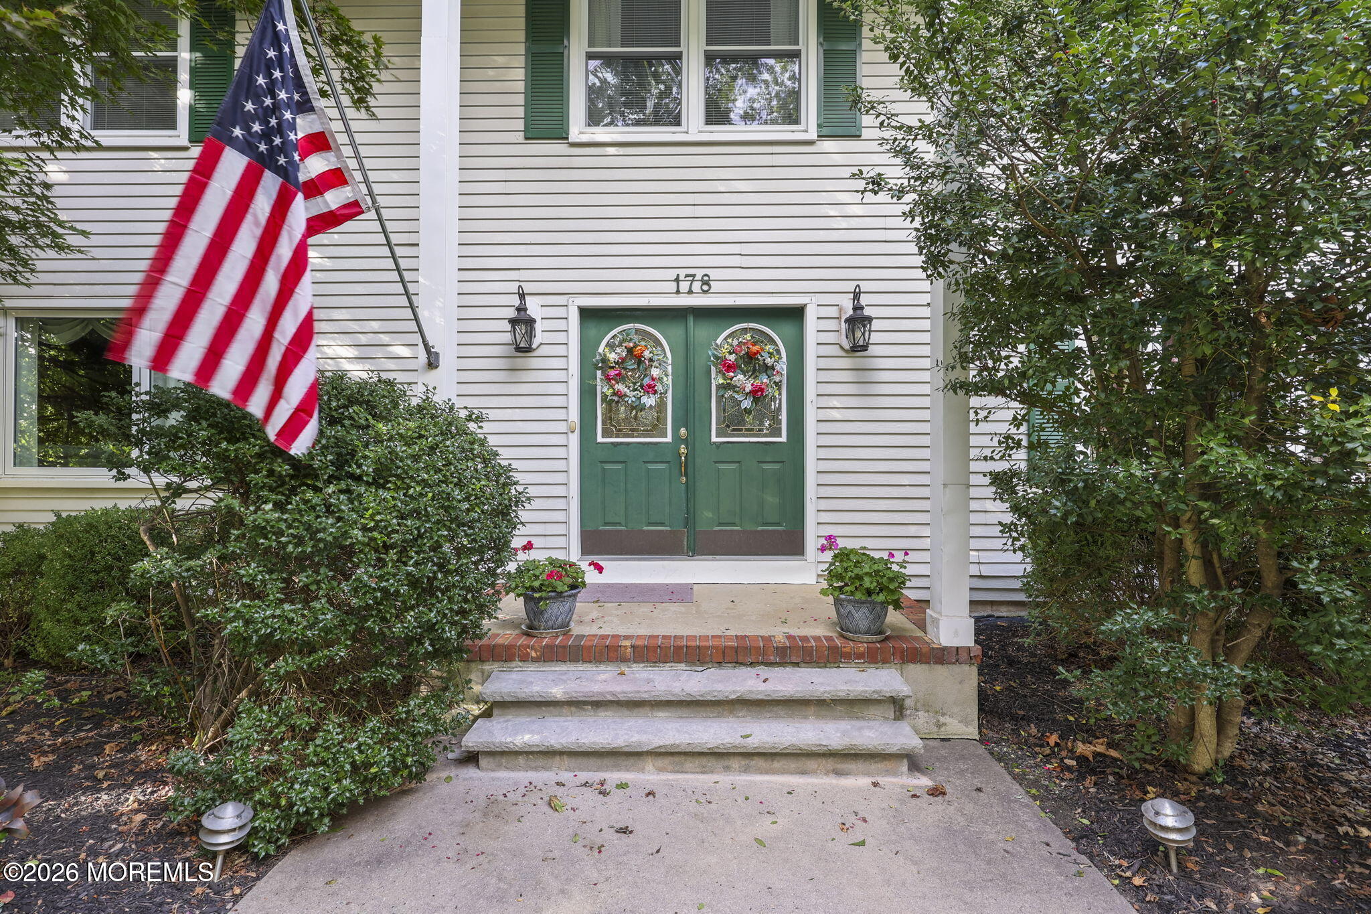
COMING SOON—showings begin 10/2! Welcome to the former model home of Yellowbrook Crest! Set 80' back behind a white picket fence, this sprawling center hall colonial offers nearly 2,700 sq ft, a 1st-floor 5th bedroom & finished basement. Generously sized rooms feature a gas fireplace, recessed lighting, ceiling fans and a primary suite with large sitting area. The finished basement features a built-in entertainment center, seating, workshop & separate laundry room. Your private 290 ft deep oasis backs to woods and features a freeform gunite pool, deck & large patio—perfect for relaxing or entertaining. The basement, garage, attic & shed provide great storage, while the oversized driveway offers parking for up to 8 cars or recreational vehicles. Space, privacy & versatility—a true must see!

Save
Ask
Tour
Hide
Share
Listing Snapshot
Price 
$925,000
Days On Site 
2 Days
Bedrooms 
5
Inside Area (SqFt) 
2,688 sqft
Total Baths 
3
Full Baths 
2
Partial Baths 
1
Lot Size 
0.85 Acres
Year Built 
1985
MLS® Number 
22630444
Status 
Coming Soon
Property Tax 
$11,353
HOA/Condo/Coop Fees 
N/A
Sq Ft Source 
N/A
Friends & Family
Recent Activity
2 days agoListing first seen on site
2 days agoListing updated with changes from the MLS®
General Features
Acres 
0.85
Attached Garage 
Yes
Garage 
Yes
Garage Spaces 
2
Green Energy Efficient 
Thermostat
Parking 
Garage Door OpenerDirect AccessAsphaltDrivewayWorkshop in GarageAttached
Pets 
Dogs OKCats OK
Property Sub Type 
Single Family Residence
Security 
Security System
Sewer 
Septic Tank
SqFt Total 
2688
Style 
Colonial
Water Source 
Well
Zoning 
Residential
Interior Features
Appliances 
DishwasherDryerHumidifierRefrigeratorCooktopWasherWater SoftenerWater PurifierGas Water Heater
Basement 
FinishedPartially Finished
Cooling 
Attic FanCeiling Fan(s)Central Air
Fireplace 
Yes
Fireplaces 
1
Flooring 
CarpetCeramic Tile
Heating 
Natural GasForced Air
Interior 
Built-in FeaturesRecessed Lighting
Window Features 
Window CoveringsENERGY STAR Qualified Windows
Bedroom 
Dimensions - 12.6 x 11.2Level - First
Dining Room 
Dimensions - 13.3 x 11.75Level - First
Family Room 
Dimensions - 17.6 x 13.3Level - First
Foyer 
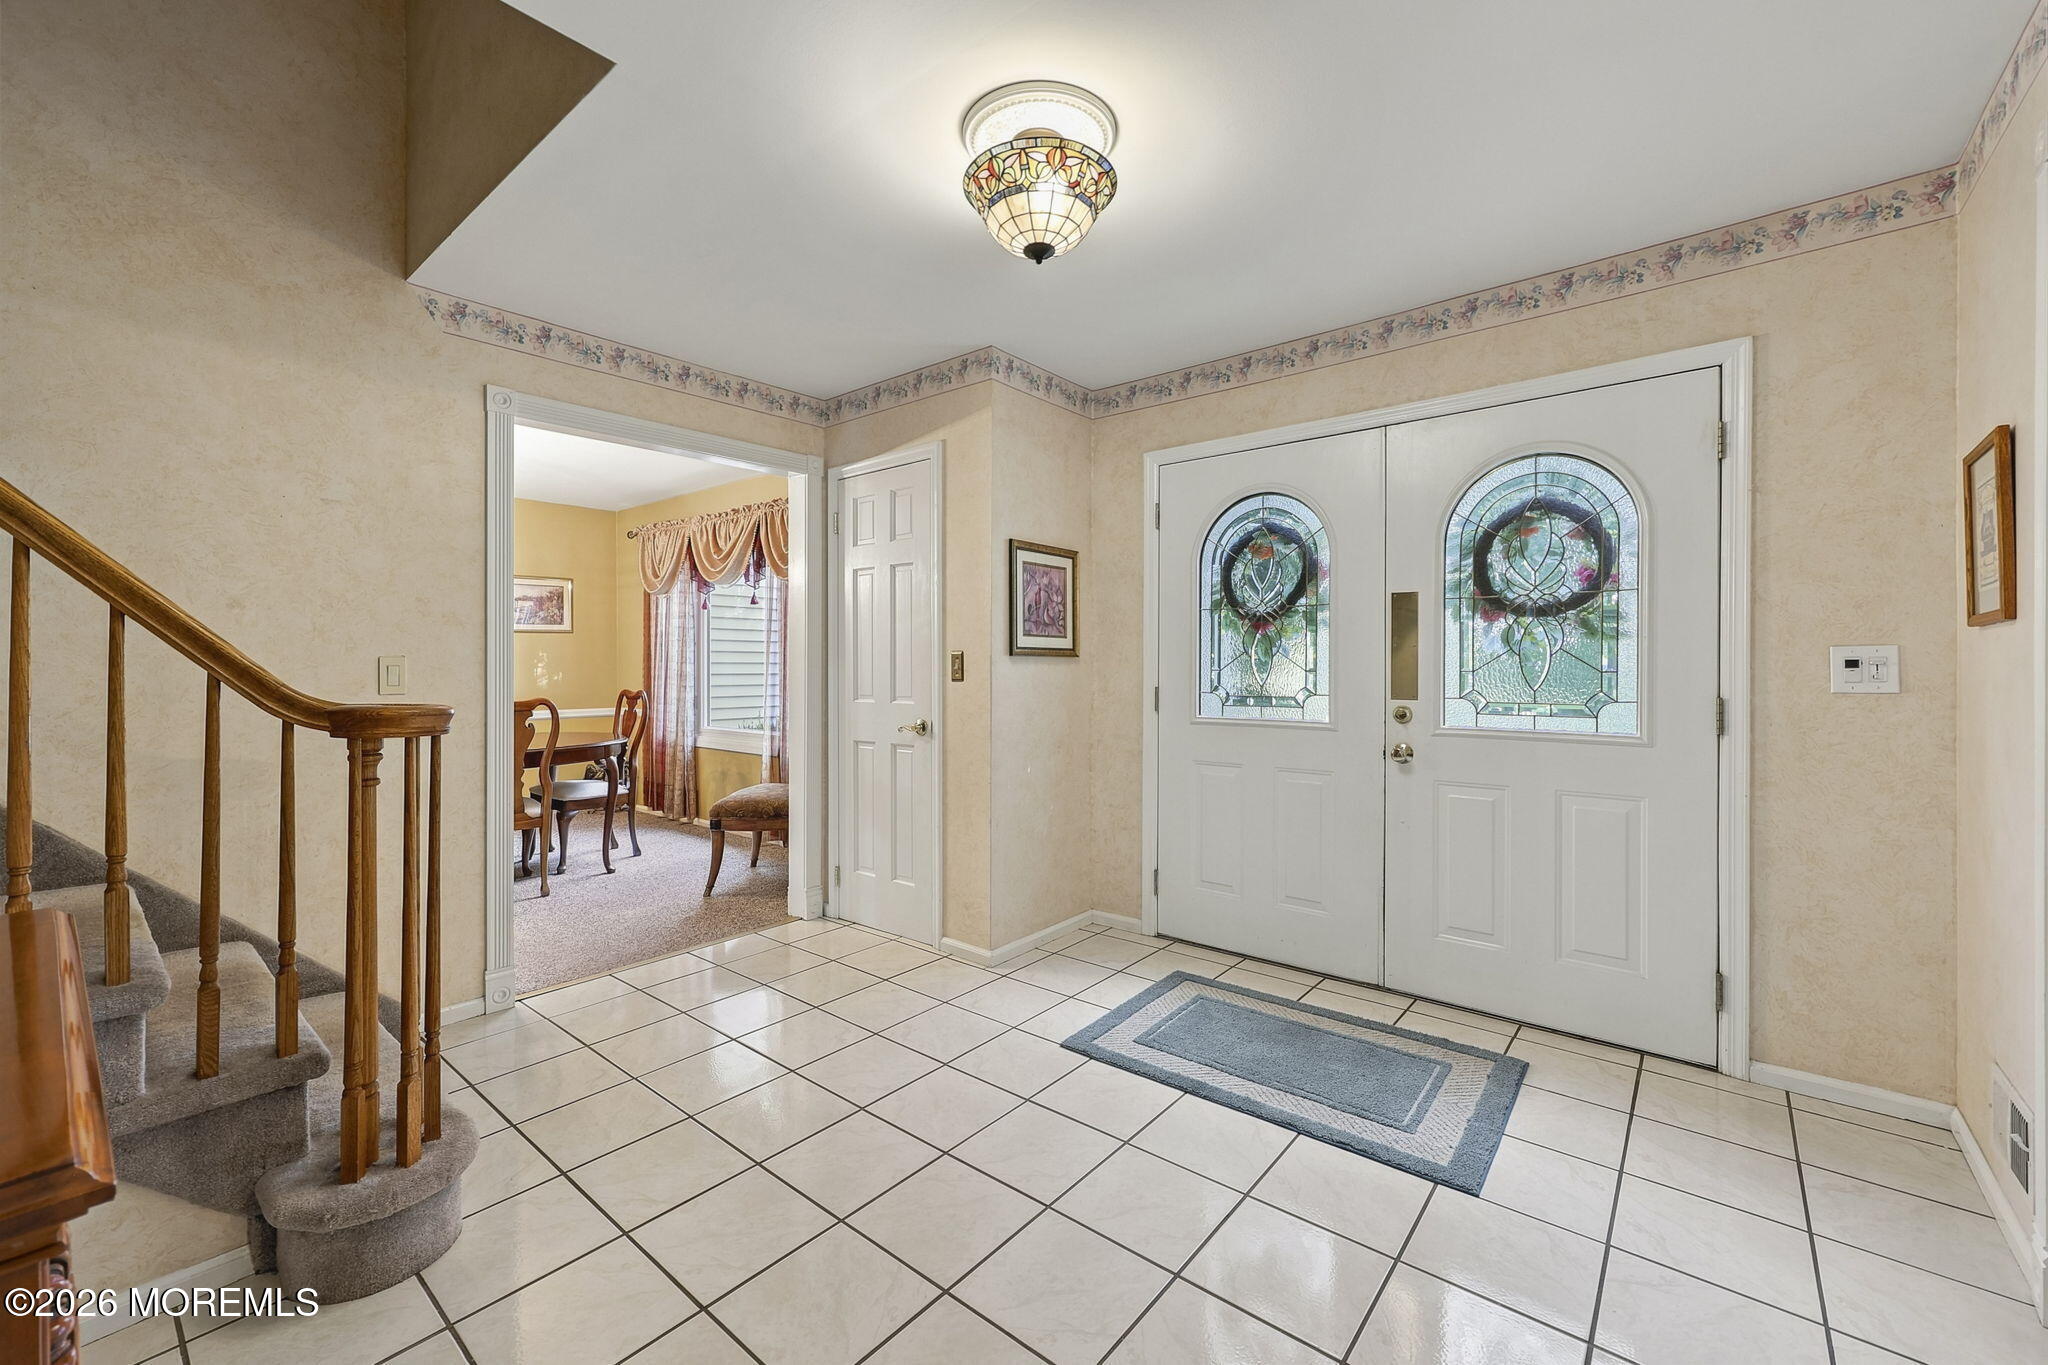
Dimensions - 12.5 x 12.0Level - First
Kitchen 
Dimensions - 19.8 x 11.3Level - First
Laundry 
Dimensions - 11.0 x 10.5Level - Basement
Living Room 
Dimensions - 17.6 x 13.3Level - First
Primary Bedroom 
Dimensions - 29.0 x 12.0Level - Second
Rec Room 
Dimensions - 36.0 x 14.2Level - Basement
Sitting 
Dimensions - 14.0 x 10.3Level - Second
Utility Room 
Dimensions - 30.0 x 11.5Level - Basement
Save
Ask
Tour
Hide
Share
Exterior Features
Construction Details 
Aluminum Siding
Exterior 
Lighting
Lot Features 
Irregular LotWooded
Other Structures 
Shed(s)
Patio And Porch 
DeckPatioPorch
Pool Features 
FencedGuniteIn Ground
Roof 
Shingle
Windows/Doors 
Window CoveringsENERGY STAR Qualified Windows
Community Features
MLS Area 
Ardena
Financing Terms Available 
FHAConventionalContractCashVA Loan
Schools
School District
Unknown
Elementary School
Ardena
Middle School
Unknown
High School
Howell HS
Listing courtesy of Patrick J Garaffa of C21/ Action Plus Realty


Properties marked with this logo are courtesy of the Monmouth Ocean Regional MLS. Data deemed reliable but not guaranteed. Monmouth Ocean Regional REALTORS ®

Neighborhood & Commute
Source: Walkscore
Save
Ask
Tour
Hide
Share