Save
Ask
Tour
Hide
Share
$420,000
1 Day On Site

726 Forepeak Avenue
Beachwood, NJ 08722

For Sale|Single Family Residence|Active
3
Beds
2
Total Baths
2
Full Baths
1,577
SqFt
$266
/SqFt
1965
Built
Subdivision:
None
County:
Ocean
Call Now: 732-233-1891
Is this the listing for you? We can help make it yours.
732-233-1891
Upcoming Open Houses
Sun, Oct 4, 12:00 PM - 2:00 PM
726 Forepeak Avenue726 Forepeak Avenue726 Forepeak Avenue726 Forepeak Avenue
Save
Ask
Tour
Hide
Share

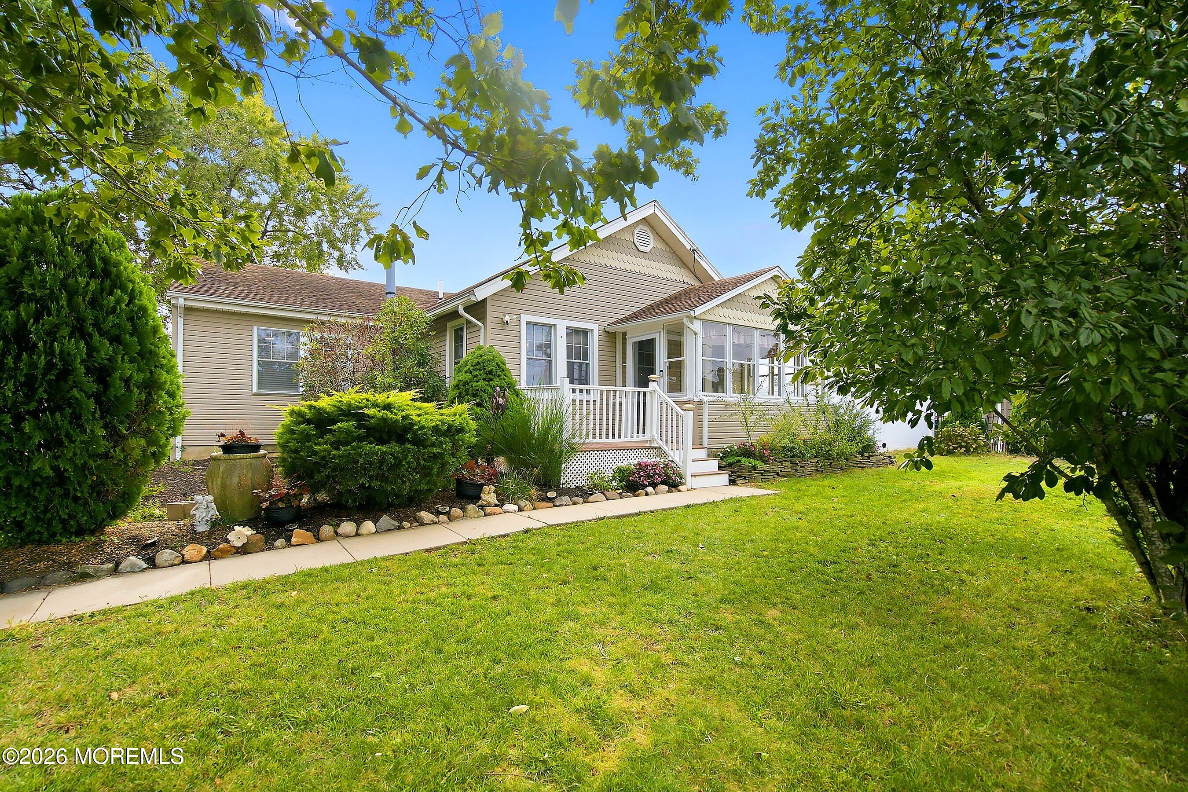
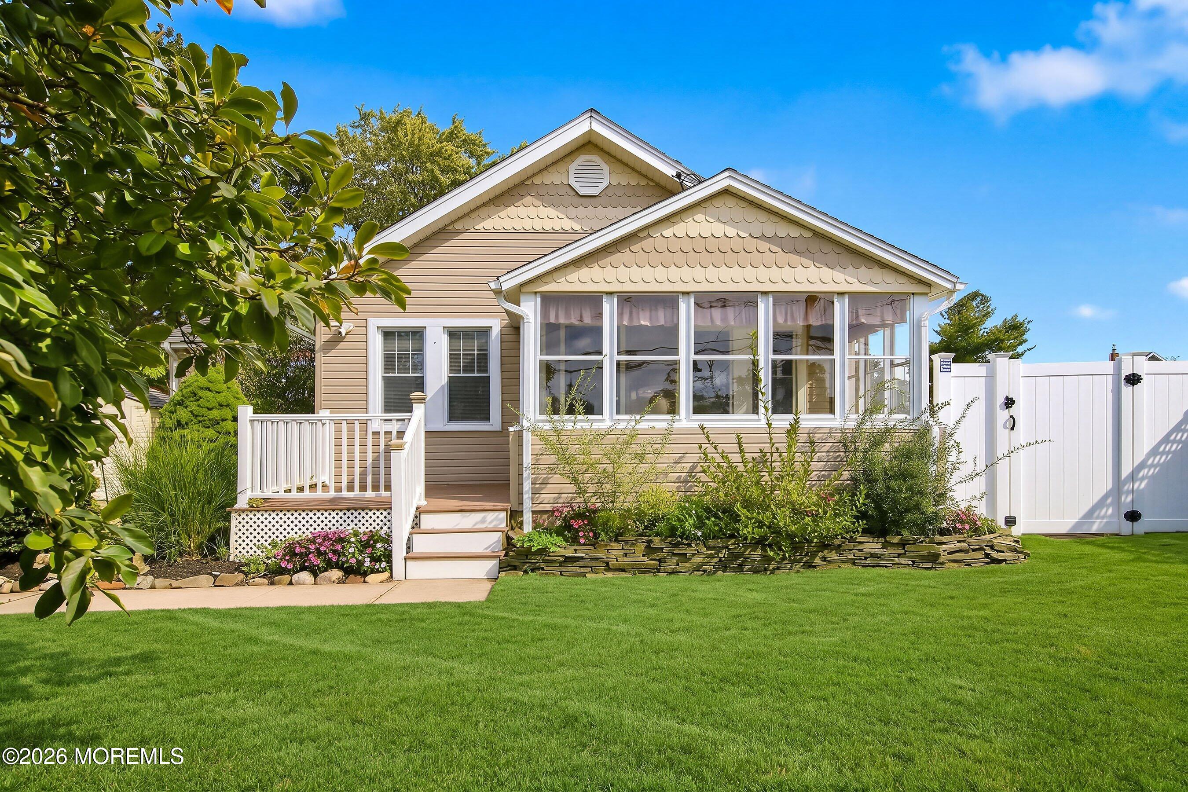
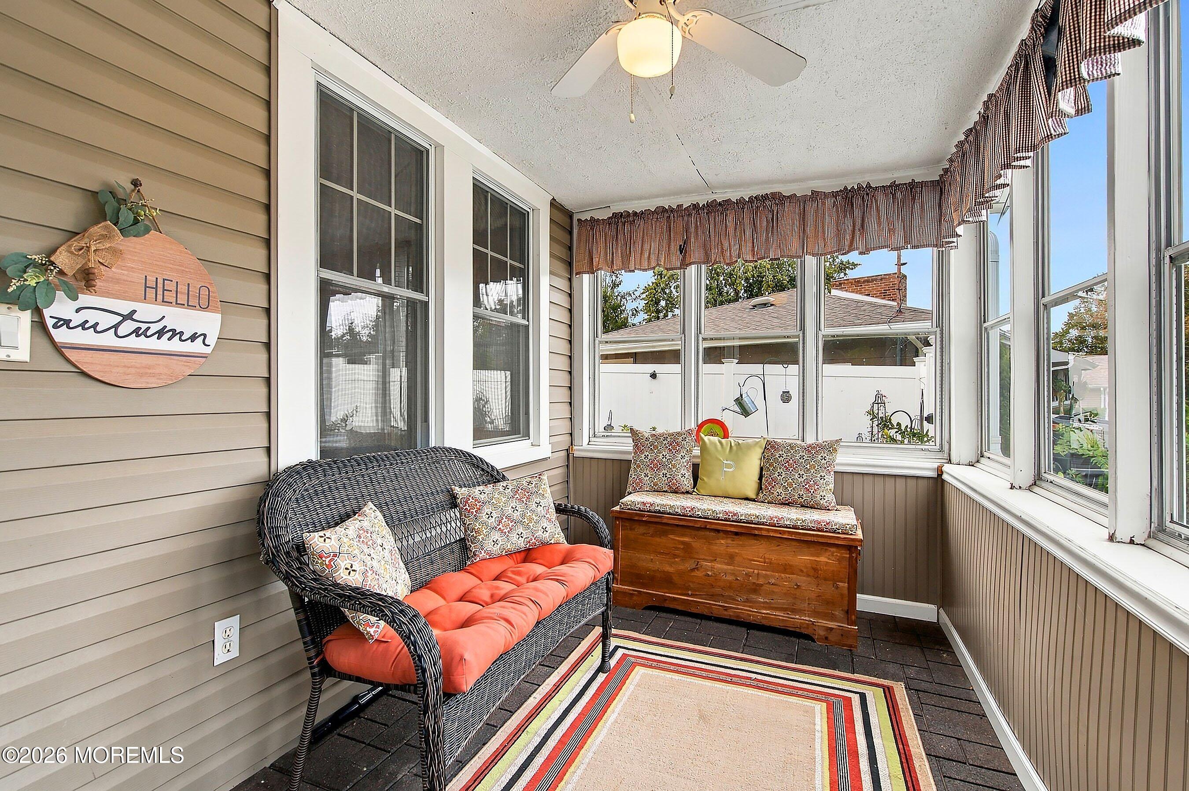
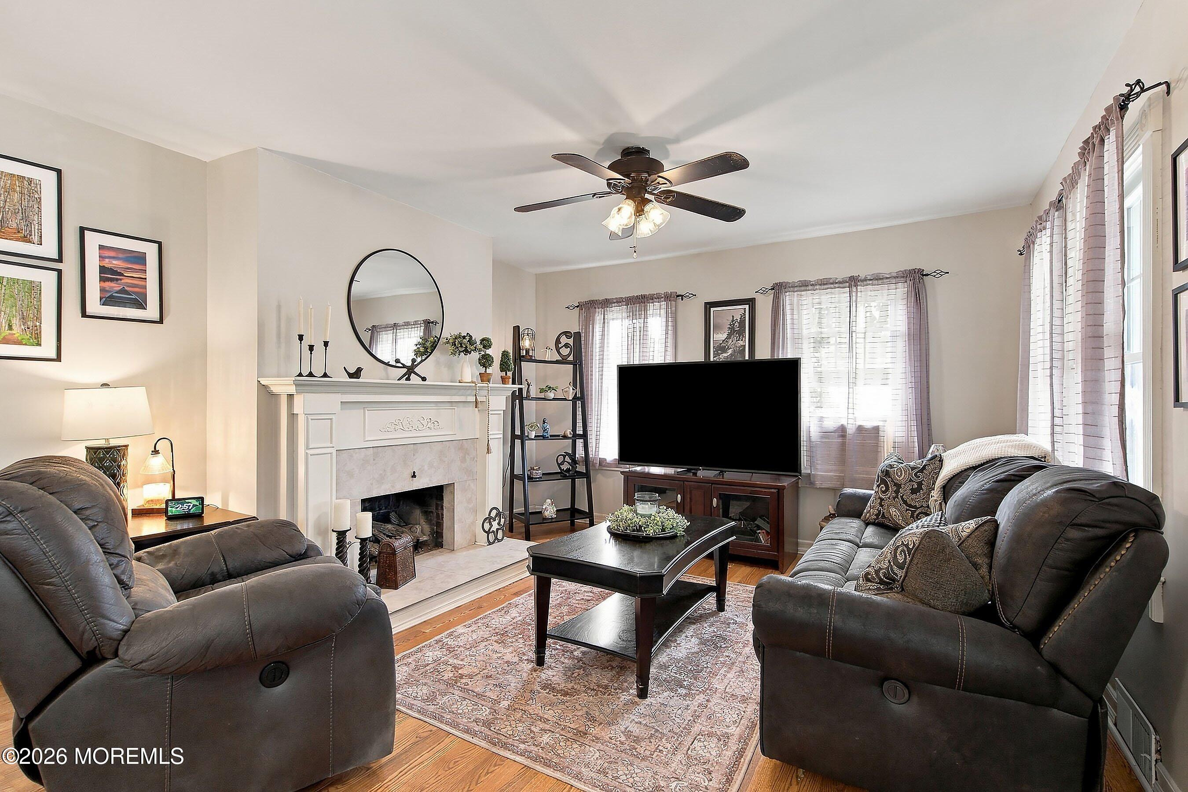
Location, charm & outdoor living! Just steps from the Toms River, this inviting 3-bedroom, 2-bath home welcomes you with great curb appeal and a charming front deck. Inside, the living/dining room features a cozy gas fireplace, while the enclosed front porch offers another spot to relax and unwind. The kitchen features granite counters and a full stainless steel appliance package. A spacious family room opens to the covered patio, creating an easy flow for indoor/outdoor entertaining. Enjoy the above-ground pool, fully fenced backyard and storage shed. A bonus office provides flexible space, plus a partial basement offers additional storage. Spend summer nights outdoors enjoying river breezes and even fireworks right from your own backyard!

Save
Ask
Tour
Hide
Share
Listing Snapshot
Price 
$420,000
Days On Site 
1 Day
Bedrooms 
3
Inside Area (SqFt) 
1,577 sqft
Total Baths 
2
Full Baths 
2
Partial Baths 
N/A
Lot Size 
0.22 Acres
Year Built 
1965
MLS® Number 
22630451
Status 
Active
Property Tax 
$6,282
HOA/Condo/Coop Fees 
N/A
Sq Ft Source 
N/A
Friends & Family
Recent Activity
yesterdayListing first seen on site
yesterdayListing updated with changes from the MLS®
General Features
Acres 
0.22
Parking 
Asphalt
Property Sub Type 
Single Family Residence
Sewer 
Public Sewer
SqFt Total 
1577
Style 
Ranch
Water Source 
Public
Zoning 
Residential
Interior Features
Appliances 
DishwasherDryerMicrowaveRefrigeratorCooktopWasherGas Water Heater
Basement 
PartialUnfinished
Cooling 
Attic FanCeiling Fan(s)Multi Units
Fireplace 
Yes
Fireplaces 
1
Flooring 
CarpetLaminate
Heating 
Natural GasForced Air
Window Features 
Skylight(s)
Bathroom 
Dimensions - 5.0 x 8.0
Bedroom 
Dimensions - 11.0 x 14.0
Dining Room 
Dimensions - 10.0 x 11.0
Family Room 
Dimensions - 12.0 x 15.0
Kitchen 
Dimensions - 15.0 x 8.0
Living Room 
Dimensions - 13.0 x 13.0
Office 
Dimensions - 12.0 x 12.0
Primary Bathroom 
Dimensions - 11.0 x 5.0
Primary Bedroom 
Dimensions - 12.0 x 10.0
Save
Ask
Tour
Hide
Share
Exterior Features
Other Structures 
Shed(s)
Patio And Porch 
PatioPorchEnclosed
Pool Features 
Above Ground
Windows/Doors 
Skylight(s)
Community Features
MLS Area 
None
Financing Terms Available 
ConventionalCash
Schools
School District
Unknown
Elementary School
Pine Beach
Middle School
TR Intr South
High School
Toms River South
Listing courtesy of Colleen Donovan of RE/MAX Revolution


Properties marked with this logo are courtesy of the Monmouth Ocean Regional MLS. Data deemed reliable but not guaranteed. Monmouth Ocean Regional REALTORS ®

Neighborhood & Commute
Source: Walkscore
Save
Ask
Tour
Hide
Share