Save
Ask
Tour
Hide
Share
$579,900
New Listing

340 Ace Drive
Belmar, NJ 07719

Condominium|Coming Soon
3
Beds
2
Total Baths
2
Full Baths
1,654
SqFt
$351
/SqFt
1997
Built
Subdivision:
Allaire Cntry Club Ests
County:
Monmouth
Call Now: 732-233-1891
Is this the listing for you? We can help make it yours.
732-233-1891
Upcoming Open Houses
Sat, Oct 3, 11:00 AM - 1:00 PM
Sun, Oct 4, 11:00 AM - 1:00 PM
340 Ace Drive340 Ace Drive340 Ace Drive340 Ace Drive
Save
Ask
Tour
Hide
Share

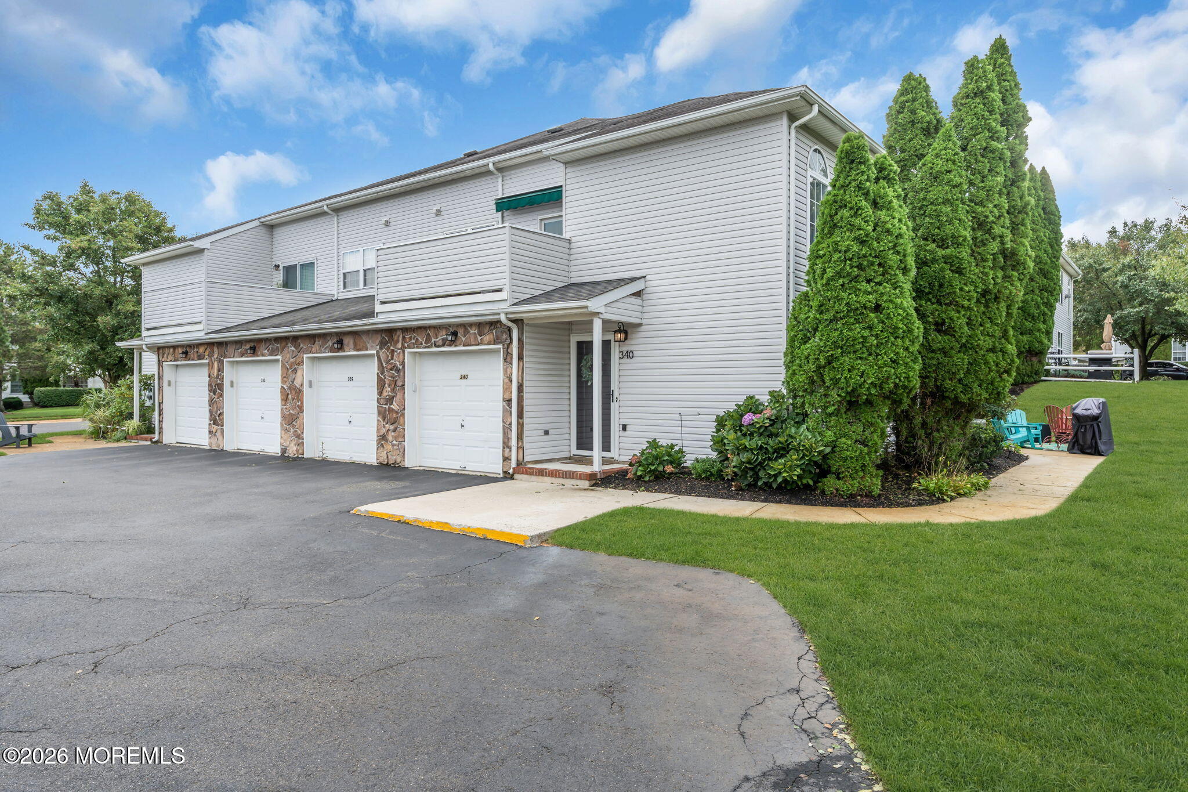
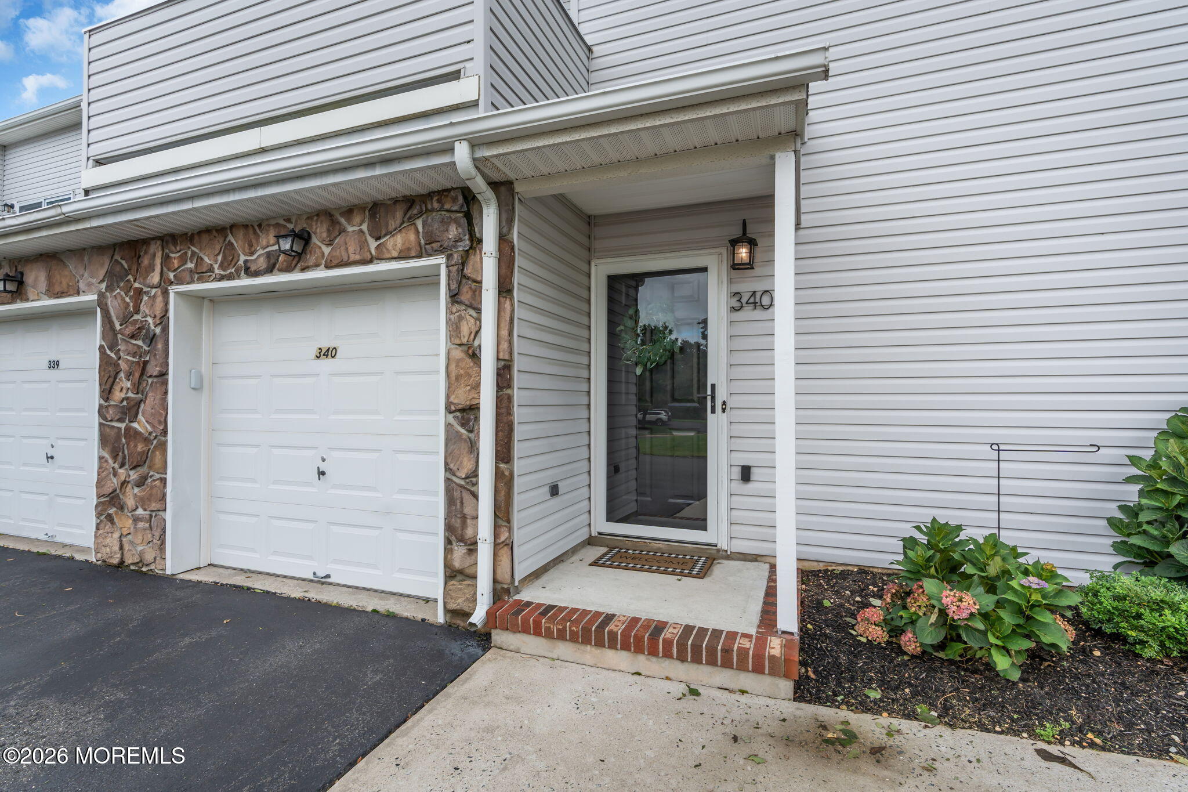
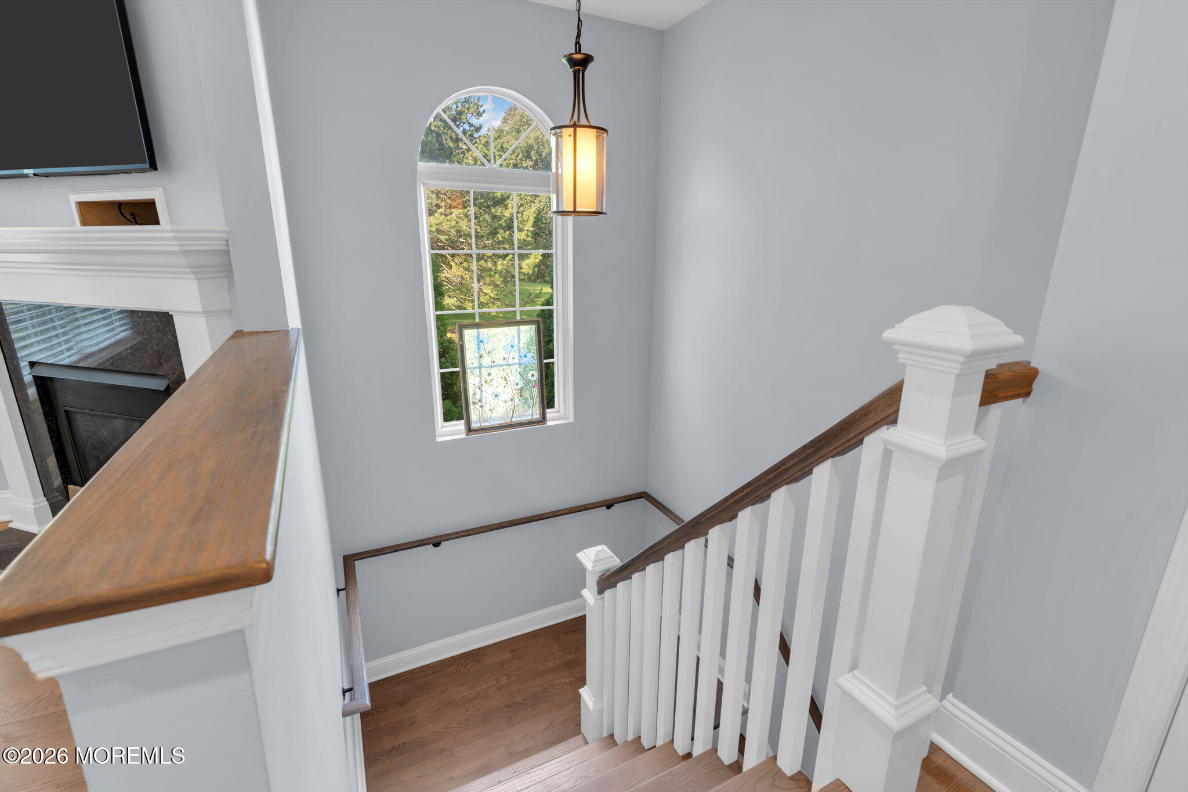
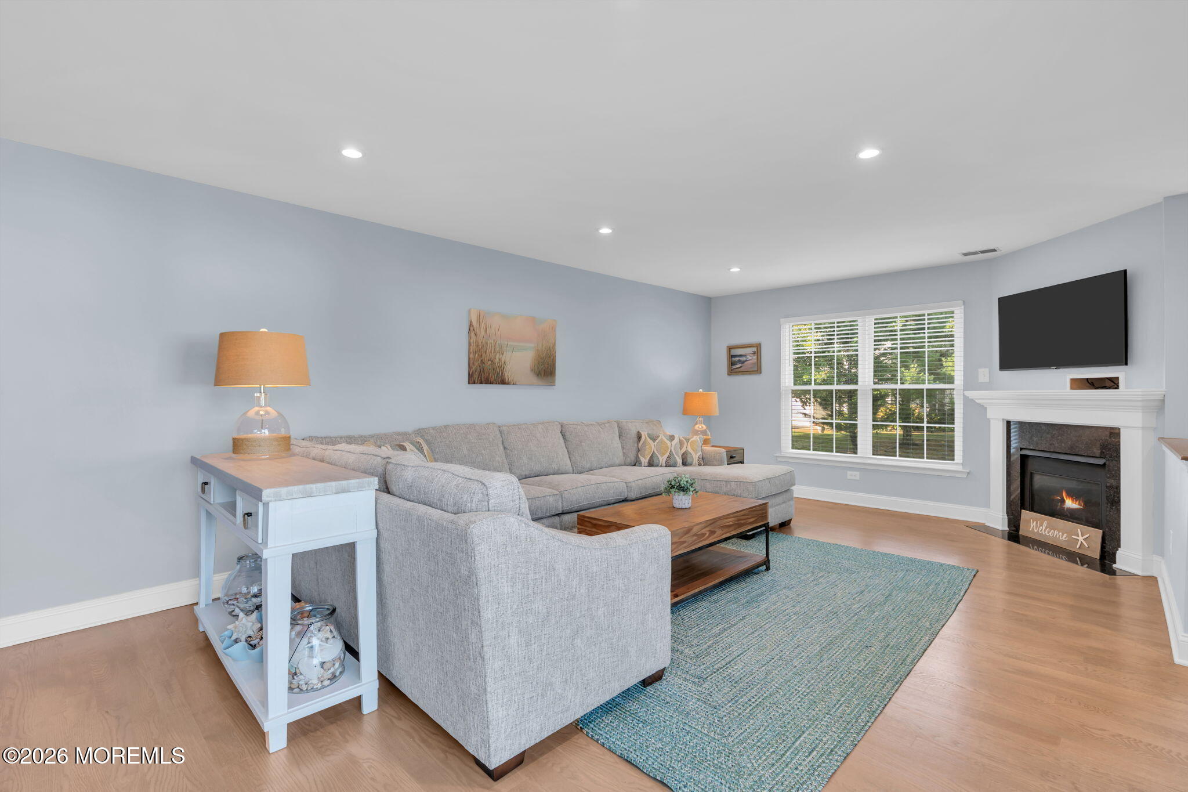
This is a Coming Soon listing and cannot be shown until Friday, October 2, 2026. Welcome to desirable Allaire Country Club Estates! Tucked into a peaceful location within the community, this beautifully remodeled 3-bedroom, 2-bath condo is truly move-in ready. Recently renovated with an updated kitchen, baths, and hardwood flooring, the home features a spacious living room with a cozy gas fireplace, neutral finishes, and a private deck perfect for relaxing or entertaining. Major updates include AC (2019), windows and hot water heater (2021), slider (2023), furnace/heater and window treatments (2025), and new awnings (2026). Enjoy comfortable, low-maintenance living in a sought-after community. [Furnishings negotiable for turn-key move-in].

Save
Ask
Tour
Hide
Share
Listing Snapshot
Price 
$579,900
Days On Site 
0 Days
Bedrooms 
3
Inside Area (SqFt) 
1,654 sqft
Total Baths 
2
Full Baths 
2
Partial Baths 
N/A
Lot Size 
0.02 Acres
Year Built 
1997
MLS® Number 
22630749
Status 
Coming Soon
Property Tax 
$7,219
HOA/Condo/Coop Fees 
$344 monthly
Sq Ft Source 
N/A
Friends & Family
Recent Activity
5 hours agoListing updated with changes from the MLS®
5 hours agoPrice changed to $579,900
7 hours agoListing first seen on site
General Features
Acres 
0.02
Attached Garage 
Yes
Garage 
Yes
Garage Spaces 
1
Parking 
Attached
Property Sub Type 
Condominium
Sewer 
Public Sewer
SqFt Total 
1654
Water Source 
Public
Interior Features
Appliances 
DishwasherDryerMicrowaveRefrigeratorWasherGas Water Heater
Basement 
None
Cooling 
Central Air
Fireplace 
Yes
Fireplaces 
1
Flooring 
Ceramic TileWood
Heating 
Natural GasForced Air
Bedroom 
Dimensions - 14.0 x 11.0Level - Second
Dining Room 
Dimensions - 12.0 x 12.0Level - Second
Kitchen 
Dimensions - 11.0 x 10.0Level - Second
Laundry 
Level - Second
Living Room 
Dimensions - 21.0 x 13.0Level - Second
Primary Bedroom 
Dimensions - 21.0 x 11.0Level - Second
Save
Ask
Tour
Hide
Share
Exterior Features
Patio And Porch 
Deck
Roof 
Shingle
Windows/Doors 
Sliding Doors
Community Features
Association Amenities 
Management
Association Fee 
$344.0
Association Fee Frequency 
Monthly
MLS Area 
Wall
Schools
School District
Unknown
Elementary School
Unknown
Middle School
Wall Intermediate
High School
Wall
Listing courtesy of Mary Jo Corkery of Space & Company


Properties marked with this logo are courtesy of the Monmouth Ocean Regional MLS. Data deemed reliable but not guaranteed. Monmouth Ocean Regional REALTORS ®

Neighborhood & Commute
Source: Walkscore
Save
Ask
Tour
Hide
Share