Save
Ask
Tour
Hide
Share
$328,900
1 Day On Site

205 Bonaire Drive
Toms River, NJ 08757

For Sale|Single Family Residence|Active
2
Beds
2
Total Baths
1
Full Bath
1
Partial Bath
1,124
SqFt
$293
/SqFt
1981
Built
Subdivision:
Hc Carefree
County:
Ocean
Call Now: 732-233-1891
Is this the listing for you? We can help make it yours.
732-233-1891
205 Bonaire Drive205 Bonaire Drive205 Bonaire Drive205 Bonaire Drive
Save
Ask
Tour
Hide
Share

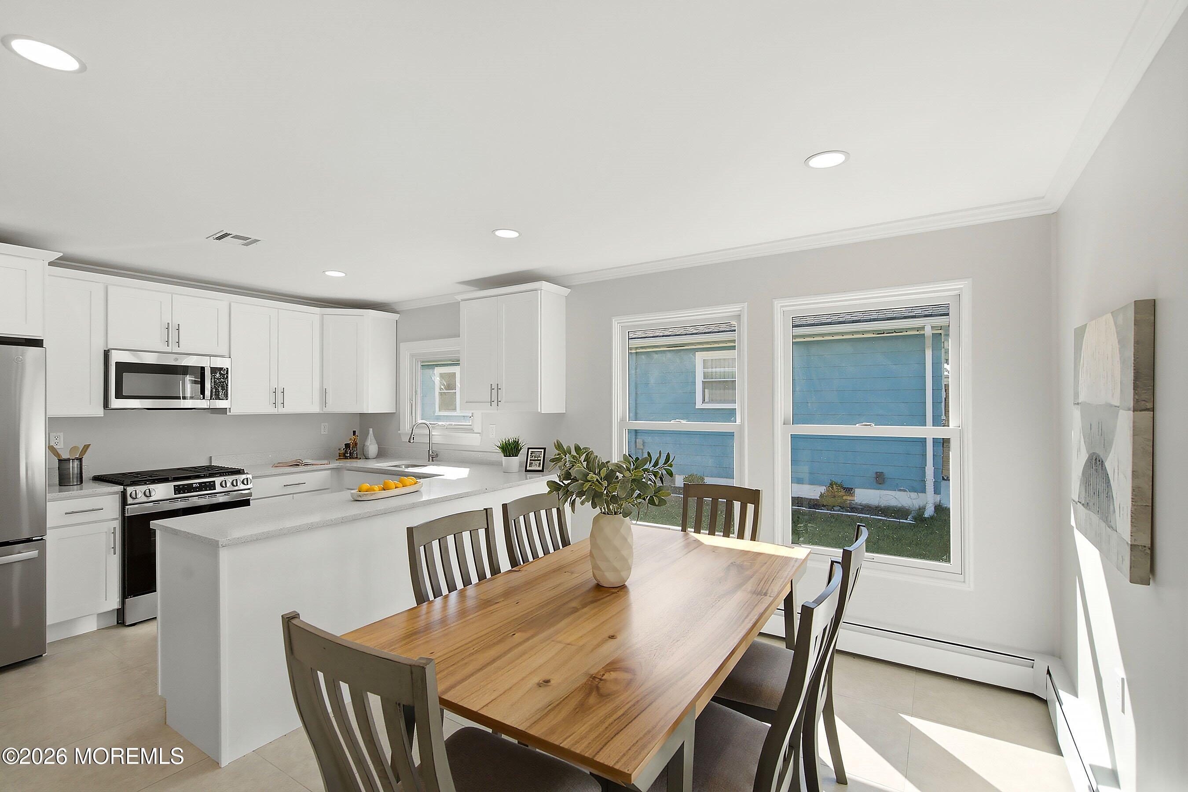
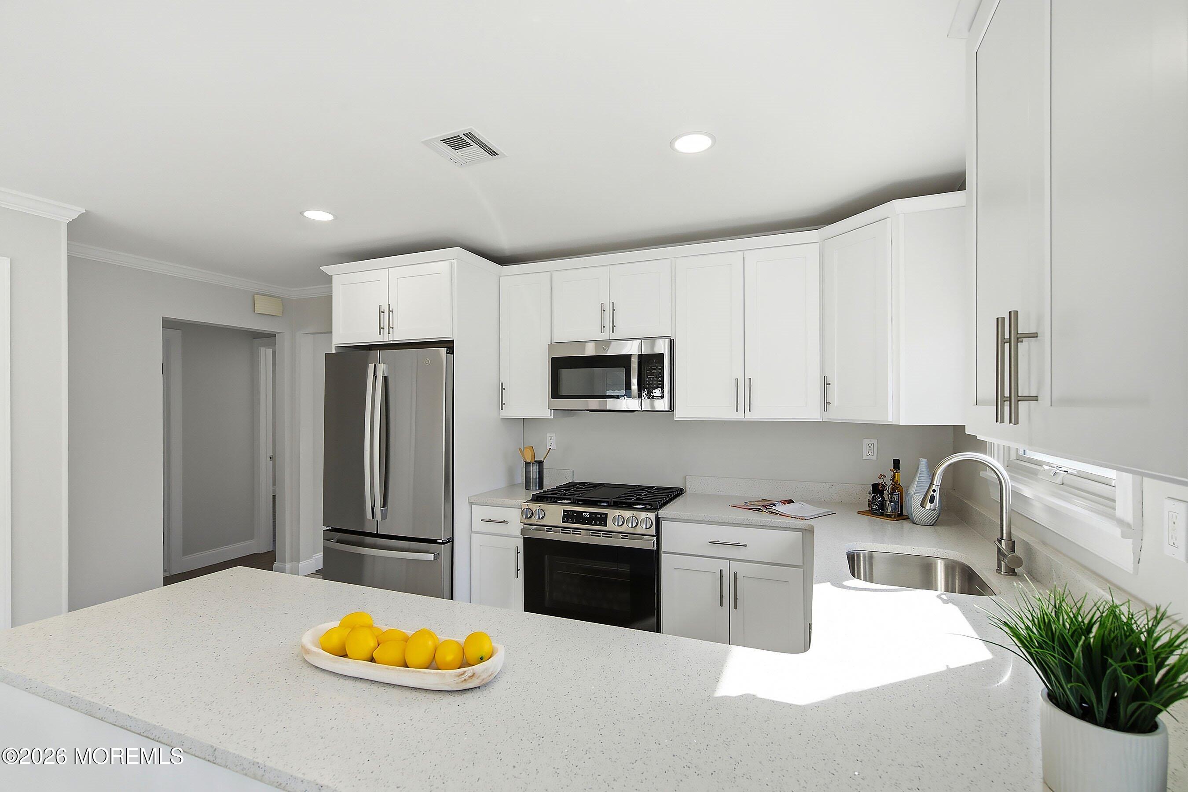
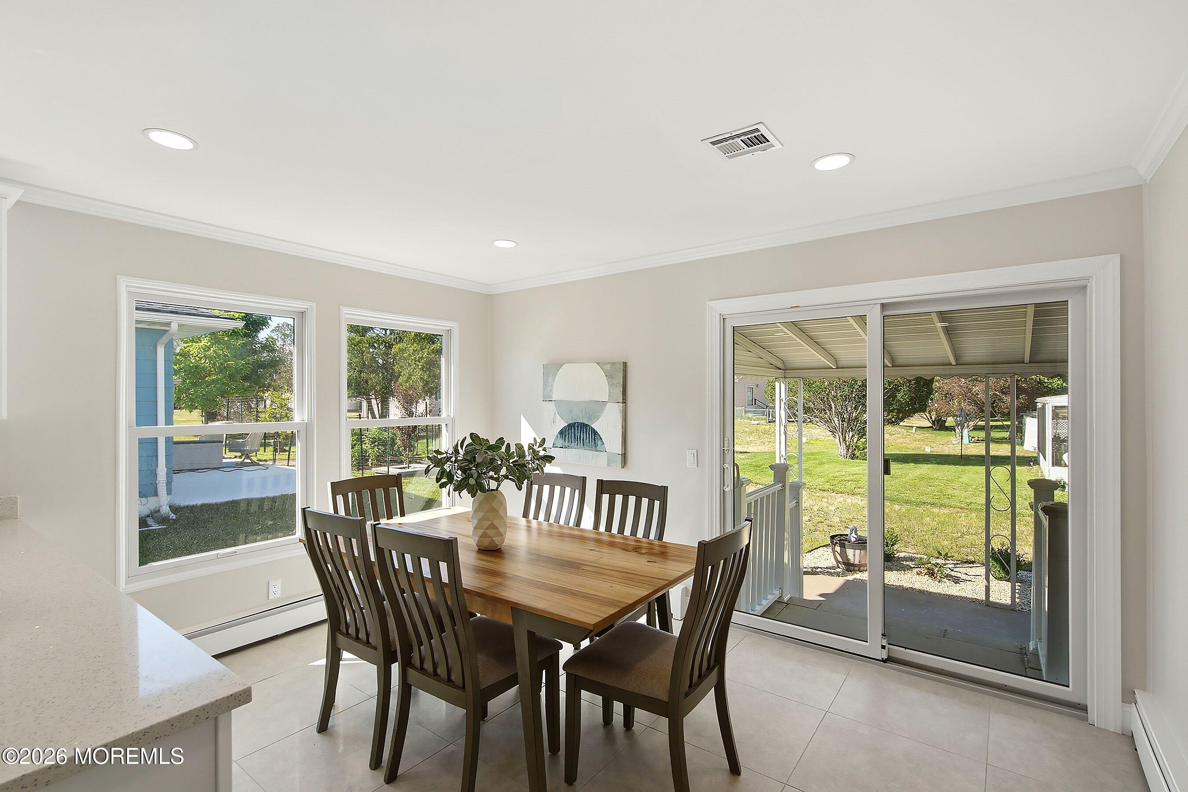
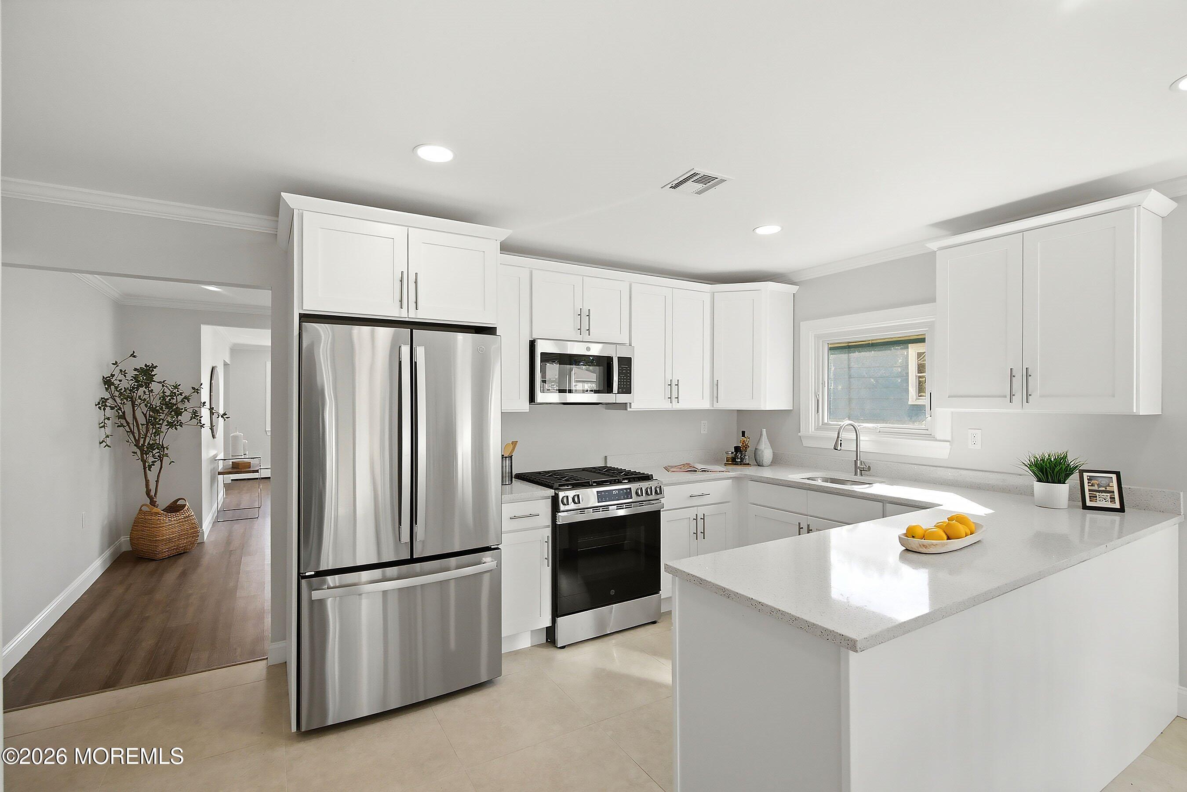
Elegance Meets Modern Comfort in a Premier 55+ Community Welcome to a beautifully reimagined residence situated on a level parcel within one of the area's most desirable active-adult communities. From the moment you arrive, exceptional architectural details set the tone—highlighted by substantial base and crown moldings, crisp neutral tones, and abundant new recessed lighting throughout. At the heart of the home, the newly completed chef's kitchen features polished granite countertops and high-end finishes, ideal for both everyday dining and hosting guests. Beautiful vinyl plank flooring, over sized custom kitchen tile and custom-tiled walk-in shower designed for refined daily living. Modern comfort is ensured with efficient natural gas heating, hot water baseboard climate control, and updated energy-efficient windows. Transition seamlessly to outdoor living through expansive sliding glass doors leading to a covered patio—perfect for al fresco dining or transforming into a light-filled three- or four-season sunroom. The expansive grounds offer privacy with room for custom natural border plantings. Still need that 1/2 bath?....just inquire.

Save
Ask
Tour
Hide
Share
Listing Snapshot
Price 
$328,900
Days On Site 
1 Day
Bedrooms 
2
Inside Area (SqFt) 
1,124 sqft
Total Baths 
2
Full Baths 
1
Partial Baths 
1
Lot Size 
0.13 Acres
Year Built 
1981
MLS® Number 
22630990
Status 
Active
Property Tax 
$2,808
HOA/Condo/Coop Fees 
$50 monthly
Sq Ft Source 
N/A
Friends & Family
Recent Activity
yesterdayListing first seen on site
3 days agoListing updated with changes from the MLS®
General Features
Acres 
0.13
Attached Garage 
Yes
Garage 
Yes
Garage Spaces 
1
Parking 
Direct AccessDrivewayAttached
Pets 
Dogs OKCats OK
Property Sub Type 
Single Family Residence
Sewer 
Public Sewer
SqFt Total 
1124
Style 
Ranch
Water Source 
Public
Zoning 
Residential
Interior Features
Appliances 
DishwasherDryerRefrigeratorCooktopWasherGas Water Heater
Basement 
Crawl SpaceNone
Cooling 
Central Air
Flooring 
VinylCeramic TileOther
Heating 
Natural GasHot WaterBaseboard
Interior 
Recessed Lighting
Window Features 
Window Coverings
Bedroom 
Dimensions - 13.2 x 9.4
Den 
Dimensions - 13.5 x 9.0
Dining Room 
Dimensions - 15.1 x 10.8
Garage 
Dimensions - 20.0 x 13.0
Living Room 
Dimensions - 16.0 x 13.7
Primary Bedroom 
Dimensions - 13.2 x 12.0
Save
Ask
Tour
Hide
Share
Exterior Features
Construction Details 
Aluminum SidingBrick
Exterior 
Lighting
Patio And Porch 
PatioPorchCovered
Pool Features 
In Ground
Roof 
Shingle
Windows/Doors 
Window Coverings
Community Features
Association Amenities 
PoolTennis Court(s)Shuffleboard CourtManagementClubhouse
Association Fee 
$150.0
Association Fee Frequency 
Quarterly
Community Features 
Pool
MLS Area 
Holiday City
Senior Community 
Yes
Financing Terms Available 
FHAConventionalCashVA Loan
Schools
School District
Unknown
Elementary School
Unknown
Middle School
Central Reg Middle
High School
Unknown
Listing courtesy of Michele McDermott of Coldwell Banker Flanagan Realty


Properties marked with this logo are courtesy of the Monmouth Ocean Regional MLS. Data deemed reliable but not guaranteed. Monmouth Ocean Regional REALTORS ®

Neighborhood & Commute
Source: Walkscore
Save
Ask
Tour
Hide
Share