Save
Ask
Tour
Hide
Share
$799,000
2 Days On Site

1033 18th Avenue
Wall, NJ 07719

Single Family Residence|Coming Soon
3
Beds
2
Total Baths
2
Full Baths
1,312
SqFt
$609
/SqFt
1925
Built
Subdivision:
None
County:
Monmouth
Call Now: 732-233-1891
Is this the listing for you? We can help make it yours.
732-233-1891
1033 18th Avenue1033 18th Avenue1033 18th Avenue1033 18th Avenue
Save
Ask
Tour
Hide
Share

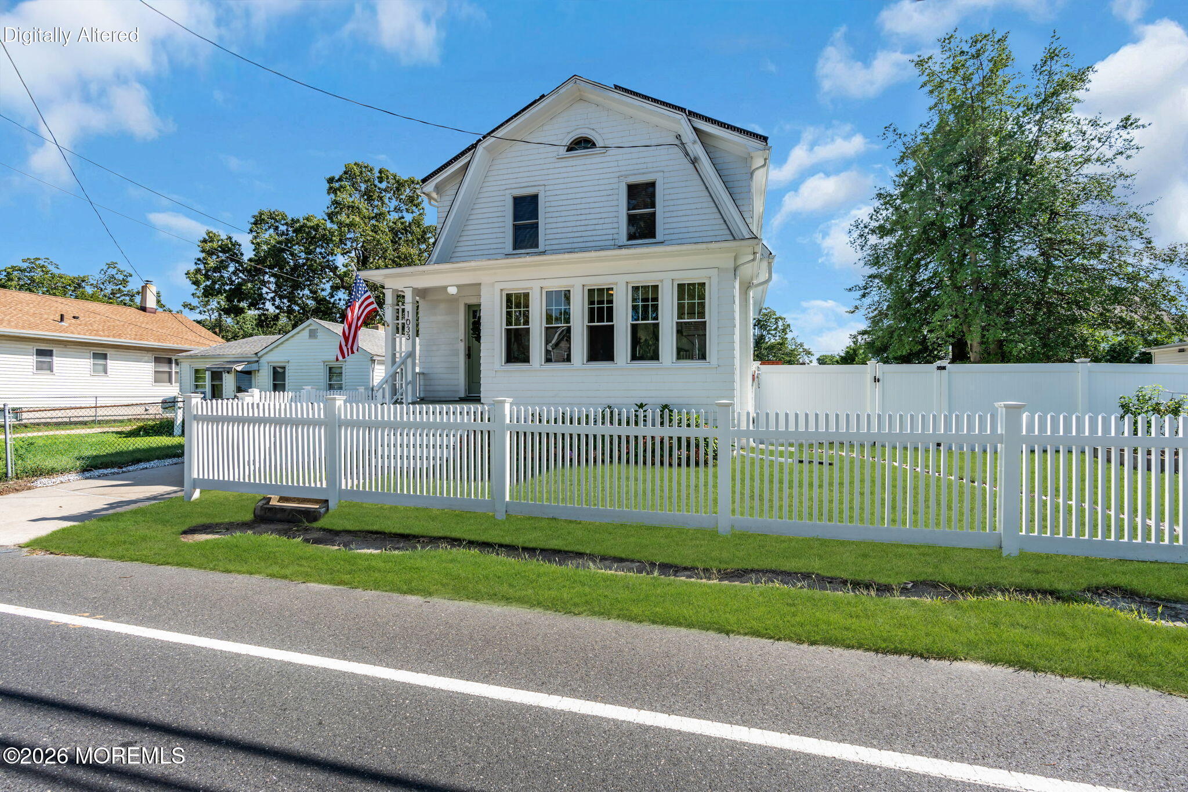
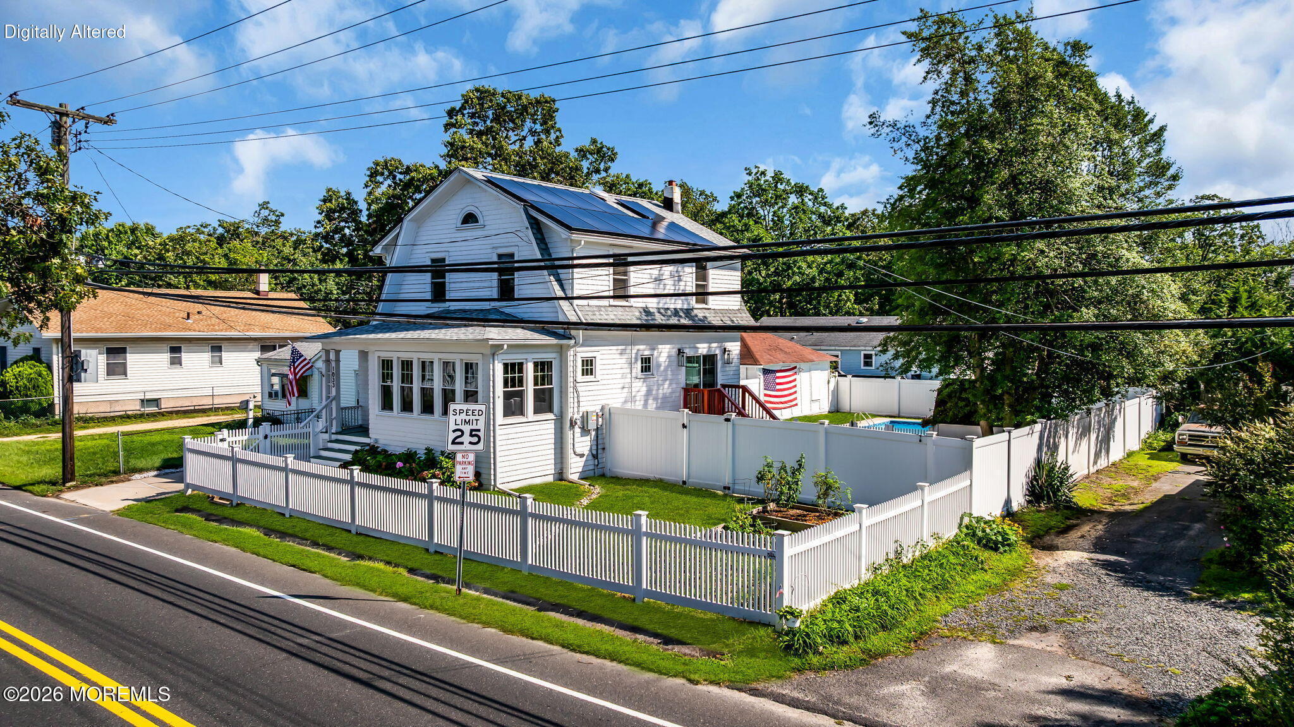
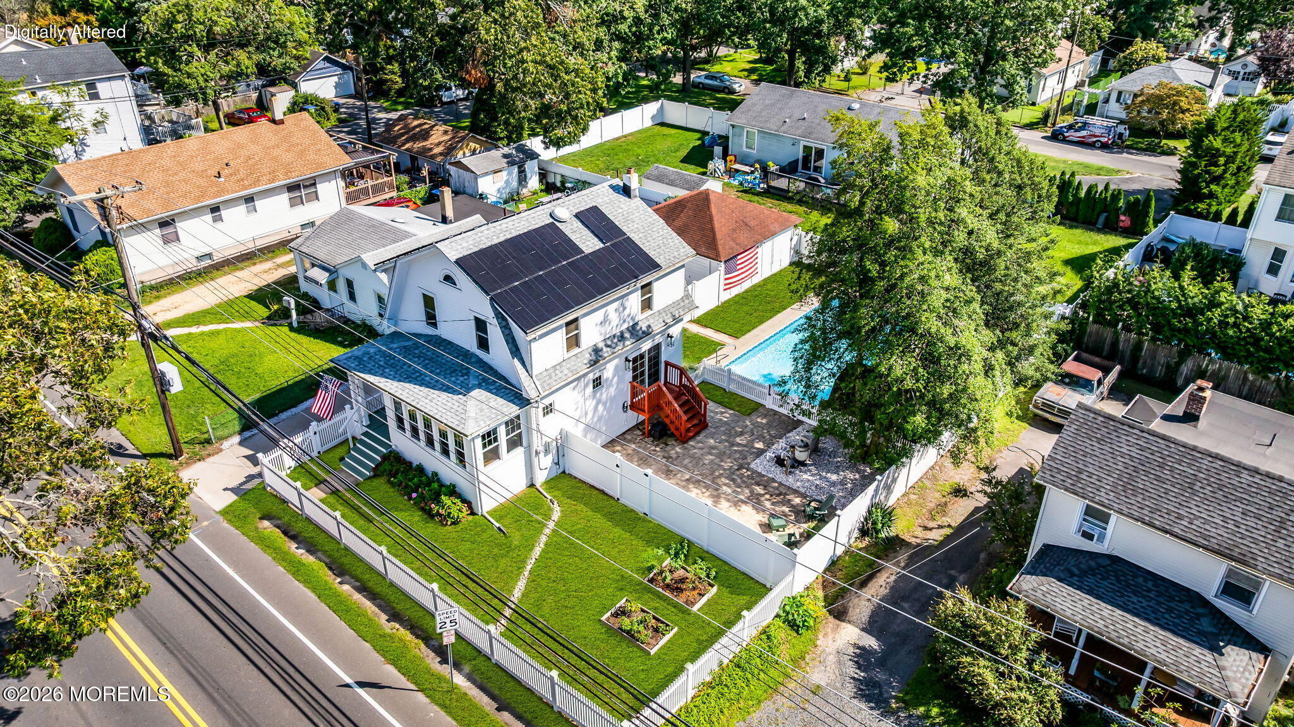
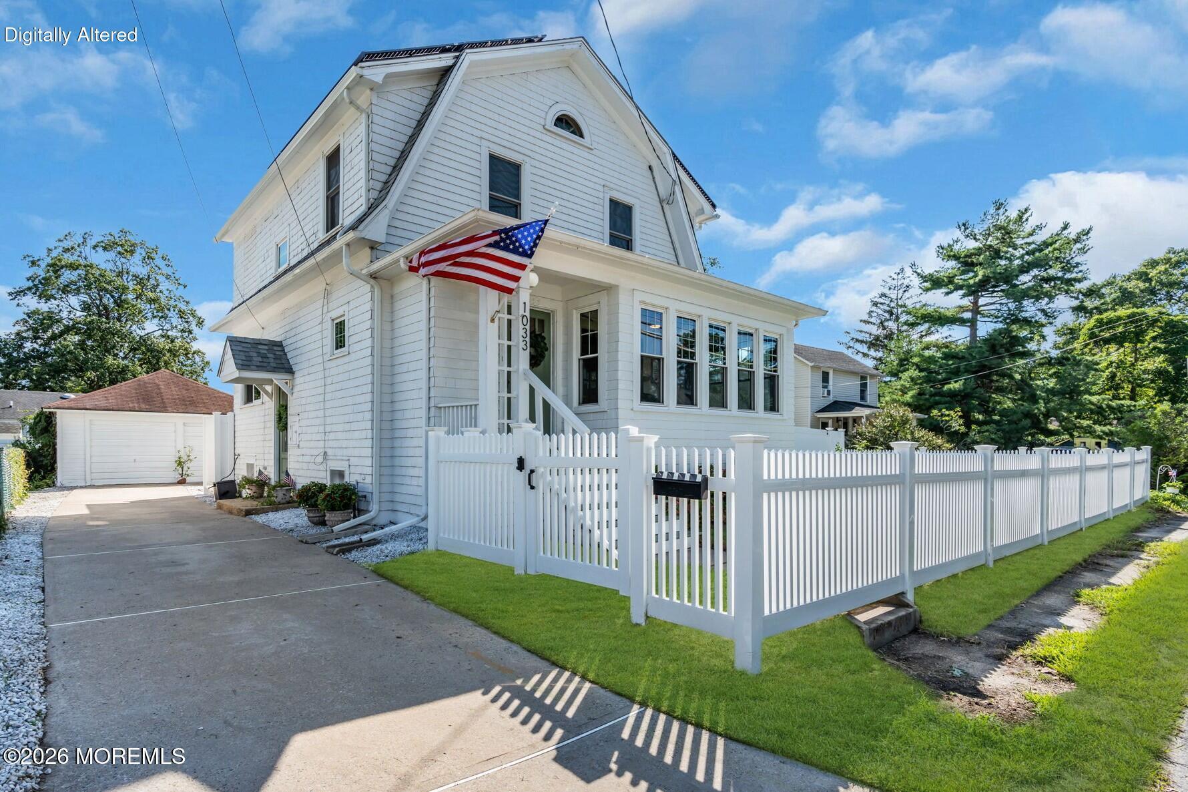
This is a coming soon listing & can't be shown until 10/7/26. Classic Dutch Colonial ~1 mile to beach, blending original architectural detail, modern upgrades & coastal charm! Interior showcases hardwood floors, original stained trim & an enclosed heated sun porch. A convenient foyer with coat closet leads to an inviting, sunlit living room featuring decorative columns, built-in glass bookcases & piano windows. The dining room offers sliders to a paver patio and opens to a renovated kitchen with pendant-lit island. Remodeled baths include a downstairs glass-door shower and spacious upstairs bath with dual vanity. Unwind in your backyard oasis with fenced yard, saltwater pool, outdoor shower, shed & 2-car garage. Updates include replacement windows, roof, mini-split, boiler & solar system!

Save
Ask
Tour
Hide
Share
Listing Snapshot
Price 
$799,000
Days On Site 
2 Days
Bedrooms 
3
Inside Area (SqFt) 
1,312 sqft
Total Baths 
2
Full Baths 
2
Partial Baths 
N/A
Lot Size 
0.16 Acres
Year Built 
1925
MLS® Number 
22631054
Status 
Coming Soon
Property Tax 
$6,448
HOA/Condo/Coop Fees 
N/A
Sq Ft Source 
N/A
Friends & Family
Recent Activity
24 hours agoStatus changed to Coming Soon
24 hours agoListing updated with changes from the MLS®
2 days agoListing first seen on site
General Features
Acres 
0.16
Garage 
Yes
Garage Spaces 
2
Parking 
PavedConcreteDrivewayOff Street
Property Sub Type 
Single Family Residence
Sewer 
Public Sewer
SqFt Total 
1312
Style 
Dutch ColonialDetached
Water Source 
Public
Interior Features
Appliances 
DishwasherDryerMicrowaveRefrigeratorCooktopWasherGas Water HeaterTankless Water Heater
Basement 
FullUnfinished
Cooling 
Ceiling Fan(s)Multi Units
Electric 
Photovoltaics Seller Owned
Flooring 
TileWood
Heating 
Natural GasHot Water
Interior 
Built-in FeaturesRecessed Lighting
Bathroom 
Level - First
Bedroom 
Level - Second
Dining Room 
Level - First
Enclosed 
Level - FirstDescription - Enclosed Porch / Sun Room
Kitchen 
Level - First
Living Room 
Level - First
Save
Ask
Tour
Hide
Share
Exterior Features
Construction Details 
CedarShake Siding
Exterior 
Outdoor Shower
Other Structures 
Shed(s)
Patio And Porch 
PatioPorchEnclosed
Pool Features 
In GroundSalt WaterVinyl
Roof 
Wood
Windows/Doors 
French DoorsSliding Doors
Community Features
MLS Area 
West Belmar
Schools
School District
Unknown
Elementary School
West Belmar
Middle School
Wall Intermediate
High School
Wall
Listing courtesy of Jacob L Smith of Ward Wight Sotheby's International Realty


Properties marked with this logo are courtesy of the Monmouth Ocean Regional MLS. Data deemed reliable but not guaranteed. Monmouth Ocean Regional REALTORS ®

Neighborhood & Commute
Source: Walkscore
Save
Ask
Tour
Hide
Share