Save
Ask
Tour
Hide
Share
$569,000
1 Day On Site

8 Mystic Cove Terrace
Barnegat, NJ 08005

For Sale|Single Family Residence|Active
2
Beds
2
Total Baths
2
Full Baths
2,241
SqFt
$254
/SqFt
2005
Built
Subdivision:
Four Seasons @ Mirage
County:
Ocean
Call Now: 732-233-1891
Is this the listing for you? We can help make it yours.
732-233-1891
Upcoming Open Houses
Sun, Oct 4, 11:00 AM - 1:00 PM
8 Mystic Cove Terrace8 Mystic Cove Terrace8 Mystic Cove Terrace8 Mystic Cove Terrace
Save
Ask
Tour
Hide
Share

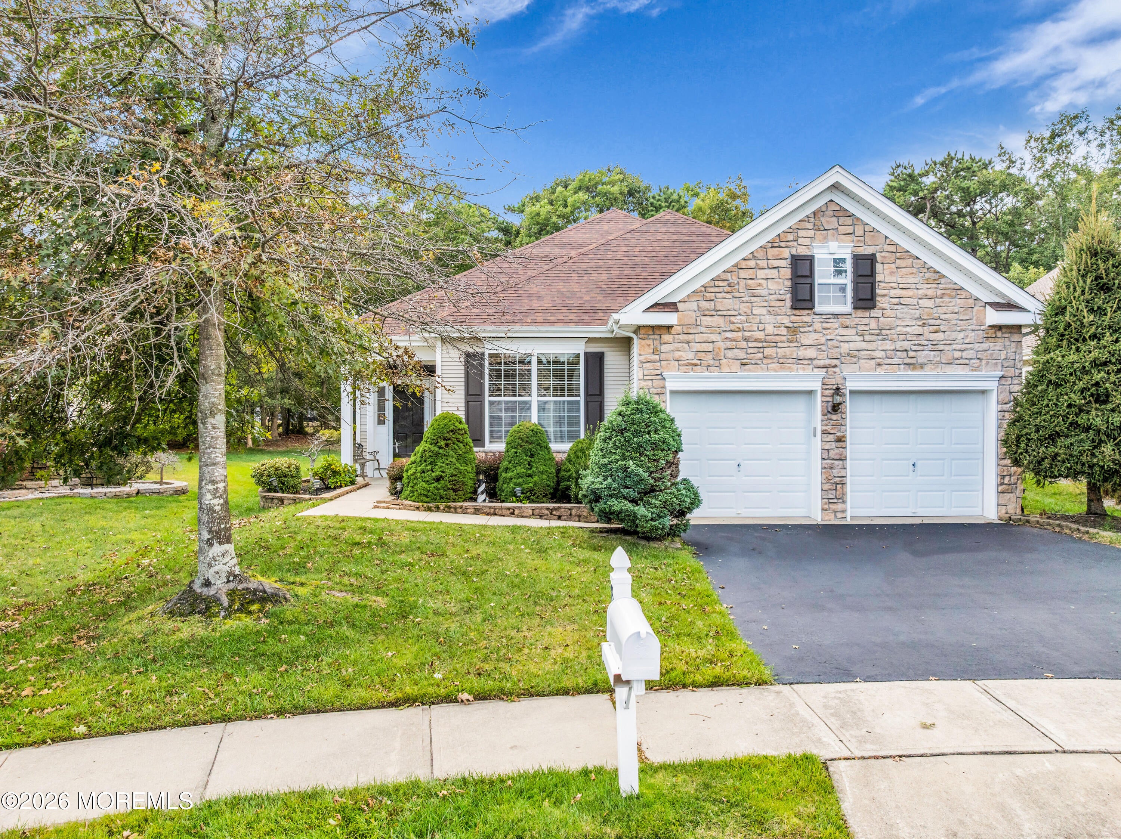
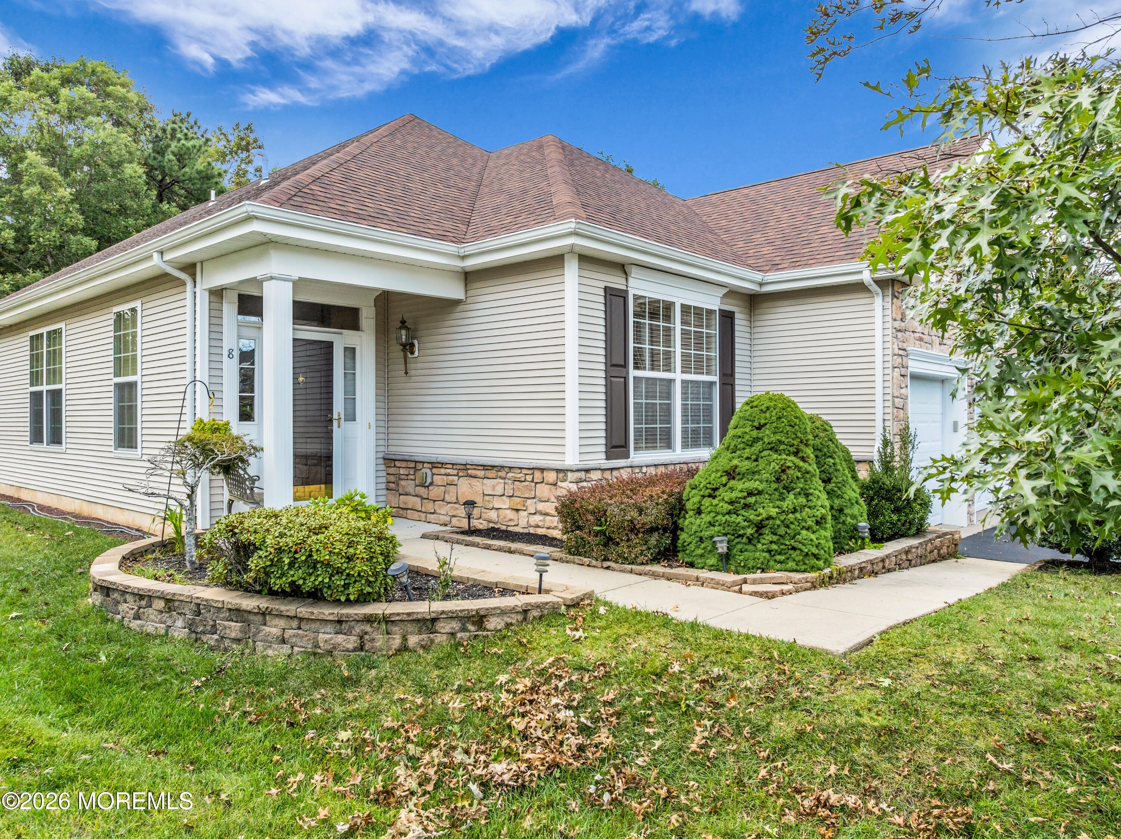
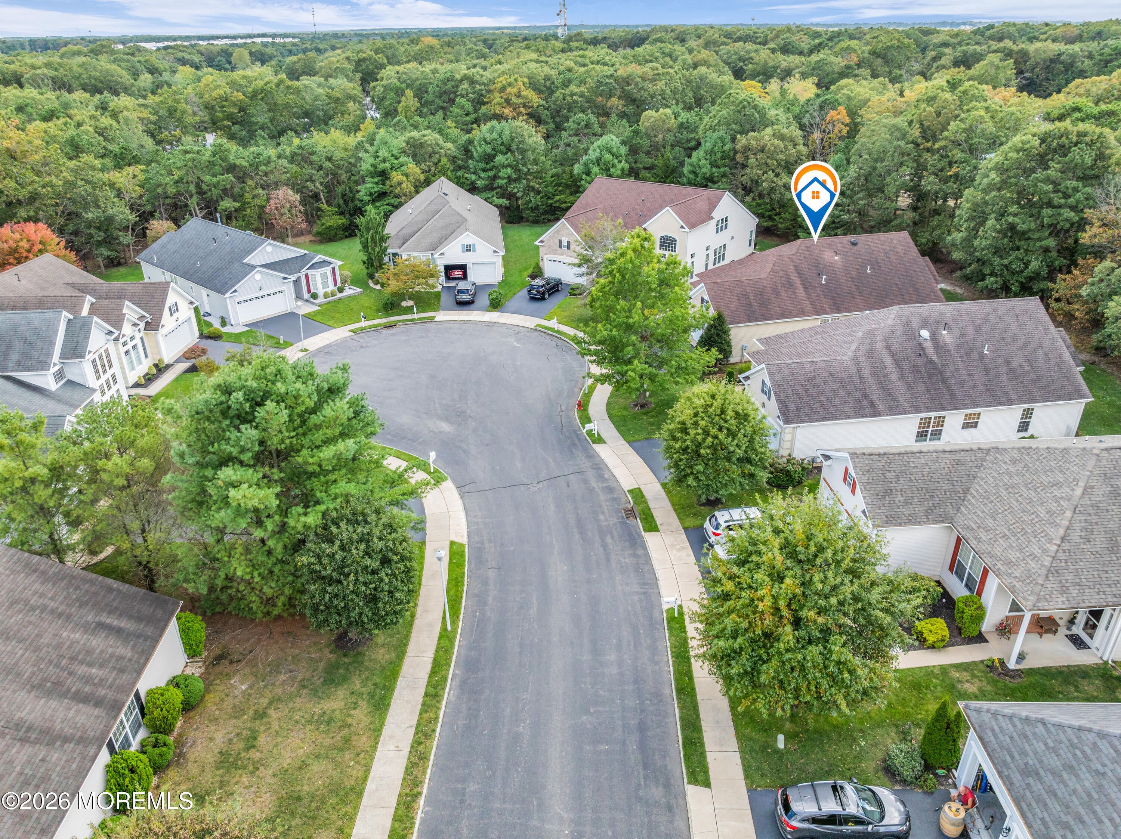
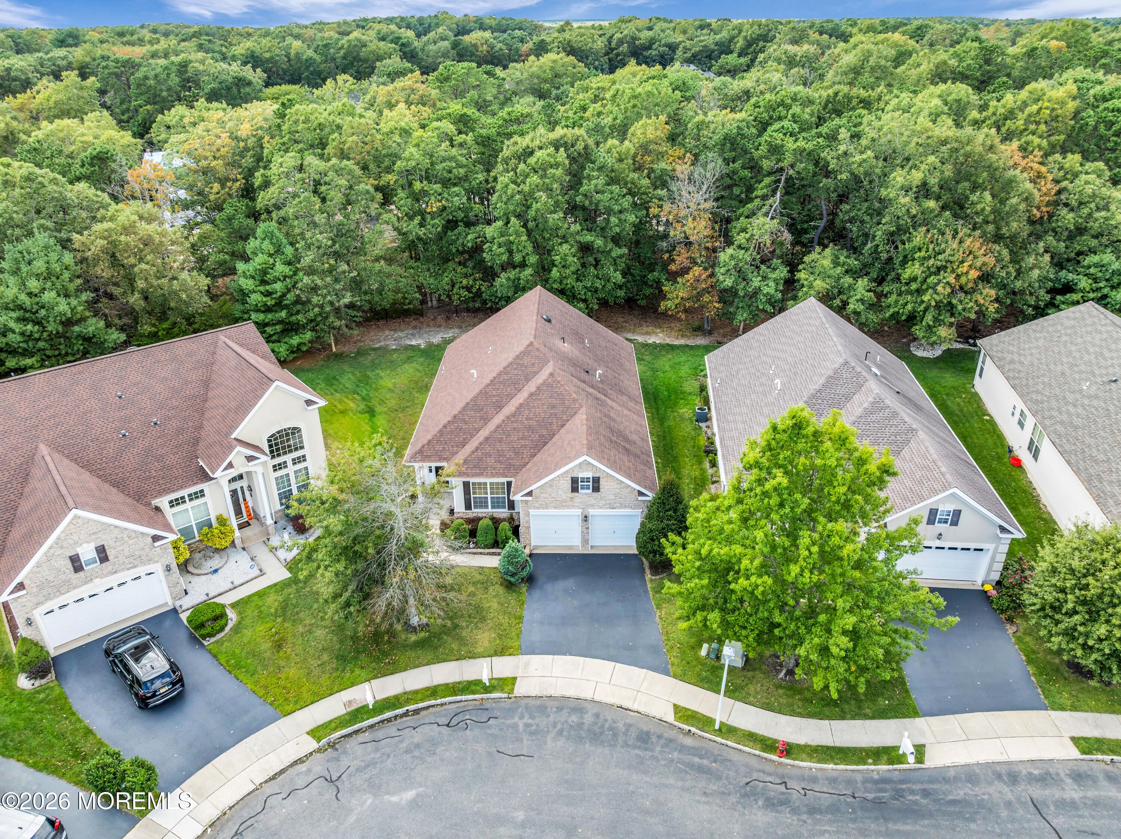
Your search ends here! This desirable Curacao model features a finished sunroom & is ideally situated on a premium 57' x 118' cul-de-sac lot in the sought-after Four Seasons at Mirage adult community! Offering 2,241 sq. ft. of living space, this home provides a wonderful opportunity to make it your own. A welcoming foyer leads to the formal dining room & a versatile den, perfect for a home office or optional additional bedroom. The secondary bedroom, full bath w/ a tub/shower, laundry room all down the hall. The spacious, open-concept living area features an expansive kitchen w/ a center island w/ seating, abundant cabinetry, pantry & informal dining area, flowing seamlessly into the great room & finished sunroom. The primary suite offers a bow window, walk-in closet & private bath complete w/ double sinks, a stall shower, whirlpool tub & ceramic tile. Additional highlights include a 2-car garage leading to a walk-up, partially finished attic offering excellent storage potential! Enjoy the resort-style lifestyle of Four Seasons at Mirage, featuring gated security, an impressive clubhouse w/ a fitness center, spa, heated indoor pool, ballroom, lounge areas, library and an extensive calendar of indoor & outdoor clubs & activities. Conveniently located near the Garden State Parkway, Routes 9 and 72, as well as shopping, restaurants, beaches & local attractions. Come discover the possibilities & enjoy all this exceptional community has to offer. Schedule your private tour today!

Save
Ask
Tour
Hide
Share
Listing Snapshot
Price 
$569,000
Days On Site 
1 Day
Bedrooms 
2
Inside Area (SqFt) 
2,241 sqft
Total Baths 
2
Full Baths 
2
Partial Baths 
N/A
Lot Size 
0.18 Acres
Year Built 
2005
MLS® Number 
22631100
Status 
Active
Property Tax 
$8,506
HOA/Condo/Coop Fees 
$230 monthly
Sq Ft Source 
N/A
Friends & Family
Recent Activity
yesterdayListing first seen on site
yesterdayListing updated with changes from the MLS®
General Features
Acres 
0.18
Attached Garage 
Yes
Foundation 
Slab
Garage 
Yes
Garage Spaces 
2
Parking 
Direct AccessAsphaltDrivewayOn StreetAttachedStorage
Pets 
Dogs OKCats OK
Property Sub Type 
Single Family Residence
Security 
Security Guard
Sewer 
Public Sewer
SqFt Total 
2241
Style 
Ranch
Water Source 
Public
Zoning 
Planned Residential
Interior Features
Appliances 
DishwasherDryerMicrowaveRefrigeratorCooktopWasherGas Water Heater
Basement 
None
Cooling 
Central Air
Flooring 
CarpetTileWood
Heating 
Natural GasForced Air
Window Features 
Window Coverings
Bathroom 
Dimensions - 5.17 x 8.83Level - First
Bedroom 
Dimensions - 13.5 x 11.08Level - First
Breakfast 
Dimensions - 10.33 x 11.5Level - First
Den 
Dimensions - 11.42 x 15.5Level - First
Dining Room 
Dimensions - 12.5 x 12.5Level - First
Family Room 
Dimensions - 14.08 x 14.42Level - First
Foyer 
Dimensions - 16.0 x 11.25Level - First
Garage 
Dimensions - 20.0 x 19.9Level - First
Kitchen 
Dimensions - 10.9 x 11.5Level - First
Laundry 
Dimensions - 9.25 x 7.58Level - First
Primary Bathroom 
Dimensions - 8.9 x 12.67Level - First
Primary Bedroom 
Dimensions - 14.0 x 14.5Level - First
Sunroom 
Dimensions - 14.17 x 9.58Level - First
Save
Ask
Tour
Hide
Share
Exterior Features
Construction Details 
StoneAluminum Siding
Lot Features 
Cul-De-Sac
Patio And Porch 
Patio
Pool Features 
In GroundIndoor
Roof 
Shingle
Windows/Doors 
Window Coverings
Community Features
Association Amenities 
PoolTennis Court(s)ClubhouseFitness CenterSport Court
Association Fee 
$230.0
Association Fee Frequency 
Monthly
Community Features 
Pool
MLS Area 
Barnegat Twp
Senior Community 
Yes
Financing Terms Available 
ConventionalCash
Schools
School District
Unknown
Elementary School
Unknown
Middle School
Russ Brackman
High School
Unknown
Listing courtesy of Brenda Campagna of RE/MAX at Barnegat Bay


Properties marked with this logo are courtesy of the Monmouth Ocean Regional MLS. Data deemed reliable but not guaranteed. Monmouth Ocean Regional REALTORS ®

Neighborhood & Commute
Source: Walkscore
Save
Ask
Tour
Hide
Share