Save
Ask
Tour
Hide
Share
$650,000
New Listing

49 Laurel Avenue
Kingston, NJ 08528

For Sale|Single Family Residence|Active
3
Beds
2
Total Baths
2
Full Baths
1,584
SqFt
$410
/SqFt
1929
Built
Subdivision:
None
County:
Somerset
Call Now: 732-233-1891
Is this the listing for you? We can help make it yours.
732-233-1891
Upcoming Open Houses
Sun, Oct 4, 1:00 PM - 3:00 PM
49 Laurel Avenue49 Laurel Avenue49 Laurel Avenue49 Laurel Avenue
Save
Ask
Tour
Hide
Share

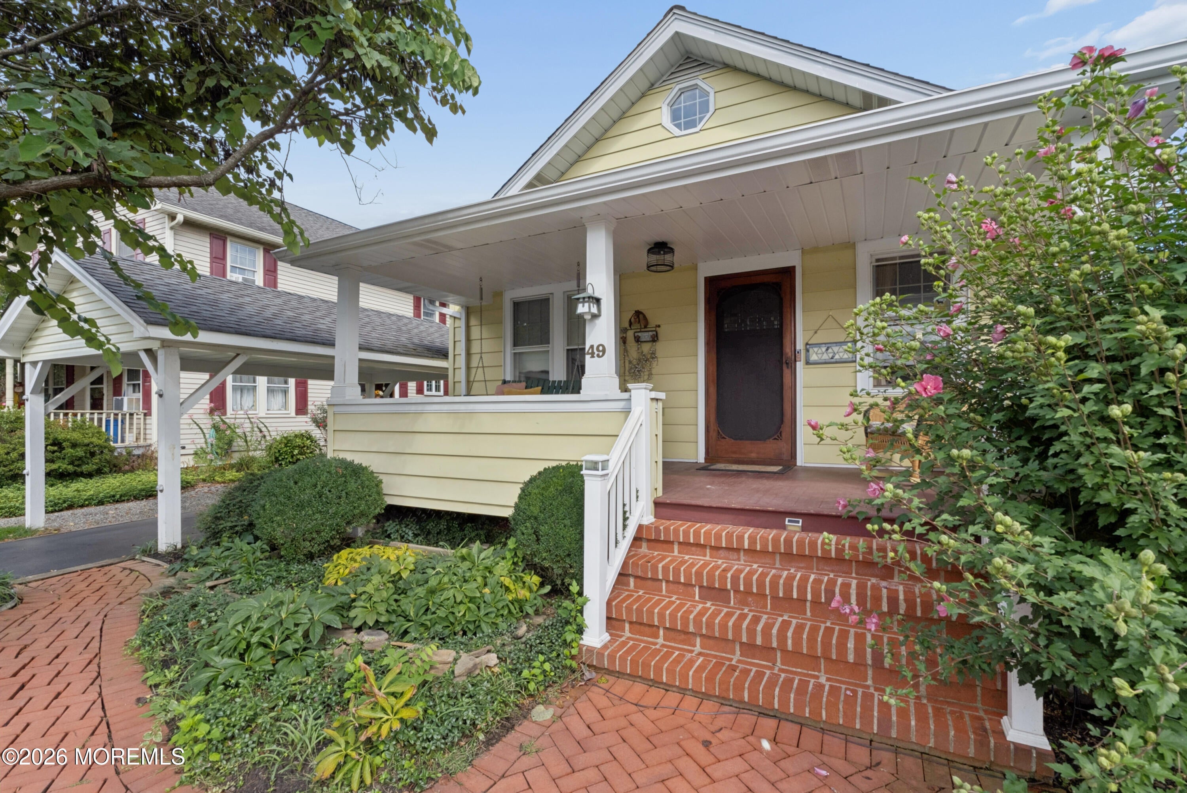
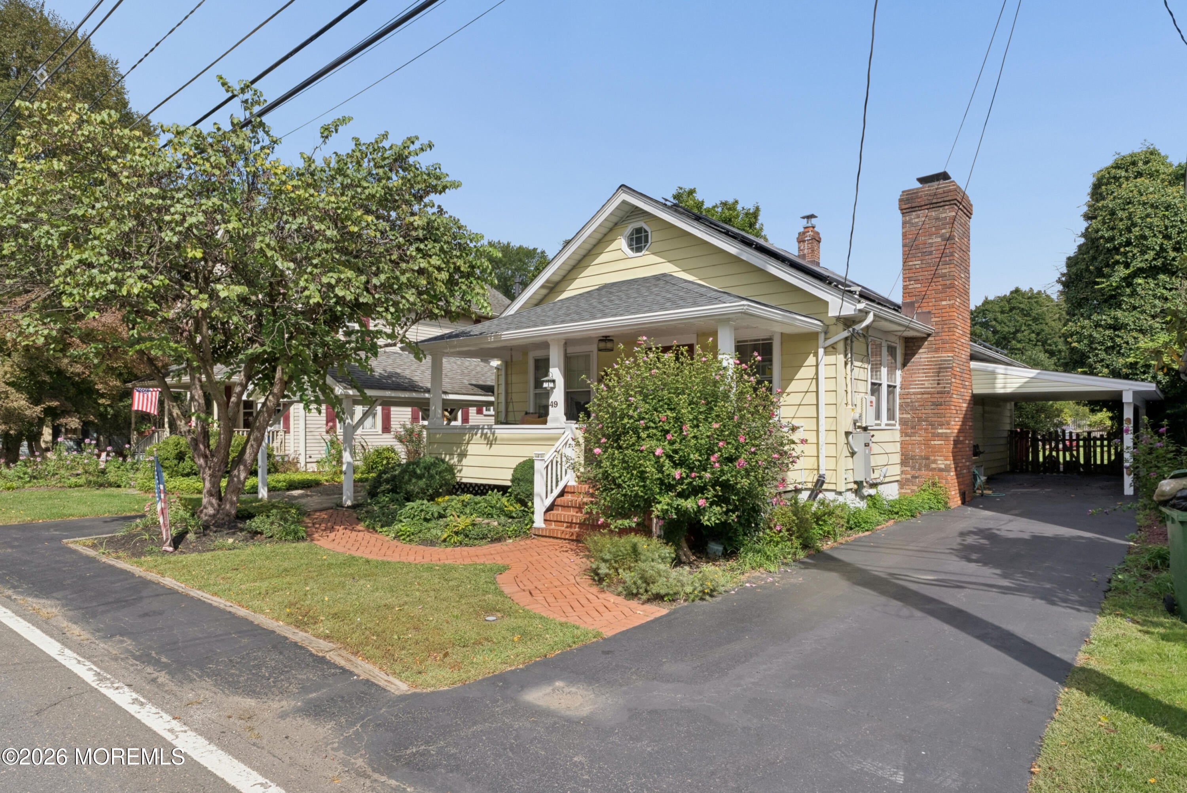
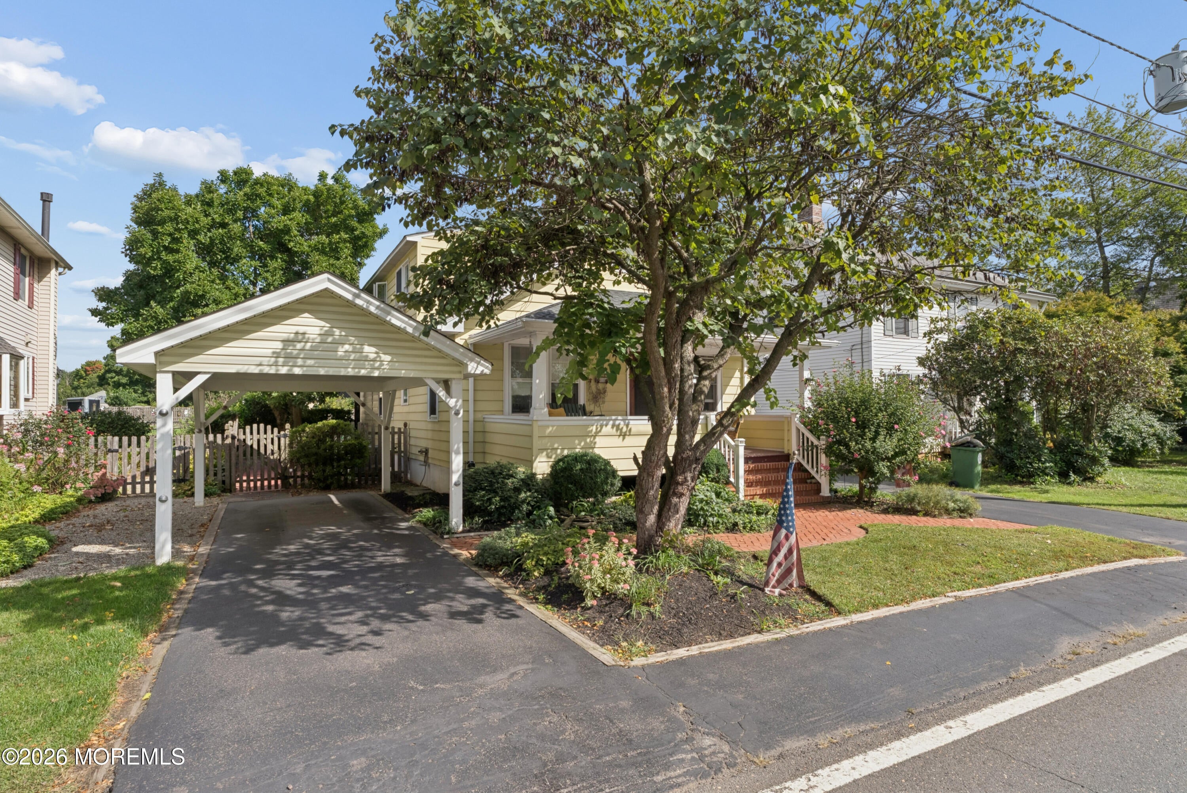
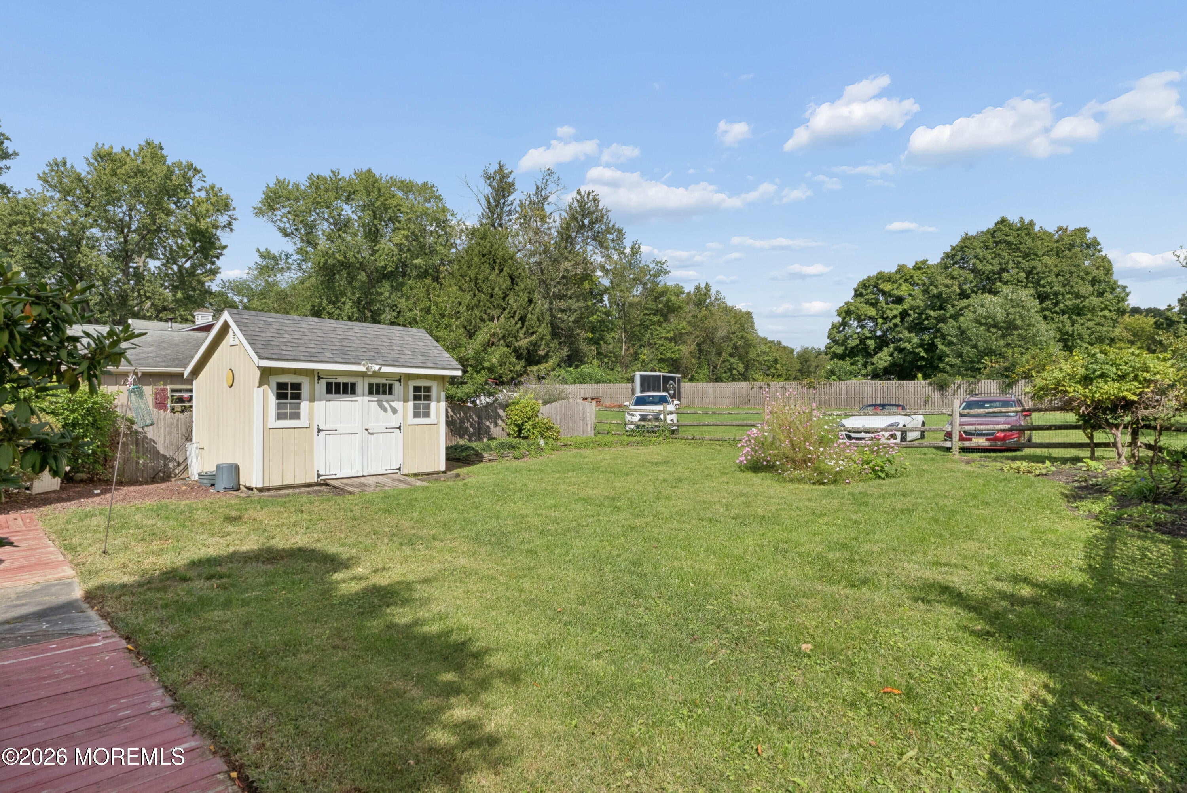
Warm cozy+comfortable describes this Craftsman style cottage.Large front porch just needing a swing! 2 driveways on either side of house for parking+paths take you to open backyard w/total privacy overlooking a parklike space Garden on sides+middle w/wildflowers deck for entertaining/relaxing! Enter into a house with hardwood floors-2 fireplaces and country charm! Soothing colors give cozy feeling to this 3 bedroom/2 bath house with built in shelving +library-first floor bedroom-2 bedrooms upstairs+cozy loft-basement for storage-Kitchen w/skylights wood cabinets-blue counters-plenty of storage-happy place to work/dine esp when the dining/family room has Fireplace and slider to deck -Master has views of blue sky green fields.This house offers it all-walk to town-Princeton 10 minute away! The house offers charm and warmth yet all the conveniences with in walking distance to town of Kingston plus easy drive to town of Princeton filled with academia- culture and great food and fun! Plus lets not forget the train to NYC and airport!

Save
Ask
Tour
Hide
Share
Listing Snapshot
Price 
$650,000
Days On Site 
0 Days
Bedrooms 
3
Inside Area (SqFt) 
1,584 sqft
Total Baths 
2
Full Baths 
2
Partial Baths 
N/A
Lot Size 
0.16 Acres
Year Built 
1929
MLS® Number 
22631230
Status 
Active
Property Tax 
$9,434
HOA/Condo/Coop Fees 
N/A
Sq Ft Source 
N/A
Friends & Family
Recent Activity
14 hours agoListing first seen on site
14 hours agoListing updated with changes from the MLS®
General Features
Acres 
0.16
Parking 
PavedAsphaltAssignedCarportCoveredDriveway
Property Sub Type 
Single Family Residence
Security 
Security System
Sewer 
Public Sewer
SqFt Total 
1584
Style 
HistoricCraftsman
Water Source 
Public
Zoning 
Planned Residential, Residential, Neighborhood
Interior Features
Appliances 
DishwasherDisposalDryerMicrowaveRefrigeratorCooktopWasherWater SoftenerGas Water Heater
Basement 
Crawl SpacePartialUnfinished
Cooling 
Attic FanCeiling Fan(s)Central Air
Fireplace 
Yes
Fireplaces 
2
Flooring 
Ceramic TileTileWoodConcrete
Heating 
Natural Gas
Interior 
Built-in Features
Window Features 
Window CoveringsSkylight(s)
Bathroom 
Level - First
Bedroom 
Level - First
Family Room 
Level - First
Kitchen 
Level - First
Library 
Level - First
Living Room 
Level - First
Loft 
Level - Second
Save
Ask
Tour
Hide
Share
Exterior Features
Construction Details 
Redwood SidingCedarSynthetic Stucco
Exterior 
Gas GrillOutdoor GrillStorageLighting
Other Structures 
Shed(s)
Patio And Porch 
DeckPorchCoveredEnclosed
Roof 
Shingle
Waterfront Features 
PondStream
Windows/Doors 
Window CoveringsSkylight(s)
Community Features
MLS Area 
None
Financing Terms Available 
FHAConventionalCashVA Loan
Schools
School District
Unknown
Elementary School
Franklin Pk
Middle School
Sampson G. Smith
High School
Franklin
Listing courtesy of Robin Cittone of Berkshire Hathaway HomeServices Fox & Roach - Perrineville


Properties marked with this logo are courtesy of the Monmouth Ocean Regional MLS. Data deemed reliable but not guaranteed. Monmouth Ocean Regional REALTORS ®

Neighborhood & Commute
Source: Walkscore
Save
Ask
Tour
Hide
Share