Save
Ask
Tour
Hide
Share
$149,711
New Listing

102 Edinburgh Lane F
Lakewood, NJ 08701

For Sale|Condominium|Active
2
Beds
1
Total Bath
1
Full Bath
858
SqFt
$174
/SqFt
1967
Built
Subdivision:
Leisure Village
County:
Ocean
Call Now: 732-233-1891
Is this the listing for you? We can help make it yours.
732-233-1891
102 Edinburgh Lane F102 Edinburgh Lane F102 Edinburgh Lane F102 Edinburgh Lane F
Save
Ask
Tour
Hide
Share

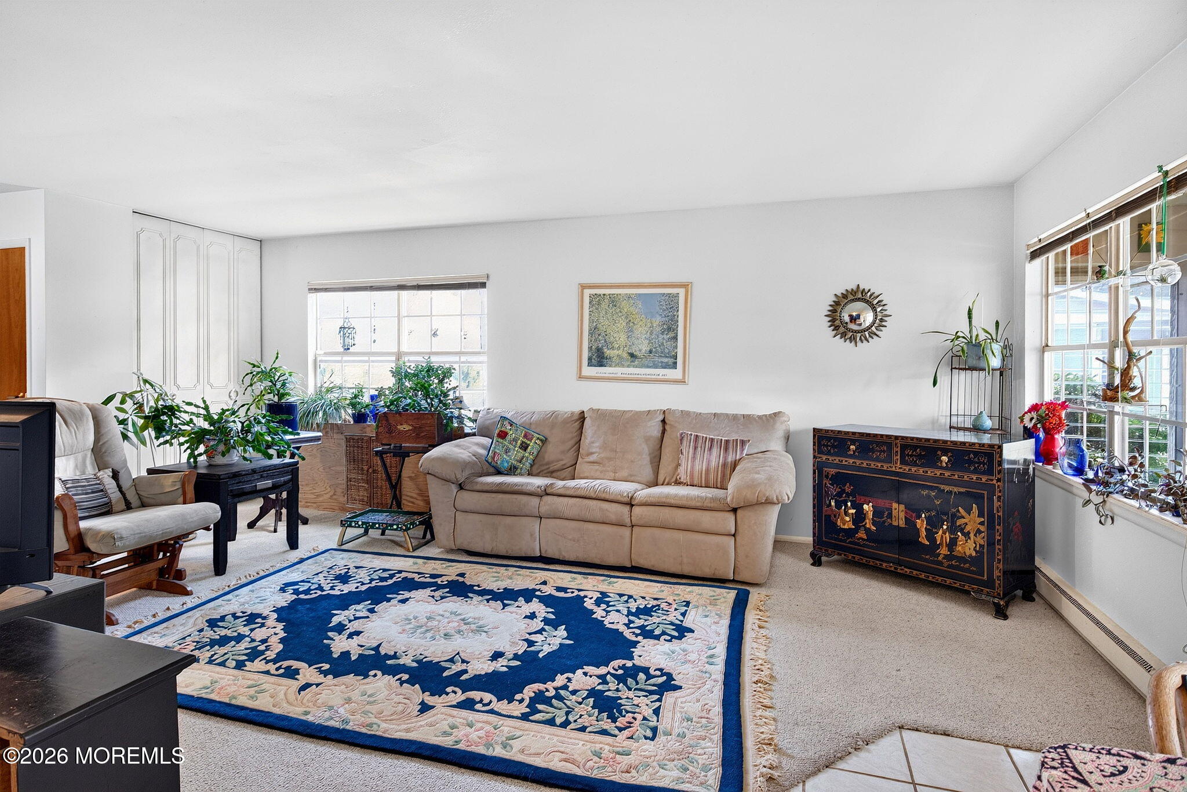
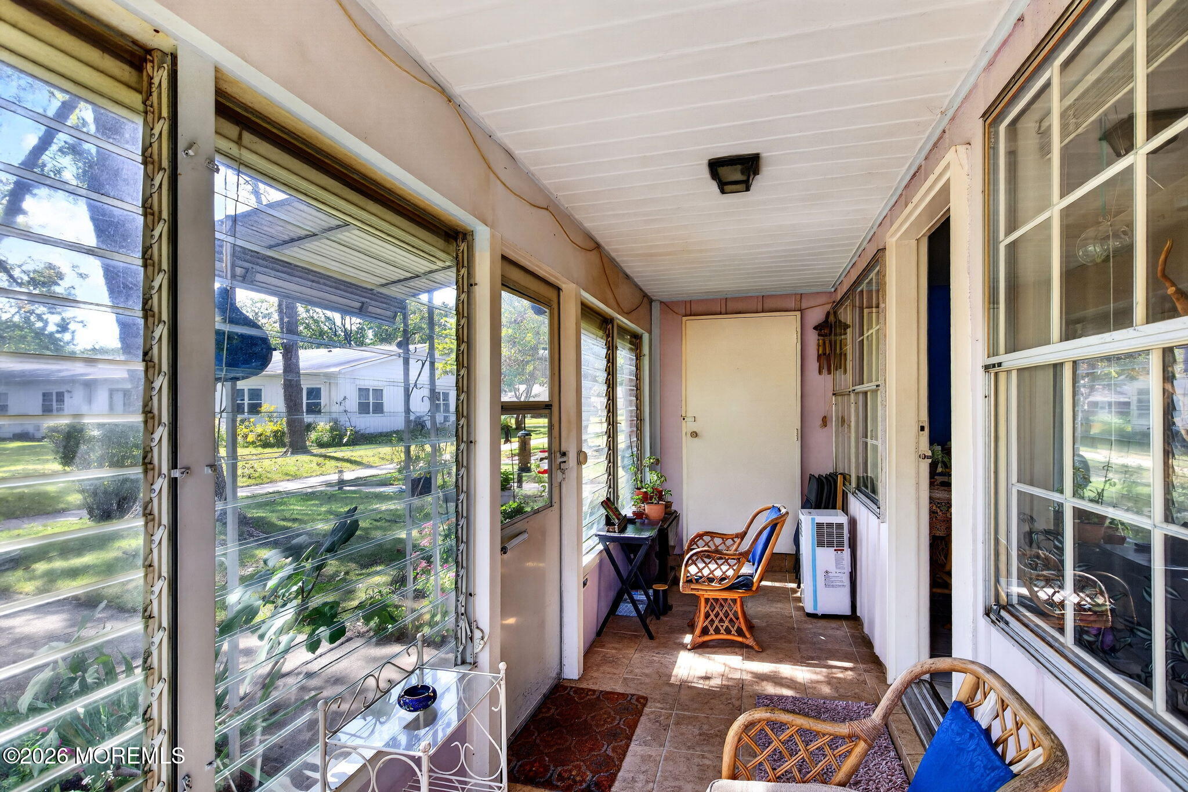
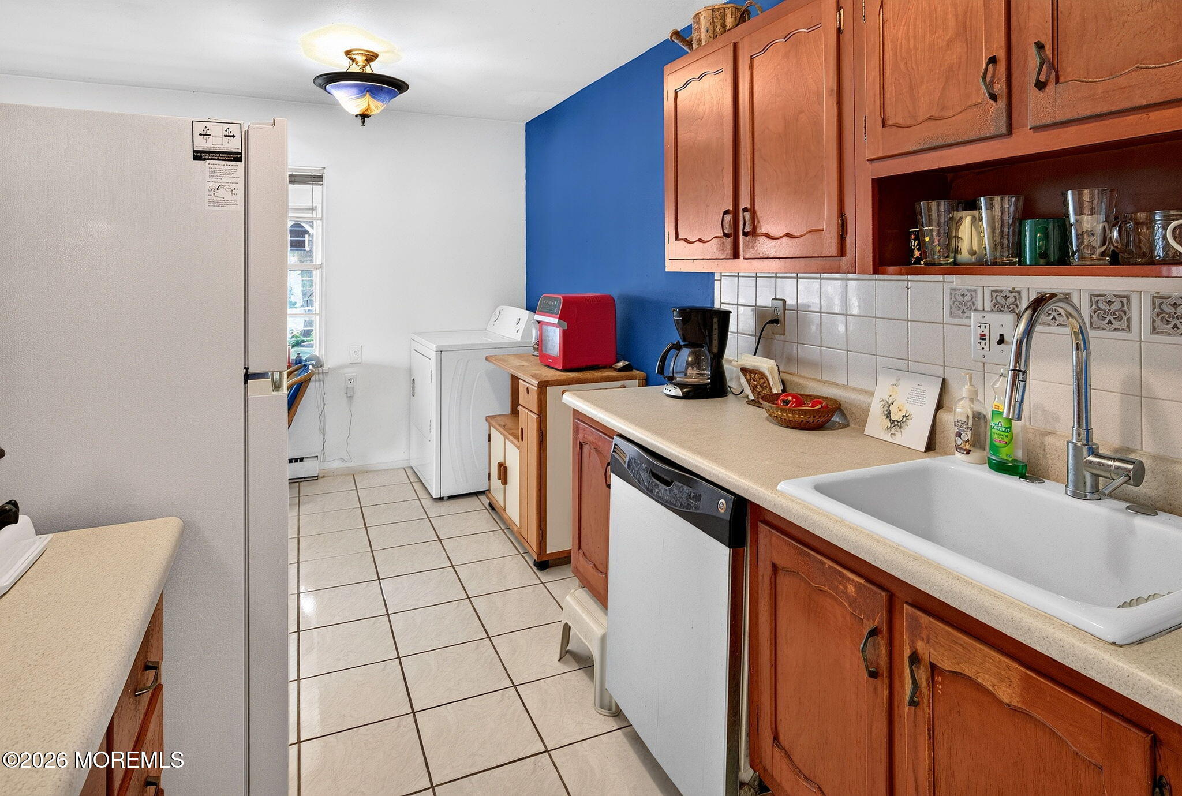
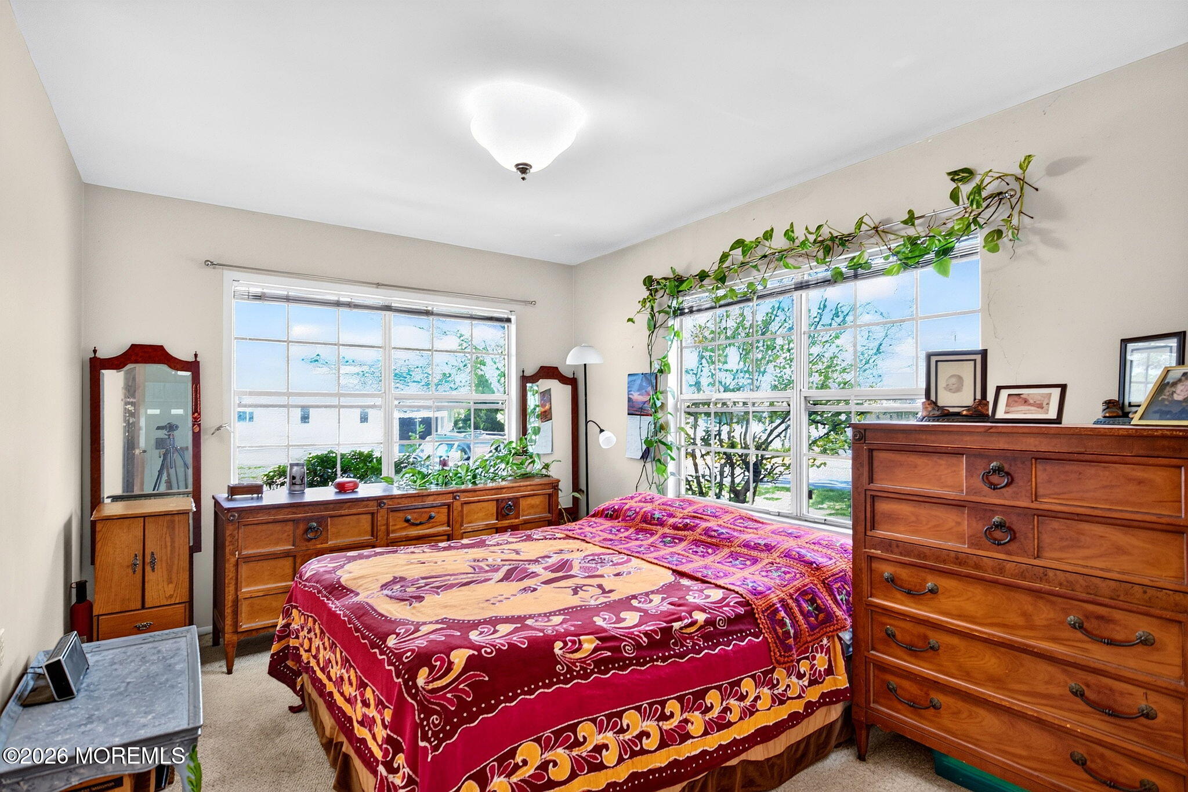
Welcome to The Village of Seven Lakes! This Franklin model end unit offers 2 bedrooms and 1 bath on a quiet, tree-shaded spot, with extra end-unit windows that bring in plenty of natural light. Step through the enclosed front porch, complete with its own storage room, into a bright living room and dining area. The kitchen and dining area feature ceramic tile, the bath has wood-look vinyl plank flooring, and the washer, dryer, refrigerator, and dishwasher are all included. Wall AC units and zoned electric baseboard heat serve the open layout. At just $1,159 a year in taxes, this is an affordable way into the Village. Bring your ideas and make it your own! Leisure Village is a gated 55+ community with 7 lakes, a mini-marina and boat dock, two clubhouses, two outdoor pools, a sauna, a 9-hole pitch-and-putt, bocce, shuffleboard, pickleball, tennis, basketball, an exercise room, walking paths along the lakes, 24-hour security, and a free RN-staffed health center. The monthly HOA fee covers exterior maintenance, lawn care, snow removal, trash, the community bus, and use of the recreation facilities, so you can spend your time enjoying the Village instead of maintaining a home. Cats and dogs are welcome.

Save
Ask
Tour
Hide
Share
Listing Snapshot
Price 
$149,711
Days On Site 
0 Days
Bedrooms 
2
Inside Area (SqFt) 
858 sqft
Total Baths 
1
Full Baths 
1
Partial Baths 
N/A
Lot Size 
0.02 Acres
Year Built 
1967
MLS® Number 
22631261
Status 
Active
Property Tax 
$1,159
HOA/Condo/Coop Fees 
$384 monthly
Sq Ft Source 
N/A
Friends & Family
Recent Activity
4 hours agoListing first seen on site
5 hours agoListing updated with changes from the MLS®
General Features
Acres 
0.02
Parking 
Assigned
Pets 
Dogs OKCats OK
Property Sub Type 
Condominium
Security 
Security Guard
Sewer 
Public Sewer
SqFt Total 
858
Style 
Ranch
Water Source 
Public
Zoning 
Residential, Condo
Interior Features
Appliances 
DishwasherDryerRefrigeratorCooktopWasherElectric Water Heater
Basement 
None
Cooling 
ElectricMulti Units
Flooring 
CarpetCeramic TileVinyl
Heating 
ZonedElectricBaseboard
Bedroom 
Dimensions - 12.0 x 13.0Level - First
Dining Room 
Dimensions - 8.0 x 8.0Level - First
Kitchen 
Dimensions - 8.0 x 8.0Level - First
Living Room 
Dimensions - 14.0 x 20.0Level - First
Primary Bedroom 
Dimensions - 10.0 x 13.0Level - First
Save
Ask
Tour
Hide
Share
Exterior Features
Construction Details 
Aluminum SidingBrick
Exterior 
Storage
Lot Features 
Wooded
Patio And Porch 
PorchEnclosed
Pool Features 
In Ground
Roof 
Shingle
Community Features
Association Amenities 
PoolTennis Court(s)Spa/Hot TubShuffleboard CourtManagementBoat DockGolf CourseBasketball CourtClubhouseJogging PathLandscapingFitness CenterSport CourtRecreation Facilities
Association Fee 
$384.0
Association Fee Frequency 
Monthly
Community Features 
Pool
MLS Area 
None
Senior Community 
Yes
Financing Terms Available 
ConventionalCash
Listing courtesy of Allison Schnackenberg of EXP Realty


Properties marked with this logo are courtesy of the Monmouth Ocean Regional MLS. Data deemed reliable but not guaranteed. Monmouth Ocean Regional REALTORS ®

Neighborhood & Commute
Source: Walkscore
Save
Ask
Tour
Hide
Share