Save
Ask
Tour
Hide
Share
$2,700,000
New Listing

400 Lenape Trail
Brielle, NJ 08730

For Sale|Single Family Residence|Active
4
Beds
4
Total Baths
3
Full Baths
1
Partial Bath
Subdivision:
None
County:
Monmouth
Call Now: 732-233-1891
Is this the listing for you? We can help make it yours.
732-233-1891
400 Lenape Trail400 Lenape Trail400 Lenape Trail400 Lenape Trail
Save
Ask
Tour
Hide
Share

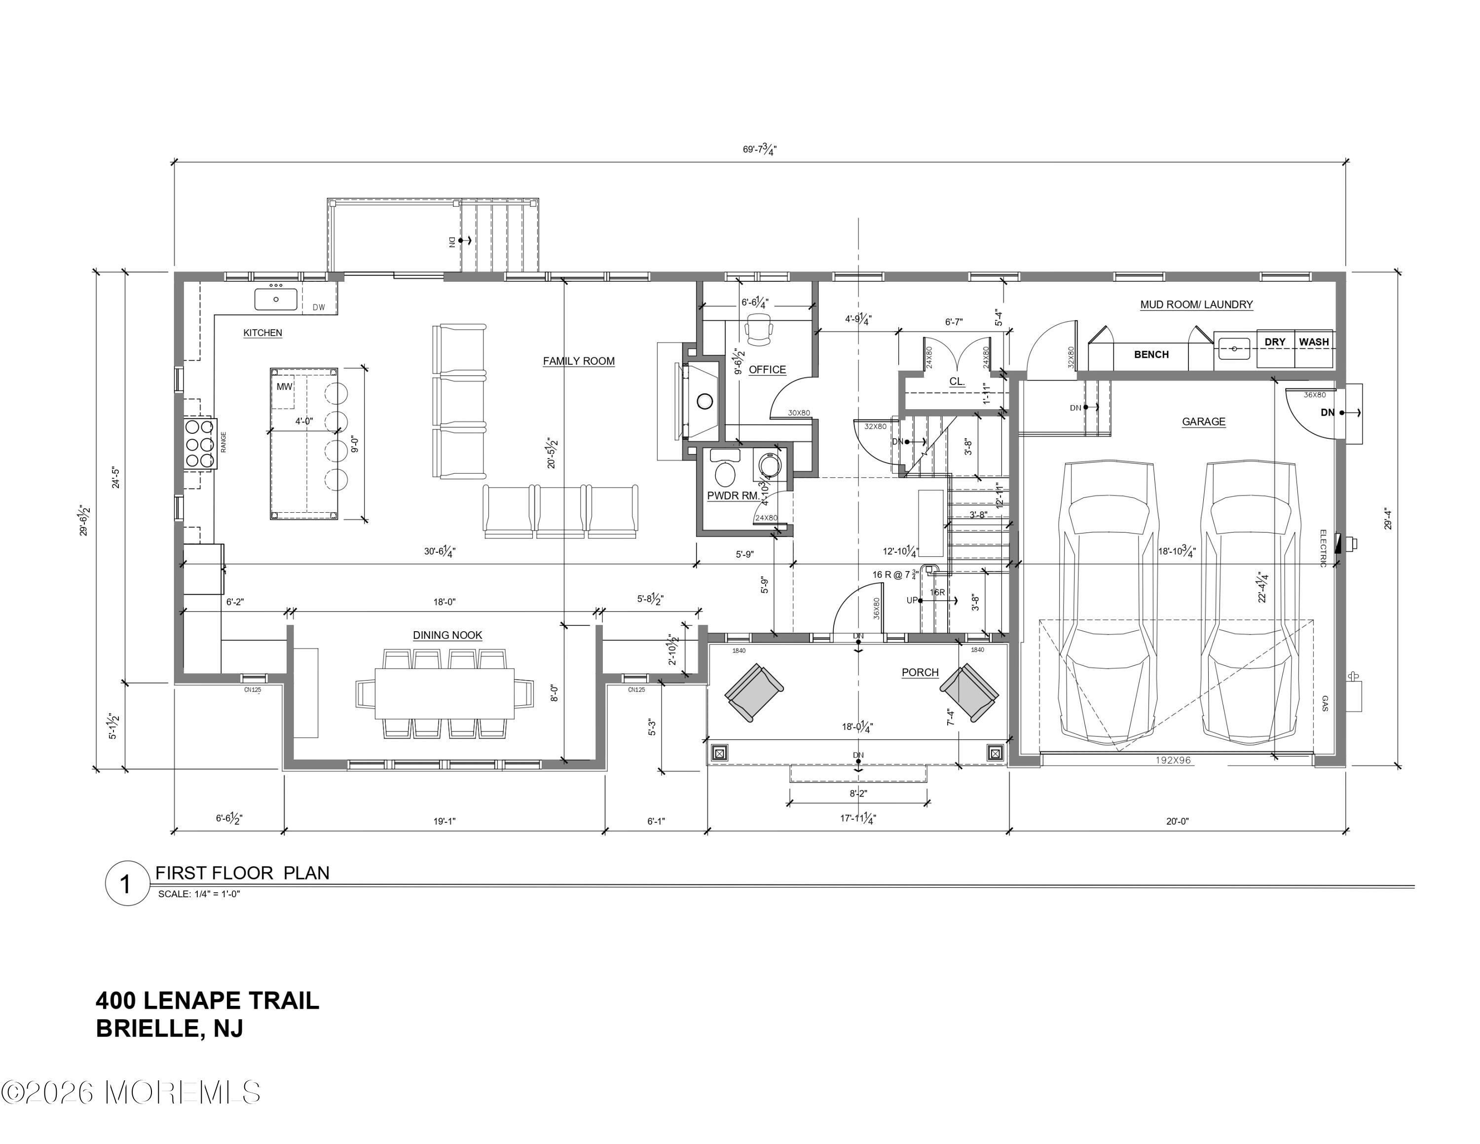
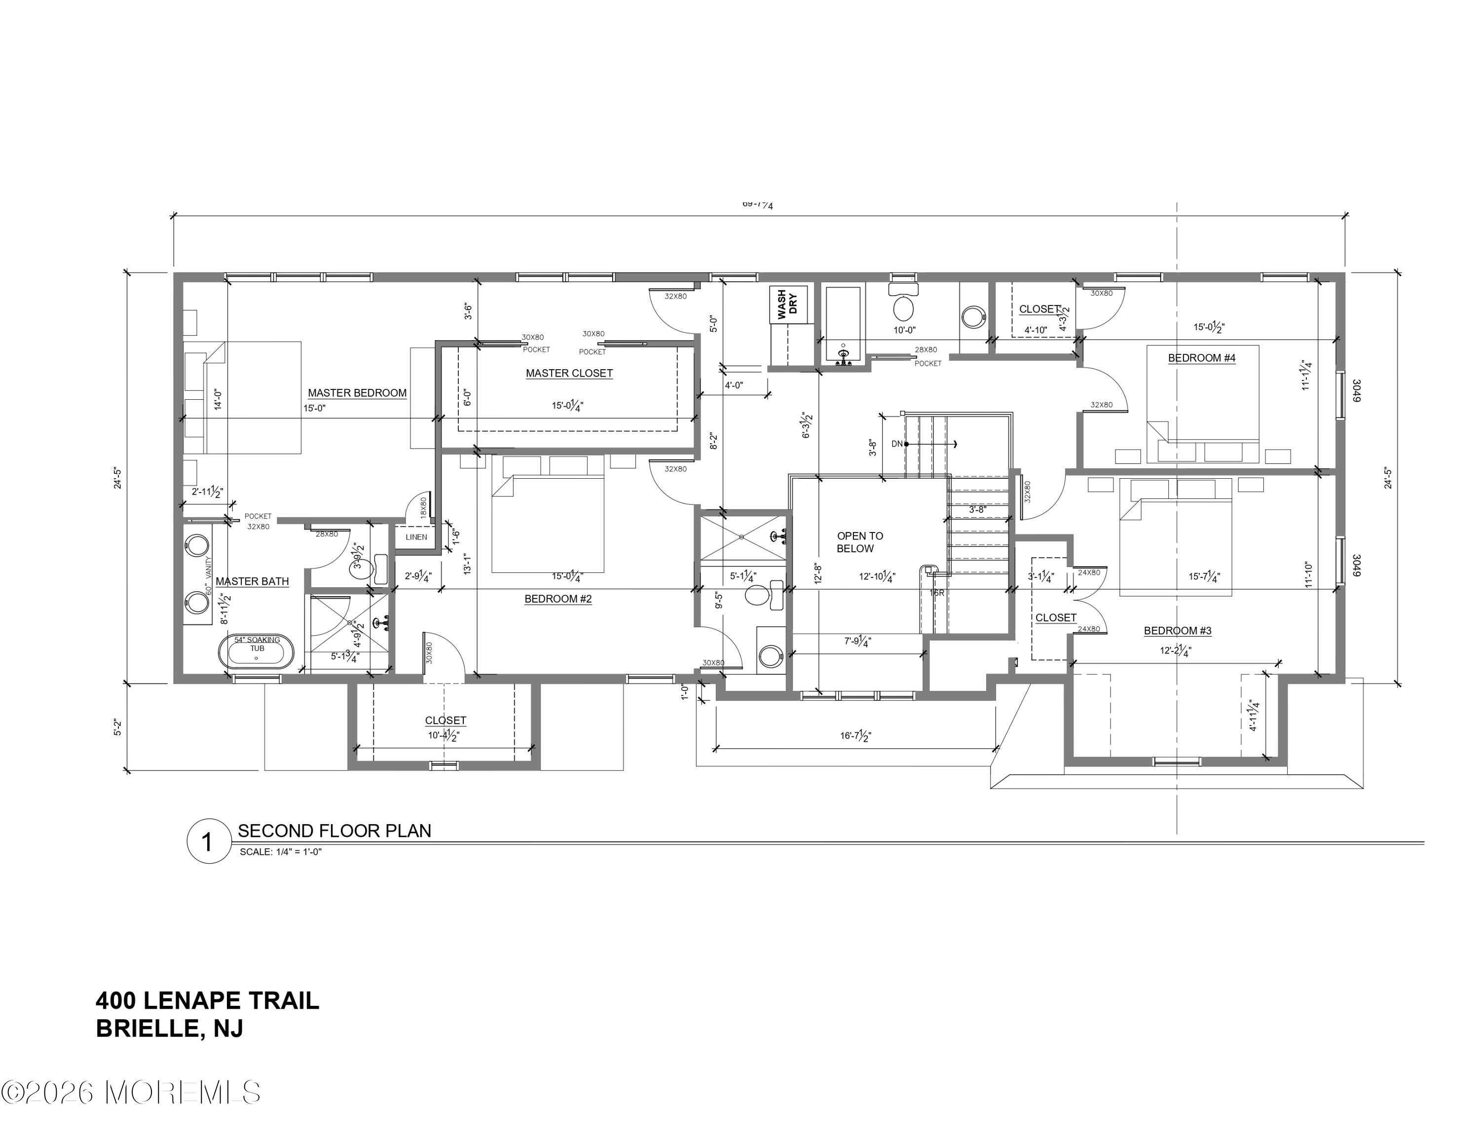
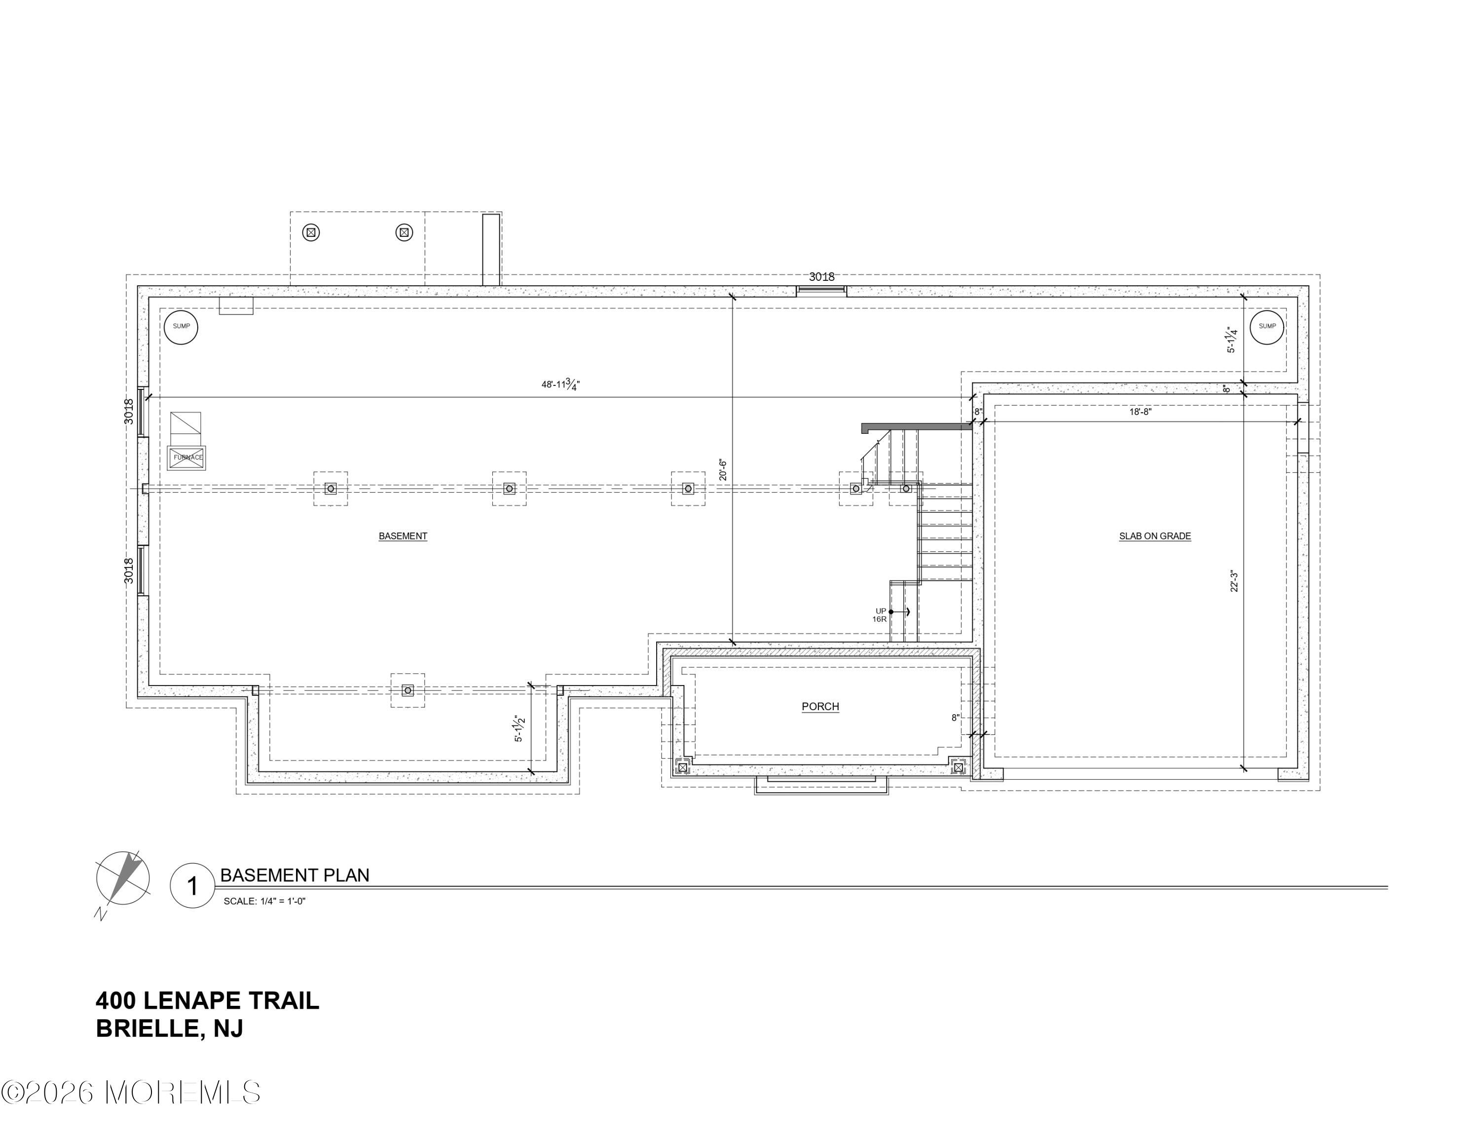
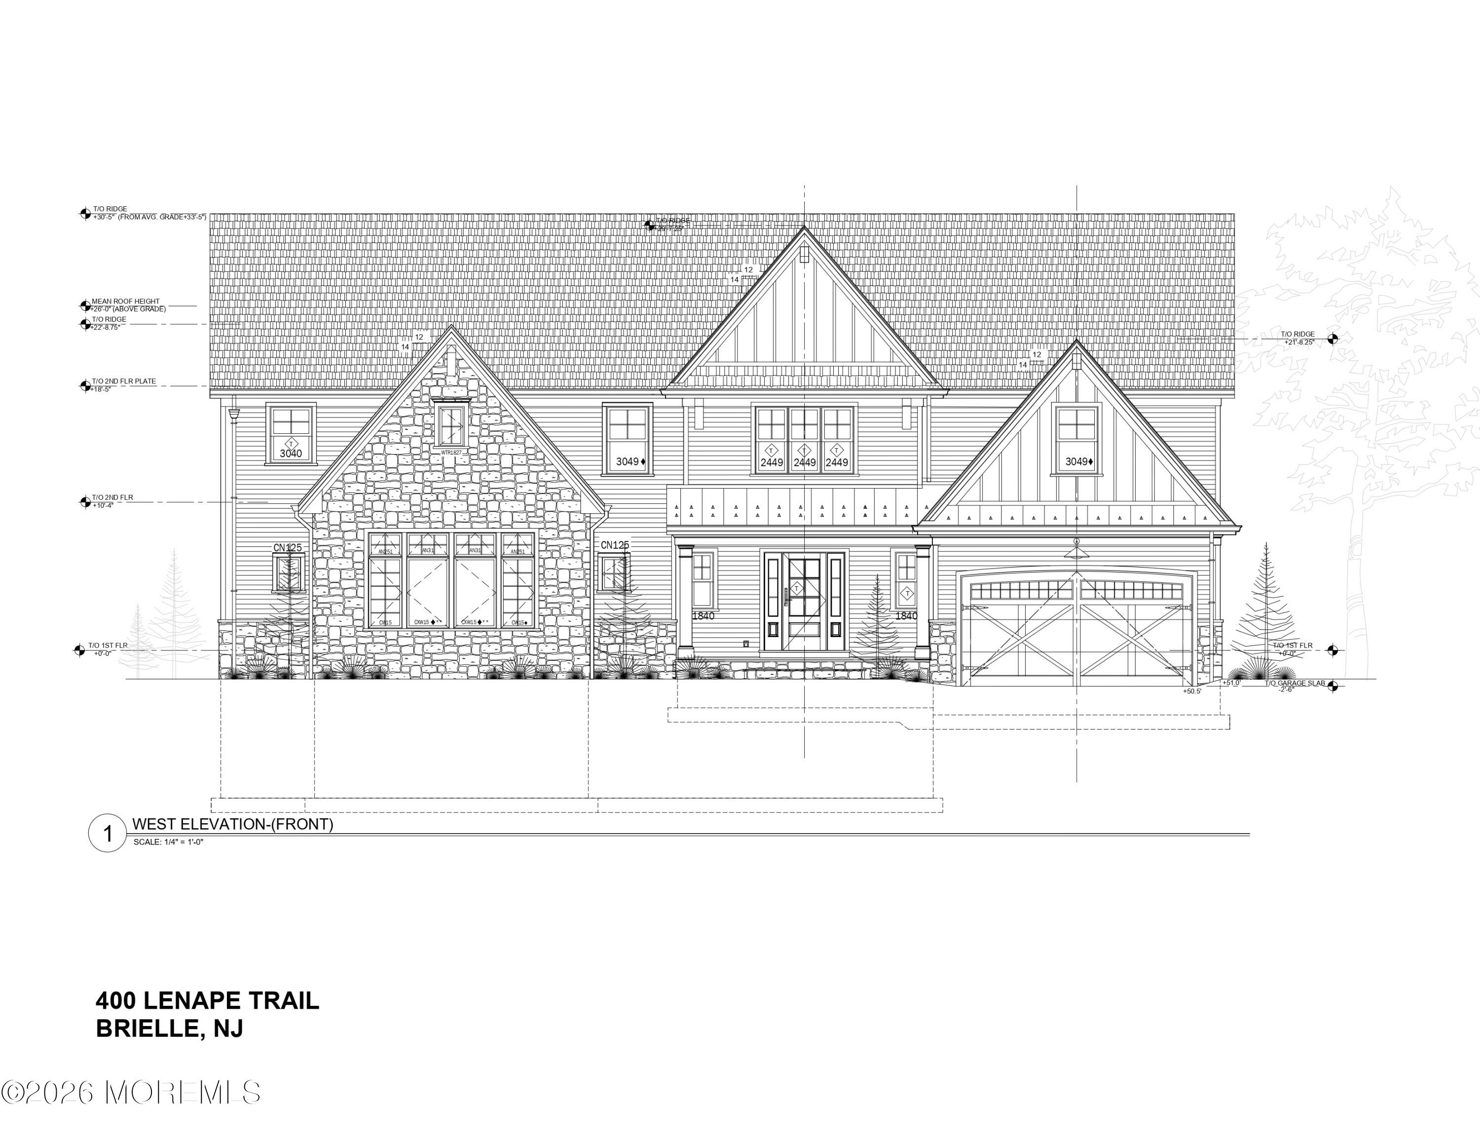
Welcome to 400 Lenape Trail, a new construction home offering 4 bedrooms, 3.5 baths with a thoughtfully designed layout across all levels. Inside, a dramatic open-to-below foyer leads to an open-concept main level. The chef's kitchen has a large center island with seating and flows into the family room. A dining nook lined with windows comfortably seats large gatherings. A private home office, a powder room and a mud room complete the first floor. The mud room has laundry and direct garage entry. Fully finished basement adding 1,000 square feet. Upstairs, the primary suite has a large walk-in closet. Its spa-style bath includes a double vanity, a freestanding soaking tub, a separate shower and a linen closet. Three additional generously sized bedrooms along with second floor laundry.

Save
Ask
Tour
Hide
Share
Listing Snapshot
Price 
$2,700,000
Days On Site 
0 Days
Bedrooms 
4
Inside Area (SqFt) 
N/A
Total Baths 
4
Full Baths 
3
Partial Baths 
1
Lot Size 
0.23 Acres
Year Built 
N/A
MLS® Number 
22631526
Status 
Active
Property Tax 
$8,746
HOA/Condo/Coop Fees 
N/A
Sq Ft Source 
N/A
Friends & Family
Recent Activity
14 hours agoListing first seen on site
2 days agoListing updated with changes from the MLS®
General Features
Acres 
0.23
Attached Garage 
Yes
Garage 
Yes
Garage Spaces 
2
Parking 
Direct AccessDrivewayAttached
Property Sub Type 
Single Family Residence
Sewer 
Public Sewer
Style 
Colonial
Water Source 
Public
Zoning 
Single Family
Interior Features
Appliances 
Gas Water Heater
Basement 
Dimensions - 20.0 x 48.0Level - Basement
Cooling 
Central Air
Heating 
Forced Air
Bathroom 
Dimensions - 5.0 x 10.0Level - Second
Bedroom 
Dimensions - 11.0 x 15.0Level - Second
Dining Room 
Dimensions - 9.0 x 18.0Level - First
Family Room 
Dimensions - 20.0 x 15.0Level - First
Foyer 
Dimensions - 10.0 x 12.0Level - First
Kitchen 
Dimensions - 20.0 x 15.0Level - First
Laundry 
Dimensions - 6.0 x 10.0Level - First
Office 
Dimensions - 10.0 x 7.0Level - First
Primary Bathroom 
Dimensions - 9.0 x 12.0Level - SecondDescription - Primary Bathroom
Primary Bedroom 
Dimensions - 15.0 x 15.0Level - SecondDescription - Primary Bedroom plus 6x15 Master Closet
Save
Ask
Tour
Hide
Share
Exterior Features
Patio And Porch 
PorchCovered
Roof 
Shingle
Community Features
MLS Area 
None
Financing Terms Available 
FHAConventionalCashVA Loan
Schools
School District
Unknown
Elementary School
Brielle
Middle School
Brielle
High School
Unknown
Listing courtesy of Erik Fatovic of Keller Williams Realty Ocean Living


Properties marked with this logo are courtesy of the Monmouth Ocean Regional MLS. Data deemed reliable but not guaranteed. Monmouth Ocean Regional REALTORS ®

Neighborhood & Commute
Source: Walkscore
Save
Ask
Tour
Hide
Share