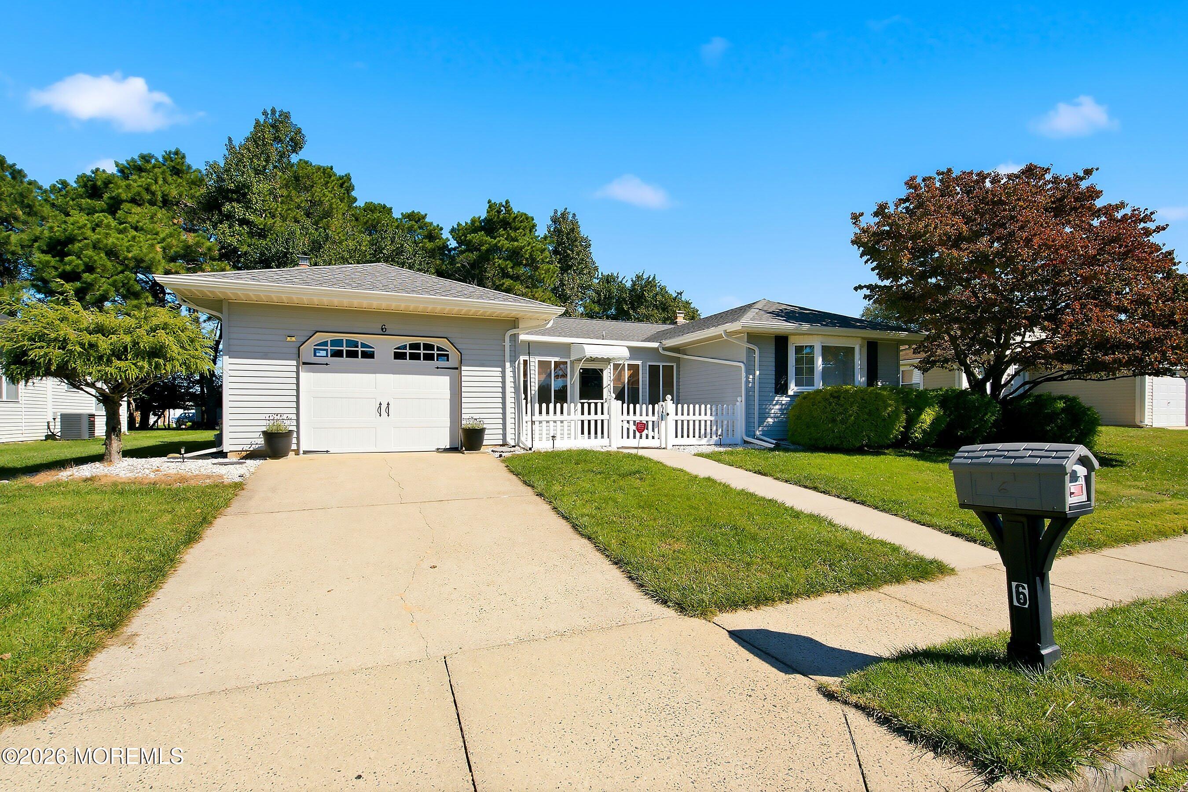
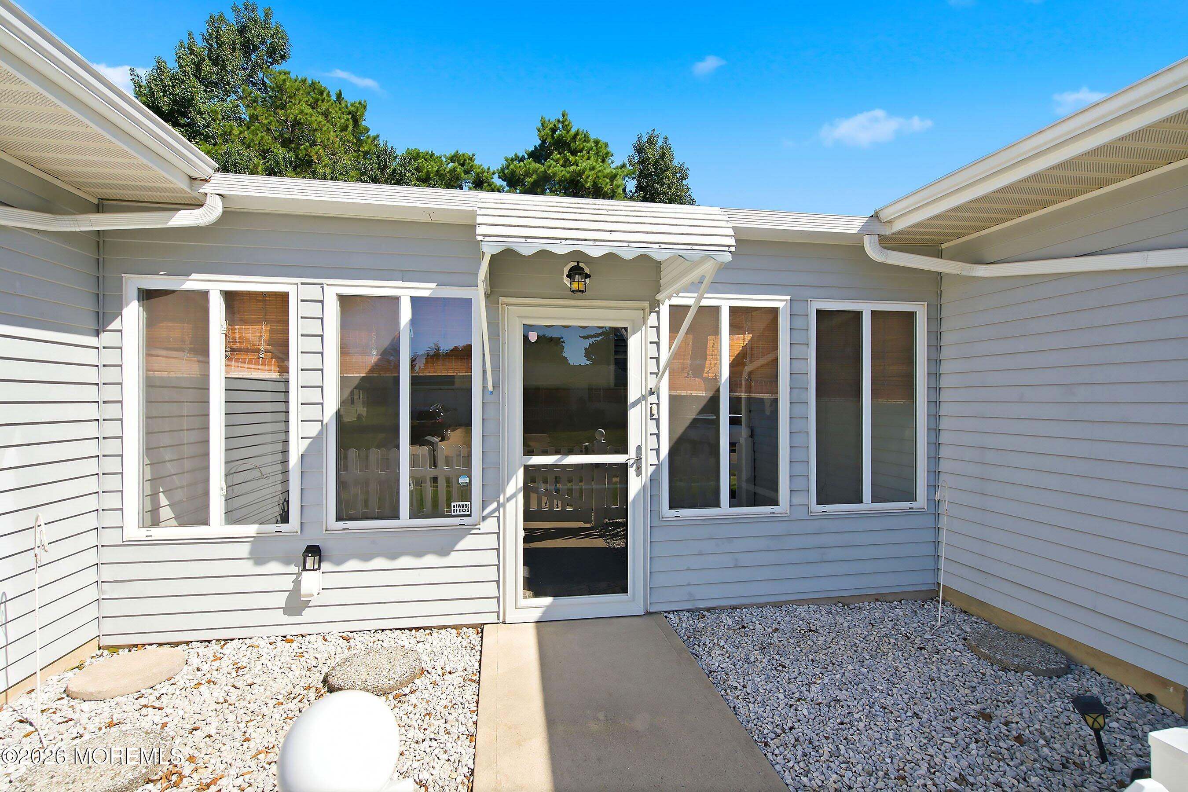
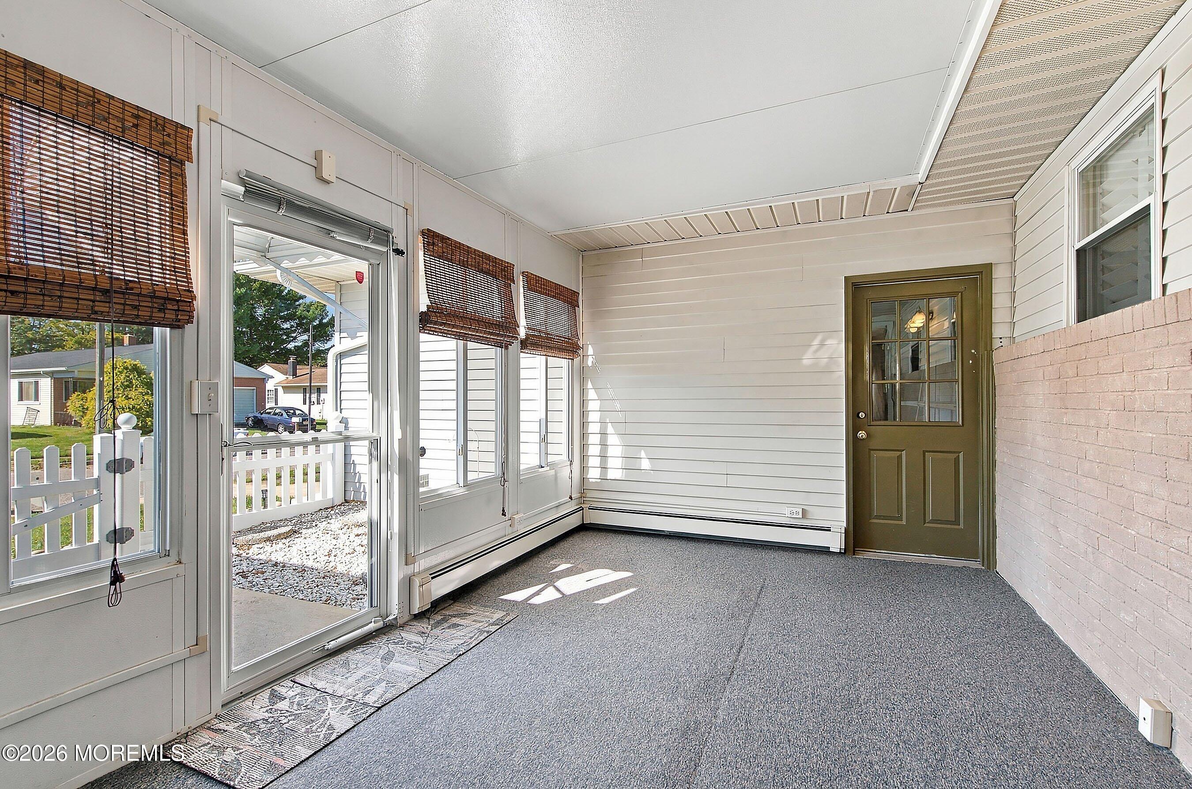
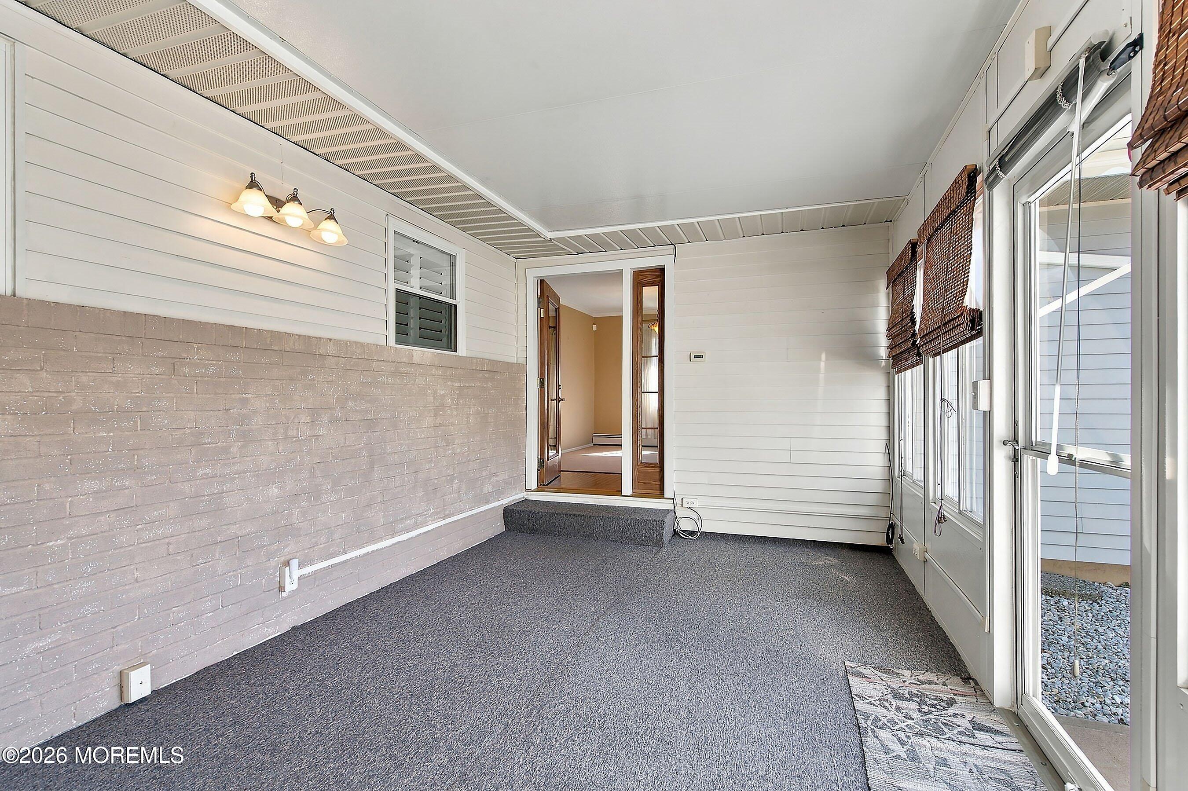
Looking for move-in-ready 55+ living with comfort, convenience & a backyard your four-legged companion will love? Welcome home to desirable Holiday City West! This spacious, beautifully maintained 2-bedroom, 2-full-bath Castle Harbor is sparkling clean & ready to enjoy. Relax in the enclosed front sunroom, gather in the inviting living/dining room & unwind by the cozy gas fireplace in the family room. Plantation shutters in both bedrooms, laundry room & hall bath add a polished touch, while plenty of closet space enhances the home's easy-living appeal. Outside, the private, fully fenced yard features a patio and pet-friendly turf—perfect for relaxing or entertaining. Enjoy low-maintenance living and low taxes, just minutes from shopping, restaurants, medical facilities & beaches!
Listing Snapshot
Inside Area (SqFt)
1,440 sqft
HOA/Condo/Coop Fees
$41.67 monthly
Recent Activity
| 20 hours ago | | Listing first seen on site |
| 3 days ago | | Listing updated with changes from the MLS® |
General Features
Parking
Garage Door OpenerDirect AccessConcreteDrivewayOff StreetAttached
Property Sub Type
Single Family Residence
Zoning
Residential, Single Family
Interior Features
Appliances
DishwasherDisposalDryerMicrowaveRefrigeratorCooktopWasherGas Water Heater
Cooling
Attic FanCeiling Fan(s)Central Air
Heating
Natural GasBaseboard
Interior
Recessed Lighting
Window Features
Window Coverings
Bathroom
Dimensions - 9.0 x 8.0
Bedroom
Dimensions - 12.0 x 12.0
Dining Room
Dimensions - 16.0 x 9.0
Enclosed
Dimensions - 18.0 x 10.0
Family Room
Dimensions - 18.0 x 12.0
Kitchen
Dimensions - 10.0 x 15.0
Laundry
Dimensions - 9.0 x 6.0
Living Room
Dimensions - 16.0 x 15.0
Primary Bathroom
Dimensions - 6.0 x 7.0
Primary Bedroom
Dimensions - 13.0 x 17.0
Exterior Features
Construction Details
Aluminum Siding
Patio And Porch
PatioPorchEnclosed
Windows/Doors
Window Coverings
Community Features
Association Amenities
PoolTennis Court(s)Shuffleboard CourtClubhouseFitness CenterSport CourtRecreation Facilities
Association Fee Frequency
Quarterly
Financing Terms Available
FHAConventionalCashVA Loan
Listing courtesy of Colleen Donovan of RE/MAX Revolution

Properties marked with this logo are courtesy of the Monmouth Ocean Regional MLS. Data deemed reliable but not guaranteed. Monmouth Ocean Regional REALTORS ®
Source: Walkscore

Did you know? You can invite friends and family to your search. They can join your search, rate and discuss listings with you.