Save
Ask
Tour
Hide
Share
$995,000
New Listing

44 Iler Drive
Middletown, NJ 07748

Single Family Residence|Coming Soon
3
Beds
2
Total Baths
2
Full Baths
1,695
SqFt
$587
/SqFt
1958
Built
Subdivision:
None
County:
Monmouth
Call Now: 732-233-1891
Is this the listing for you? We can help make it yours.
732-233-1891
Upcoming Open Houses
Sat, Oct 24, 12:00 PM - 2:00 PM
Sun, Oct 25, 11:00 AM - 1:00 PM
44 Iler Drive44 Iler Drive44 Iler Drive44 Iler Drive
Save
Ask
Tour
Hide
Share

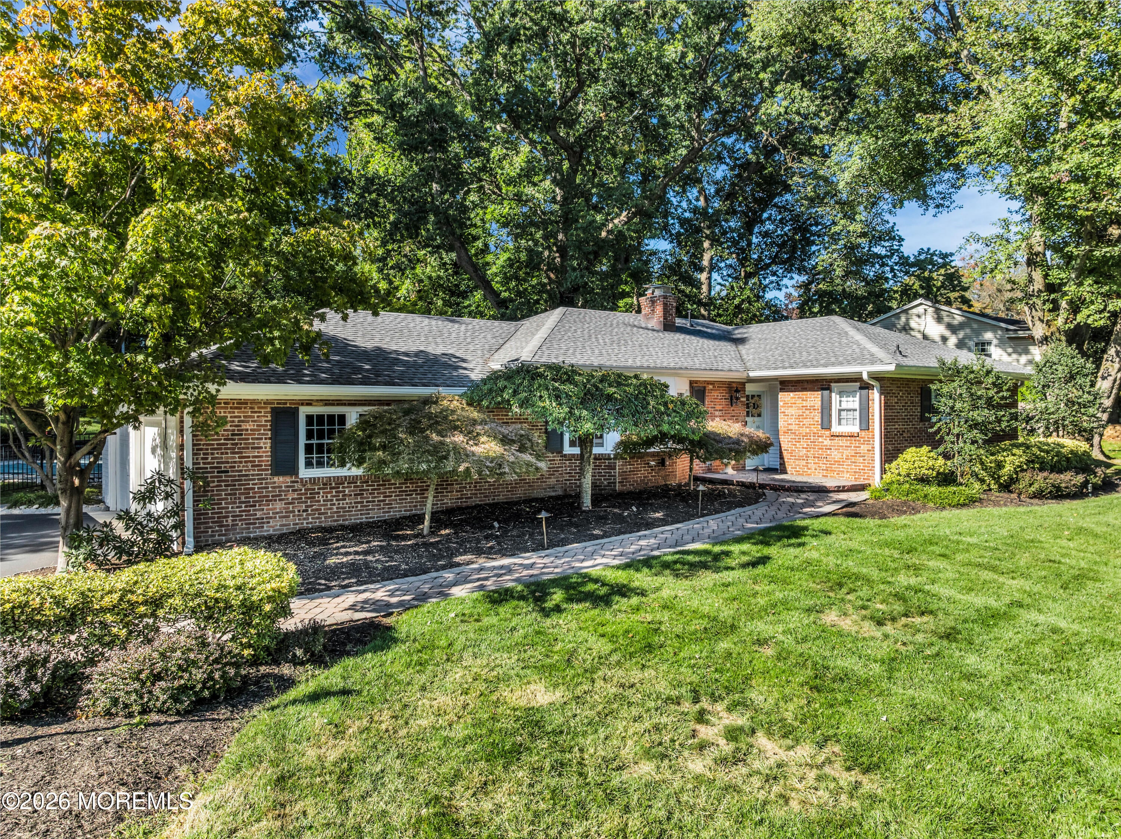
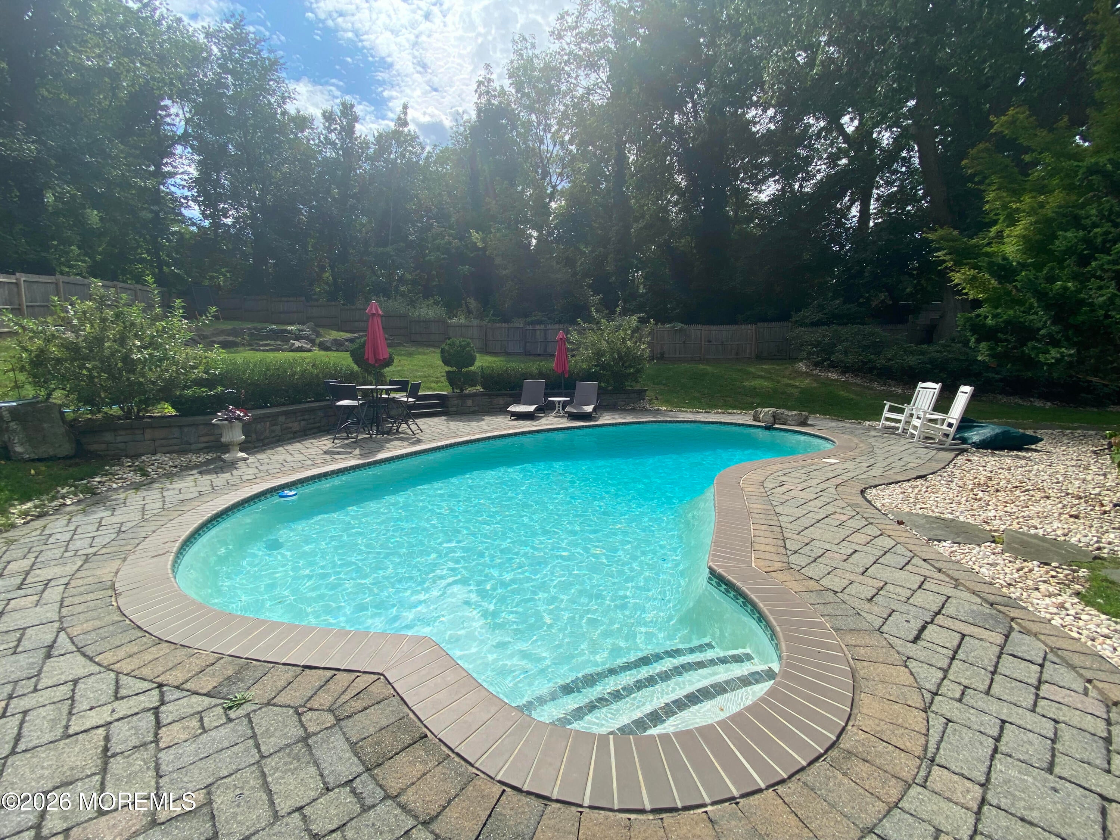
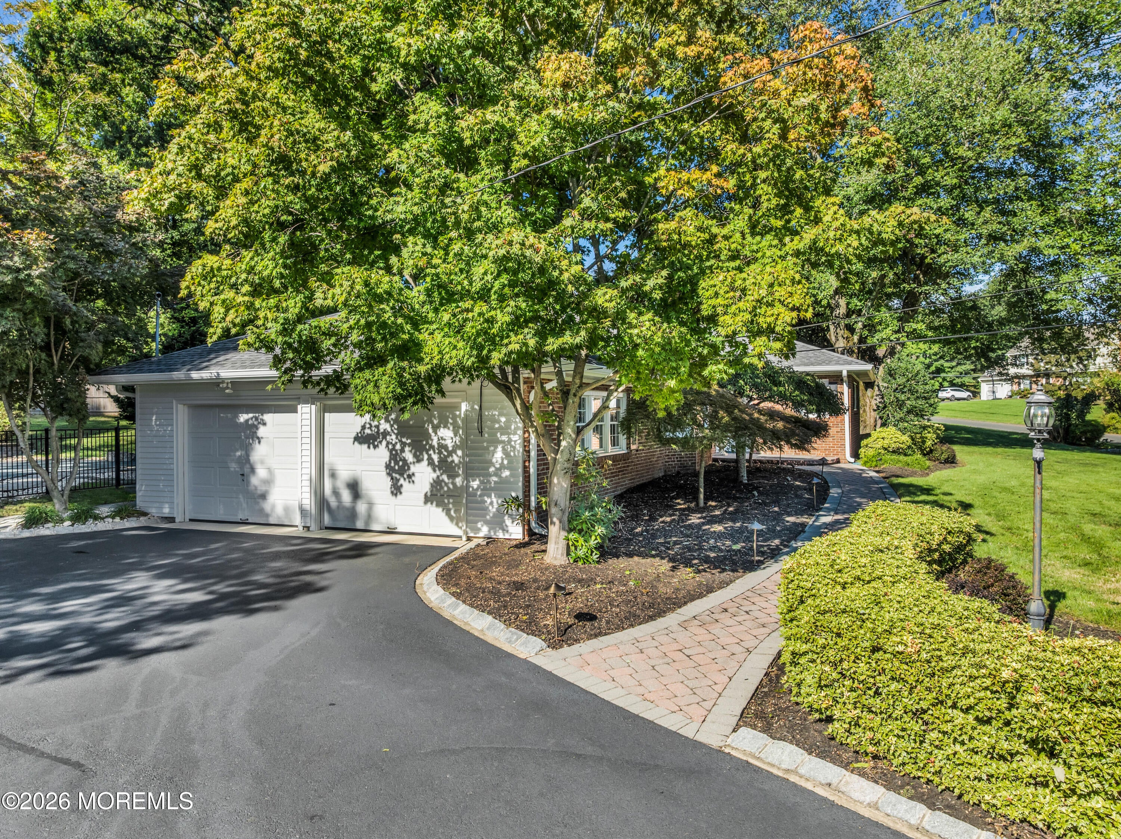
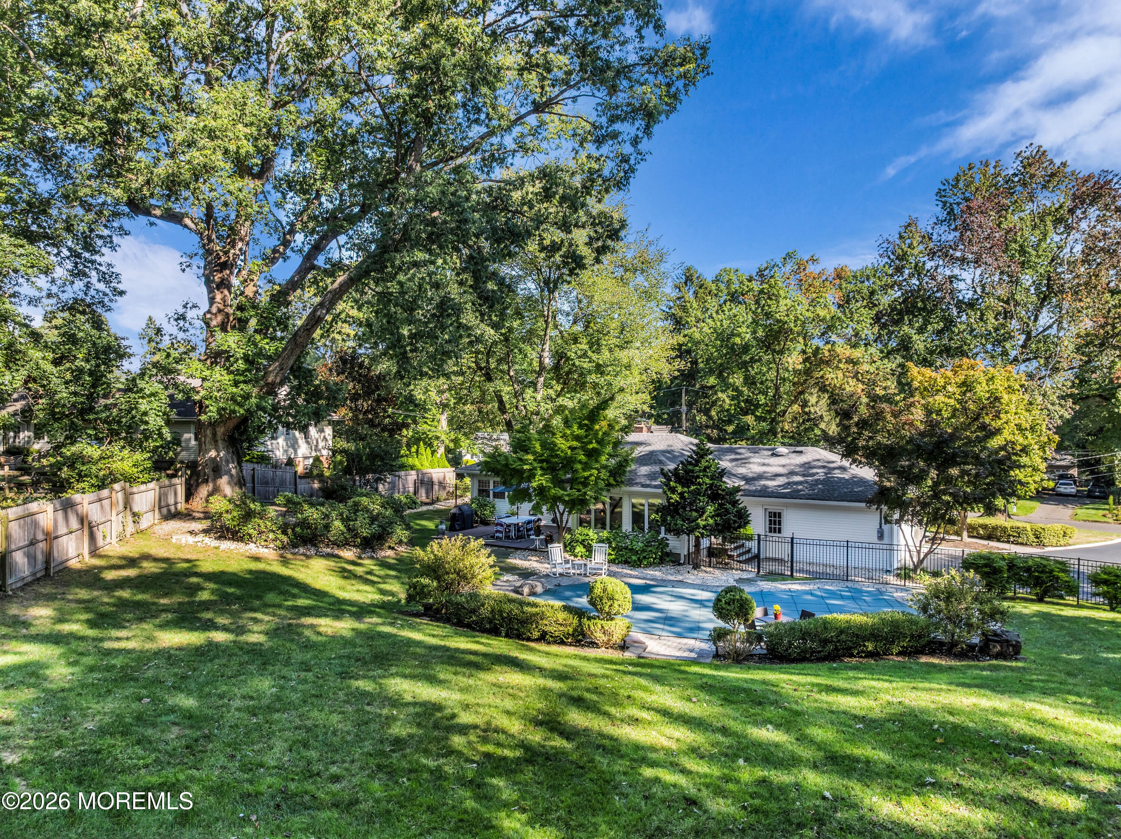
This is a coming soon listing and cannot be shown until 10/16/26. Private, park like, buffered woods, meticulously maintained, energy efficient, and fully updated. Charming brick front ranch nestled in the desirable Oak Hill section. Ideally situated on a private cul-de-sac, offering comfortable living, inviting features, and a convenient location. Featuring a warm and welcoming wood-burning fireplace, bright and open family room, well-appointed kitchen with stainless steel appliances, granite countertops, and a breakfast bar, perfect for everyday living and entertaining. Enjoy outdoor living in your private yard, complete with an inground concrete pool and deck, ideal for relaxing or hosting summer gatherings. See list of recent improvements.

Save
Ask
Tour
Hide
Share
Listing Snapshot
Price 
$995,000
Days On Site 
0 Days
Bedrooms 
3
Inside Area (SqFt) 
1,695 sqft
Total Baths 
2
Full Baths 
2
Partial Baths 
N/A
Lot Size 
0.71 Acres
Year Built 
1958
MLS® Number 
22631919
Status 
Coming Soon
Property Tax 
$13,791
HOA/Condo/Coop Fees 
N/A
Sq Ft Source 
N/A
Friends & Family
Recent Activity
17 hours agoListing first seen on site
17 hours agoListing updated with changes from the MLS®
General Features
Acres 
0.71
Attached Garage 
Yes
Foundation 
Slab
Garage 
Yes
Garage Spaces 
2
Green Energy Efficient 
Thermostat
Parking 
PavedAsphaltDrivewayAttachedStorage
Property Sub Type 
Single Family Residence
Sewer 
Public Sewer
SqFt Total 
1695
Style 
Ranch
Water Source 
Public
Zoning 
Residential, Single Family
Interior Features
Appliances 
DishwasherDryerMicrowaveRefrigeratorWasherGas Water Heater
Cooling 
Ceiling Fan(s)Central Air
Fireplace 
Yes
Fireplaces 
1
Flooring 
Laminate
Heating 
Natural GasForced Air
Window Features 
Insulated Windows
Bathroom 
Level - First
Bedroom 
Dimensions - 12.0 x 12.0Level - First
Dining Room 
Dimensions - 14.0 x 12.0Level - First
Family Room 
Dimensions - 16.0 x 13.0Level - First
Kitchen 
Dimensions - 14.0 x 11.0Level - First
Laundry 
Dimensions - 8.0 x 8.0Level - First
Living Room 
Dimensions - 19.0 x 14.0Level - First
Primary Bathroom 
Level - First
Primary Bedroom 
Dimensions - 16.0 x 15.0Level - First
Save
Ask
Tour
Hide
Share
Exterior Features
Construction Details 
Brick
Exterior 
Lighting
Lot Features 
Cul-De-Sac
Patio And Porch 
DeckPatio
Pool Features 
FencedIn Ground
Roof 
Shingle
Windows/Doors 
Insulated Windows
Community Features
MLS Area 
Oak Hill
Financing Terms Available 
ConventionalCash
Schools
School District
Unknown
Elementary School
Nut Swamp
Middle School
Thompson
High School
Middle South
Listing courtesy of Michelle Arege-Coffenberg of Preferred Properties Real Estate


Properties marked with this logo are courtesy of the Monmouth Ocean Regional MLS. Data deemed reliable but not guaranteed. Monmouth Ocean Regional REALTORS ®

Neighborhood & Commute
Source: Walkscore
Save
Ask
Tour
Hide
Share