Save
Ask
Tour
Hide
Share
$849,999
New Listing

35 Shore Drive
Highlands, NJ 07732

Condominium|Coming Soon
3
Beds
3
Total Baths
2
Full Baths
1
Partial Bath
1,679
SqFt
$506
/SqFt
2017
Built
Subdivision:
None
County:
Monmouth
Call Now: 732-233-1891
Is this the listing for you? We can help make it yours.
732-233-1891
35 Shore Drive35 Shore Drive35 Shore Drive35 Shore Drive
Save
Ask
Tour
Hide
Share

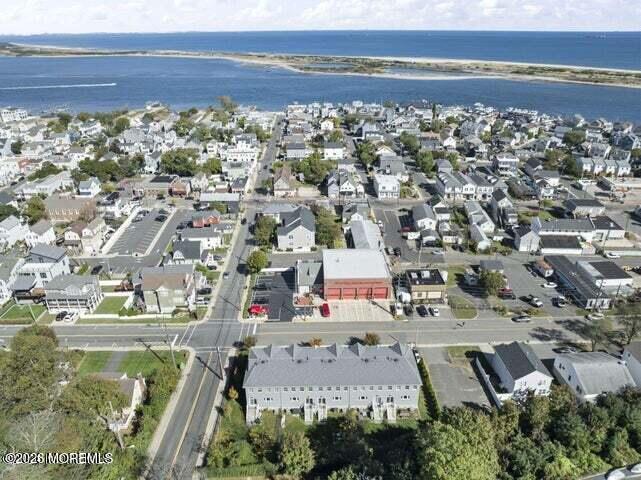
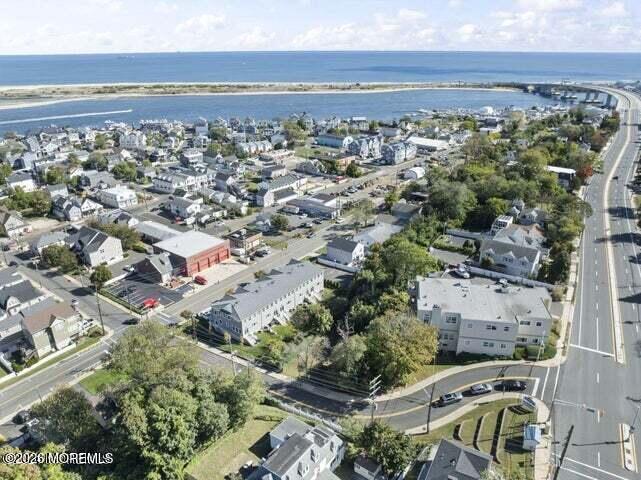
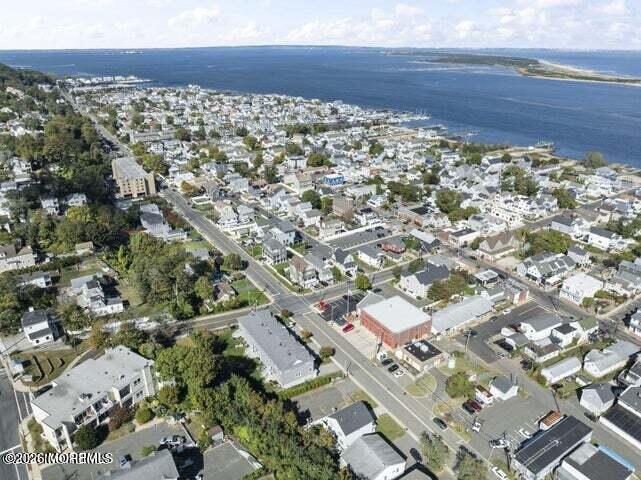
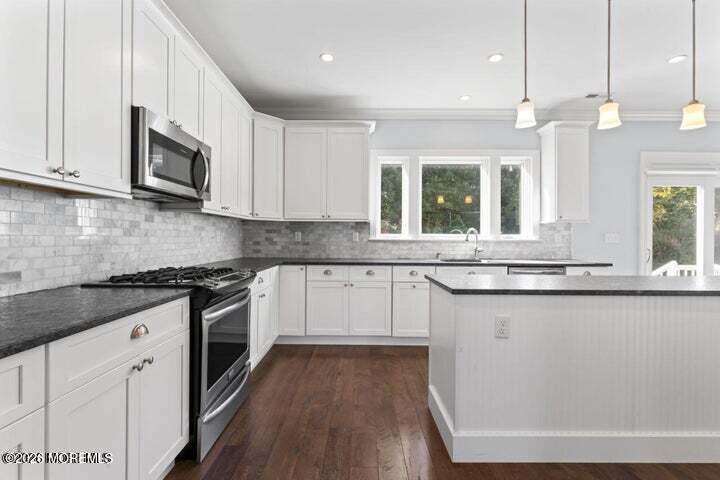
This is a coming soon listing and cannot be shown until 10/14/26. Beautifully appointed, 3 bedroom newer custom-built townhome featuring timeless details and comfortable modern living. The inviting interior showcases gleaming hardwood floors, decorative moldings, and a cozy gas fireplace. A formal dining room provides the perfect setting for entertaining, while the spacious kitchen features a center island, stone countertops, stainless steel appliances, and a separate dining area. Spacious primary suite with a walk-in closet and full bath. Additional highlights include an attached tandem garage with extra storage. Ideally located near NYC ferry service, area beaches, and fine dining, this exceptional townhome combines style, comfort, and convenience in a desirable location.

Save
Ask
Tour
Hide
Share
Listing Snapshot
Price 
$849,999
Days On Site 
0 Days
Bedrooms 
3
Inside Area (SqFt) 
1,679 sqft
Total Baths 
3
Full Baths 
2
Partial Baths 
1
Lot Size 
N/A
Year Built 
2017
MLS® Number 
22631929
Status 
Coming Soon
Property Tax 
$11,628
HOA/Condo/Coop Fees 
$400 monthly
Sq Ft Source 
N/A
Friends & Family
Recent Activity
15 hours agoListing first seen on site
15 hours agoListing updated with changes from the MLS®
General Features
Attached Garage 
Yes
Garage 
Yes
Garage Spaces 
1
Parking 
Garage Door OpenerDirect AccessPaver BlockOversizedWorkshop in GarageAttached
Pets 
Dogs OKCats OK
Property Sub Type 
Condominium
Sewer 
Public Sewer
SqFt Total 
1679
Water Source 
Public
Zoning 
Residential, Condo
Interior Features
Appliances 
DishwasherRefrigeratorCooktopGas Water Heater
Basement 
UnfinishedOtherWalk-Out Access
Cooling 
Central Air
Fireplace 
Yes
Fireplaces 
1
Flooring 
TileWood
Heating 
Natural GasForced Air
Interior 
Recessed Lighting
Window Features 
Insulated Windows
Bathroom 
Level - Second
Bedroom 
Level - Second
Dining Room 
Level - First
Foyer 
Level - First
Kitchen 
Level - First
Living Room 
Level - First
Primary Bathroom 
Level - Second
Primary Bedroom 
Level - Second
Save
Ask
Tour
Hide
Share
Exterior Features
Exterior 
Lighting
Patio And Porch 
Porch
Roof 
Shingle
Windows/Doors 
Insulated Windows
Community Features
Association Amenities 
Landscaping
Association Fee 
$400.0
Association Fee Frequency 
Monthly
MLS Area 
None
Financing Terms Available 
ConventionalCash
Schools
School District
Unknown
Elementary School
Highlands
Middle School
Henry Hudson Reg
High School
Henry Hudson
Listing courtesy of Michelle Arege-Coffenberg of Preferred Properties Real Estate


Properties marked with this logo are courtesy of the Monmouth Ocean Regional MLS. Data deemed reliable but not guaranteed. Monmouth Ocean Regional REALTORS ®

Neighborhood & Commute
Source: Walkscore
Save
Ask
Tour
Hide
Share