Save
Ask
Tour
Hide
Share
$729,000
New Listing

52 Orchard Road
Maplewood, NJ 07040

For Sale|Single Family Residence|Active
3
Beds
2
Total Baths
1
Full Bath
1
Partial Bath
1,579
SqFt
$462
/SqFt
1928
Built
Subdivision:
None
County:
Essex
Call Now: 732-233-1891
Is this the listing for you? We can help make it yours.
732-233-1891
52 Orchard Road52 Orchard Road52 Orchard Road52 Orchard Road
Save
Ask
Tour
Hide
Share

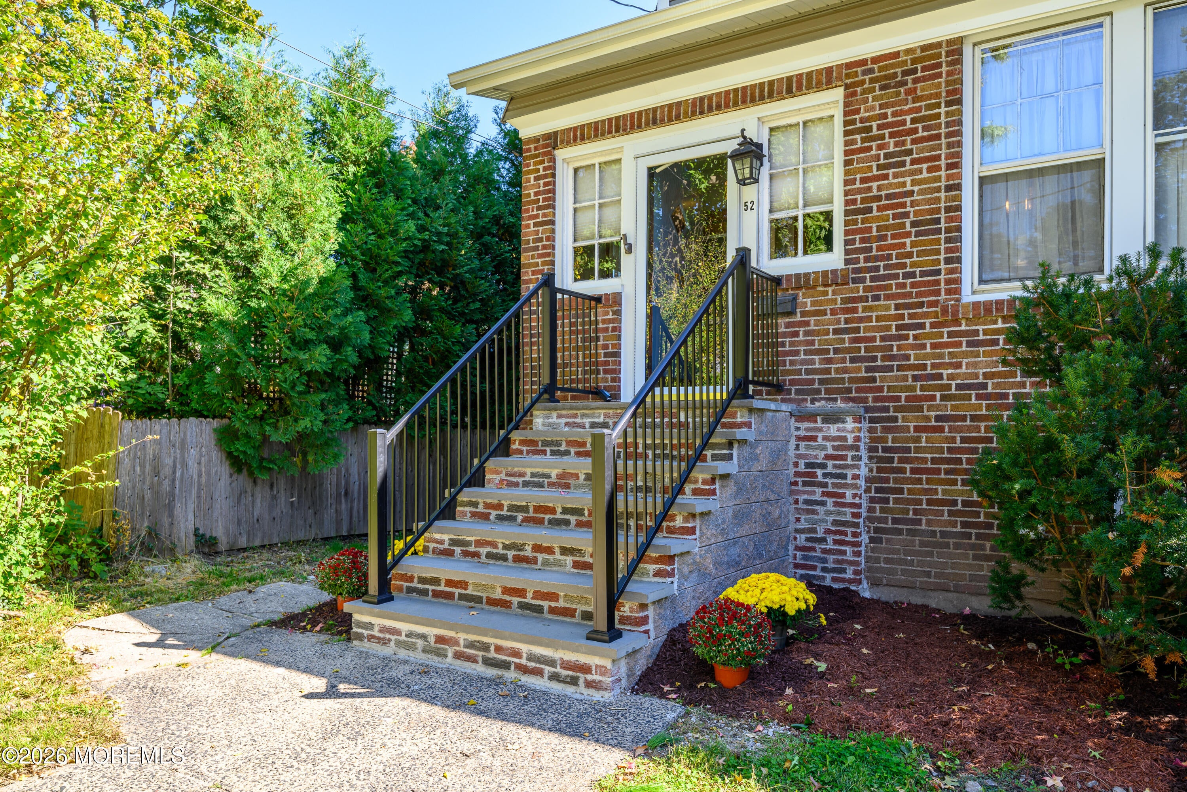
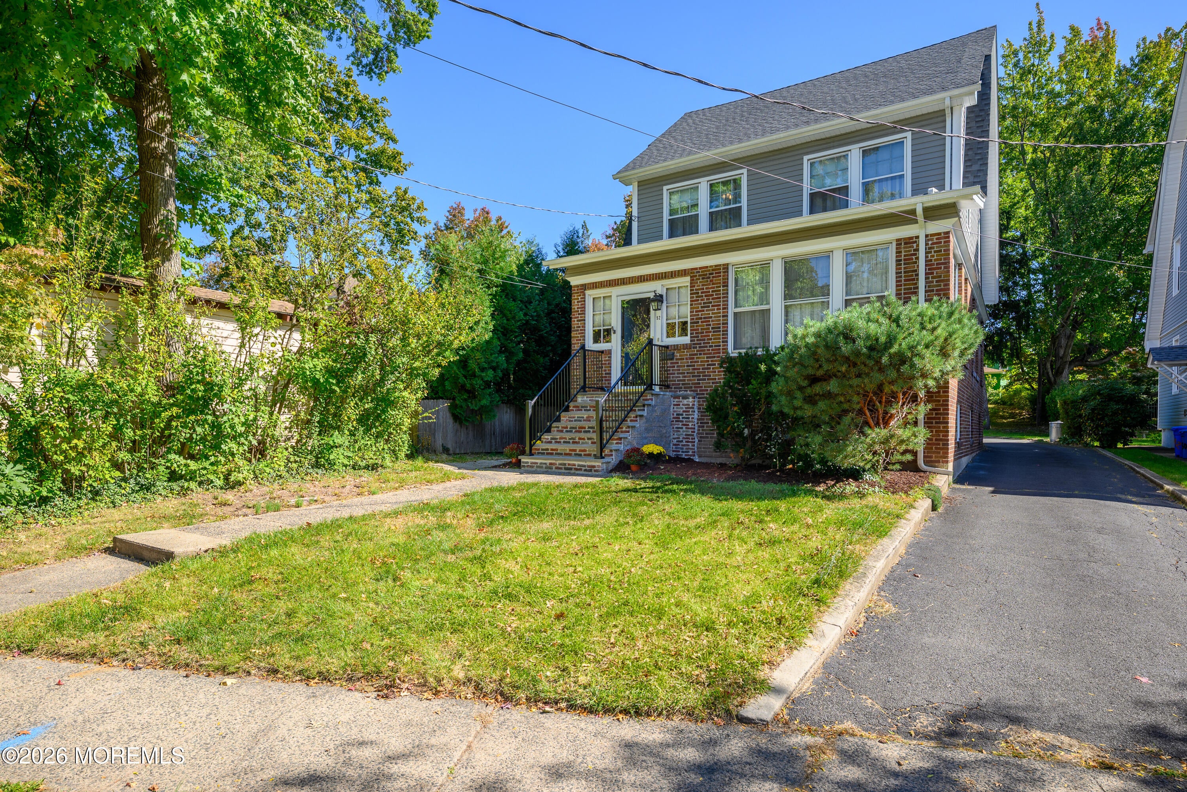
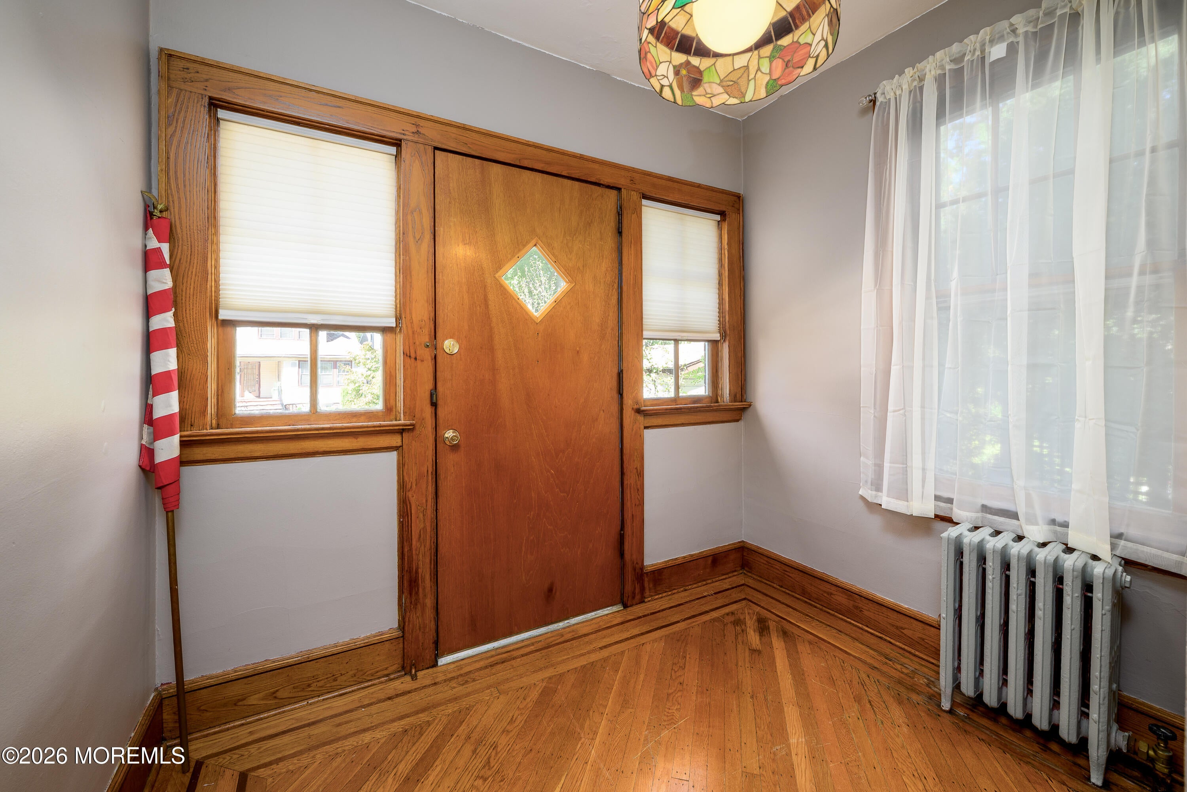
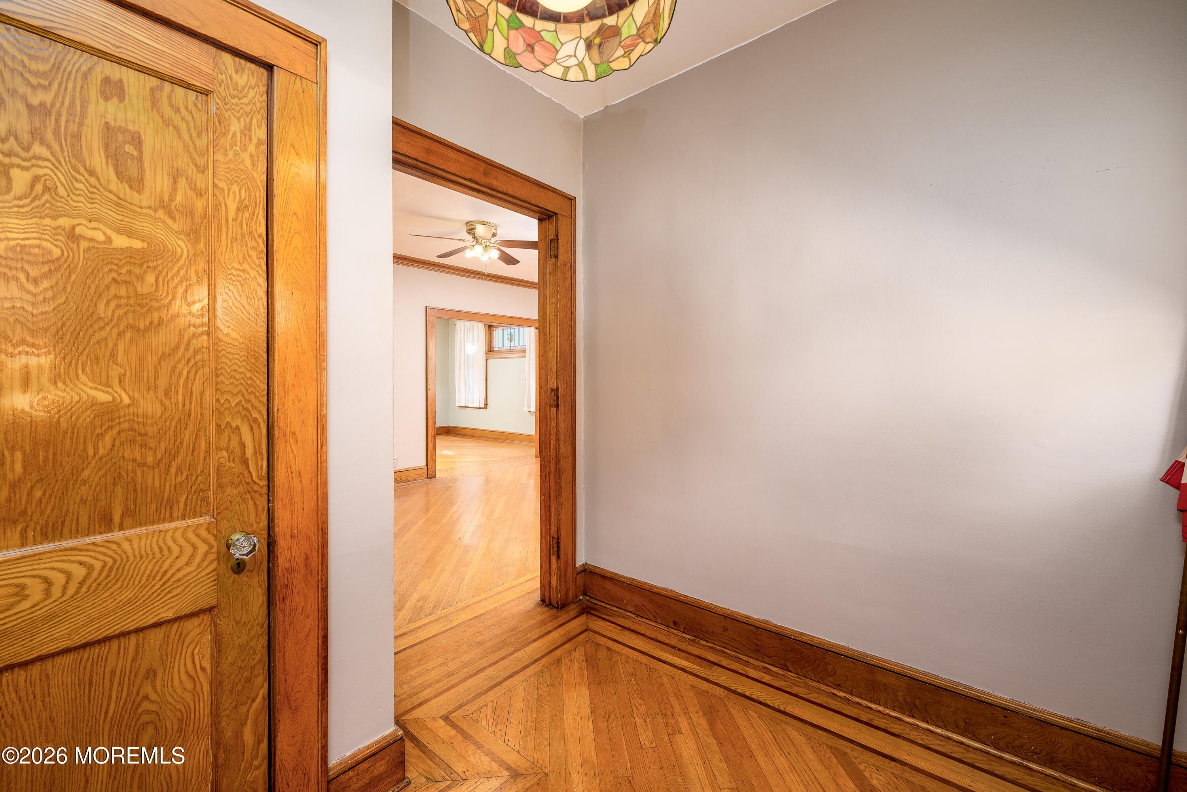
Welcome to 52 Orchard Road in the heart of desirable Maplewood! This charming 3-bed, 1.5-bath home offers timeless character, hardwood flooring throughout, & plenty of opportunity to make it your own. Step inside through the inviting vestibule into a warm & welcoming living space. The home features 3 comfortable bedrooms, walk-up attic offering excellent storage or future expansion potential, & finished basement complete with laundry area & convenient half bath. Major exterior improvements have already been completed, including new roof, gutters, siding, & front steps, providing peace of mind for the next owner. The kitchen features laminate flooring, stainless steel appliances & new oak cabinetry. Outside, you'll find a detached garage, oversized driveway with ample off-street parking, & a spacious yard ready for entertaining, gardening, or relaxing. Ideally located near Maplewood's vibrant downtown, parks, schools, shopping, dining, & transportation. This home is perfect for buyers looking to add their personal touches while building equity in one of Essex County's most sought-after communities. Don't miss this exceptional opportunity.

Save
Ask
Tour
Hide
Share
Listing Snapshot
Price 
$729,000
Days On Site 
0 Days
Bedrooms 
3
Inside Area (SqFt) 
1,579 sqft
Total Baths 
2
Full Baths 
1
Partial Baths 
1
Lot Size 
0.21 Acres
Year Built 
1928
MLS® Number 
22631948
Status 
Active
Property Tax 
$14,065
HOA/Condo/Coop Fees 
N/A
Sq Ft Source 
N/A
Friends & Family
Recent Activity
13 hours agoListing first seen on site
13 hours agoListing updated with changes from the MLS®
General Features
Acres 
0.21
Garage 
Yes
Garage Spaces 
1
Parking 
PavedAsphaltDrivewayOn StreetOversized
Property Sub Type 
Single Family Residence
Sewer 
Public Sewer
SqFt Total 
1579
Style 
DetachedColonial
Water Source 
Public
Zoning 
Single Family, Neighborhood
Interior Features
Appliances 
DishwasherDryerRefrigeratorCooktopWasherGas Water Heater
Basement 
Dimensions - 22.5 x 23.1Level - Basement
Fireplace 
Yes
Fireplaces 
1
Flooring 
LaminateTileWood
Heating 
OtherBaseboard
Bathroom 
Dimensions - 5.4 x 9.4Level - Basement
Bedroom 
Dimensions - 11.4 x 12.1Level - Second
Breakfast 
Dimensions - 9.2 x 13.1
Dining Room 
Dimensions - 12.11 x 12.1Level - First
Foyer 
Dimensions - 9.2 x 7.9
Kitchen 
Dimensions - 11.4 x 6.1Level - First
Living Room 
Dimensions - 12.11 x 19.7Level - First
Primary Bedroom 
Dimensions - 10.9 x 12.1Level - Second
Utility Room 
Dimensions - 16.0 x 9.4
Save
Ask
Tour
Hide
Share
Exterior Features
Construction Details 
Brick
Exterior 
Lighting
Roof 
Shingle
Community Features
MLS Area 
None
Financing Terms Available 
ConventionalCash
Listing courtesy of Margaret Rigassio of Coldwell Banker Realty


Properties marked with this logo are courtesy of the Monmouth Ocean Regional MLS. Data deemed reliable but not guaranteed. Monmouth Ocean Regional REALTORS ®

Neighborhood & Commute
Source: Walkscore
Save
Ask
Tour
Hide
Share