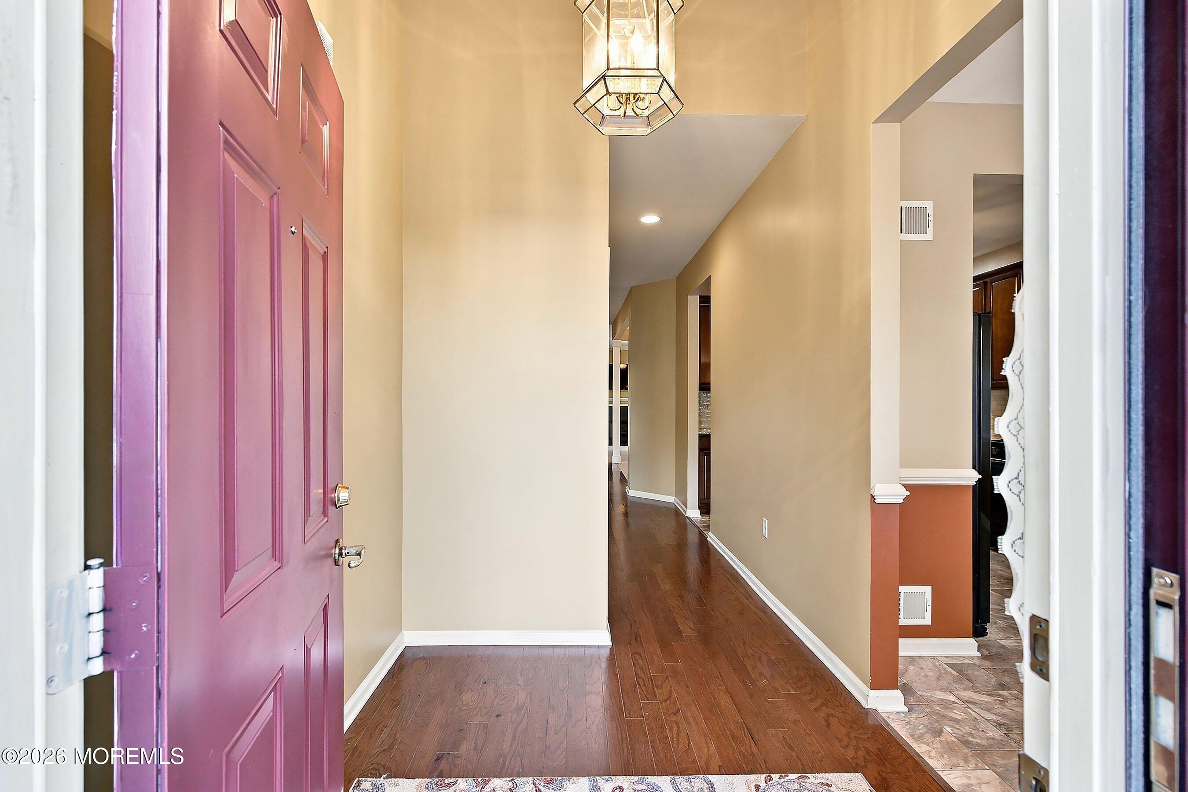
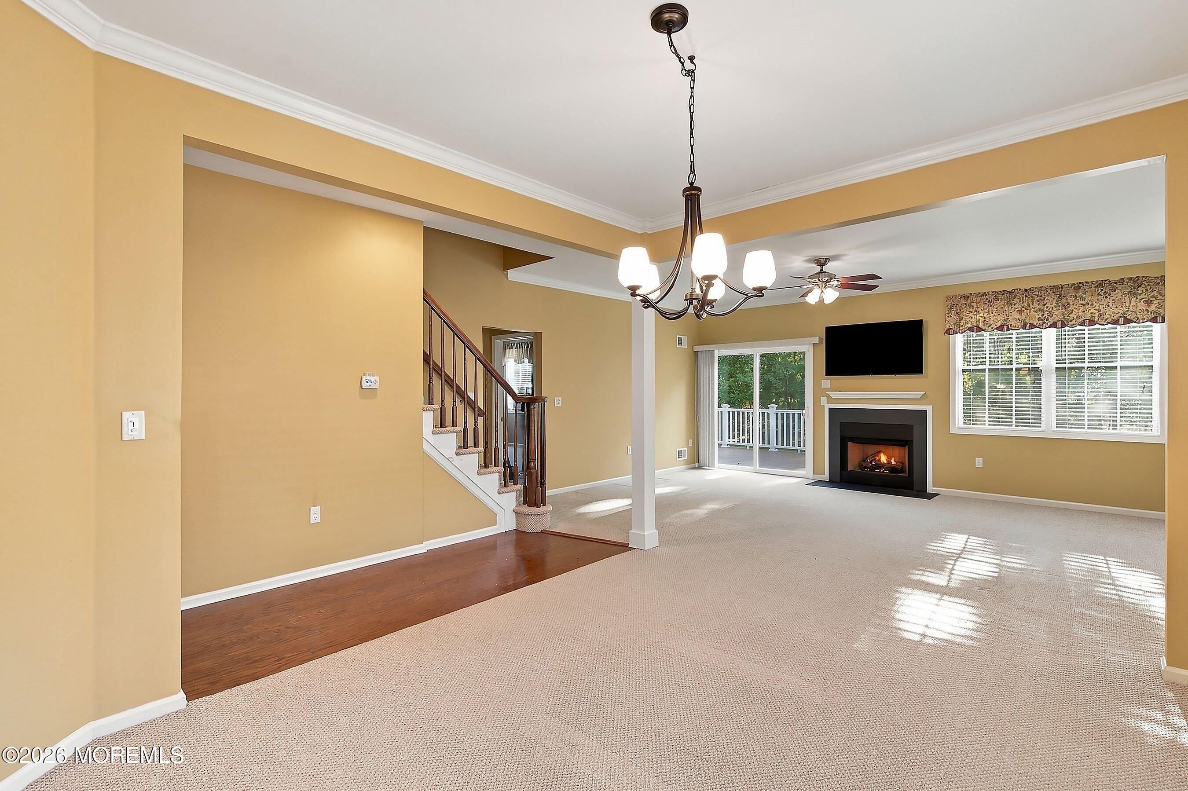
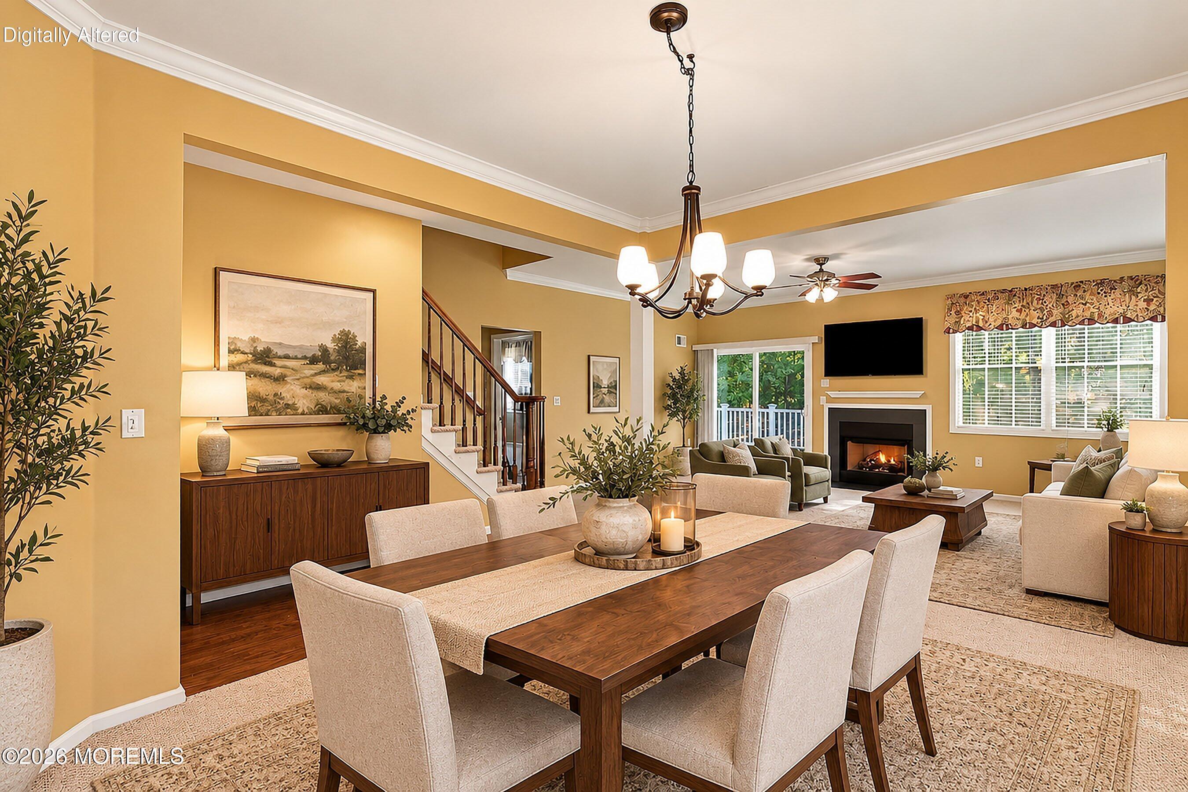
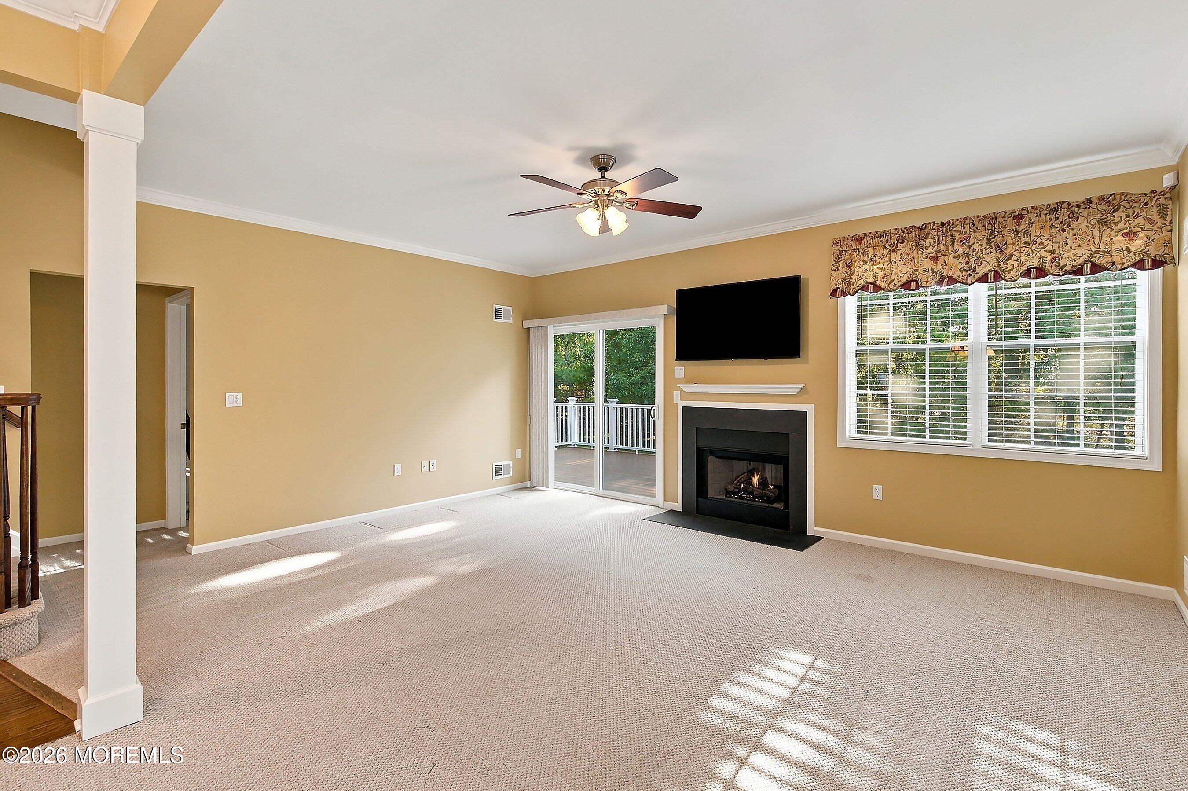
Welcome to Pine View Estates a 55+ Adult Community. This beautiful Everest Model is situated on a private, manicured lot. The home features Living/Dining Room w/sliders to a custom Trek deck, gas fireplace and TV, Hardwood flooring, 42" Maple cabinets plus an appliance package, bright and airy Dinette area, Granite Countertops & tiled backsplash. Primary Suite has a beautiful view of the wooded yard, bath w/dual sinks & spacious walk-in closet. 2nd and 3rd Bedrooms are followed by a full bath in the hallway. Lots of storage space. Gas Heat and Central Air. Staircase to upper level has electric for a chair lift. Pine View Estates offers a Community Club House, pool, Tennis & so much more! Surround yourself with tranquility & serenity that this community has to offer!
Listing Snapshot
Inside Area (SqFt)
1,948 sqft
HOA/Condo/Coop Fees
$335 monthly
Recent Activity
| 11 hours ago | | Listing first seen on site |
| 11 hours ago | | Listing updated with changes from the MLS® |
General Features
Parking
Garage Door OpenerPavedDrivewayOn StreetOversizedAttached
Property Sub Type
Single Family Residence
Zoning
Planned Residential, Residential
Interior Features
Appliances
DishwasherDryerMicrowaveRefrigeratorCooktopWasherGas Water Heater
Cooling
Ceiling Fan(s)Central Air
Heating
Natural GasForced Air
Window Features
Window CoveringsInsulated Windows
Bathroom
Dimensions - 8.0 x 5.0Level - Second
Bedroom
Dimensions - 12.0 x 11.0Level - Second
Breakfast
Dimensions - 10.0 x 11.0Level - First
Dining Room
Dimensions - 15.0 x 8.0Level - First
Kitchen
Dimensions - 10.0 x 12.0Level - First
Living Room
Dimensions - 19.0 x 19.0Level - First
Primary Bathroom
Dimensions - 7.0 x 8.0Level - First
Primary Bedroom
Dimensions - 13.0 x 18.0Level - First
Exterior Features
Construction Details
Brick Veneer
Patio And Porch
DeckPorch
Windows/Doors
Window CoveringsInsulated Windows
Community Features
Association Amenities
PoolShuffleboard CourtClubhouseFitness CenterSport Court
Association Fee Frequency
Monthly
Listing courtesy of Sandra Anello of Keller Williams Realty Ocean Living

Properties marked with this logo are courtesy of the Monmouth Ocean Regional MLS. Data deemed reliable but not guaranteed. Monmouth Ocean Regional REALTORS ®
Source: Walkscore

Did you know? You can invite friends and family to your search. They can join your search, rate and discuss listings with you.