Save
Ask
Tour
Hide
Share
$875,000
New Listing

1513 Oakdale Street
Toms River, NJ 08757

Single Family Residence|Coming Soon
34
Beds
3
Total Baths
3
Full Baths
2,184
SqFt
$401
/SqFt
2009
Built
Subdivision:
Pine Lake Park
County:
Ocean
Call Now: 732-233-1891
Is this the listing for you? We can help make it yours.
732-233-1891
1513 Oakdale Street1513 Oakdale Street1513 Oakdale Street1513 Oakdale Street
Save
Ask
Tour
Hide
Share

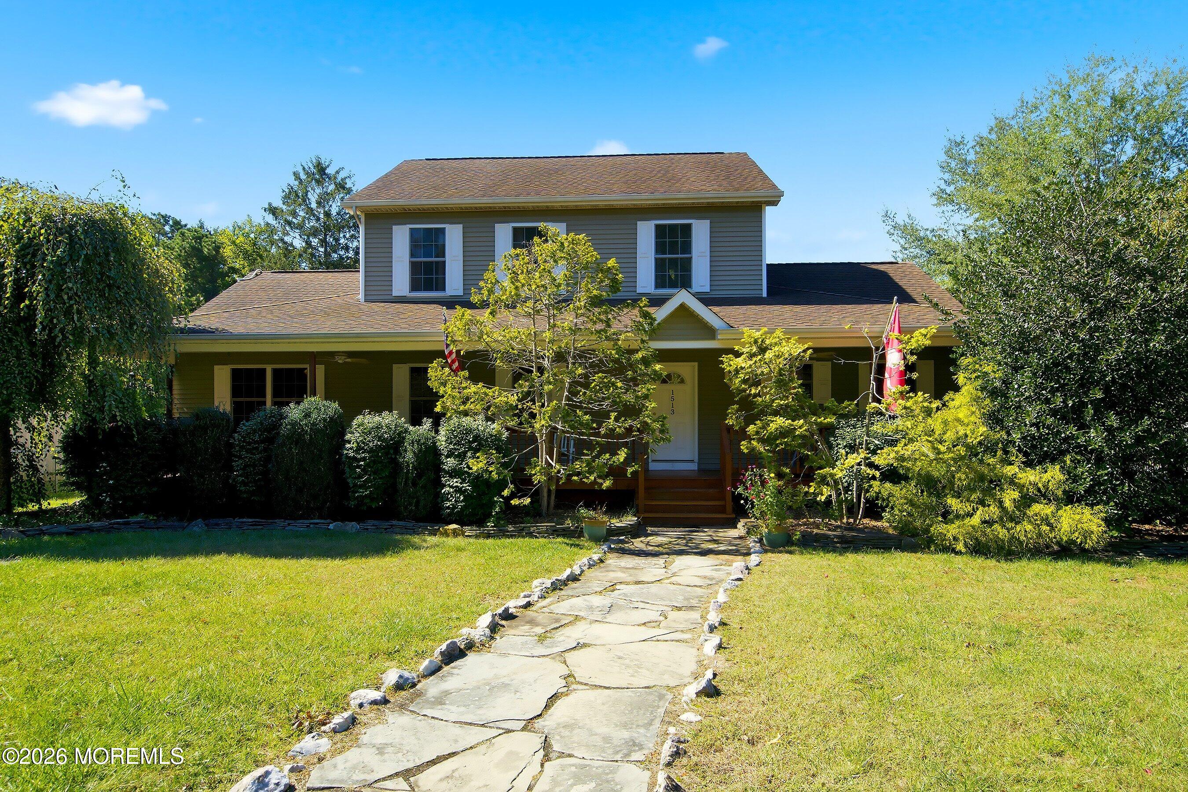
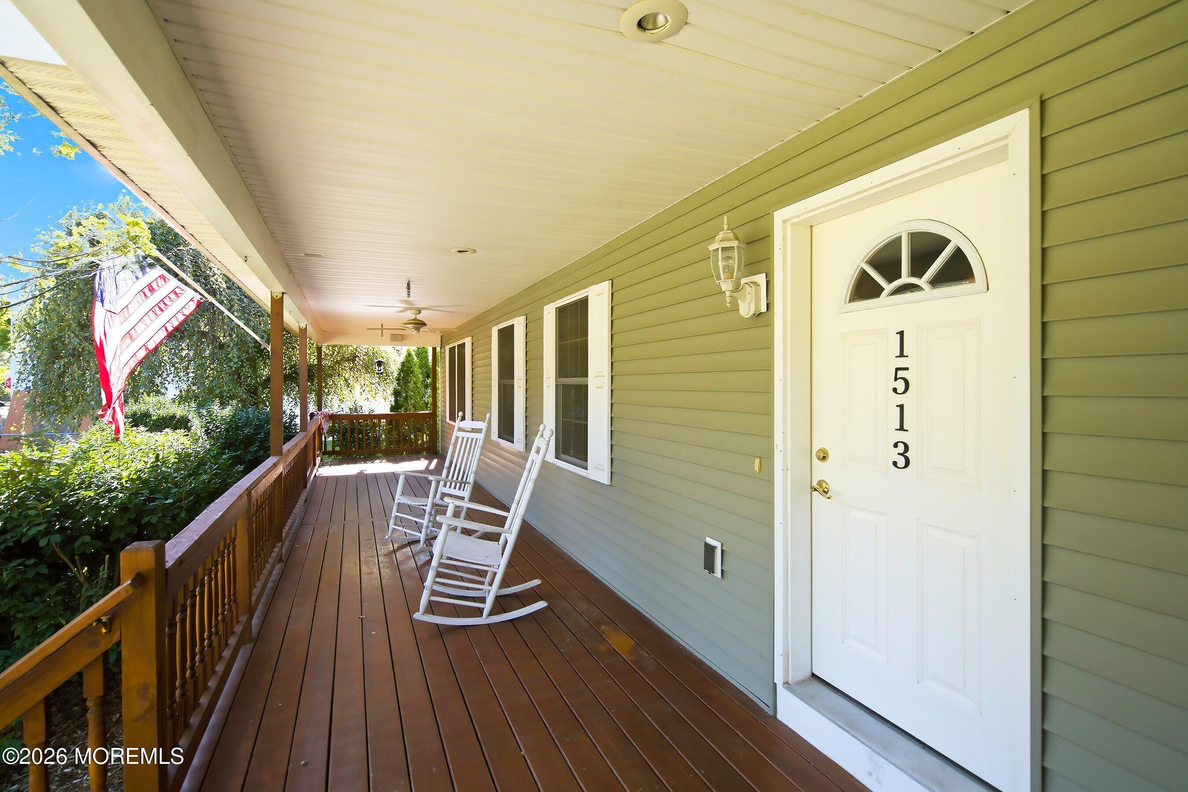
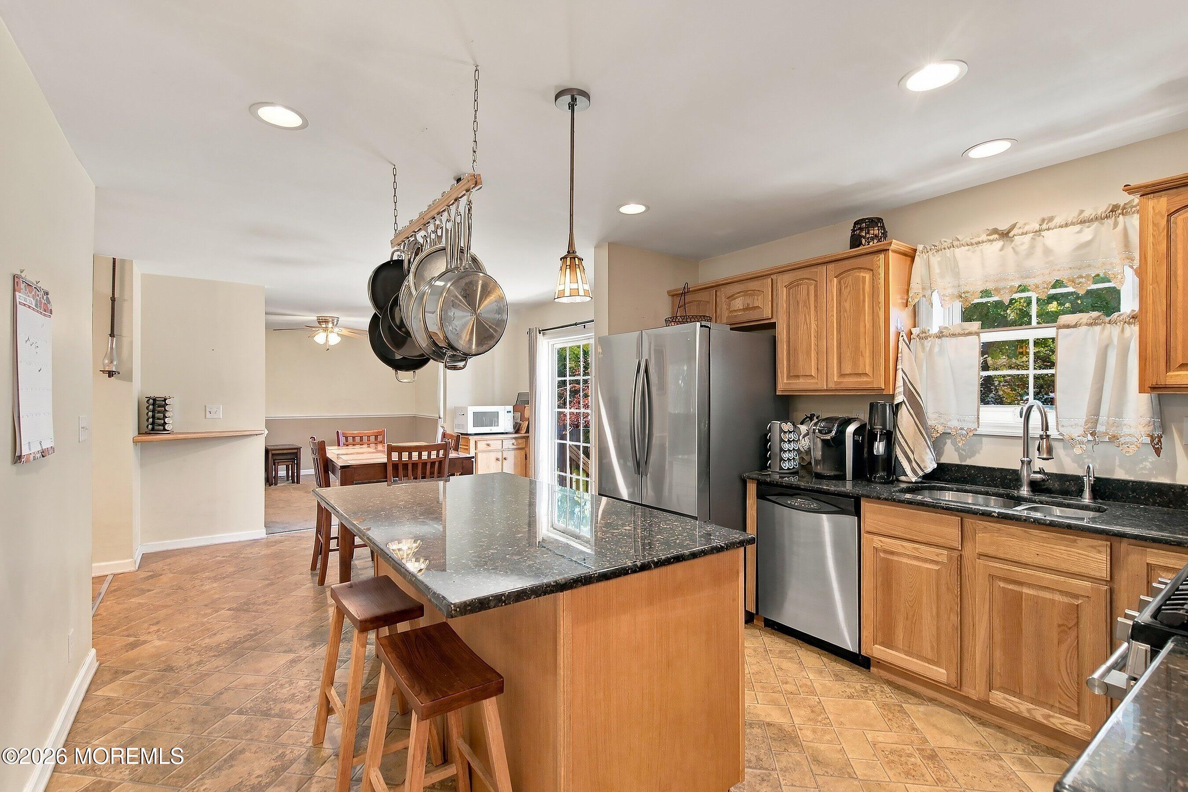
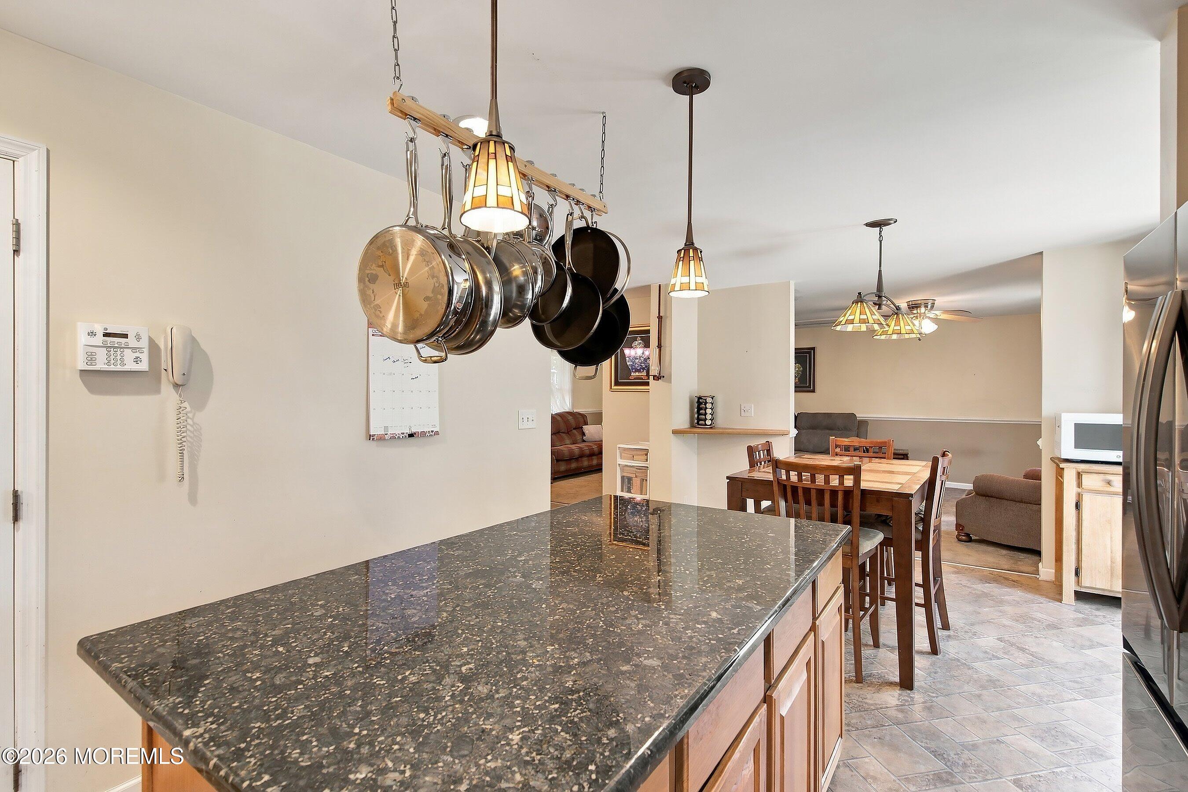
This is a Coming Soon and cannot be shown until 10/15/2026. Newer built Beautiful home on amazing corner lot Spacious 3/4 bedroom home with 3 full baths and full basement. This home has it all with room to grow! Enter gated property to access oversized covered porch. Open Foyer leads to great kitchen with a center island, separate eating area and sliders to yard, oversized family room and generous formal dining room, large laundry room and private primary suite w WIC and bath rounds out 1st floor. Second floor has 2nd primary suite with attached full bath, 3rd bedroom, and 4th room being used as an office. Basement is amazing! Spacious with high ceilings and direct access to yard. There is also a Detached 1-1/2 story finished garage/ workshop. Such a great flex space. Don't miss this one!

Save
Ask
Tour
Hide
Share
Listing Snapshot
Price 
$875,000
Days On Site 
0 Days
Bedrooms 
34
Inside Area (SqFt) 
2,184 sqft
Total Baths 
3
Full Baths 
3
Partial Baths 
N/A
Lot Size 
0.34 Acres
Year Built 
2009
MLS® Number 
22631984
Status 
Coming Soon
Property Tax 
$10,092
HOA/Condo/Coop Fees 
N/A
Sq Ft Source 
N/A
Friends & Family
Recent Activity
10 hours agoListing first seen on site
10 hours agoListing updated with changes from the MLS®
General Features
Acres 
0.34
Garage 
Yes
Garage Spaces 
2
Parking 
Direct AccessOn StreetStorage
Property Sub Type 
Single Family Residence
Sewer 
Septic Tank
SqFt Total 
2184
Style 
CustomDetached
Zoning 
Residential
Interior Features
Appliances 
DishwasherRefrigeratorCooktopGas Water Heater
Basement 
Dimensions - 56.0 x 26.0Level - Basement
Cooling 
Central Air
Flooring 
CarpetLinoleumVinyl
Heating 
Natural Gas
Bathroom 
Level - SecondDescription - Attached to primary
Bedroom 
Dimensions - 13.0 x 9.3Level - SecondDescription - French doors /closet
Dining Room 
Dimensions - 14.9 x 13.0Level - FirstDescription - Open to kitchen & Family
Family Room 
Dimensions - 26.0 x 13.6Level - FirstDescription - Oversized
Garage 
Dimensions - 24.3 x 24.3Description - Heated
Kitchen 
Dimensions - 21.0 x 13.0Level - FirstDescription - Island Eat in Sliders
Laundry 
Dimensions - 8.0 x 5.8Level - FirstDescription - Pocket door
Primary Bedroom 
Dimensions - 18.6 x 12.0Level - SecondDescription - French doors
Save
Ask
Tour
Hide
Share
Exterior Features
Construction Details 
Aluminum Siding
Lot Features 
Corner Lot
Patio And Porch 
Porch
Roof 
Shingle
Windows/Doors 
Sliding Doors
Community Features
MLS Area 
Pine Lake Park
Financing Terms Available 
ConventionalCash
Schools
School District
Unknown
Elementary School
Unknown
Middle School
Manchester TWP
High School
Manchester Twnshp
Listing courtesy of Morna ODonoghue of Diane Turton, Realtors-Lavallette


Properties marked with this logo are courtesy of the Monmouth Ocean Regional MLS. Data deemed reliable but not guaranteed. Monmouth Ocean Regional REALTORS ®

Neighborhood & Commute
Source: Walkscore
Save
Ask
Tour
Hide
Share