Save
Ask
Tour
Hide
Share
$799,000
New Listing

46 Hedgewood Road
Howell, NJ 07731

For Sale|Single Family Residence|Active
4
Beds
3
Total Baths
2
Full Baths
1
Partial Bath
2,514
SqFt
$318
/SqFt
1984
Built
Subdivision:
Land O Pines
County:
Monmouth
Call Now: 732-233-1891
Is this the listing for you? We can help make it yours.
732-233-1891
Upcoming Open Houses
Sun, Oct 11, 11:00 AM - 1:00 PM
46 Hedgewood Road46 Hedgewood Road46 Hedgewood Road46 Hedgewood Road
Save
Ask
Tour
Hide
Share

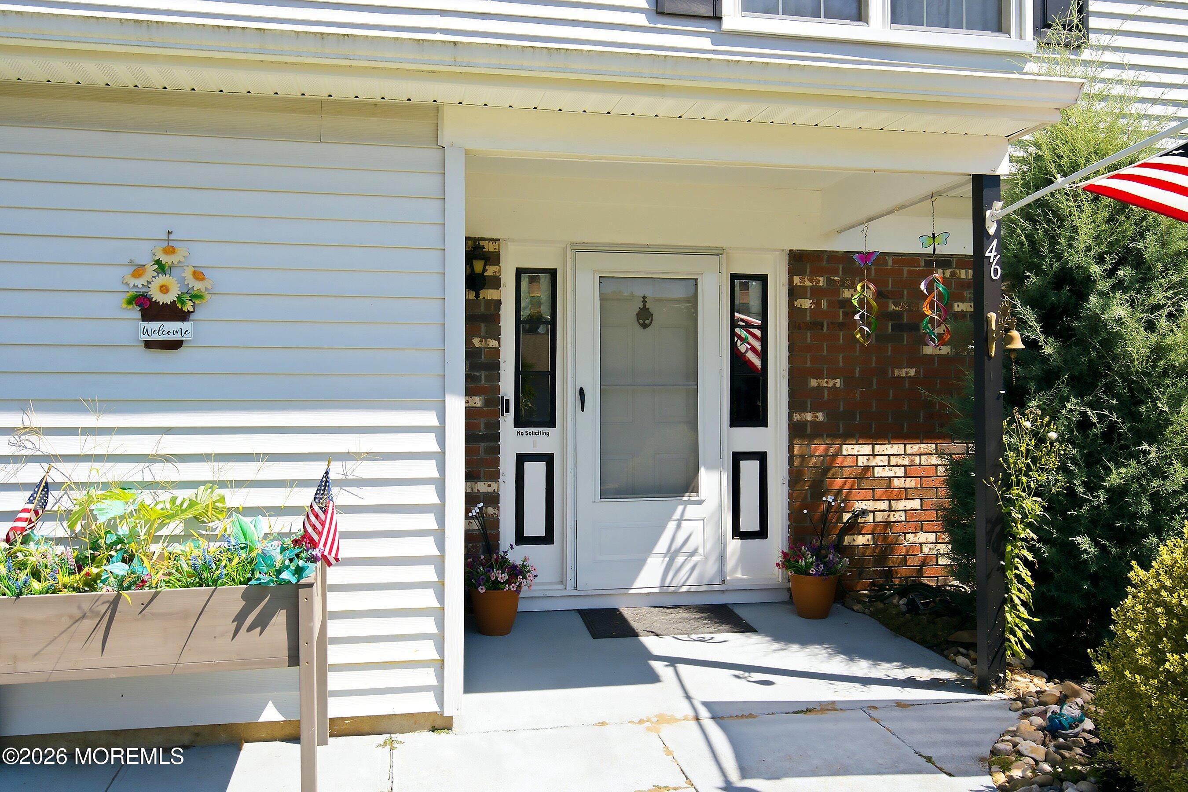
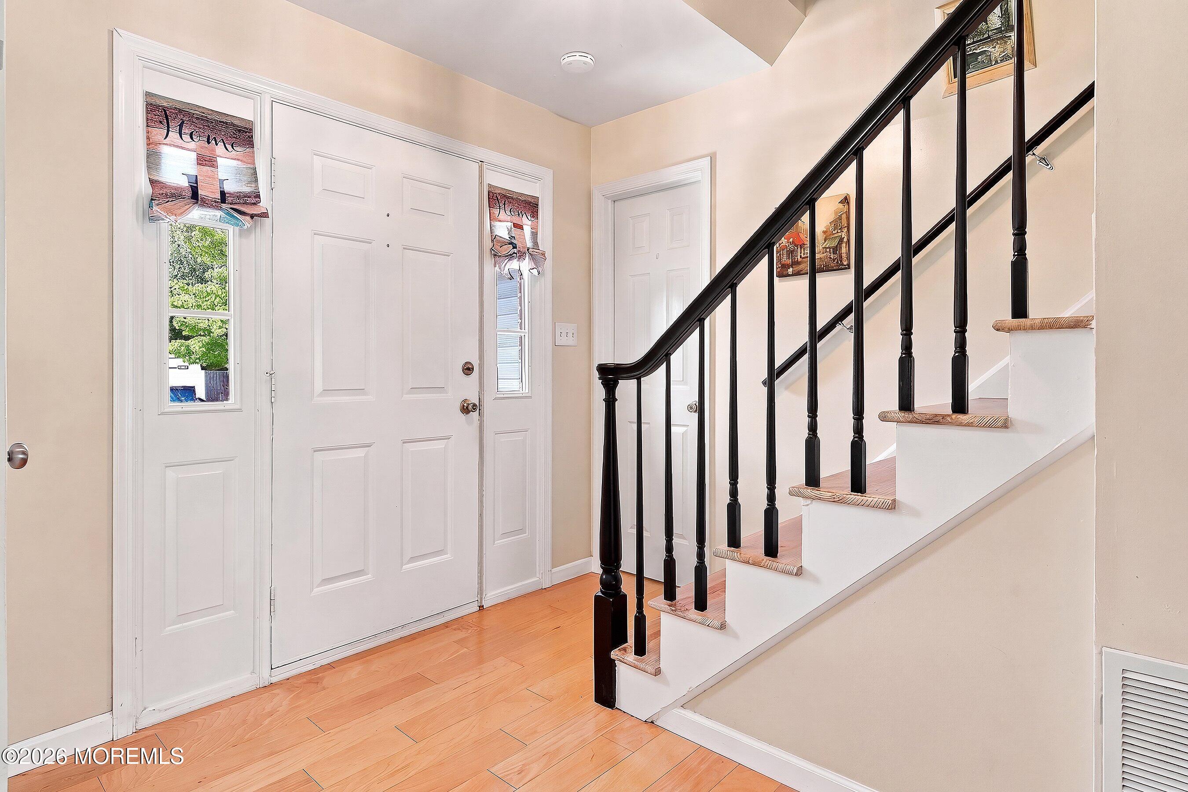
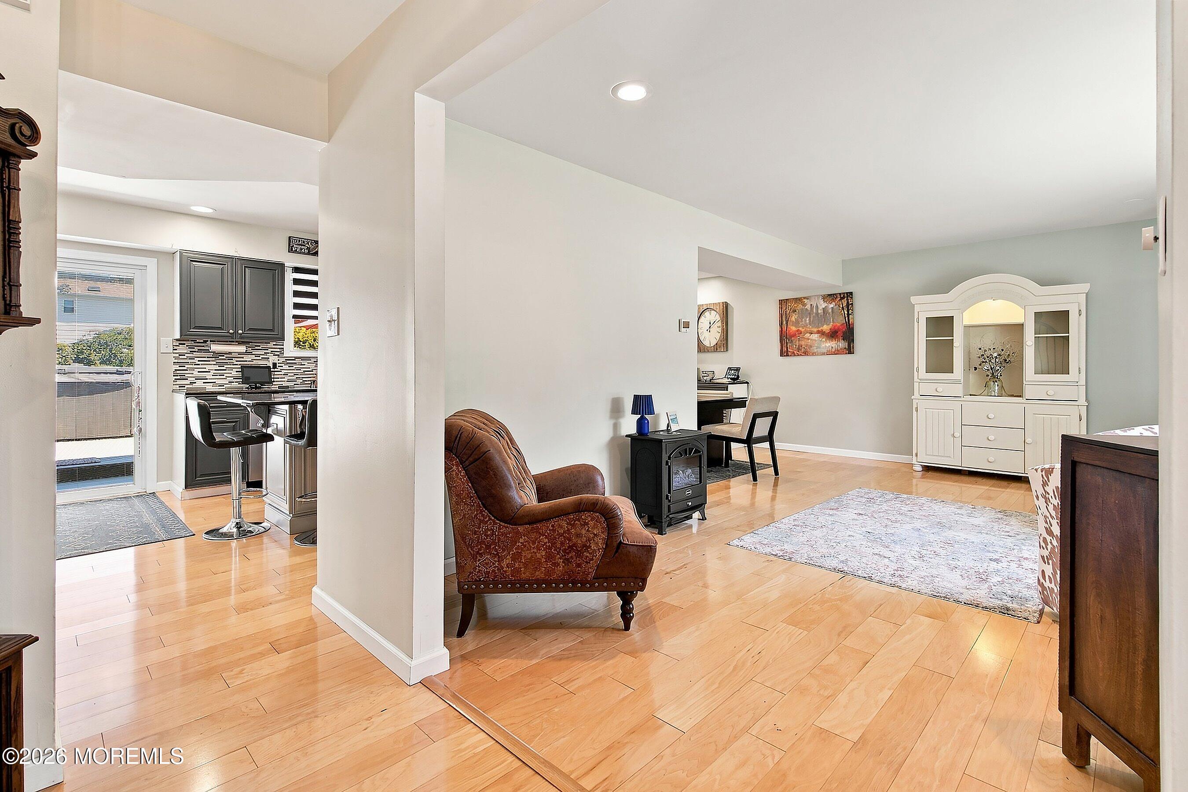
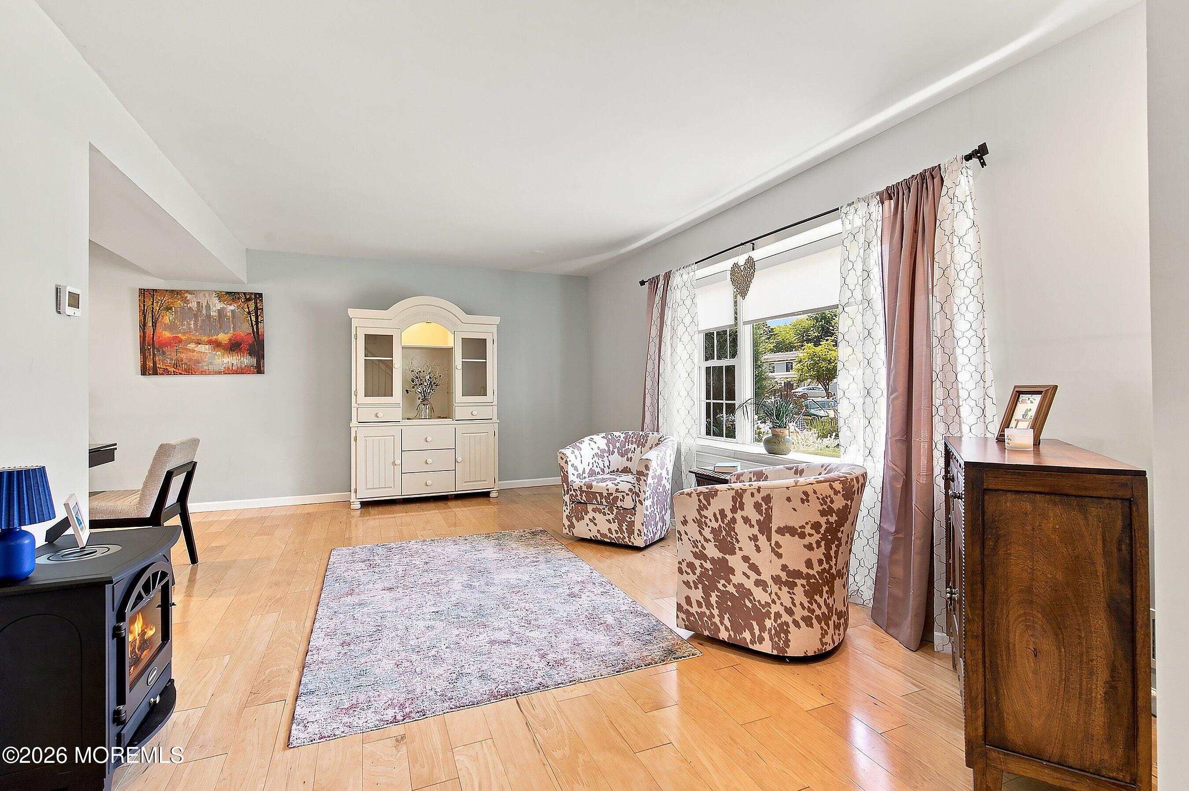
Welcome to your private retreat! This spacious & pristine 4-bedroom, 2.5-bath Oak Glen home has lots of curb appeal & a great neighborhood! Enter through the foyer to a large living room & adjacent dining room. The updated custom kitchen features a center island, granite counters, built-in coffee bar, & stainless appliances. The huge, impressive great room boasts a soaring vaulted ceiling, skylights, gas fireplace, & built-in bar. Laundry room & updated half bath. Upstairs are 4 large bedrooms, as well as 2 updated baths. Step outside the dining room sliders to a resort-like backyard! Features include a large inground pool, freestanding spa, covered pergola, shed, patio, pavers, & composite deck. 2-car garage with cedar closet. Convenient location near shopping, restaurants, & highways.

Save
Ask
Tour
Hide
Share
Listing Snapshot
Price 
$799,000
Days On Site 
0 Days
Bedrooms 
4
Inside Area (SqFt) 
2,514 sqft
Total Baths 
3
Full Baths 
2
Partial Baths 
1
Lot Size 
0.23 Acres
Year Built 
1984
MLS® Number 
22632008
Status 
Active
Property Tax 
$12,951
HOA/Condo/Coop Fees 
N/A
Sq Ft Source 
N/A
Friends & Family
Recent Activity
8 hours agoListing first seen on site
8 hours agoListing updated with changes from the MLS®
General Features
Acres 
0.23
Attached Garage 
Yes
Foundation 
Slab
Garage 
Yes
Garage Spaces 
2
Parking 
Direct AccessAsphaltDrivewayOff StreetOn StreetAttached
Property Sub Type 
Single Family Residence
Sewer 
Public Sewer
SqFt Total 
2514
Style 
Colonial
Water Source 
Public
Zoning 
Residential, Single Family
Interior Features
Appliances 
DishwasherDryerMicrowaveRefrigeratorCooktopWasherGas Water Heater
Cooling 
Ceiling Fan(s)Central Air
Electric 
Photovoltaics Third-Party Owned
Fireplace 
Yes
Fireplaces 
1
Flooring 
CarpetCeramic TileVinyl
Heating 
Natural GasForced Air
Interior 
Recessed Lighting
Spa 
Yes
Window Features 
Skylight(s)
Bathroom 
Level - FirstDescription - Half bath
Bedroom 
Level - Second
Dining Room 
Level - First
Great Room 
Level - First
Kitchen 
Level - First
Laundry 
Level - First
Living Room 
Level - First
Primary Bathroom 
Level - Second
Primary Bedroom 
Level - Second
Save
Ask
Tour
Hide
Share
Exterior Features
Exterior 
Lighting
Other Structures 
Shed(s)
Patio And Porch 
DeckPatio
Pool Features 
See RemarksIn GroundVinyl
Roof 
Shingle
Spa 
Yes
Windows/Doors 
Skylight(s)
Community Features
MLS Area 
Oak Glen
Financing Terms Available 
FHAConventionalCashVA Loan
Schools
School District
Unknown
Elementary School
Land O Pines
Middle School
Howell North
High School
Howell HS
Listing courtesy of Karyn Cusanelli of Diane Turton, Realtors-Brick


Properties marked with this logo are courtesy of the Monmouth Ocean Regional MLS. Data deemed reliable but not guaranteed. Monmouth Ocean Regional REALTORS ®

Neighborhood & Commute
Source: Walkscore
Save
Ask
Tour
Hide
Share