Save
Ask
Tour
Hide
Share
$334,900
New Listing

83 Bimini Drive
Toms River, NJ 08757

For Sale|Single Family Residence|Active
2
Beds
2
Total Baths
2
Full Baths
1,328
SqFt
$252
/SqFt
1979
Built
Subdivision:
Hc Carefree
County:
Ocean
Call Now: 732-233-1891
Is this the listing for you? We can help make it yours.
732-233-1891
83 Bimini Drive
Save
Ask
Tour
Hide
Share

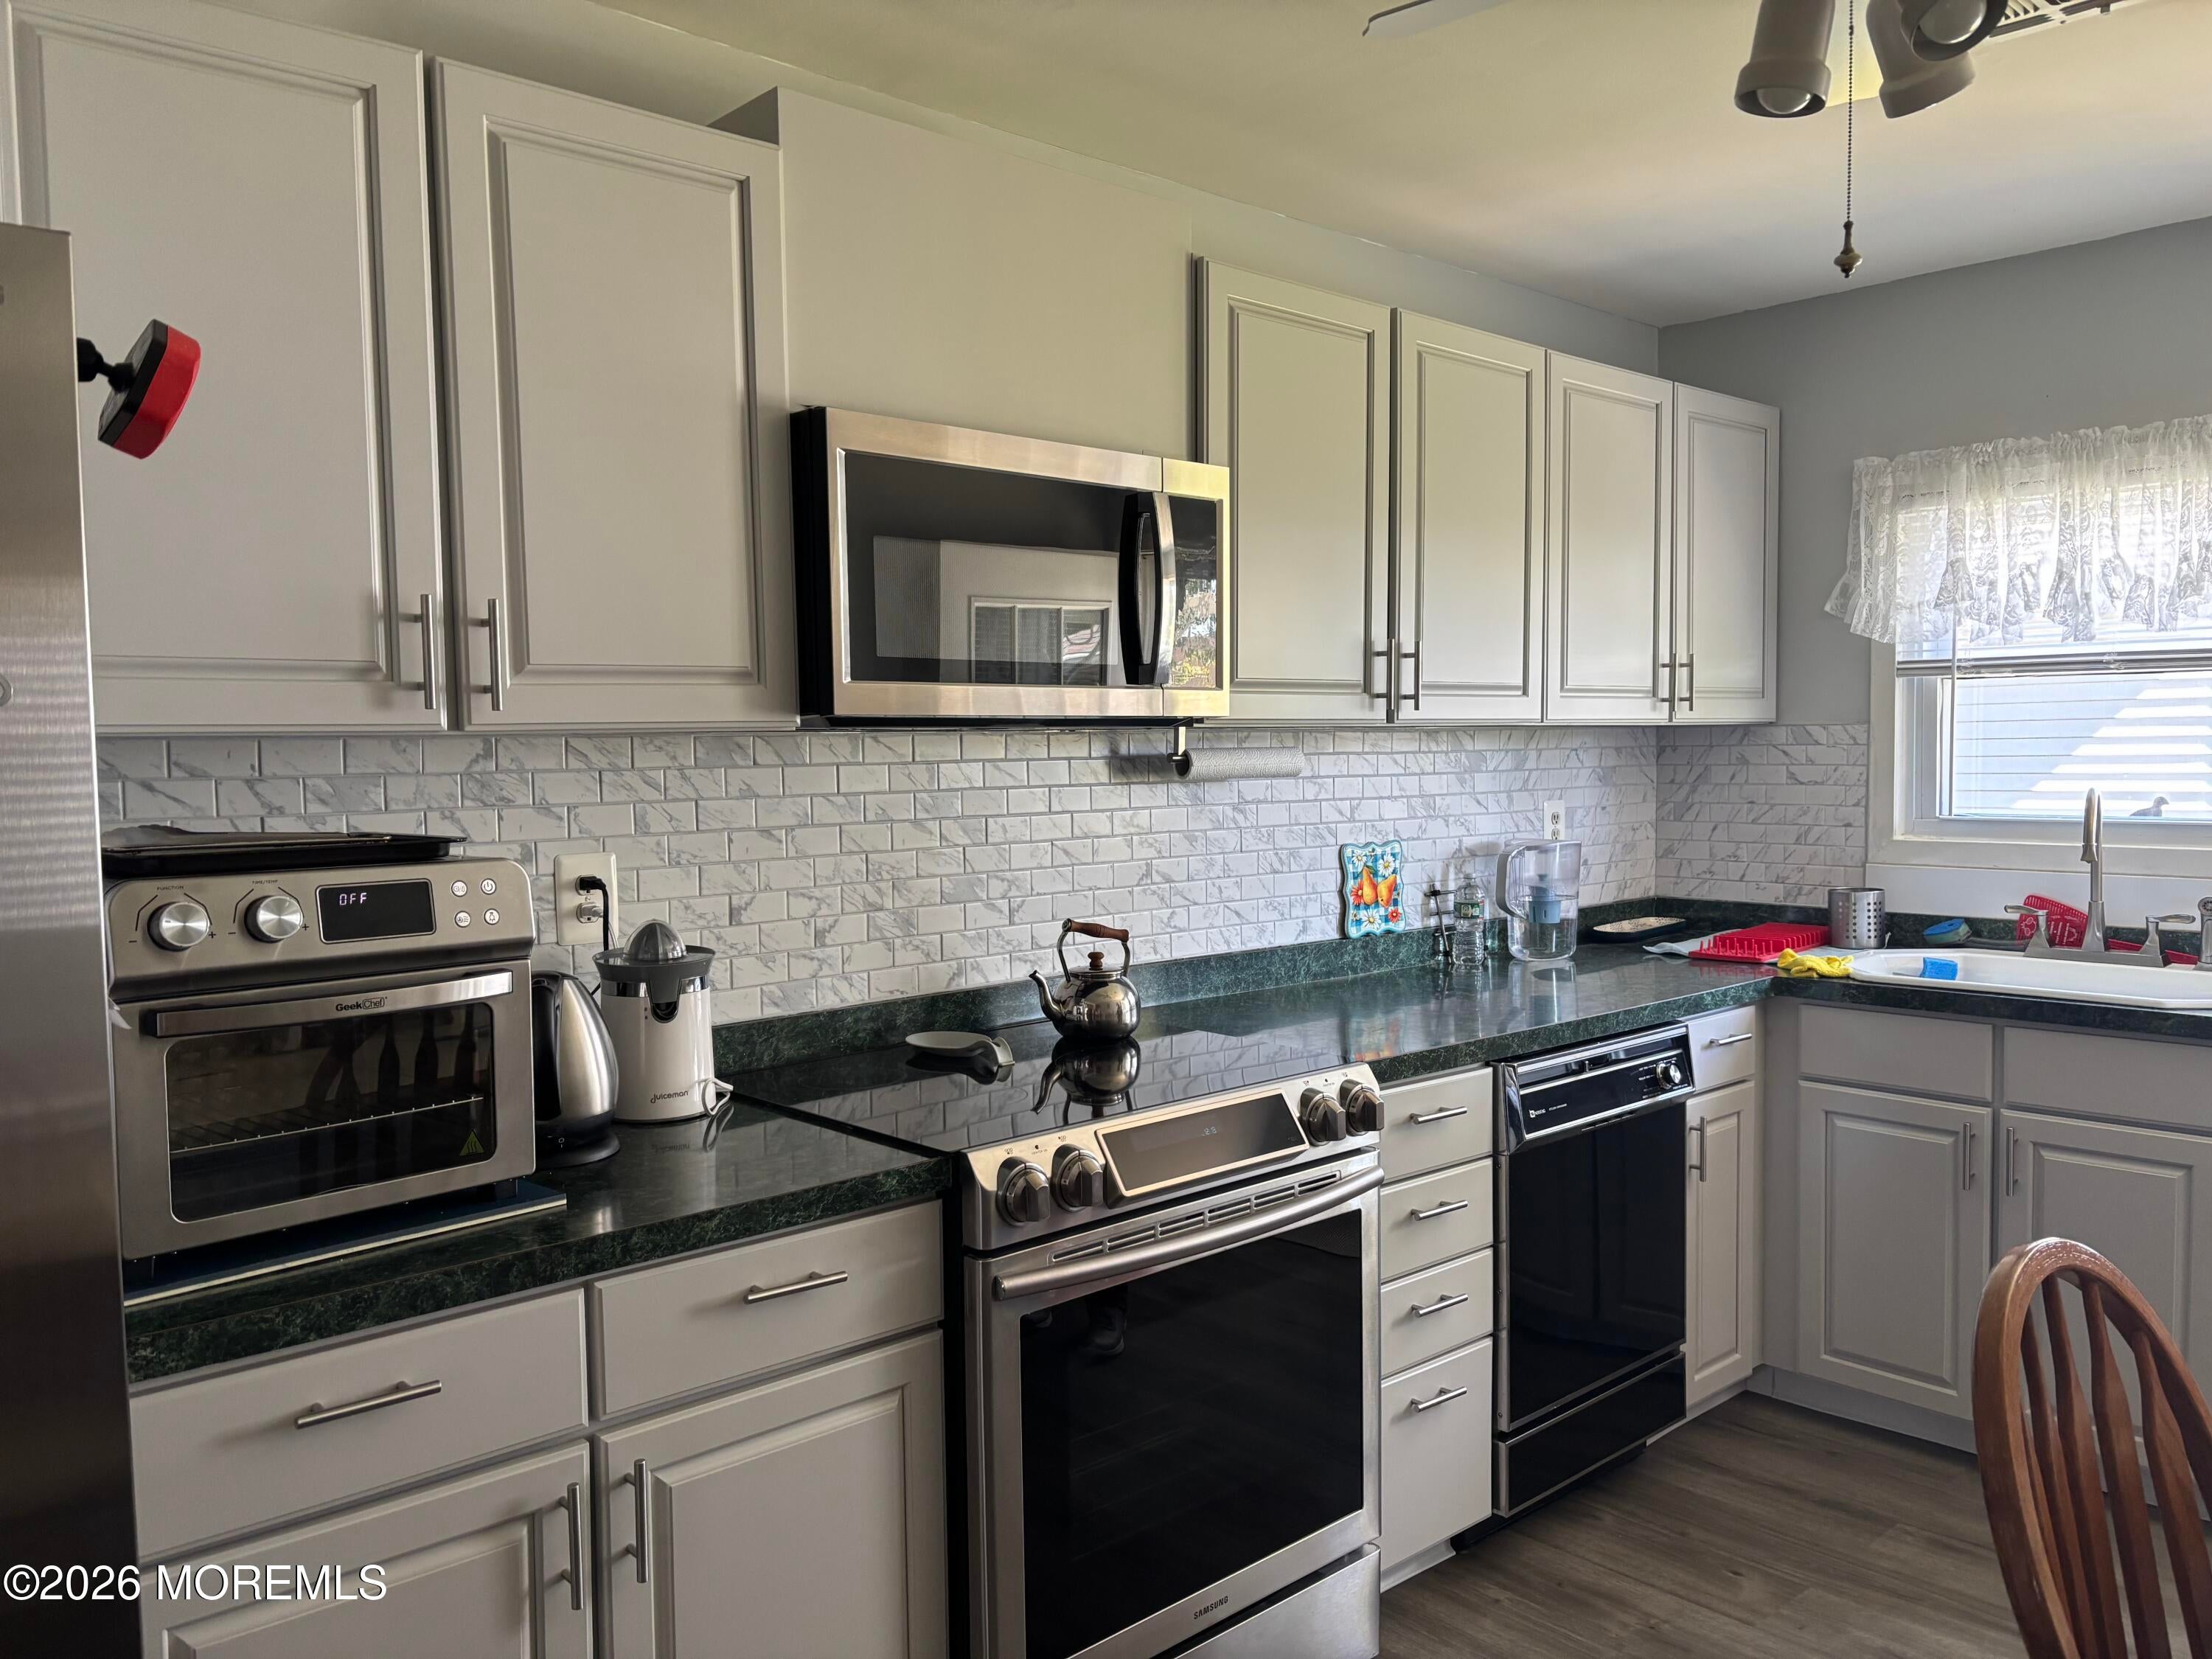
Prof. photography is coming. Welcome to this beautiful Capri model in the sought-after Holiday City Carefree! Step inside to a bright and inviting front sitting room, filled with natural light and offering the perfect space for a home office, reading nook, or quiet retreat. The home flows seamlessly into a spacious living and dining room combination, creating an ideal setting for everyday living and entertaining. The generously sized kitchen provides plenty of room for meal preparation and gatherings. With two spacious bedrooms and two full bathrooms, this home offers comfort, convenience, and a thoughtfully designed layout. Whether you're looking for a peaceful place to call home or a welcoming space to entertain family and friends, this charming Capri model is ready to welcome you.

Save
Ask
Tour
Hide
Share
Listing Snapshot
Price 
$334,900
Days On Site 
0 Days
Bedrooms 
2
Inside Area (SqFt) 
1,328 sqft
Total Baths 
2
Full Baths 
2
Partial Baths 
N/A
Lot Size 
0.14 Acres
Year Built 
1979
MLS® Number 
22632062
Status 
Active
Property Tax 
$3,105
HOA/Condo/Coop Fees 
$33.33 monthly
Sq Ft Source 
N/A
Friends & Family
Recent Activity
15 hours agoListing first seen on site
15 hours agoListing updated with changes from the MLS®
General Features
Acres 
0.14
Attached Garage 
Yes
Garage 
Yes
Garage Spaces 
1
Parking 
Direct AccessDrivewayAttached
Property Sub Type 
Single Family Residence
Sewer 
Public Sewer
SqFt Total 
1328
Style 
RanchDetached
Water Source 
Public
Zoning 
Residential
Interior Features
Appliances 
DishwasherMicrowaveRefrigeratorCooktopGas Water Heater
Basement 
Crawl Space
Cooling 
Central Air
Flooring 
Ceramic TileLaminate
Heating 
Natural Gas
Bathroom 
Level - First
Bedroom 
Dimensions - 16.0 x 13.0Level - First
Den 
Dimensions - 11.0 x 15.0Level - First
Kitchen 
Dimensions - 15.0 x 9.0Level - First
Living Room 
Dimensions - 23.0 x 15.0Level - First
Primary Bathroom 
Level - First
Primary Bedroom 
Dimensions - 15.0 x 12.0Level - First
Save
Ask
Tour
Hide
Share
Exterior Features
Construction Details 
Aluminum SidingBrick
Patio And Porch 
Patio
Pool Features 
In Ground
Roof 
Shingle
Community Features
Association Amenities 
PoolClubhouseRecreation Facilities
Association Fee 
$100.0
Association Fee Frequency 
Quarterly
Community Features 
Pool
MLS Area 
Holiday City
Senior Community 
Yes
Financing Terms Available 
FHAConventionalCashVA Loan
Schools
School District
Unknown
Elementary School
Unknown
Middle School
Central Reg Middle
High School
Unknown
Listing courtesy of Jacqueline Paterno of Crossroads Realty, Inc.


Properties marked with this logo are courtesy of the Monmouth Ocean Regional MLS. Data deemed reliable but not guaranteed. Monmouth Ocean Regional REALTORS ®

Neighborhood & Commute
Source: Walkscore
Save
Ask
Tour
Hide
Share