
58 Lawley DriveLincroft, NJ 07738
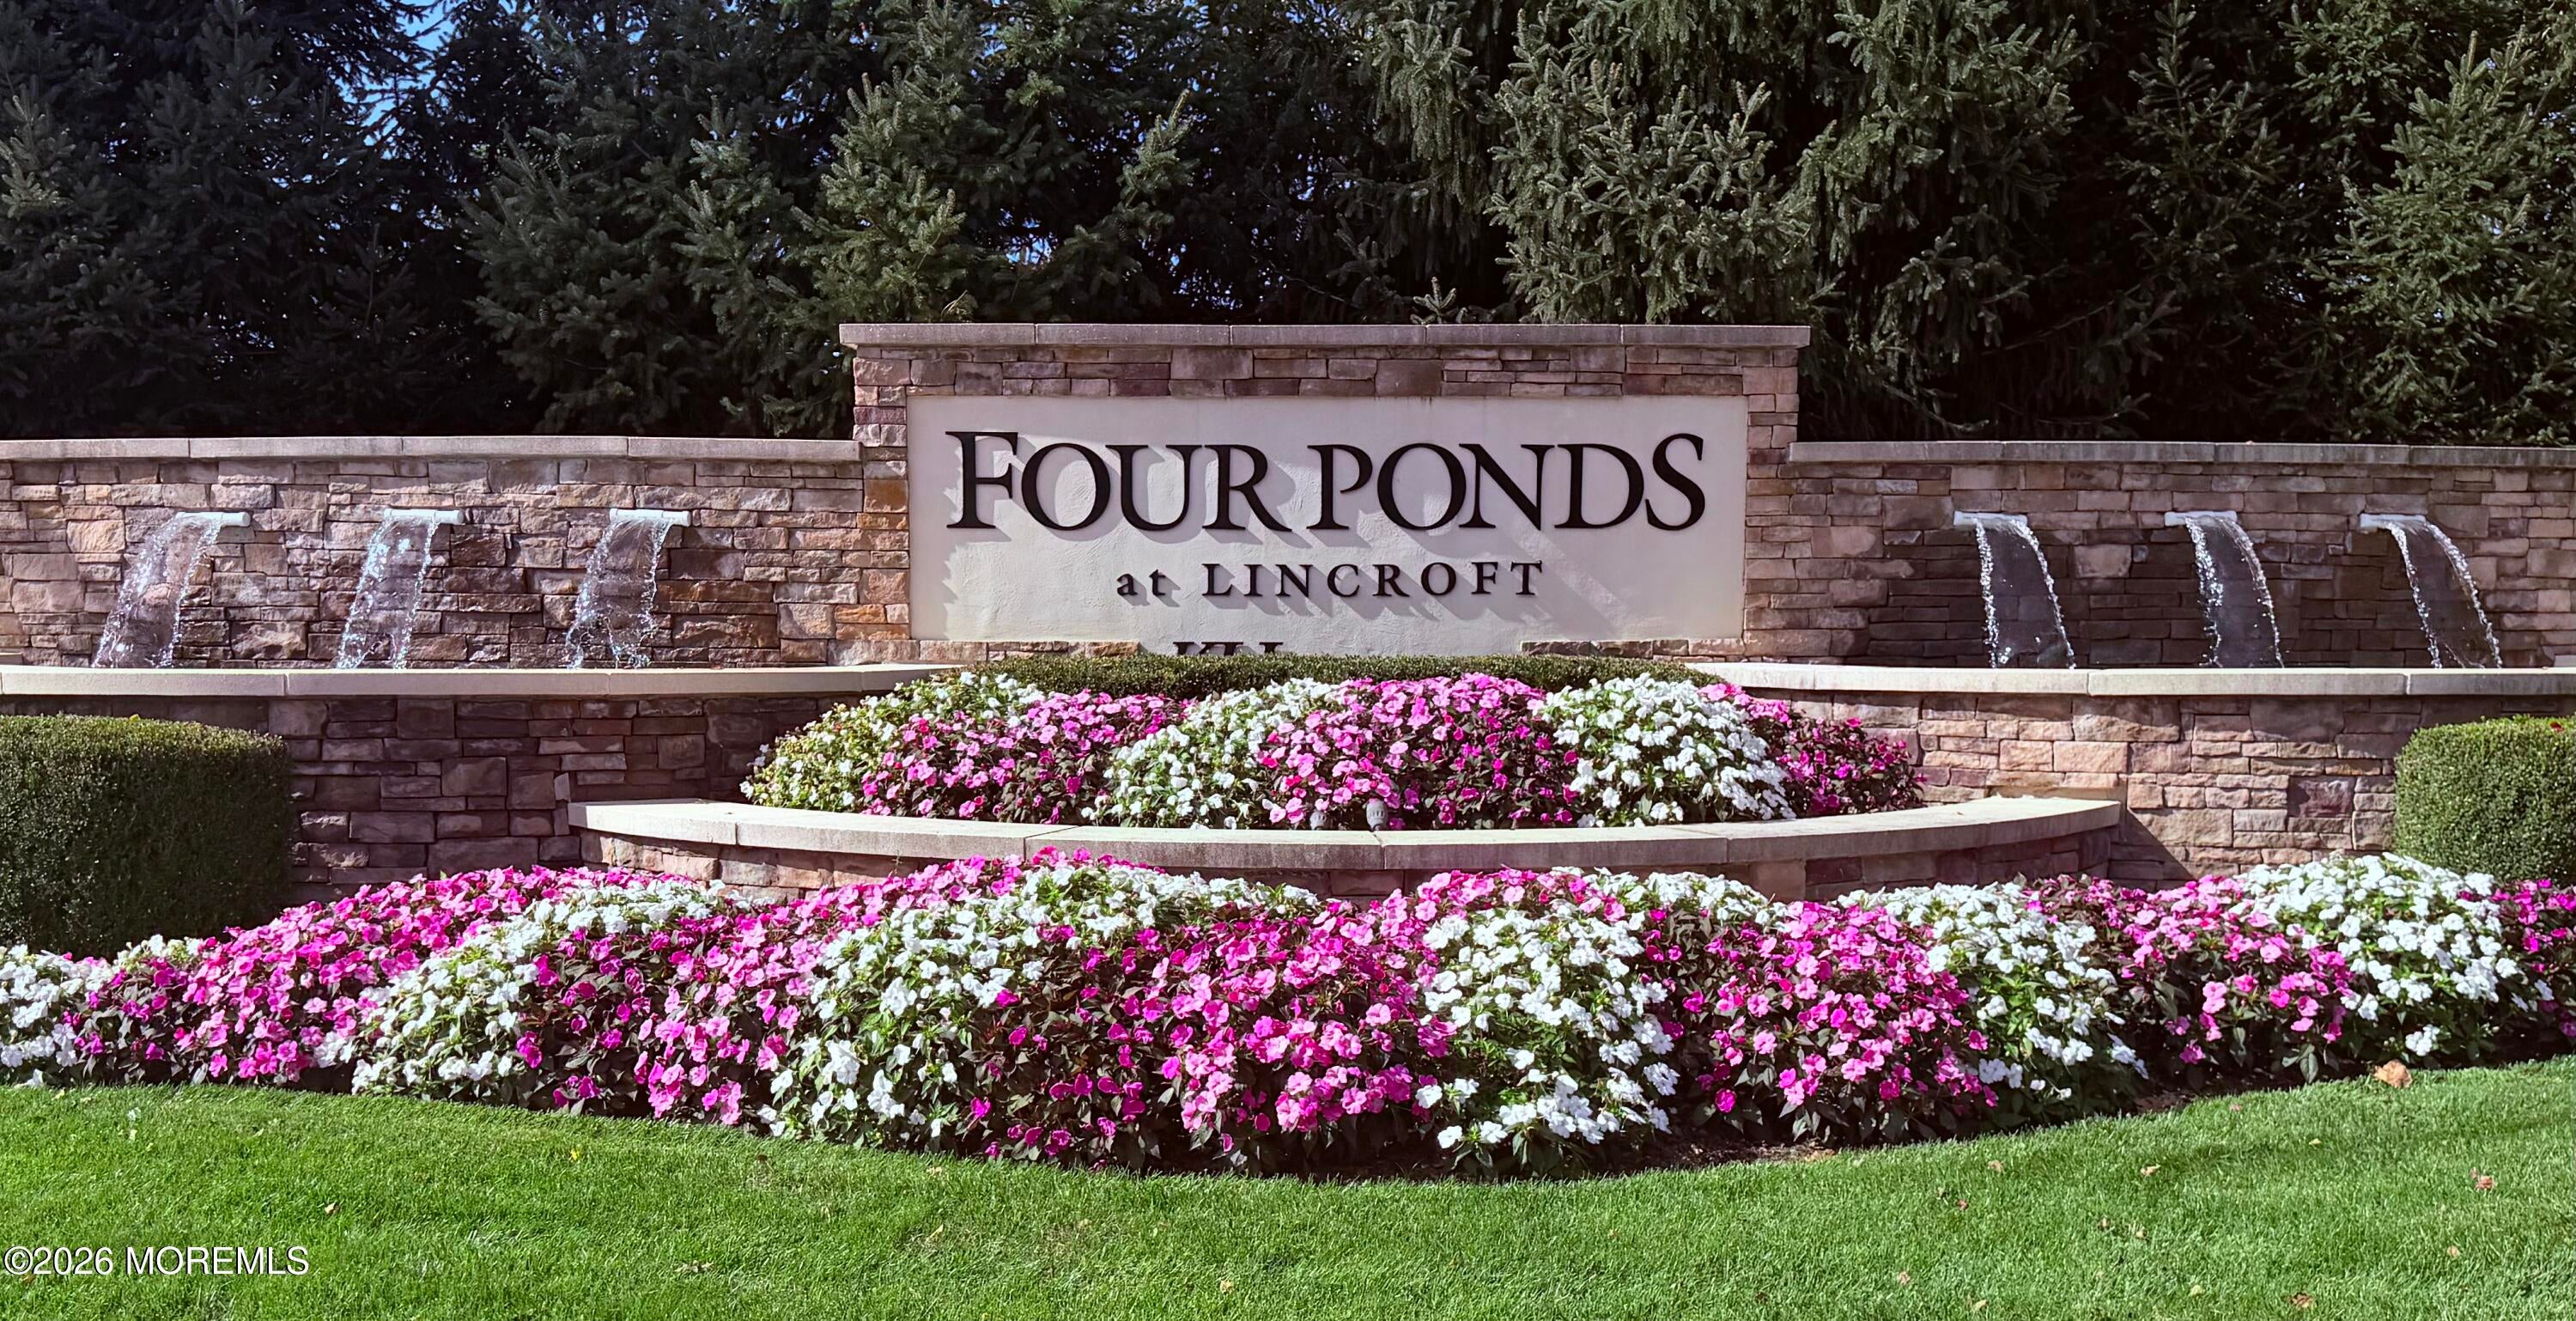
COMING SOON! SHOWINGS BEGIN OCTOBER 17TH! Welcome to 58 Lawley Drive, a beautifully appointed PRATT model townhouse in the highly desirable Four Ponds at Lincroft community in Monmouth County. Offering 3 bedrooms, 2.5 bathrooms, a first-floor primary suite, a private home office, a spacious loft, a partially finished basement, and a two-car garage, this home combines elegant design, thoughtful upgrades, and versatile living spaces to suit today's lifestyle. The open-concept main level impresses with soaring 12-foot ceilings, expansive windows, and abundant natural light. The well-appointed kitchen features granite countertops, upgraded cabinetry, stainless-steel appliances, and an oversized center island with a breakfast bar, creating the perfect gathering spot for everyday meals and entertaining. The adjoining dining area flows seamlessly into the spacious living room, where a gas fireplace with custom built-ins on either side creates a warm and sophisticated focal point. The first-floor primary suite offers a peaceful retreat, featuring an elegant tray ceiling, two walk-in closets with custom organization systems, and an en-suite bathroom with a granite double vanity and glass-enclosed shower. This thoughtfully designed layout offers the convenience of first-floor living without compromising on space or style. Upstairs, two generously sized bedrooms, a beautifully updated full bathroom, a spacious loft, and a private office with French doors provide flexibility for guests, remote work, or additional living space. The partially finished basement further expands the home's possibilities, offering additional space ideal for a recreation room, home gym, media area, or entertaining. Thoughtfully upgraded throughout, this home luxury laminate flooring, elegant crown molding and detailed moldings, custom closet organization systems, two-zone HVAC for year-round comfort, pre-wiring for a family room audio system, and an epoxy-coated garage floor. These carefully selected details enhance both the home's style and everyday functionality. Residents of Four Ponds enjoy a wonderful community lifestyle with a clubhouse, fitness center, outdoor swimming pool, playground, scenic ponds, and walking trails. Conveniently located near shopping, dining, parks, golf courses, and schools, the community also offers convenient access to the Garden State Parkway, Routes 35 and 36, Red Bank train station, and NYC ferry service. Jersey Shore beaches are just a short drive away. Spacious interiors, desirable upgrades, and an exceptional community setting come together in this home, for refined, comfortable living in Four Ponds at Lincroft, one of Monmouth County's most sought-after communities. Discover everything this beautifully upgraded home has to offer, and don't miss your chance to make it yours.
| 8 hours ago | Listing first seen on site | |
| 8 hours ago | Listing updated with changes from the MLS® |

Properties marked with this logo are courtesy of the Monmouth Ocean Regional MLS. Data deemed reliable but not guaranteed. Monmouth Ocean Regional REALTORS ®
Did you know? You can invite friends and family to your search. They can join your search, rate and discuss listings with you.