Save
Ask
Tour
Hide
Share
$949,900
New Listing

690 Elton Adelphia Road
Freehold, NJ 07728

For Sale|Single Family Residence|Active
5
Beds
3
Total Baths
2
Full Baths
1
Partial Bath
2,720
SqFt
$349
/SqFt
Subdivision:
Monmouth Hts
County:
Monmouth
Call Now: 732-233-1891
Is this the listing for you? We can help make it yours.
732-233-1891
690 Elton Adelphia Road690 Elton Adelphia Road690 Elton Adelphia Road690 Elton Adelphia Road
Save
Ask
Tour
Hide
Share

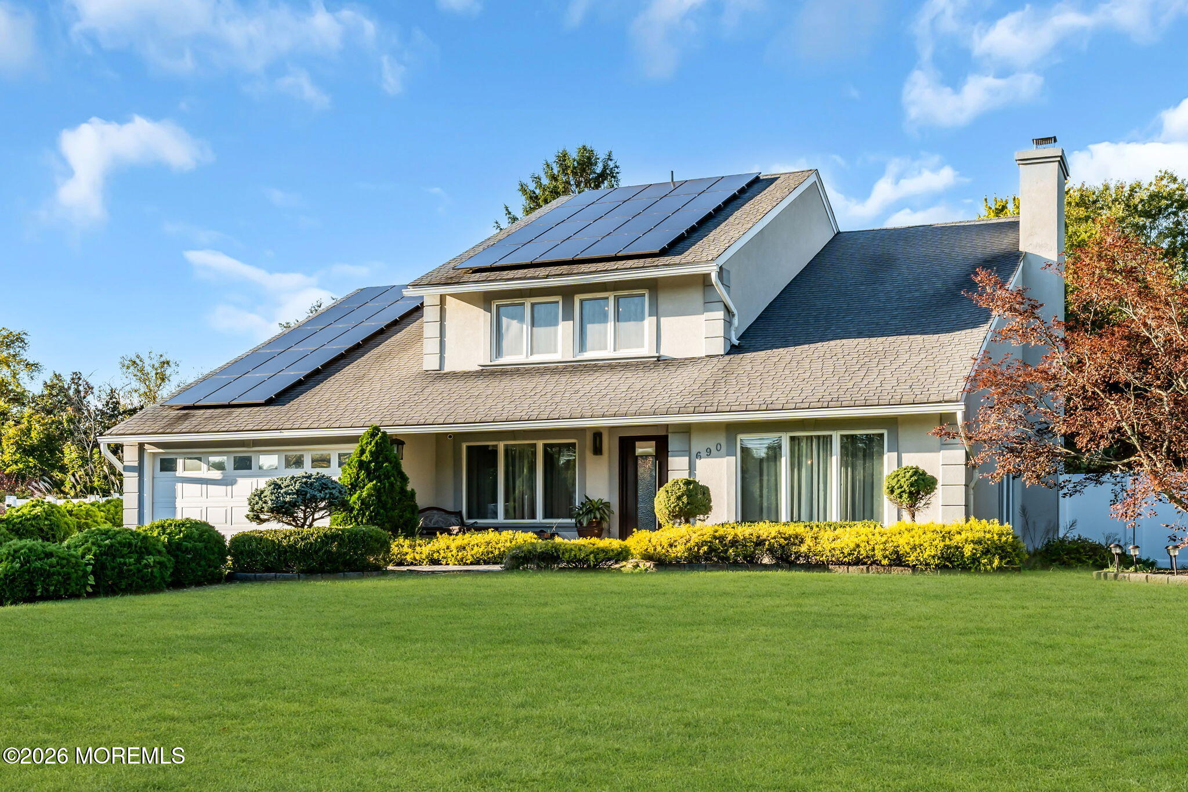
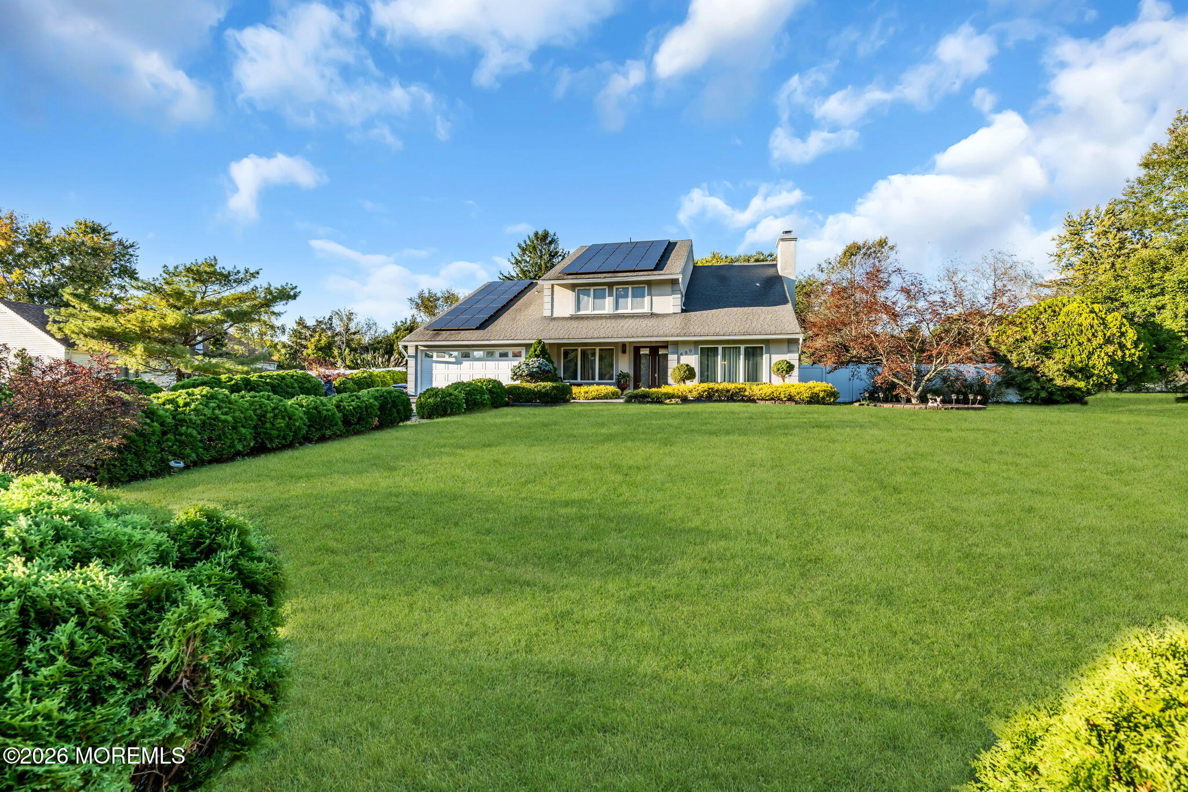
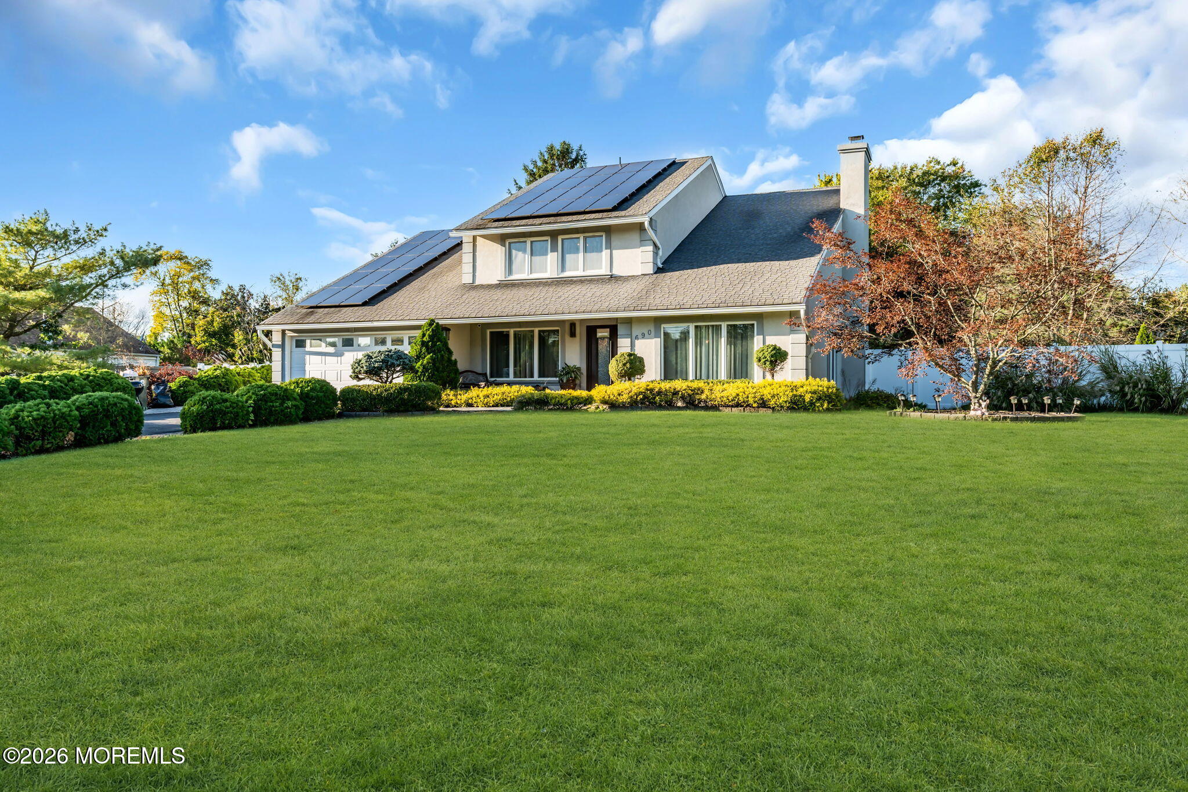
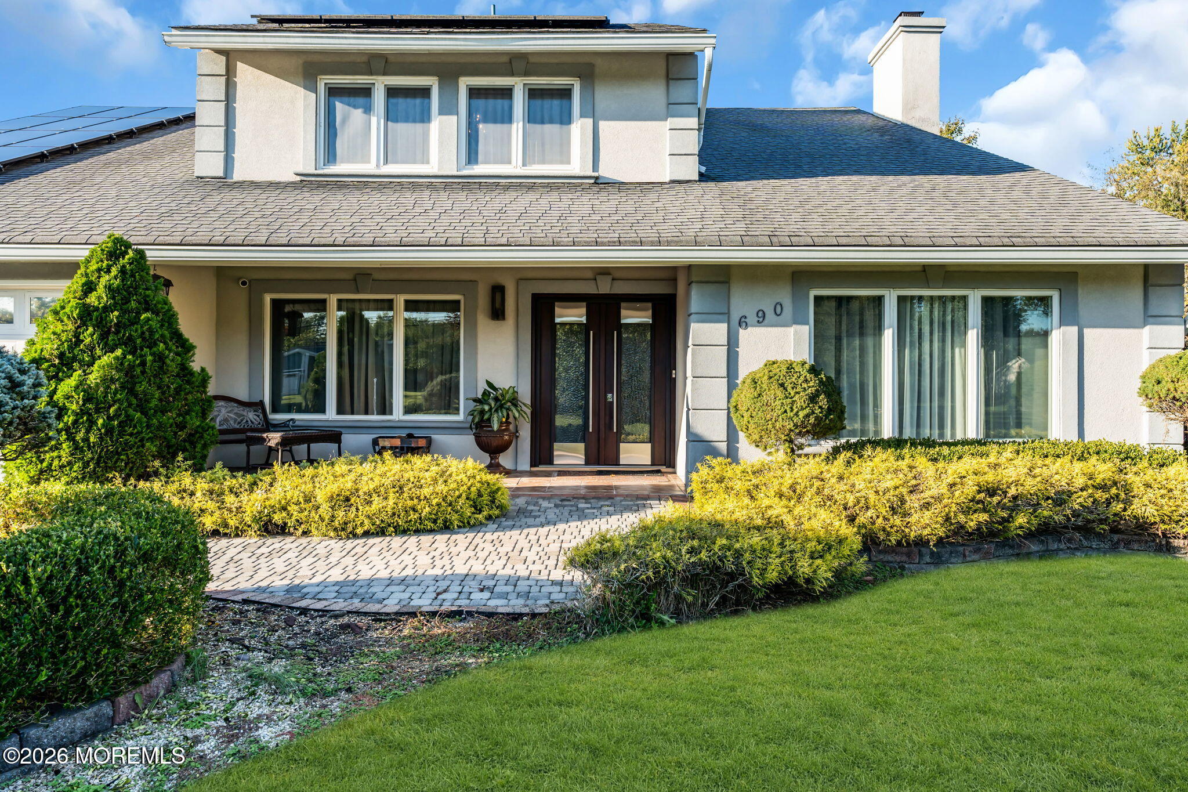
Distinctive design meets everyday comfort! Welcome to this beautifully maintained 5-bedroom, 2.5-bath home showcasing exceptional craftsmanship and custom finishes. Striking European-style doors open to soaring ceilings, marble and hardwood floors, decorative moldings and a beautiful staircase. Inviting living spaces feature a wood-burning fireplace with marble mantel, a custom Design Center kitchen and a private study with built-ins. Renovated bathrooms and an oversized closet, currently serving as the fifth bedroom, offer style and flexibility. Recent 2026 upgrades include HVAC, water heater and kitchen appliances. Enjoy landscaped grounds, paver walkways and a concrete patio. Solar panels will be paid off at closing. Convenient to Route 9, shopping, dining, parks and transportation. Home Features and Upgrades Stucco Landscaping European Metal Door Outside pavers 2006: Windows, Roof and Gutters 2020: European Windows in Primary Bedroom Concrete slab patio 220 Outlet Solar Panels will be paid at closing by seller Interior: Marble Floors Hardwood Floors Decorative Moldings Custom Painting Custom Staircase Bathrooms renovated with in the last 5 years Custom kitchen from Design Center Wood Burning Fireplace with Marble Mantel Built ins in Study Closet Organizers installed thru out Laundry shoot from 2nd floor hallway and Primary bath 5th bedroom is now being used as a large closet can be converted back. Also, access can be made in primary bath. Storage in attic with plywood flooring New appliances 2026: Refrigerator, Dishwasher, Microwave 2026 HVAC and Water Heater Location: Minutes To Swim Club School Bus pick up in front of home Minutes To Rt9 Minutes To Bus stop, and Park and Ride Minutes To Shopping, Farmers Market, Restaurants and Parks 16 Miles to Beach 10 Miles to Six Flags Great Adventure

Save
Ask
Tour
Hide
Share
Listing Snapshot
Price 
$949,900
Days On Site 
0 Days
Bedrooms 
5
Inside Area (SqFt) 
2,720 sqft
Total Baths 
3
Full Baths 
2
Partial Baths 
1
Lot Size 
0.57 Acres
Year Built 
N/A
MLS® Number 
22632107
Status 
Active
Property Tax 
$11,584
HOA/Condo/Coop Fees 
$12.5 monthly
Sq Ft Source 
N/A
Friends & Family
Recent Activity
2 hours agoListing first seen on site
2 hours agoListing updated with changes from the MLS®
General Features
Acres 
0.57
Foundation 
Slab
Garage 
Yes
Garage Spaces 
2
Parking 
Garage Door OpenerDirect AccessAsphalt
Property Sub Type 
Single Family Residence
Sewer 
Public Sewer
SqFt Total 
2720
Style 
CustomColonialContemporary
Water Source 
Public
Zoning 
Residential
Interior Features
Appliances 
DishwasherDryerMicrowaveRefrigeratorCooktopWasherGas Water Heater
Cooling 
Ceiling Fan(s)Central Air
Electric 
Photovoltaics Third-Party Owned
Fireplace 
Yes
Fireplaces 
1
Flooring 
MarbleWood
Heating 
Natural GasForced Air
Interior 
Recessed Lighting
Window Features 
Window Coverings
Bedroom 
Dimensions - 11.3 x 10.8Level - Second
Bonus Room 
Dimensions - 7.0 x 7.0
Dining Room 
Dimensions - 20.7 x 11.11Level - FirstDescription - Can also be used as Family room
Foyer 
Dimensions - 6.1 x 23.4Level - First
Kitchen 
Dimensions - 12.5 x 12.8Level - First
Laundry 
Level - First
Living Room 
Dimensions - 14.1 x 16.6Level - First
Primary Bedroom 
Dimensions - 18.0 x 12.0Level - Second
Sitting 
Dimensions - 10.2 x 10.5Level - First
Study 
Dimensions - 11.11 x 11.1Level - First
Save
Ask
Tour
Hide
Share
Exterior Features
Other Structures 
Shed(s)
Patio And Porch 
Patio
Pool Features 
In Ground
Roof 
Shingle
Windows/Doors 
Window Coverings
Community Features
Association Amenities 
PoolBasketball CourtClubhousePlayground
Association Fee 
$150.0
Association Fee Frequency 
Annually
Community Features 
Pool
MLS Area 
None
Financing Terms Available 
FHAConventionalCash
Schools
School District
Unknown
Elementary School
W. Freehold
Middle School
Clifton T. Barkalow
High School
Freehold Twp
Listing courtesy of Graziella Caruso of EXP Realty


Properties marked with this logo are courtesy of the Monmouth Ocean Regional MLS. Data deemed reliable but not guaranteed. Monmouth Ocean Regional REALTORS ®

Neighborhood & Commute
Source: Walkscore
Save
Ask
Tour
Hide
Share