Save
Ask
Tour
Hide
Share
$899,000
2 Days On Site

19 Assateague Road
Howell, NJ 07731

For Sale|Single Family Residence|Active
4
Beds
3
Total Baths
2
Full Baths
1
Partial Bath
2,345
SqFt
$383
/SqFt
1997
Built
Subdivision:
Parkside At How
County:
Monmouth
Call Now: 732-233-1891
Is this the listing for you? We can help make it yours.
732-233-1891
19 Assateague Road19 Assateague Road19 Assateague Road19 Assateague Road
Save
Ask
Tour
Hide
Share

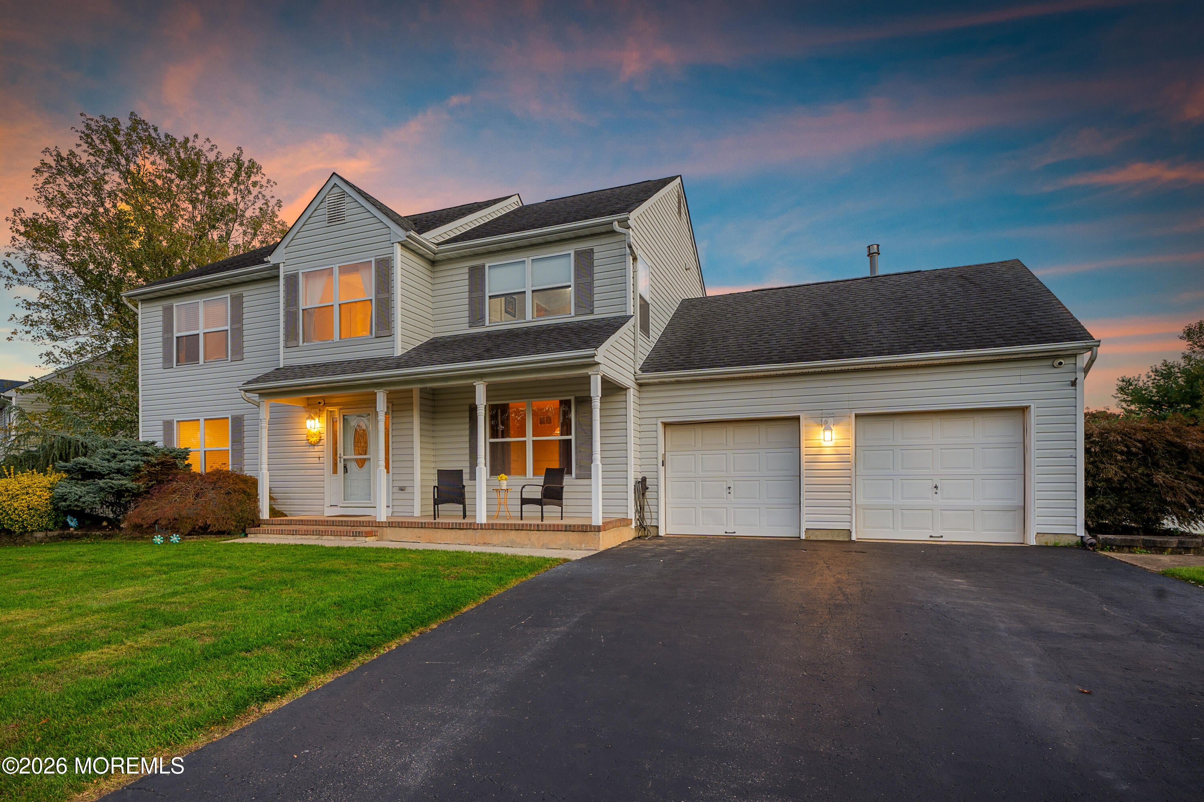
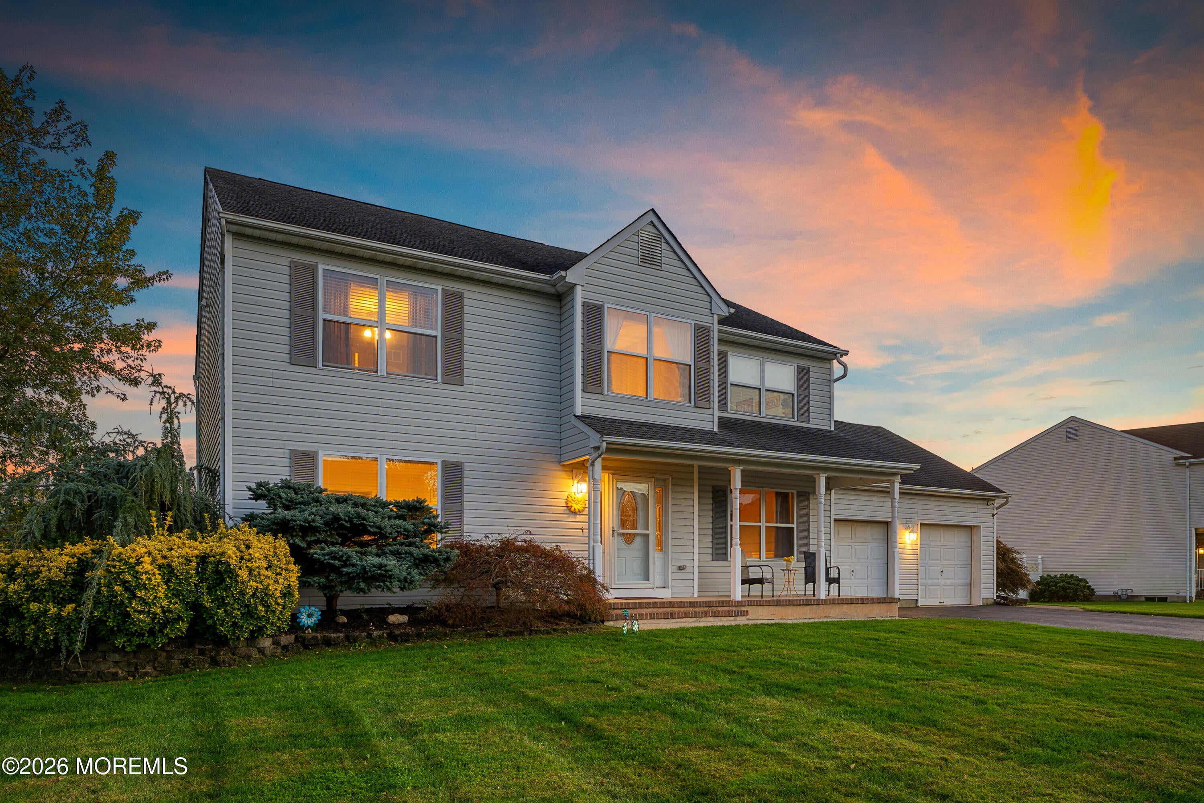
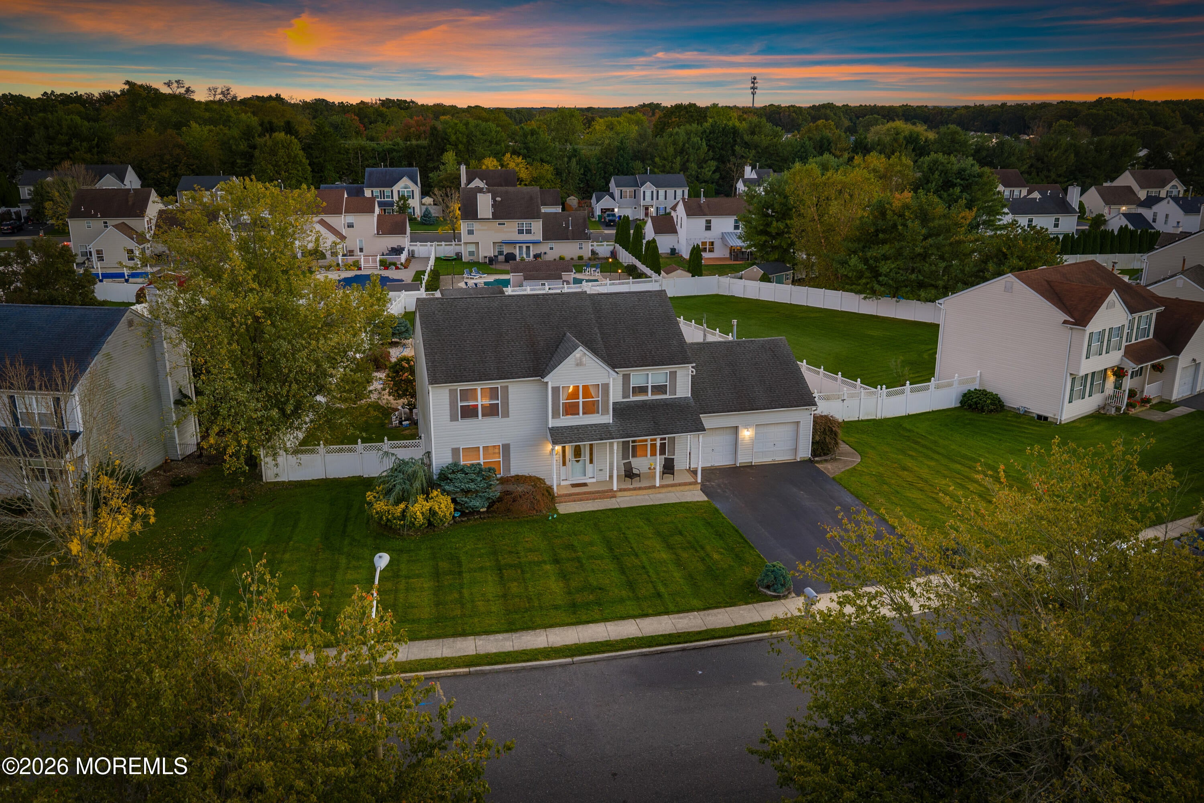
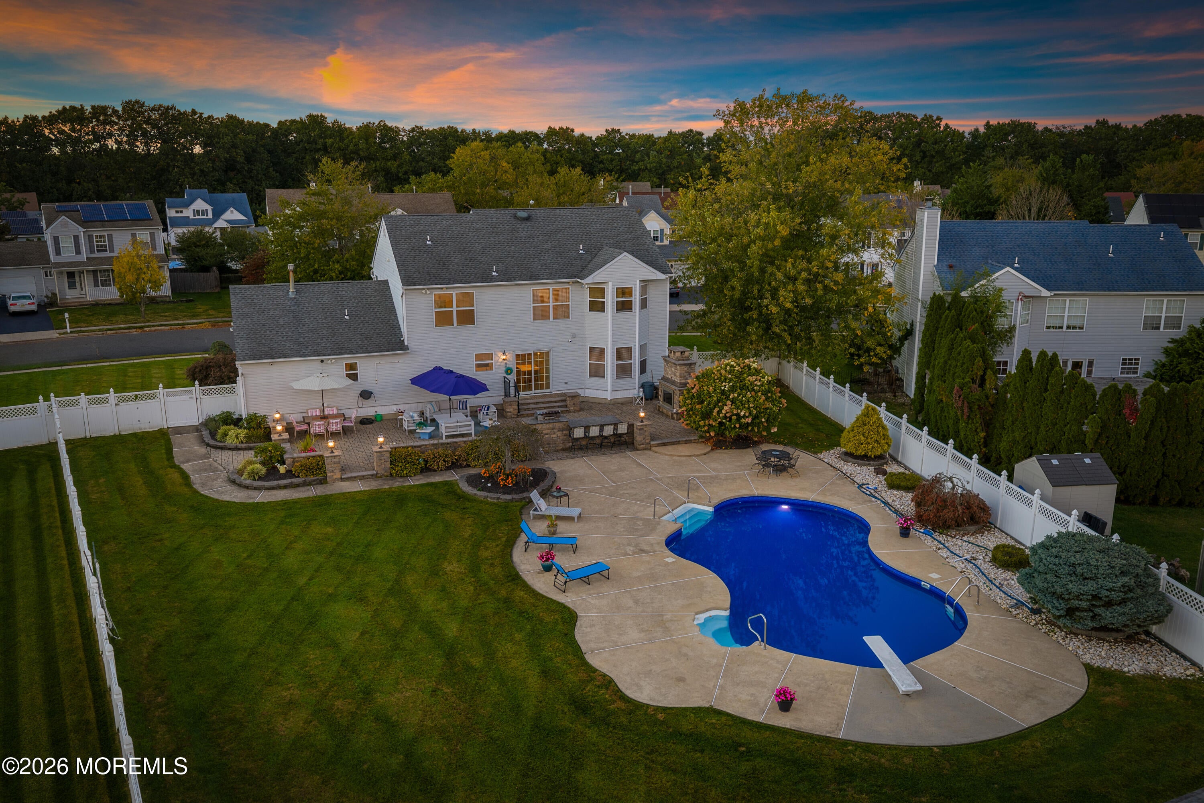
Welcome to this spacious 4-bedroom, 2.5-bath Colonial in the desirable Parkside neighborhood of Howell! Offering approximately 2,345 sq. ft. of living space, this home features a welcoming two-story foyer, an eat-in kitchen with center island and breakfast nook, and comfortable living areas ideal for everyday living and entertaining. The full, finished and heated basement provides approximately 1,100 additional square feet of versatile space for recreation, hobbies, a home office or gatherings. Step outside to your private backyard retreat featuring an in-ground swimming pool, patio, outdoor fireplace, fenced yard and outdoor grill—perfect for enjoying warm-weather entertaining. Additional highlights include an attached two-car garage, central air conditioning, natural gas forced-air heating, underground sprinklers and storage shed(s). Situated on approximately 0.44 acres, this property offers a wonderful combination of space, functionality and outdoor enjoyment. Don't miss the opportunity to make this Howell Colonial your own!

Save
Ask
Tour
Hide
Share
Listing Snapshot
Price 
$899,000
Days On Site 
2 Days
Bedrooms 
4
Inside Area (SqFt) 
2,345 sqft
Total Baths 
3
Full Baths 
2
Partial Baths 
1
Lot Size 
0.44 Acres
Year Built 
1997
MLS Number 
22632812
Status 
Active
Property Tax 
$13,482
HOA/Condo/Coop Fees 
N/A
Sq Ft Source 
N/A
Friends & Family
Recent Activity
3 days agoListing first seen on site
3 days agoListing updated with changes from the MLS
General Features
Acres 
0.44
Attached Garage 
Yes
Garage 
Yes
Garage Spaces 
2
Parking 
Garage Door OpenerDirect AccessPavedDrivewayOn StreetOversizedWorkshop in GarageAttachedStorage
Property Sub Type 
Single Family Residence
Sewer 
Public Sewer
SqFt Total 
2345
Style 
Colonial
Water Source 
Public
Zoning 
Residential, Single Family, Neighborhood
Interior Features
Appliances 
DishwasherDisposalDryerRefrigeratorCooktopWasherGas Water Heater
Basement 
FinishedFull
Cooling 
Attic FanCentral Air
Fireplace 
Yes
Fireplaces 
1
Flooring 
CarpetCeramic TileWood
Heating 
Natural GasForced Air
Interior 
Recessed Lighting
Bedroom 
Dimensions - 11.3 x 12.0Level - Second
Breakfast 
Dimensions - 8.7 x 13.5Level - First
Dining Room 
Dimensions - 13.0 x 14.4Level - First
Family Room 
Dimensions - 16.11 x 16.4Level - First
Foyer 
Dimensions - 12.0 x 16.3Level - First
Garage 
Dimensions - 21.9 x 25.5Level - First
Kitchen 
Dimensions - 13.5 x 13.5Level - First
Living Room 
Dimensions - 13.2 x 15.11Level - First
Office 
Dimensions - 13.0 x 12.6Level - Basement
Primary Bedroom 
Dimensions - 16.5 x 20.1Level - Second
Rec Room 
Dimensions - 32.9 x 31.0Level - Basement
Save
Ask
Tour
Hide
Share
Exterior Features
Exterior 
Outdoor GrillStorageLighting
Other Structures 
Shed(s)
Patio And Porch 
Patio
Pool Features 
In Ground
Roof 
Shingle
Community Features
MLS Area 
Howell Twnsp
Financing Terms Available 
ConventionalCash
Schools
School District
Unknown
Elementary School
Greenville
Middle School
Howell South
High School
Howell HS
Listing courtesy of Isaac Nussbaum of Real Broker, LLC- Toms River


Properties marked with this logo are courtesy of the Monmouth Ocean Regional MLS. Data deemed reliable but not guaranteed. Monmouth Ocean Regional REALTORS ®

Neighborhood & Commute
Source: Walkscore
Save
Ask
Tour
Hide
Share