Save
Ask
Tour
Hide
Share
$899,900
3 Days On Site

47 Cleveland Avenue
Brick, NJ 08724

Single Family Residence|Coming Soon
4
Beds
3
Total Baths
2
Full Baths
1
Partial Bath
2,412
SqFt
$373
/SqFt
1990
Built
Subdivision:
Cambridge Walk
County:
Ocean
Call Now: 732-233-1891
Is this the listing for you? We can help make it yours.
732-233-1891
47 Cleveland Avenue47 Cleveland Avenue47 Cleveland Avenue47 Cleveland Avenue
Save
Ask
Tour
Hide
Share

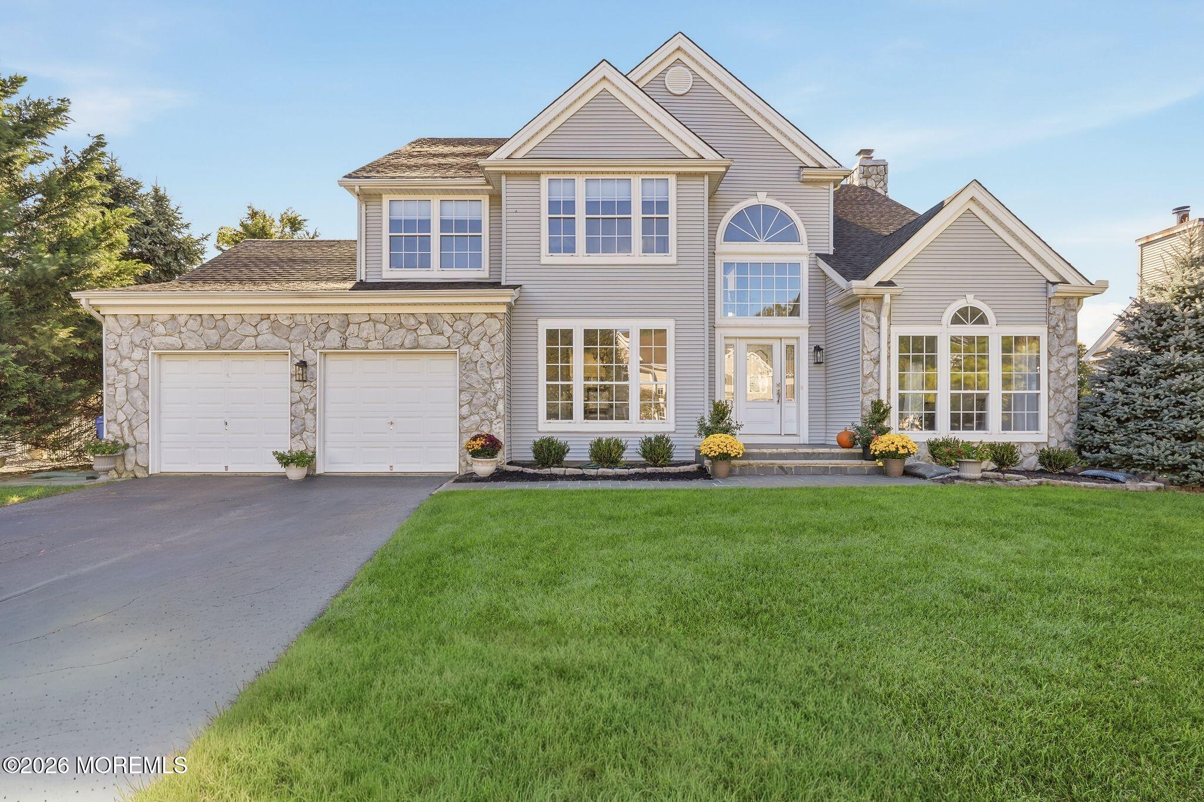
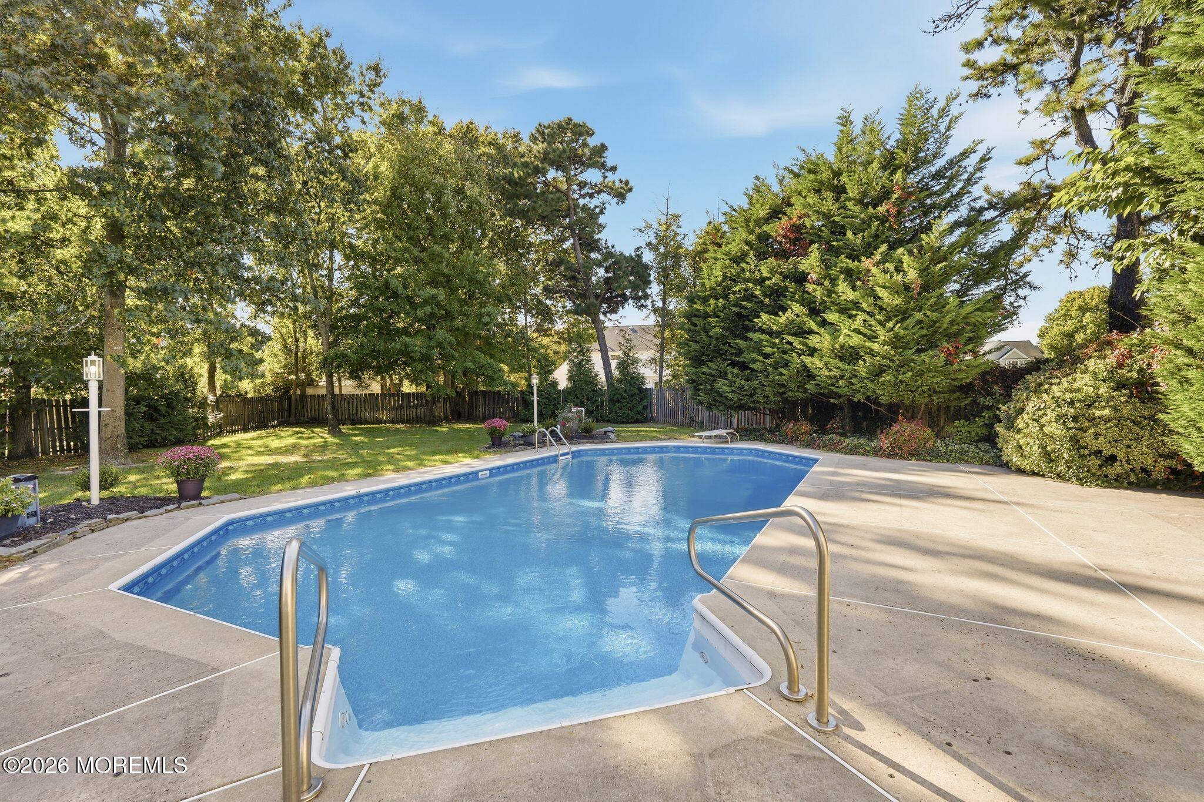
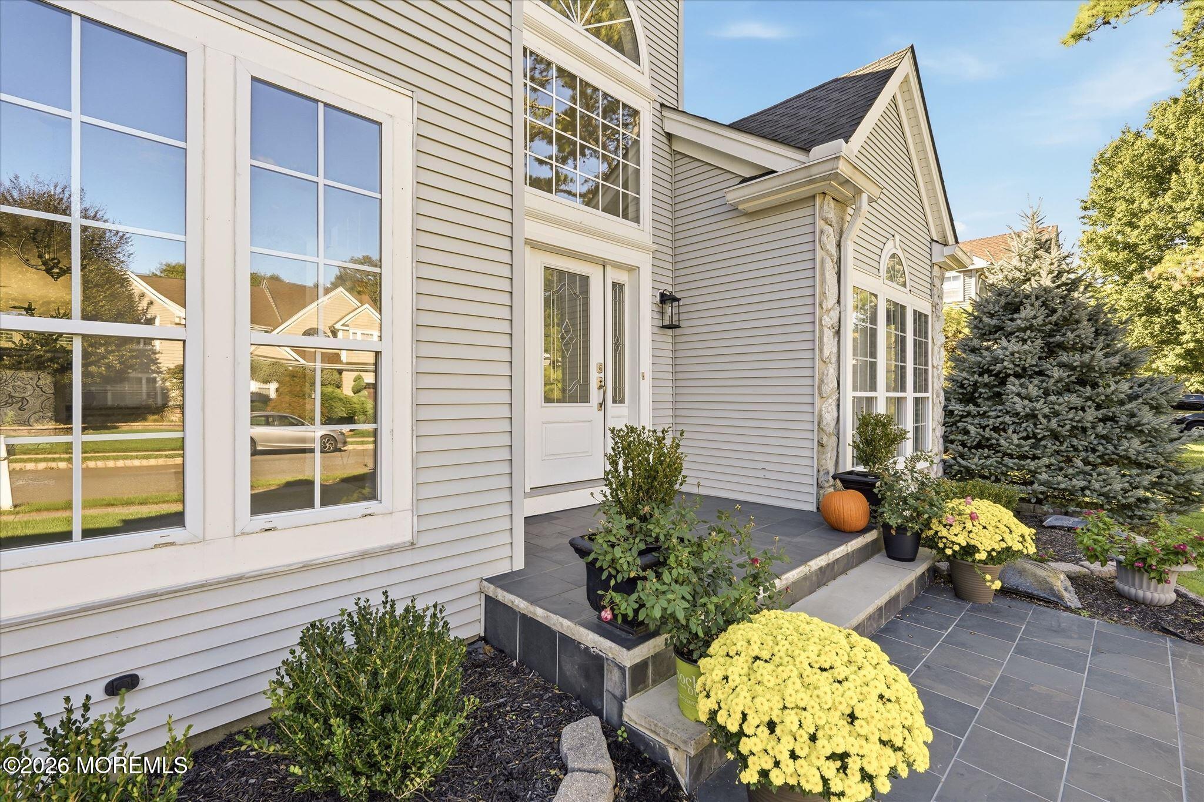
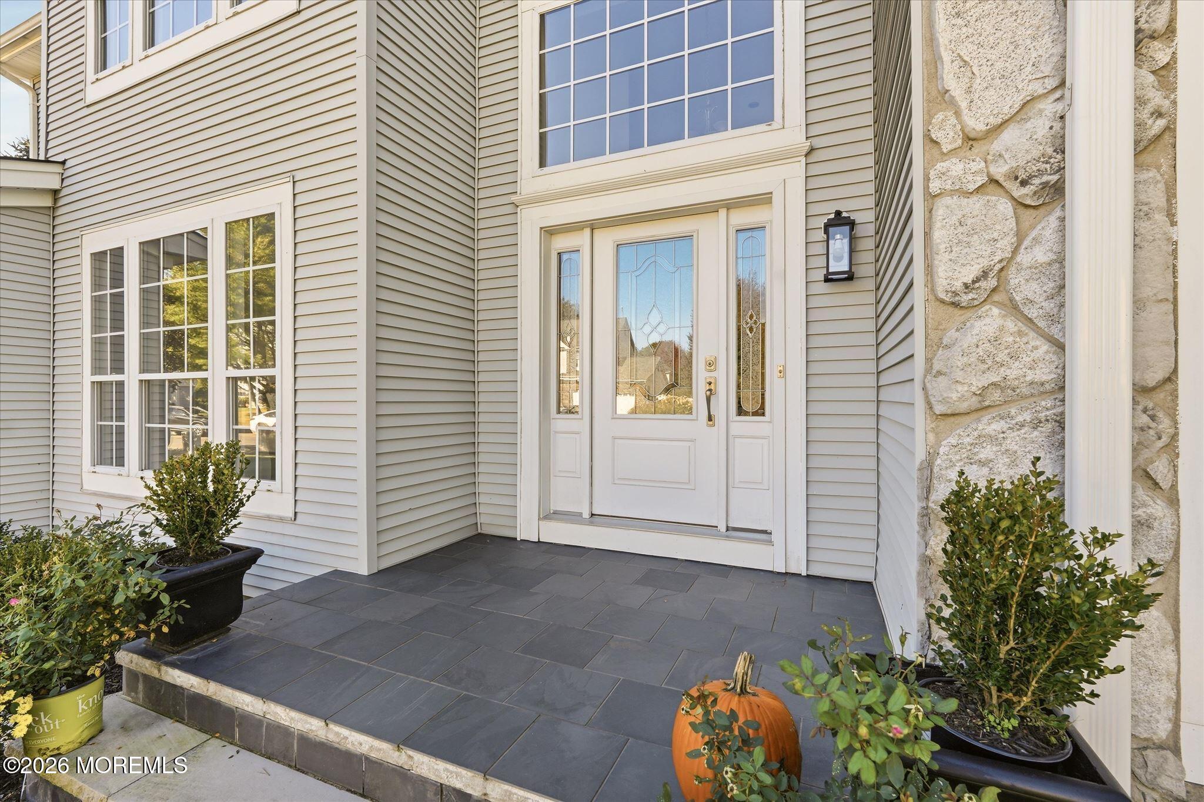
This is a coming soon listing showings start 10/23. Beautifully updated stately home in the desirable Cambridge Walk community! This impressive home features a redesigned gourmet kitchen that opens seamlessly to the family room, creating the perfect space for entertaining. The kitchen boasts KraftMaid soft-close Peppercorn cabinetry, quartz countertops, stainless steel appliances, ceramic tile flooring, shiplap backsplash & breakfast bar seating for two. Andersen sliding glass doors lead to a spacious deck with pergola. Hardwood floors enhance the foyer, family room & staircase. Inviting family room features a wood-burning fireplace & Andersen French doors. Remodeled first-floor powder room with updated cabinetry. Spacious primary suite offers a vaulted ceiling, new carpeting, two closets including a walk-in & beautifully updated private bath with soaking tub, dual-sink vanity & tiled shower with frameless glass doors. Additional living space awaits in the finished basement. New HVAC system & hot water heater (DEC2024). Step outside to your own private backyard oasis featuring a beautiful in-ground pool with new liner, filter & pump in 2025/2026, expansive deck & outdoor lighting. A wonderful combination of elegance, comfort & outdoor living! Newer well for watering connected to 4 zone sprinkler system.

Save
Ask
Tour
Hide
Share
Listing Snapshot
Price 
$899,900
Days On Site 
3 Days
Bedrooms 
4
Inside Area (SqFt) 
2,412 sqft
Total Baths 
3
Full Baths 
2
Partial Baths 
1
Lot Size 
0.34 Acres
Year Built 
1990
MLS Number 
22632829
Status 
Coming Soon
Property Tax 
$11,593
HOA/Condo/Coop Fees 
N/A
Sq Ft Source 
N/A
Friends & Family
Recent Activity
4 days agoListing first seen on site
4 days agoListing updated with changes from the MLS
General Features
Acres 
0.34
Attached Garage 
Yes
Garage 
Yes
Garage Spaces 
2
Parking 
Garage Door OpenerDirect AccessPavedDrivewayAttached
Property Sub Type 
Single Family Residence
Sewer 
Public Sewer
SqFt Total 
2412
Style 
Colonial
Water Source 
Public
Zoning 
Residential, Single Family
Interior Features
Appliances 
DishwasherDryerMicrowaveRefrigeratorCooktopWasherGas Water Heater
Basement 
Level - Basement
Cooling 
Ceiling Fan(s)Central Air
Fireplace 
Yes
Fireplaces 
1
Flooring 
CarpetCeramic TileWoodVinyl
Heating 
Natural GasForced Air
Interior 
Eat-in Kitchen
Window Features 
Window Coverings
Bedroom 
Dimensions - 12.0 x 11.0Level - Second
Dining Room 
Dimensions - 13.0 x 12.0Level - First
Family Room 
Dimensions - 17.0 x 15.0Level - First
Foyer 
Level - First
Kitchen 
Dimensions - 25.0 x 12.0Level - First
Laundry 
Level - First
Living Room 
Dimensions - 19.0 x 12.0Level - First
Primary Bathroom 
Level - Second
Primary Bedroom 
Dimensions - 17.0 x 13.0Level - Second
Save
Ask
Tour
Hide
Share
Exterior Features
Construction Details 
Brick Veneer
Exterior 
Lighting
Other Structures 
Shed(s)
Patio And Porch 
Deck
Pool Features 
In GroundVinyl
Windows/Doors 
Window Coverings
Community Features
MLS Area 
None
Financing Terms Available 
FHAConventionalCash
Schools
School District
Unknown
Elementary School
Veterans Memorial
Middle School
Veterans Memorial
High School
Brick Memorial
Listing courtesy of Suzanne E Bavaro of Keller Williams Realty Spring Lake


Properties marked with this logo are courtesy of the Monmouth Ocean Regional MLS. Data deemed reliable but not guaranteed. Monmouth Ocean Regional REALTORS ®

Neighborhood & Commute
Source: Walkscore
Save
Ask
Tour
Hide
Share