Save
Ask
Tour
Hide
Share
$456,999
3 Days On Site

38 Fairfield Road
Toms River, NJ 08757

For Sale|Single Family Residence|Active
2
Beds
2
Total Baths
2
Full Baths
1,340
SqFt
$341
/SqFt
1986
Built
Subdivision:
Silveridge Pk N
County:
Ocean
Call Now: 732-233-1891
Is this the listing for you? We can help make it yours.
732-233-1891
38 Fairfield Road38 Fairfield Road38 Fairfield Road38 Fairfield Road
Save
Ask
Tour
Hide
Share

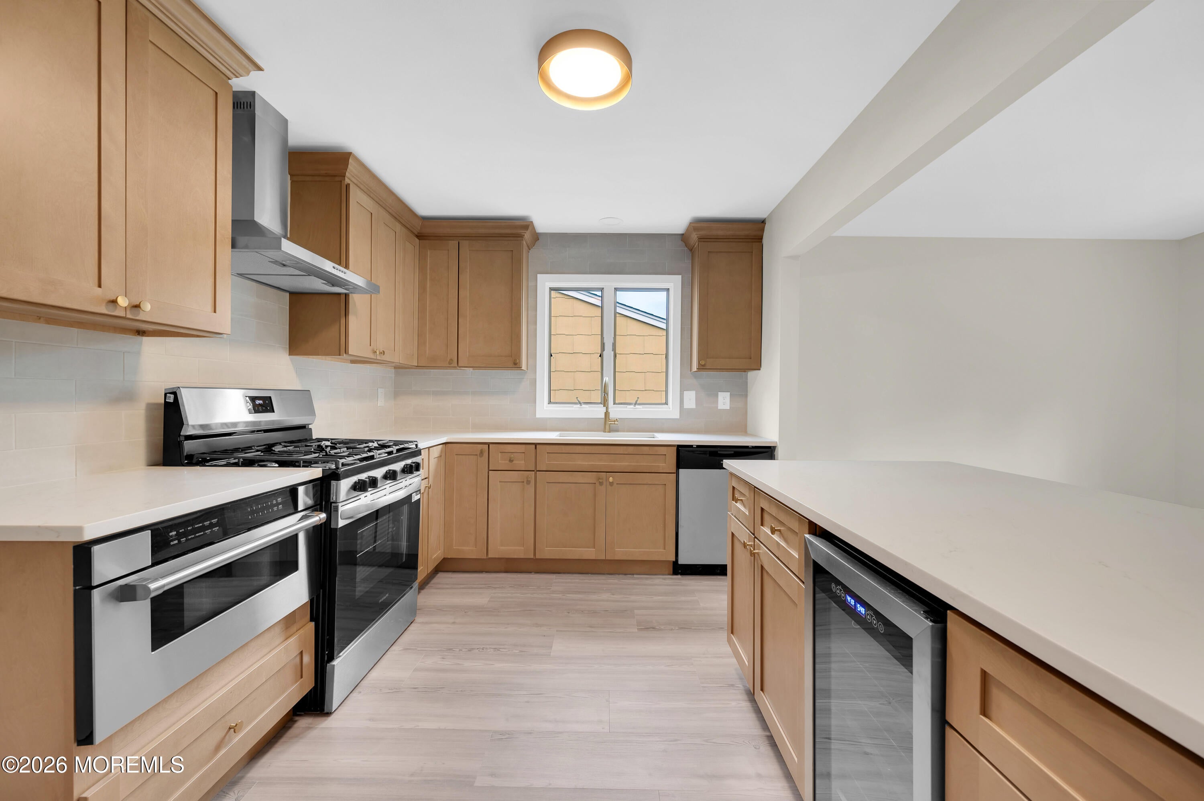
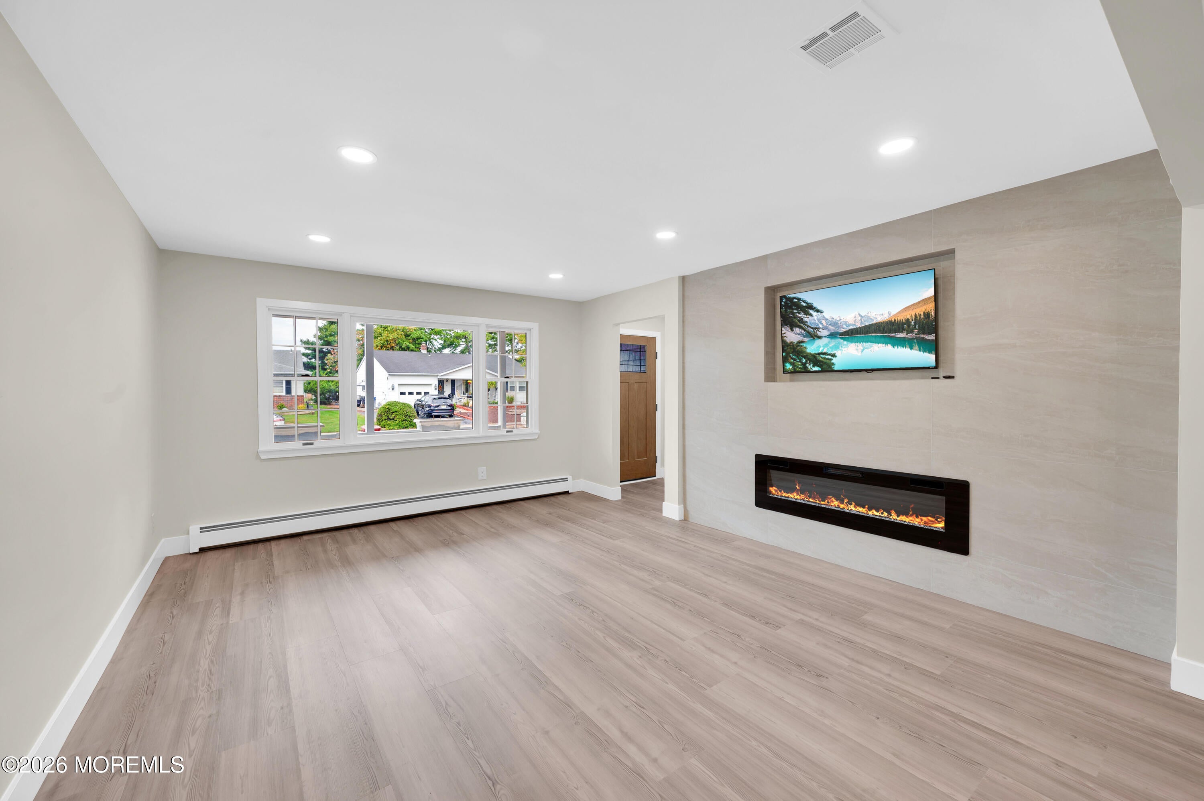
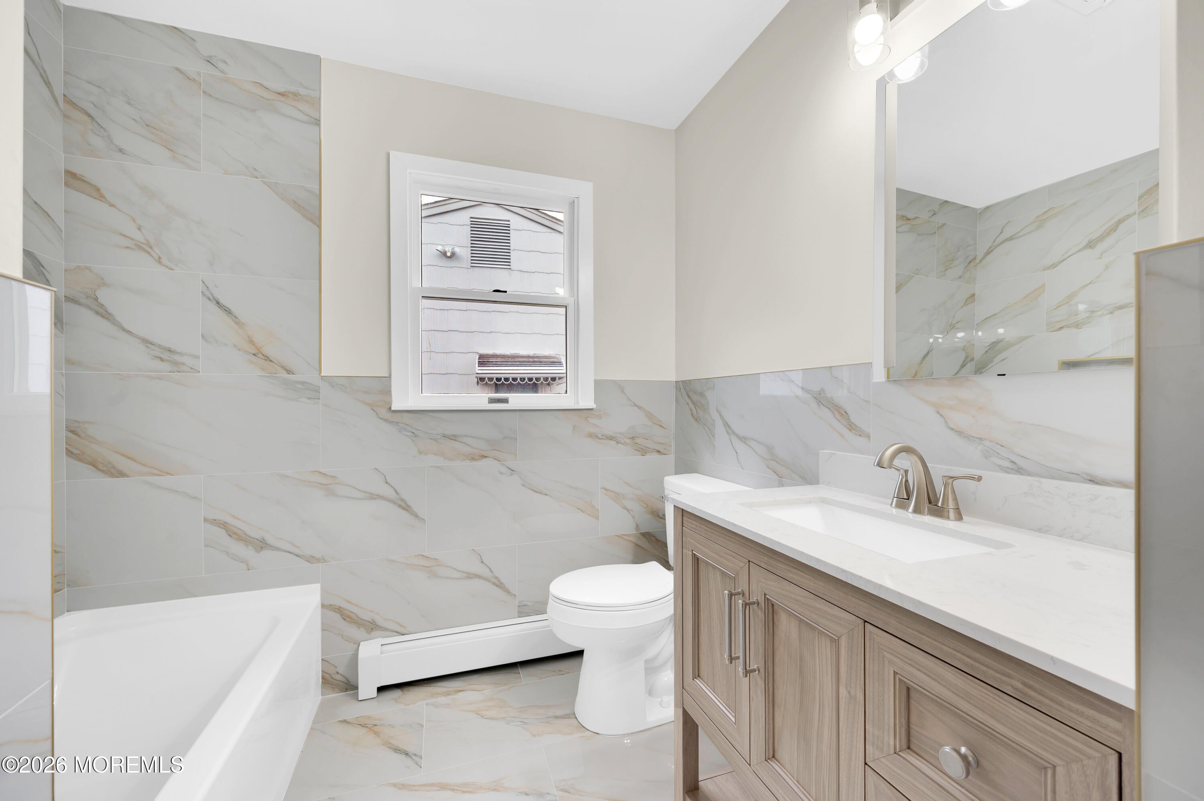
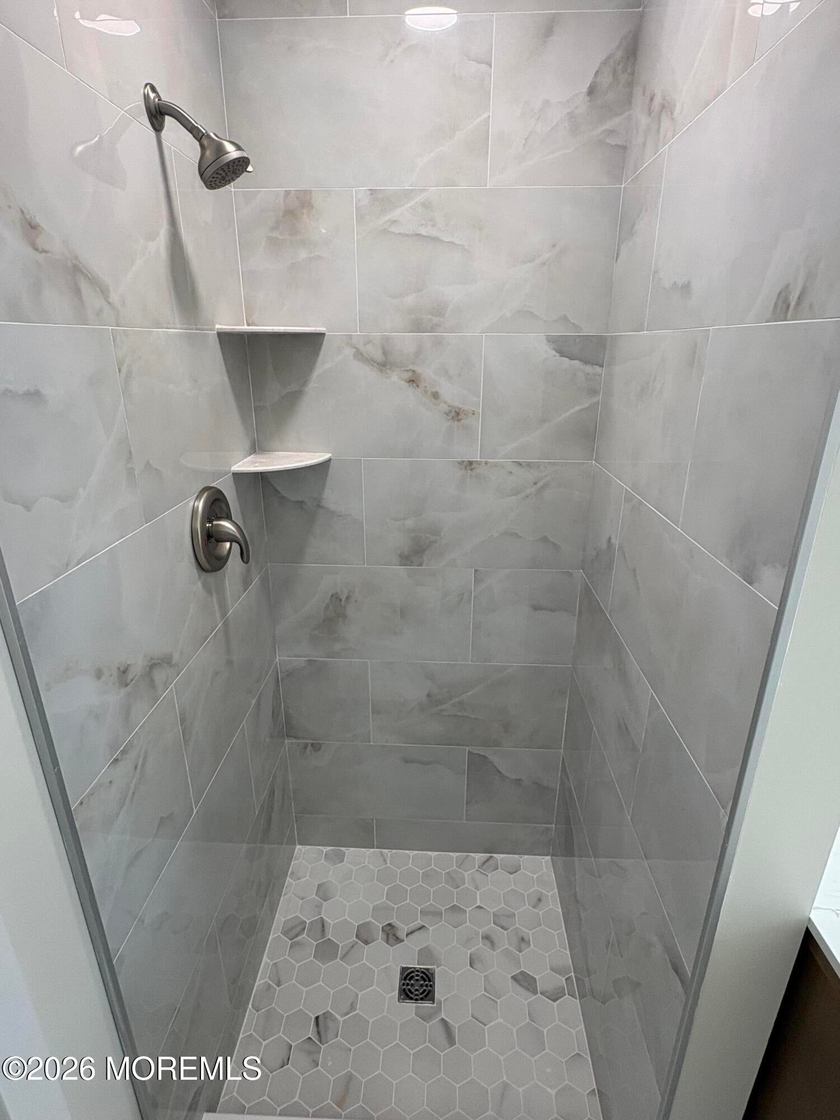
This completely renovated Yorkshire model which backs to the woods, features new vinyl siding with vinyl cedar impression on the front of the house. The kitchen has been completely remodeled with new Cashew soft closing cabinets, quartz counter tops and a classy ceramic custom backsplash. New stainless steel appliance package with wine fridge, range hood and built in microwave. The home has waterproof vinyl floors throughout. New tall base trim that really compliments the floors. It has a large porcelain accent wall with built in TV and electric fireplace in the living room. Recessed led lighting throughout the house. Both bathrooms have been completely remodeled. It has a new craftsmen entry and 2 panel interior doors throughout. Along with a double wide driveway.

Save
Ask
Tour
Hide
Share
Listing Snapshot
Price 
$456,999
Days On Site 
3 Days
Bedrooms 
2
Inside Area (SqFt) 
1,340 sqft
Total Baths 
2
Full Baths 
2
Partial Baths 
N/A
Lot Size 
0.14 Acres
Year Built 
1986
MLS Number 
22632838
Status 
Active
Property Tax 
$3,173
HOA/Condo/Coop Fees 
$25 monthly
Sq Ft Source 
N/A
Friends & Family
Recent Activity
4 days agoListing first seen on site
4 days agoListing updated with changes from the MLS
General Features
Acres 
0.14
Attached Garage 
Yes
Garage 
Yes
Garage Spaces 
1
Parking 
Garage Door OpenerDirect AccessDrivewayAttached
Property Sub Type 
Single Family Residence
Sewer 
Public Sewer
SqFt Total 
1340
Style 
RanchDetached
Water Source 
Public
Zoning 
Residential
Interior Features
Appliances 
DishwasherDryerMicrowaveRefrigeratorCooktopWasherGas Water Heater
Basement 
Crawl Space
Cooling 
Attic FanCeiling Fan(s)Central Air
Fireplace 
Yes
Fireplaces 
1
Flooring 
VinylCeramic Tile
Heating 
Natural GasBaseboard
Interior 
Recessed Lighting
Bathroom 
Level - First
Bedroom 
Dimensions - 14.0 x 15.0Level - First
Den 
Dimensions - 13.0 x 14.0Level - First
Dining Room 
Dimensions - 14.0 x 10.0Level - First
Kitchen 
Dimensions - 13.0 x 14.0Level - First
Living Room 
Dimensions - 16.0 x 14.0Level - First
Primary Bathroom 
Level - First
Primary Bedroom 
Dimensions - 14.0 x 16.0Level - First
Sunroom 
Level - First
Save
Ask
Tour
Hide
Share
Exterior Features
Exterior 
Lighting
Lot Features 
Wooded
Patio And Porch 
Patio
Roof 
Shingle
Windows/Doors 
Sliding Doors
Community Features
Association Amenities 
PoolClubhouseRecreation Facilities
Association Fee 
$75.0
Association Fee Frequency 
Quarterly
Community Features 
Pool
MLS Area 
Silver Rdg Pk
Senior Community 
Yes
Financing Terms Available 
FHAConventionalCashVA Loan
Schools
School District
Unknown
Elementary School
Unknown
Middle School
Central Reg Middle
High School
Unknown
Listing courtesy of Jonathan Hopmayer of Crossroads Realty, Inc.


Properties marked with this logo are courtesy of the Monmouth Ocean Regional MLS. Data deemed reliable but not guaranteed. Monmouth Ocean Regional REALTORS ®

Neighborhood & Commute
Source: Walkscore
Save
Ask
Tour
Hide
Share