
Save
Ask
Tour
Hide
$665,000
2 Days On Site
501 Couse RoadNeptune Township, NJ 07753
For Sale|Single Family Residence|Active
3
Beds
2
Total Baths
1
Full Bath
1
Partial Bath
1,008
SqFt
$660
/SqFt
1959
Built
Subdivision:
None
County:
Monmouth
Call Now: 732-233-1891
Is this the listing for you? We can help make it yours.
732-233-1891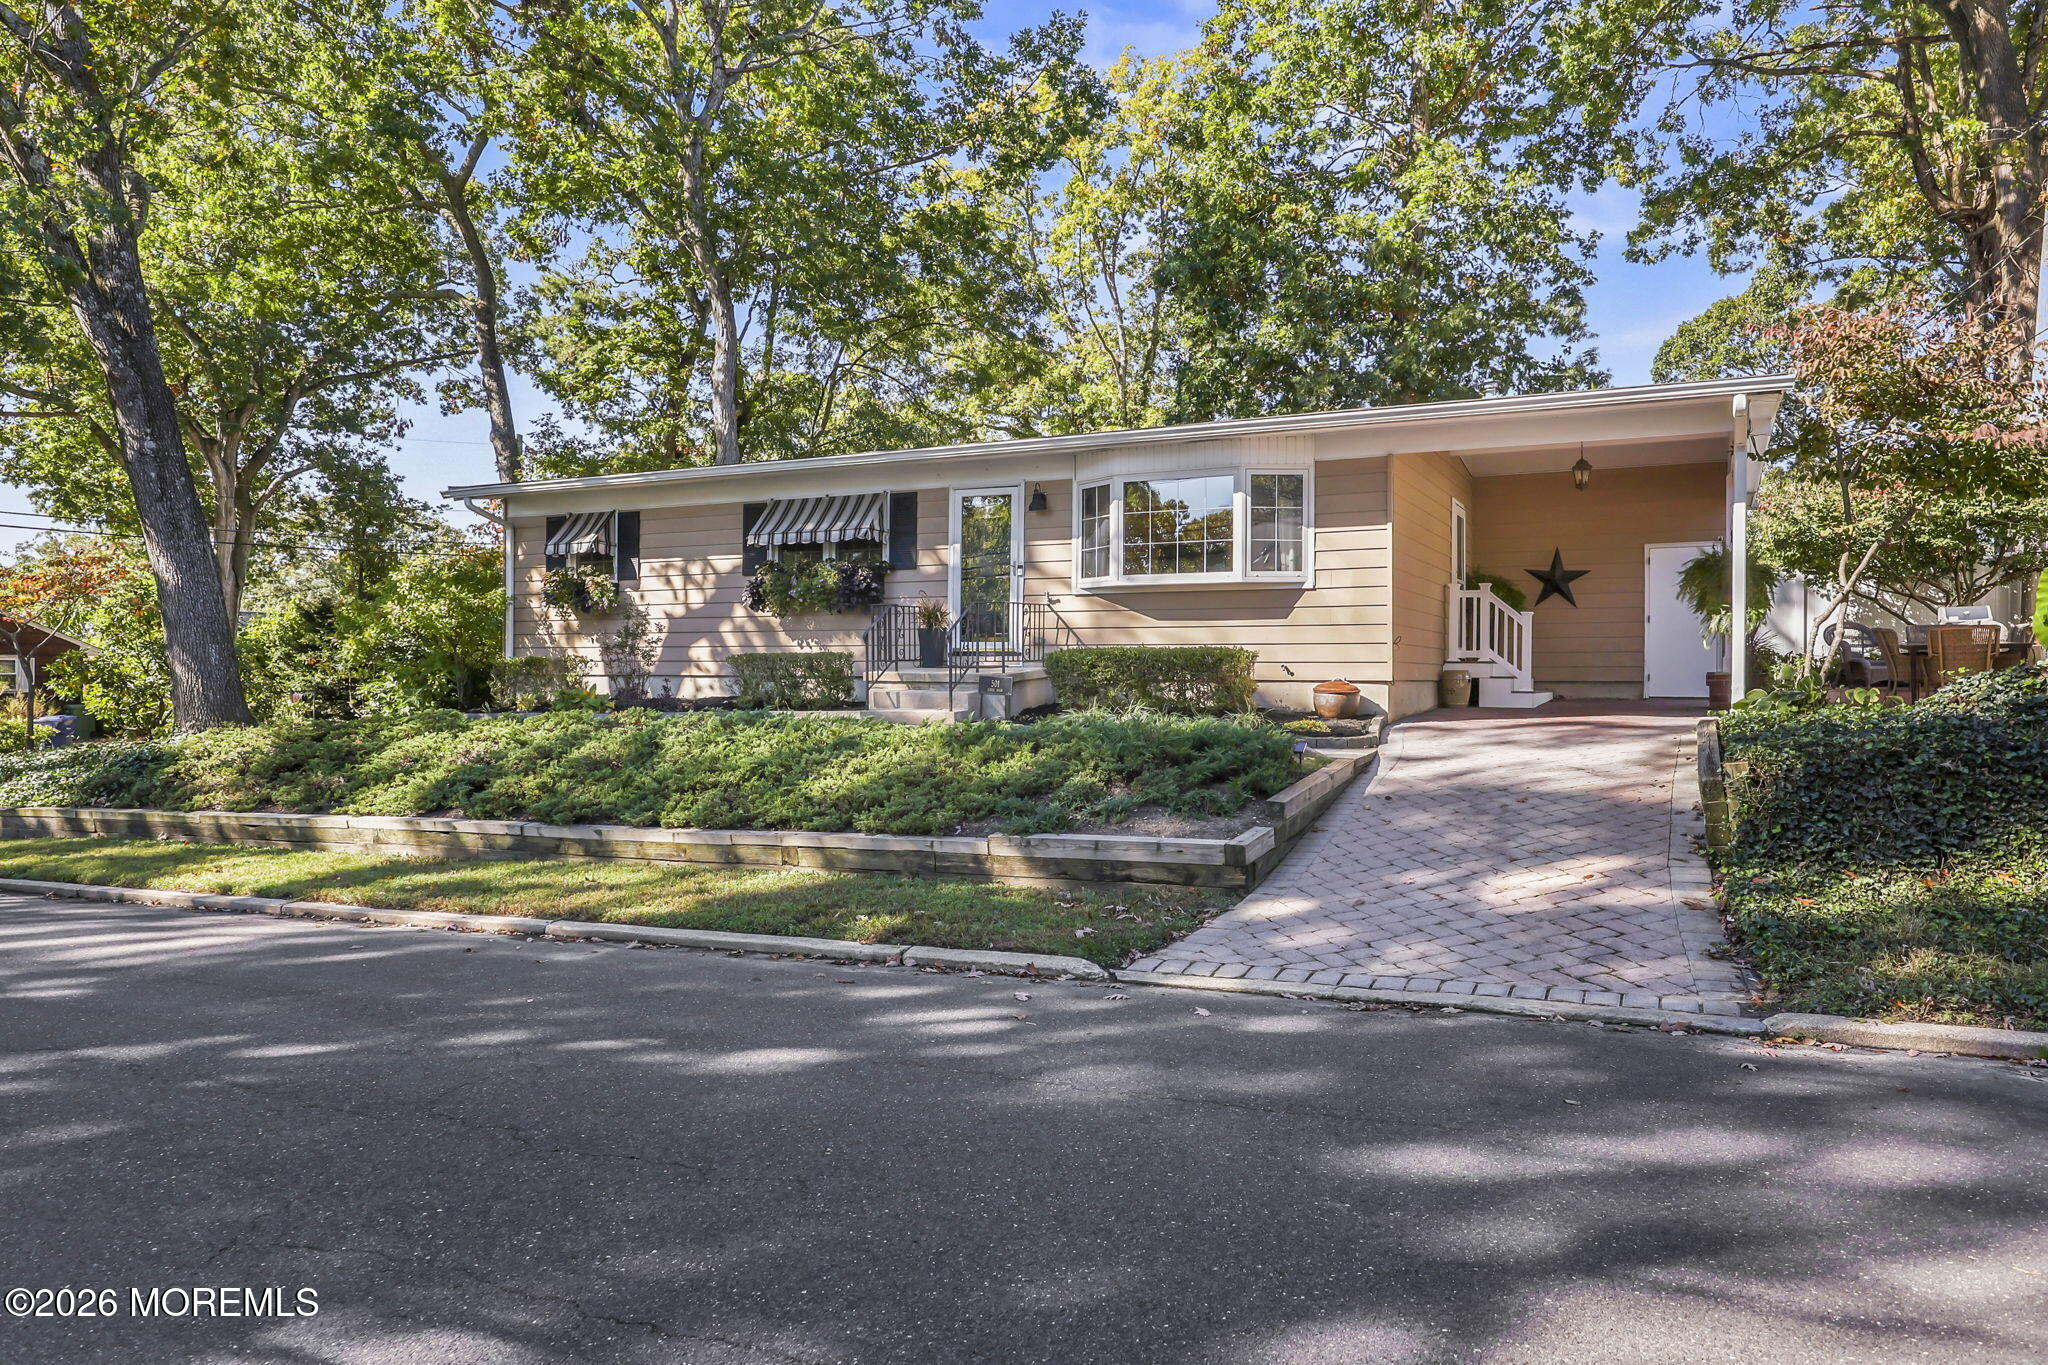
Save
Ask
Tour
Hide
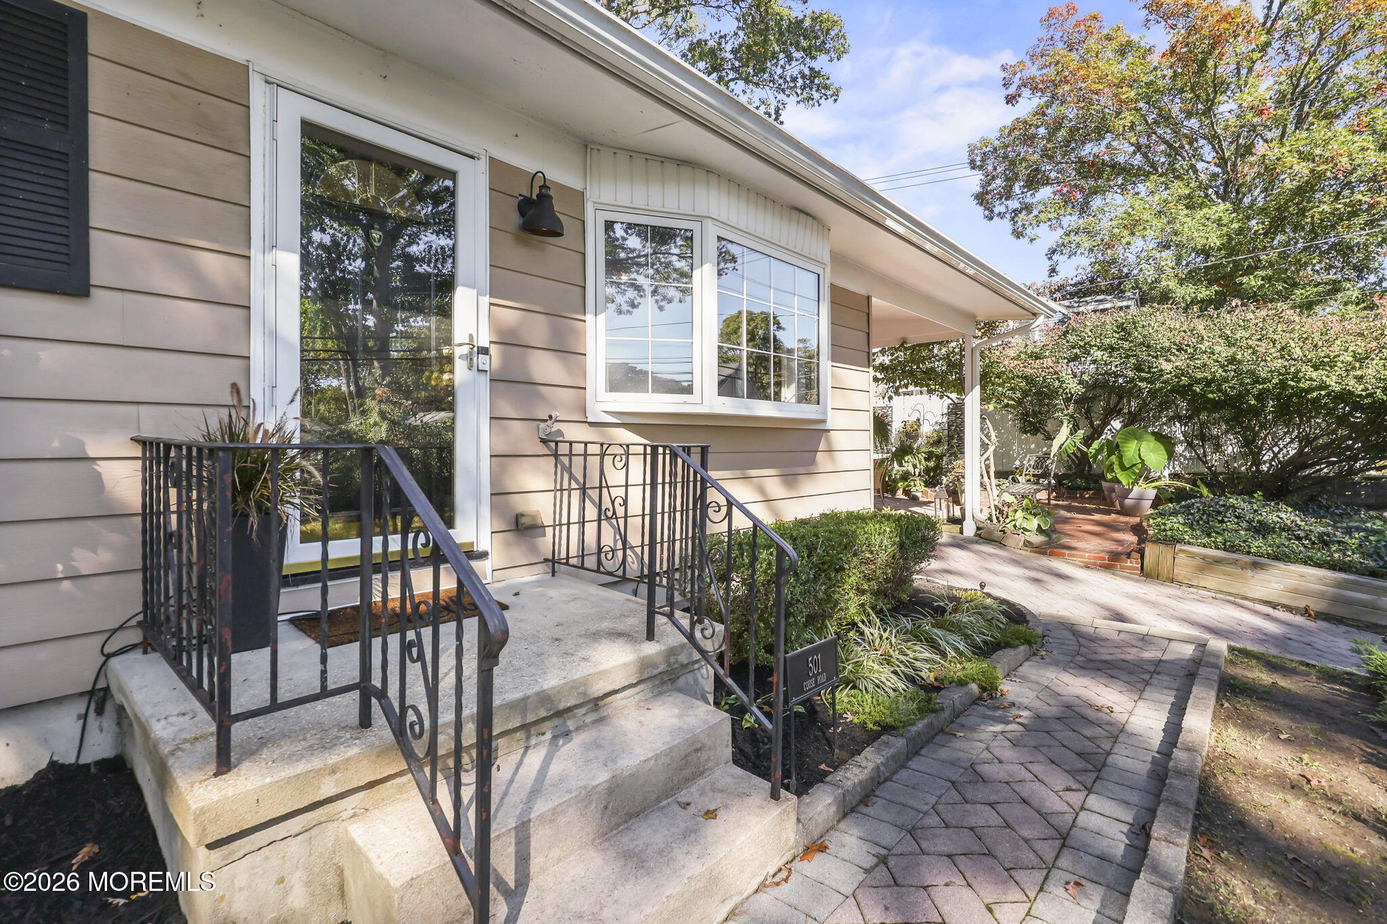
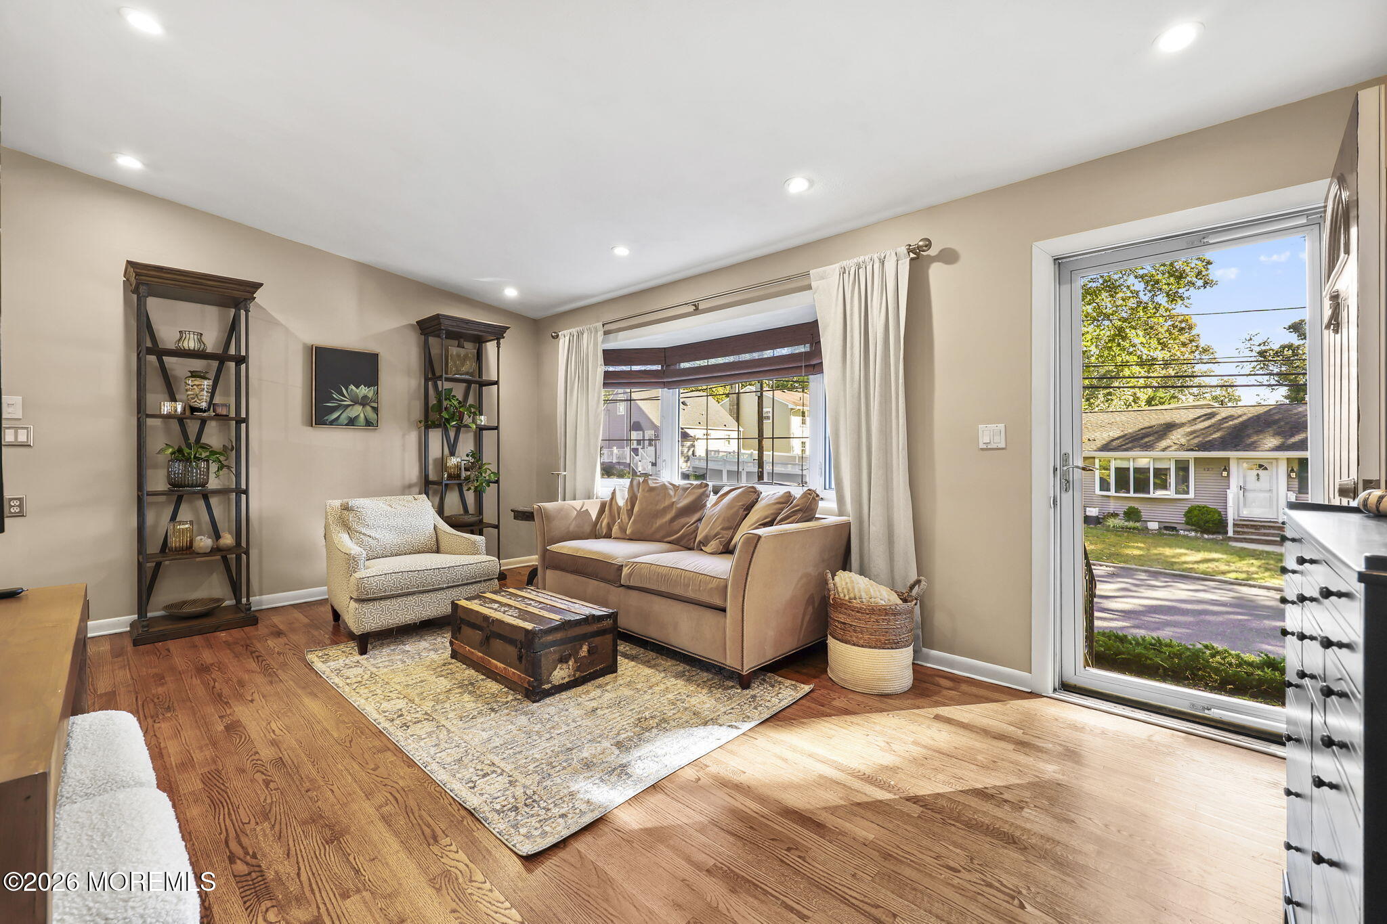
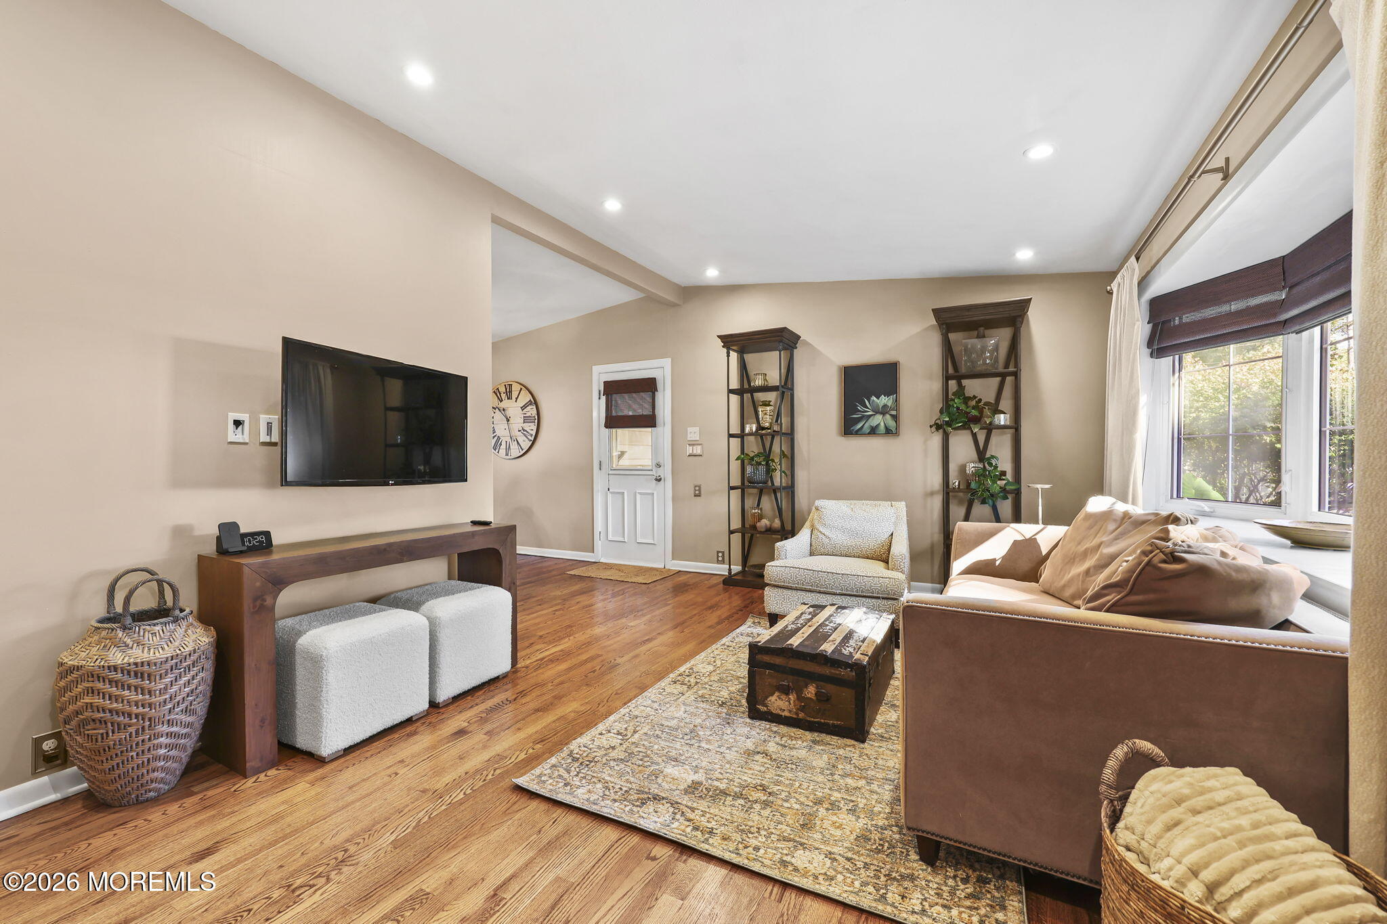
Shark River Hills Pristine ranch. 3 Bedrooms, Primary with ensuite half bath. Gleaming hardwood floors throughout, Galley kitchen with ample work space, granite counters, white country cabinets. Dining Area with big bow window and living room bay window provide lots of natural light. Direct access to the carport and Patio which is a private Oasis for relaxing and entertaining. Full finished basement offers additional living space and abundant storage space. Roof 4 yrs, water heater 5 years, 200 amp electric. An immaculate turnkey home blocks to the river and Marina, Minutes to the beach, Asbury Park, Bradley Beach, Ocean Grove. Life is good at the Jersey Shore.
Save
Ask
Tour
Hide
Listing Snapshot
Price
$665,000
Days On Site
2 Days
Bedrooms
3
Inside Area (SqFt)
1,008 sqft
Total Baths
2
Full Baths
1
Partial Baths
1
Lot Size
0.11 Acres
Year Built
1959
MLS Number
22632840
Status
Active
Property Tax
$8,860
HOA/Condo/Coop Fees
N/A
Sq Ft Source
N/A
Friends & Family
Recent Activity
| 2 days ago | Listing first seen on site | |
| 2 days ago | Listing updated with changes from the MLS |
General Features
Acres
0.11
Parking
CarportDrivewayOn Street
Property Sub Type
Single Family Residence
Sewer
Public Sewer
SqFt Total
1008
Style
Ranch
Water Source
Public
Interior Features
Appliances
DishwasherDryerMicrowaveRefrigeratorCooktopWasherGas Water Heater
Basement
Dimensions - 10.0 x 9.0Level - Basement
Cooling
Central Air
Flooring
Wood
Heating
Natural GasForced Air
Bedroom
Dimensions - 11.0 x 11.0Level - First
Bonus Room
Dimensions - 19.0 x 12.0Level - Basement
Dining Room
Dimensions - 11.0 x 8.0Level - First
Family Room
Dimensions - 25.0 x 14.0Level - Basement
Kitchen
Dimensions - 16.0 x 9.0Level - First
Laundry
Dimensions - 22.0 x 9.0Level - Basement
Living Room
Dimensions - 17.0 x 11.0Level - First
Primary Bedroom
Dimensions - 11.0 x 12.0Level - First
Save
Ask
Tour
Hide
Exterior Features
Lot Features
Corner Lot
Patio And Porch
Patio
Roof
Shingle
Community Features
MLS Area
Shark River Hls
Financing Terms Available
FHAConventionalCashVA Loan
Schools
School District
Unknown
Elementary School
Unknown
Middle School
Neptune
High School
Unknown
Listing courtesy of Cindy Nelson of Nelson Realtors

Properties marked with this logo are courtesy of the Monmouth Ocean Regional MLS. Data deemed reliable but not guaranteed. Monmouth Ocean Regional REALTORS ®
Properties marked with this logo are courtesy of the Monmouth Ocean Regional MLS. Data deemed reliable but not guaranteed. Monmouth Ocean Regional REALTORS ®
Neighborhood & Commute
Source: Walkscore
Save
Ask
Tour
Hide
Did you know? You can invite friends and family to your search. They can join your search, rate and discuss listings with you.