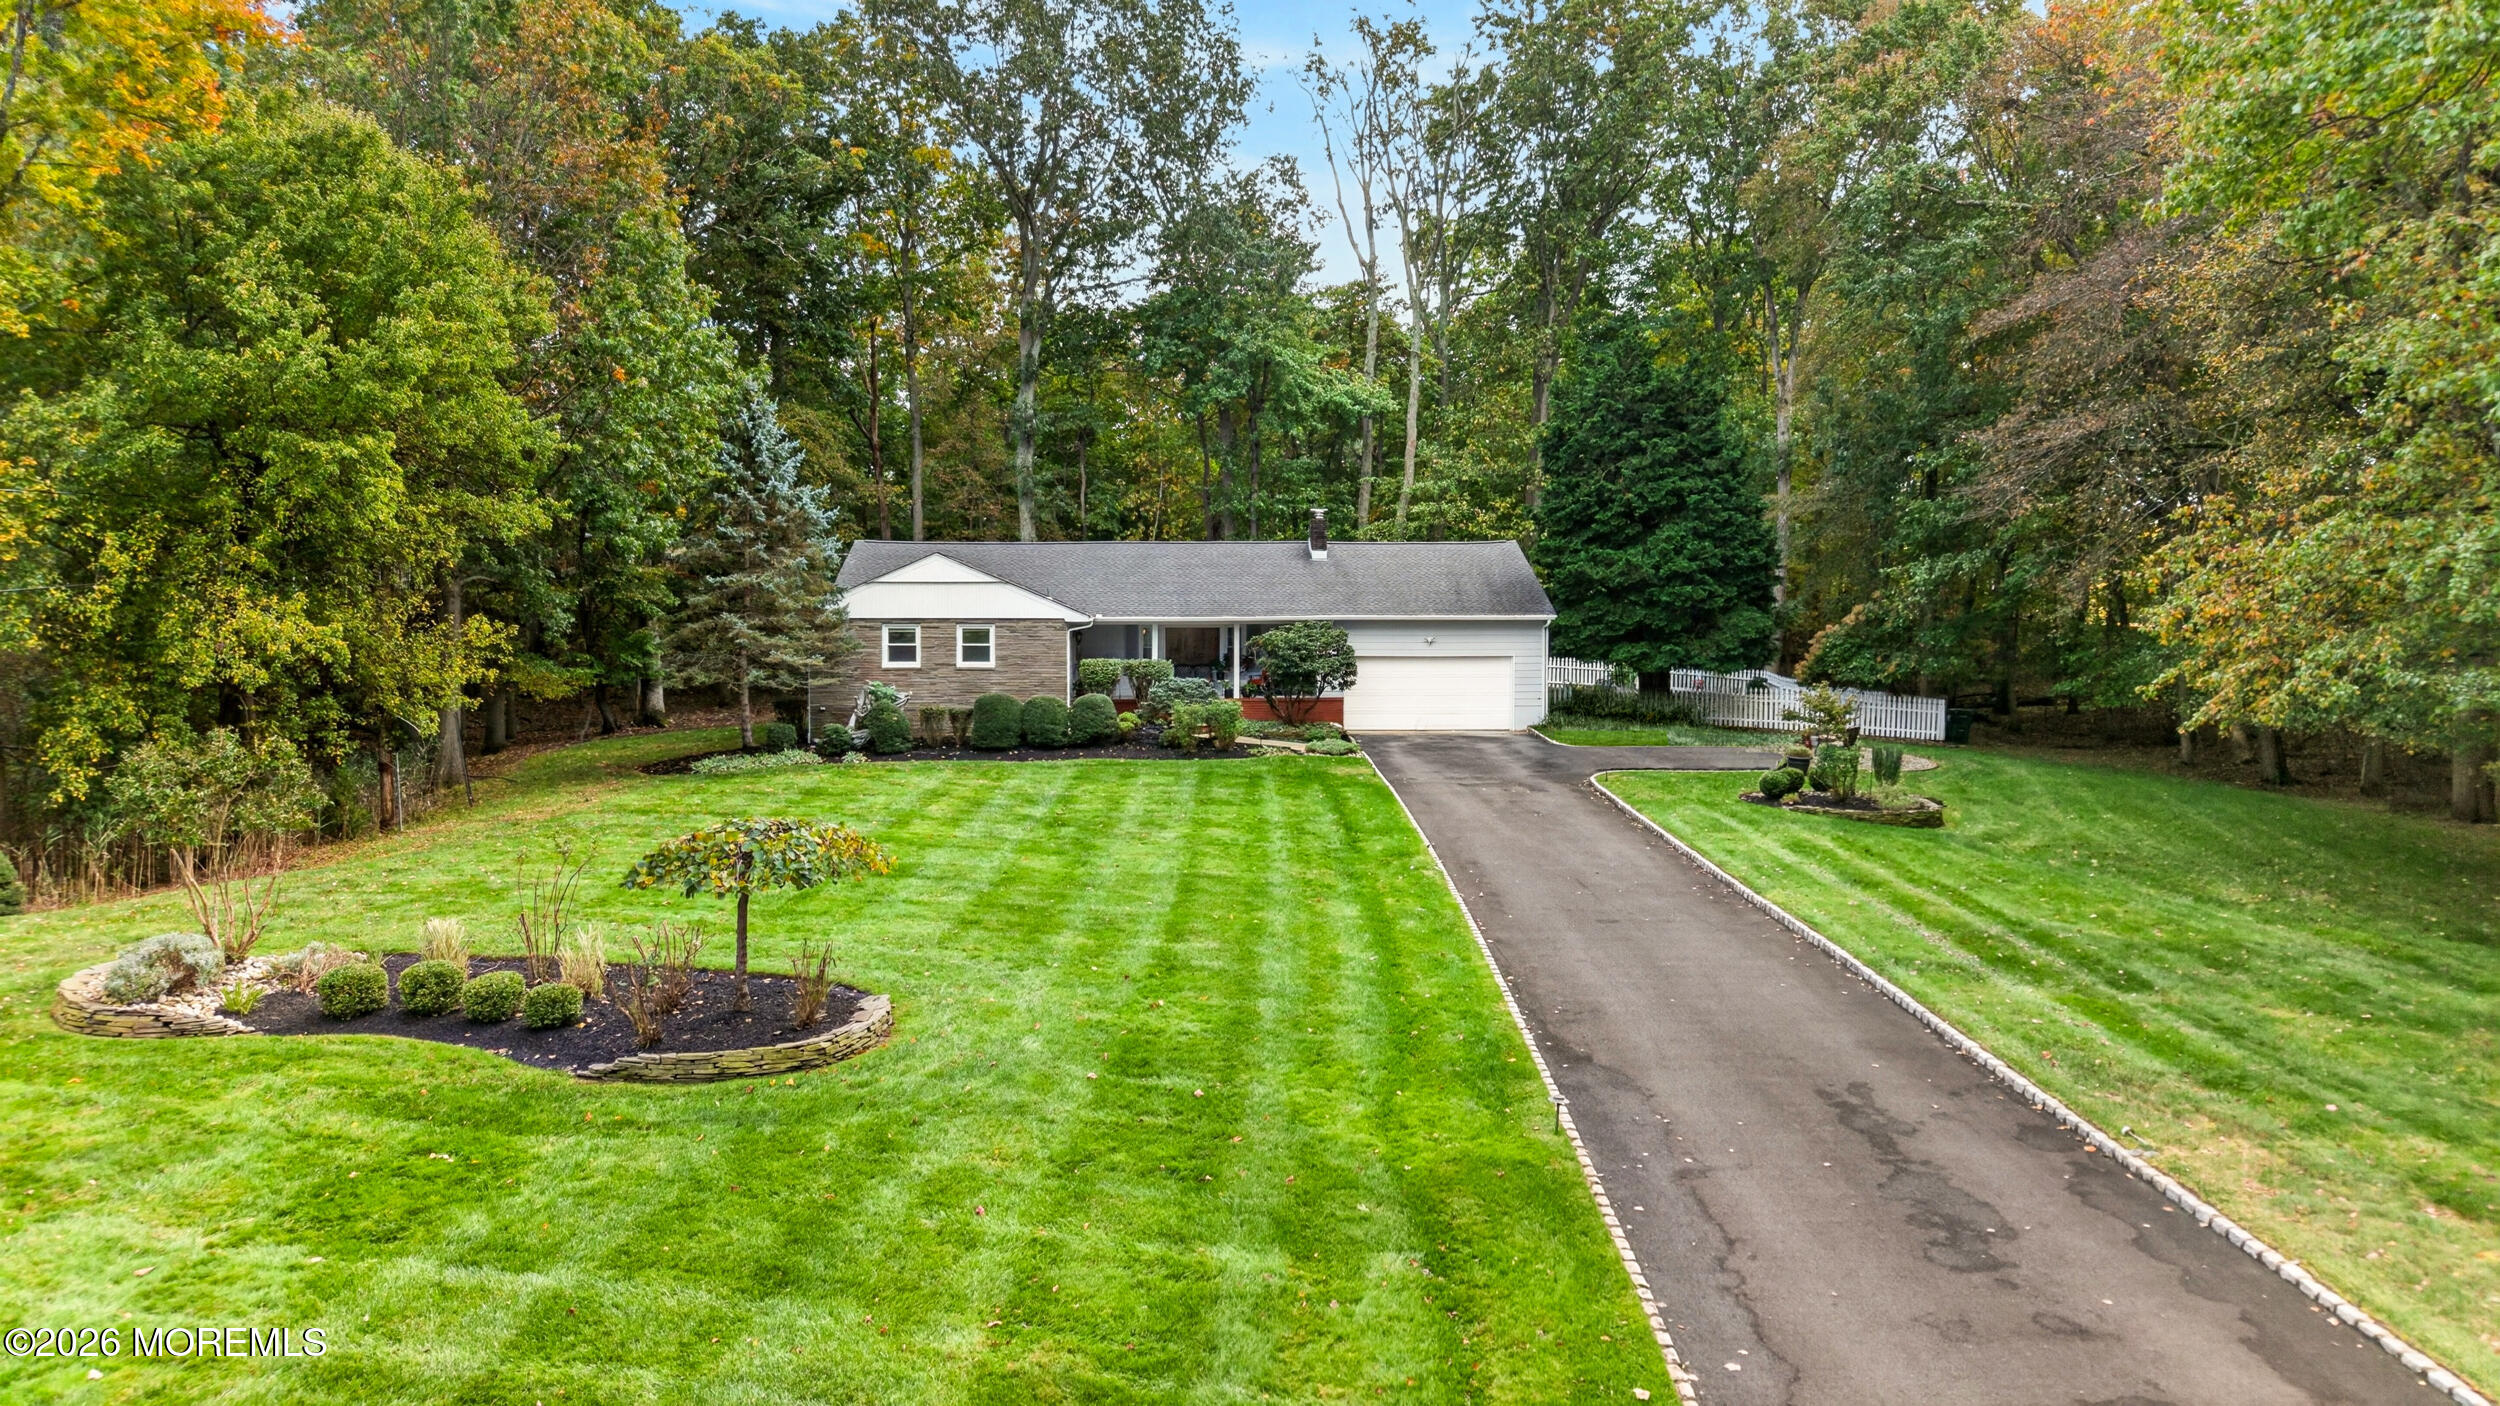
Welcome to 25 Willow Lane! Set back from the road on over one acre wooded lot in Marlboro Township, this charming ranch offers 3 bedrooms, 3 full baths, a renovated kitchen with new appliances, and a large basement featuring a game room, office, storage, and a bath . Enjoy large covered front and back porches overlooking a country-style perennial garden framed by a picket fence, where hummingbirds visit. From colorful fall foliage and lush summer greenery to peaceful winter snow views, every season has its charm. Features include a 2-car garage and new sprinklers, fenced garden, and a park-like well maintained yard. Walk to NYC-bound bus service and recreation park; near Costco, Whole foods, dining, and shopping. Location is one of the greatest strengths of this beautiful home.
Recent Activity
| 4 days ago | | Listing first seen on site |
| 4 days ago | | Listing updated with changes from the MLS |
General Features
Green Energy Efficient
Thermostat
Parking
Garage Door OpenerDirect AccessPavedAsphaltDrivewayAttached
Property Sub Type
Single Family Residence
Zoning
Residential, Single Family
Interior Features
Appliances
DishwasherDisposalDryerMicrowaveRefrigeratorCooktopWasherElectric Water Heater
Basement
Level - Basement
Cooling
Attic FanCeiling Fan(s)Central Air
Flooring
CarpetCeramic TileWoodVinyl
Heating
Hot WaterBaseboard
Interior
Wet BarRecessed Lighting
Bathroom
Dimensions - 10.0 x 8.0Level - Basement
Bedroom
Dimensions - 12.0 x 11.0Level - First
Dining Room
Dimensions - 13.0 x 12.0Level - First
Kitchen
Dimensions - 13.0 x 11.0Level - First
Laundry
Dimensions - 10.0 x 11.0Level - Basement
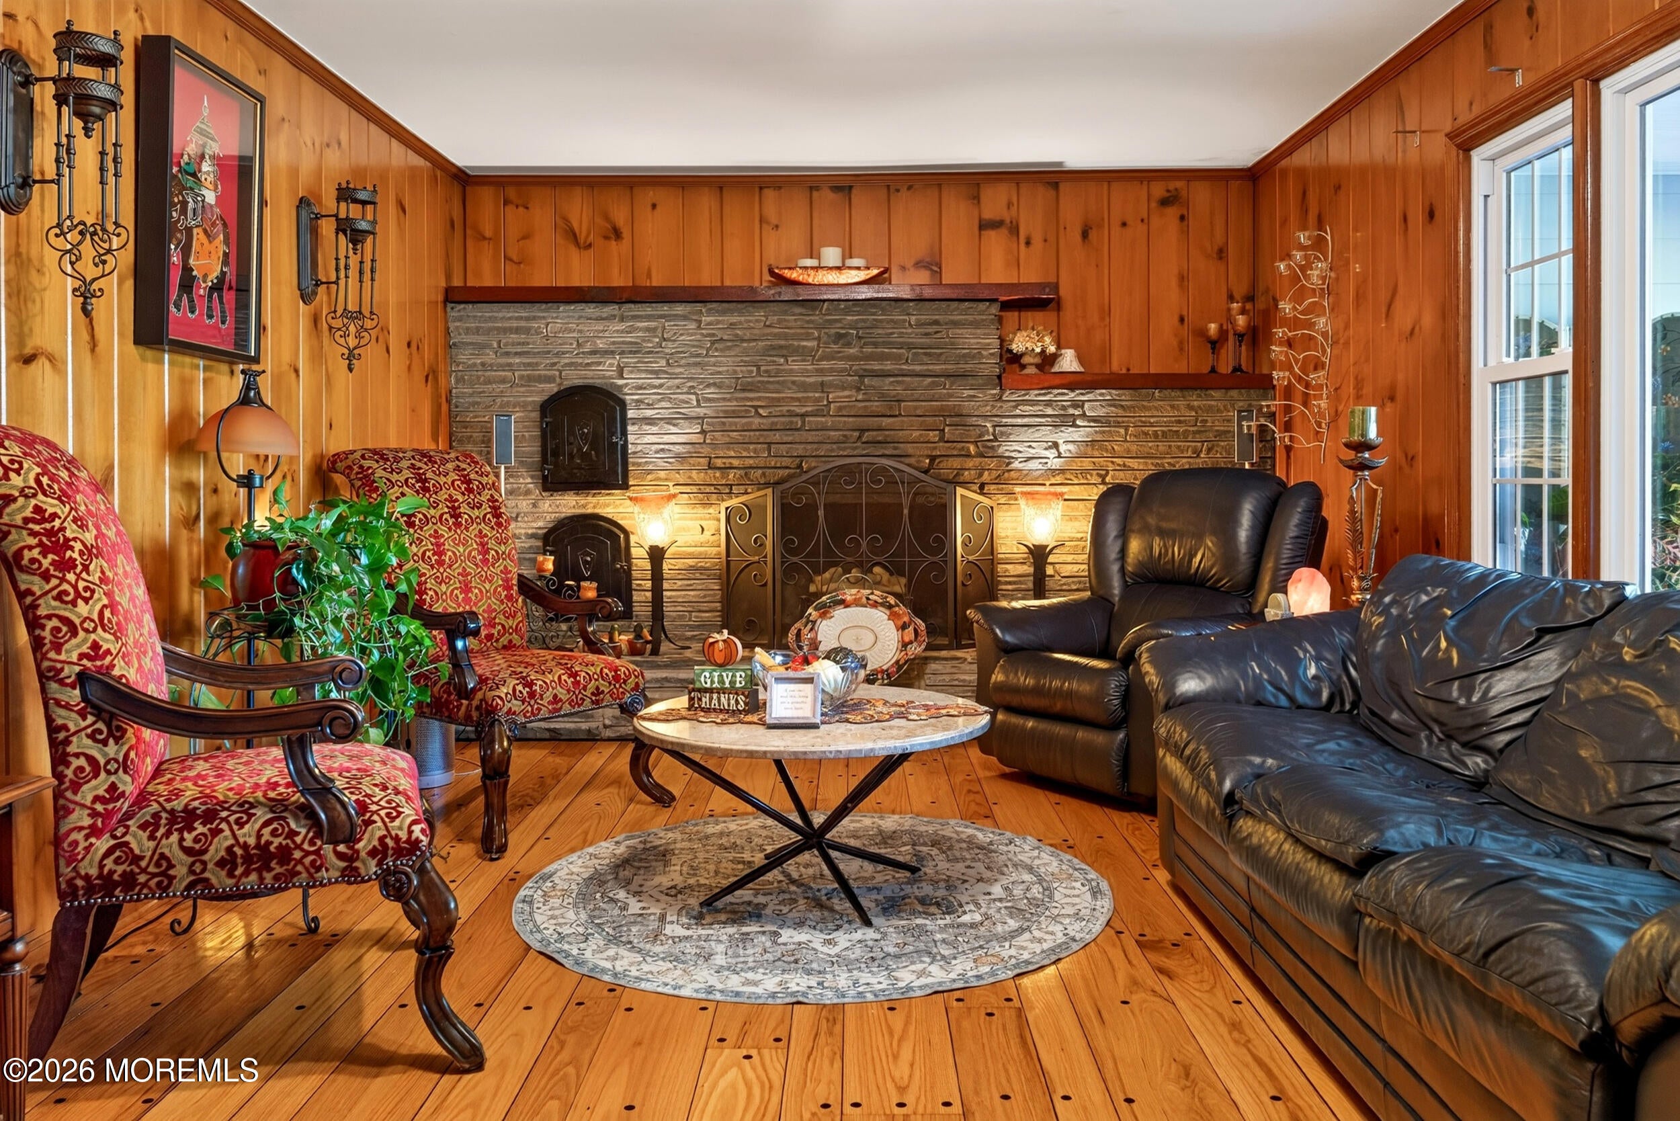
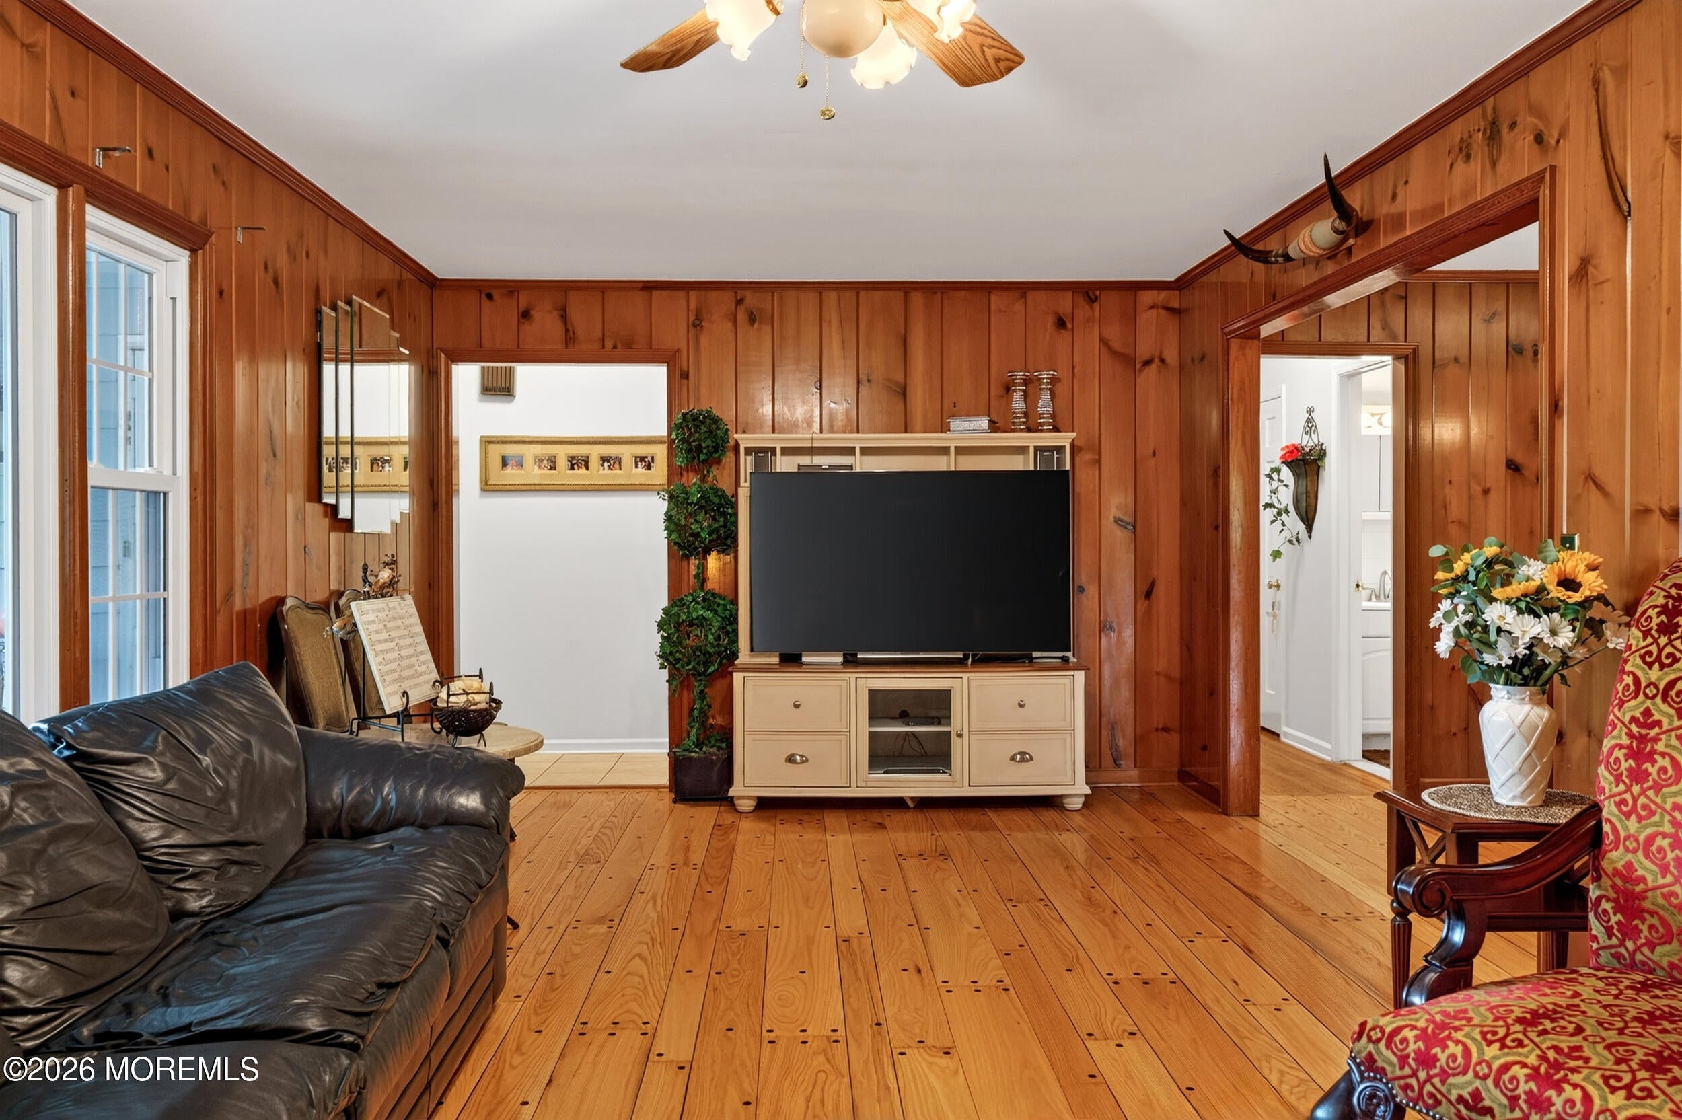
Living Room
Dimensions - 25.0 x 12.0Level - First
Office
Dimensions - 16.0 x 11.0Level - Basement
Other
Dimensions - 21.0 x 18.0Level - Basement
Primary Bedroom
Dimensions - 16.0 x 14.0Level - First
Rec Room
Dimensions - 35.0 x 25.0Level - Basement
Utility Room
Dimensions - 7.0 x 11.0Level - Basement
Exterior Features
Construction Details
Brick
Lot Features
Irregular Lot
Patio And Porch
DeckPatioPorchCovered
Windows/Doors
Storm Door(s)
Community Features
Financing Terms Available
FHAConventionalCashVA Loan
Schools
Elementary SchoolAsher Holmes
Listing courtesy of Simi Kapoor of RE/MAX Innovation

Properties marked with this logo are courtesy of the Monmouth Ocean Regional MLS. Data deemed reliable but not guaranteed. Monmouth Ocean Regional REALTORS ®
Source: Walkscore

Did you know? You can invite friends and family to your search. They can join your search, rate and discuss listings with you.