Save
Ask
Tour
Hide
Share
$1,550,000
1 Day On Site

33 Northcrest Drive
Tinton Falls, NJ 07724

Single Family Residence|Coming Soon
4
Beds
4
Total Baths
4
Full Baths
3,358
SqFt
$462
/SqFt
2017
Built
Subdivision:
Regency@Trotters Pointe
County:
Monmouth
Call Now: 732-233-1891
Is this the listing for you? We can help make it yours.
732-233-1891
33 Northcrest Drive33 Northcrest Drive33 Northcrest Drive33 Northcrest Drive
Save
Ask
Tour
Hide
Share

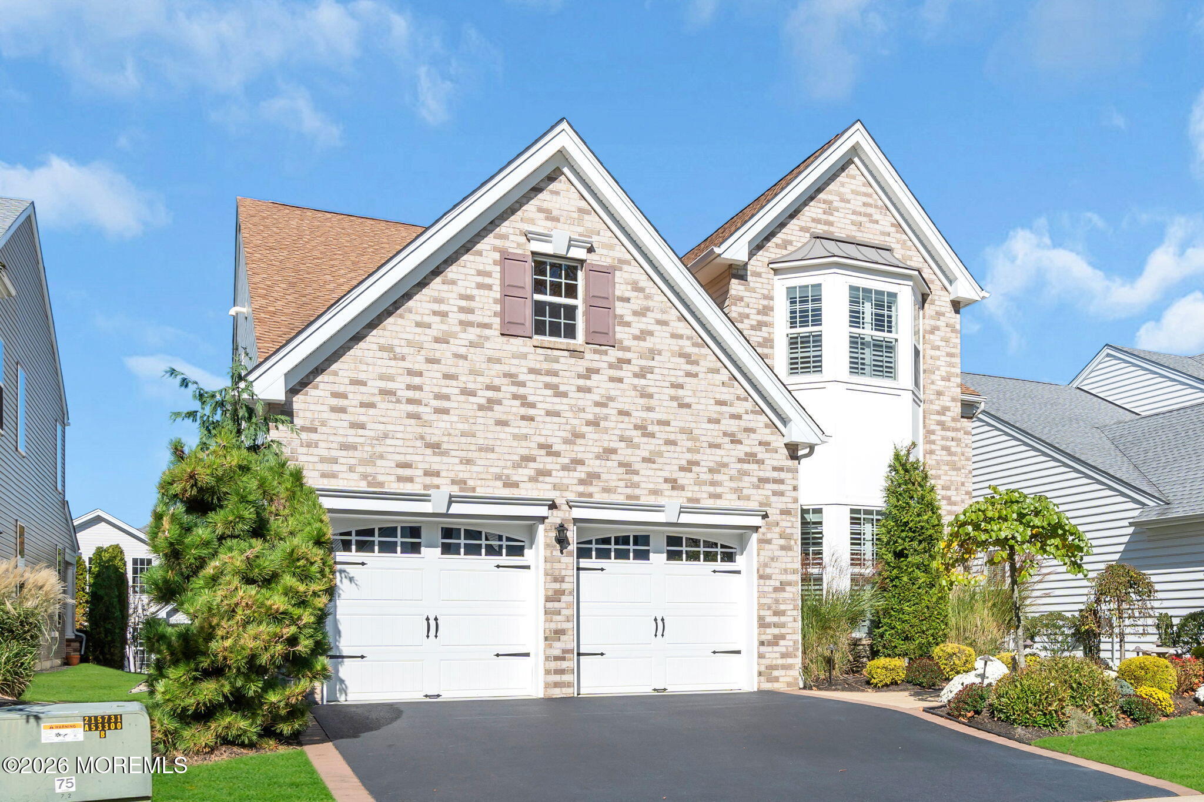
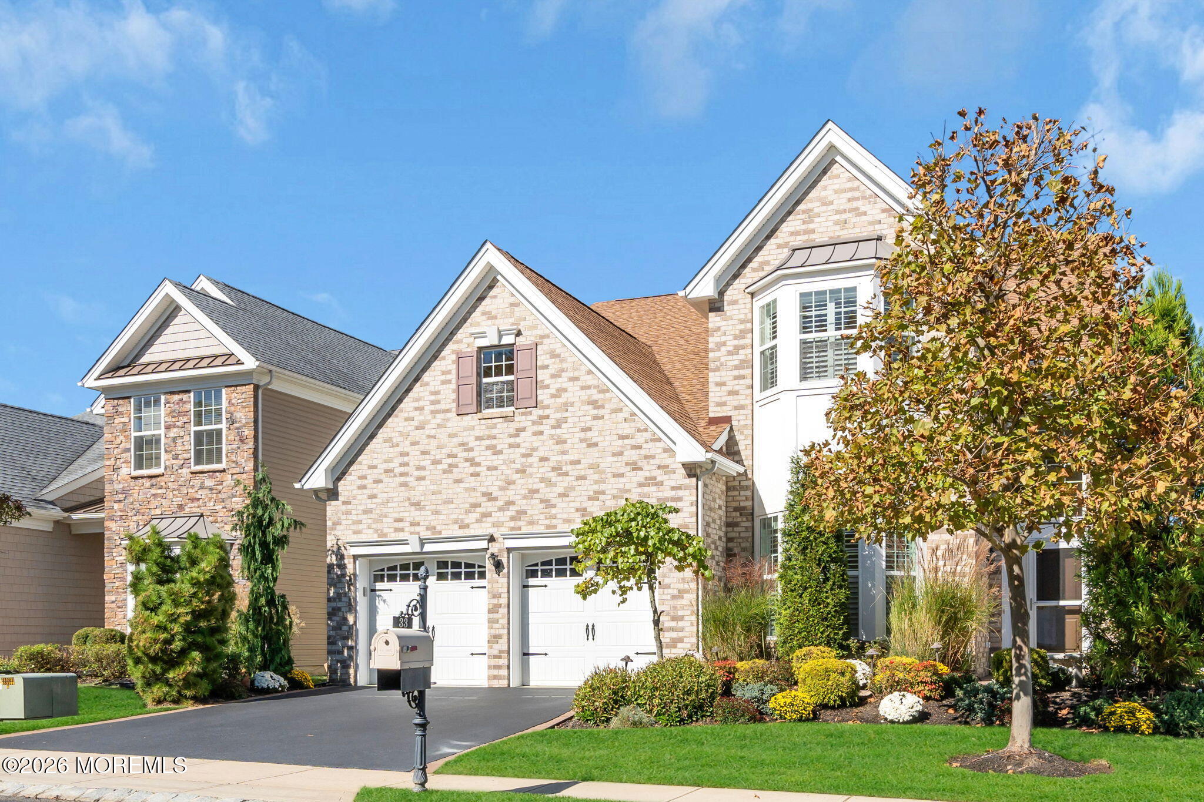
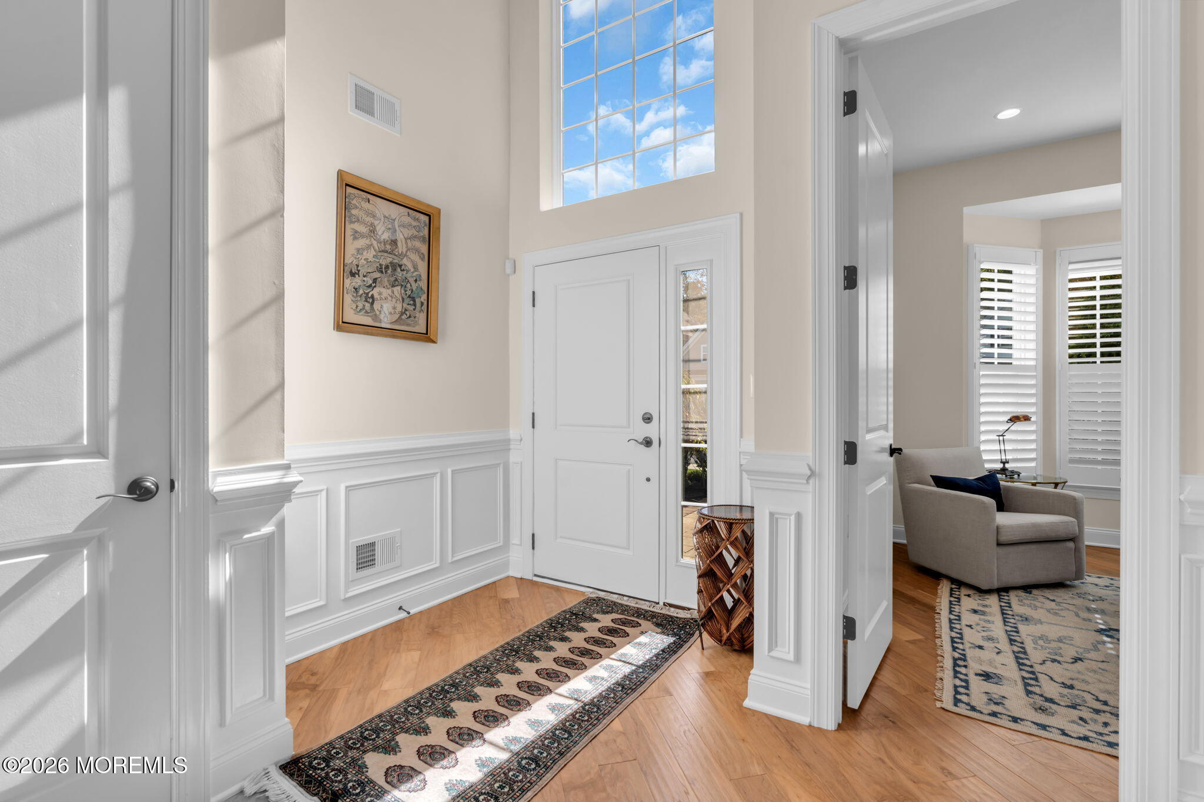
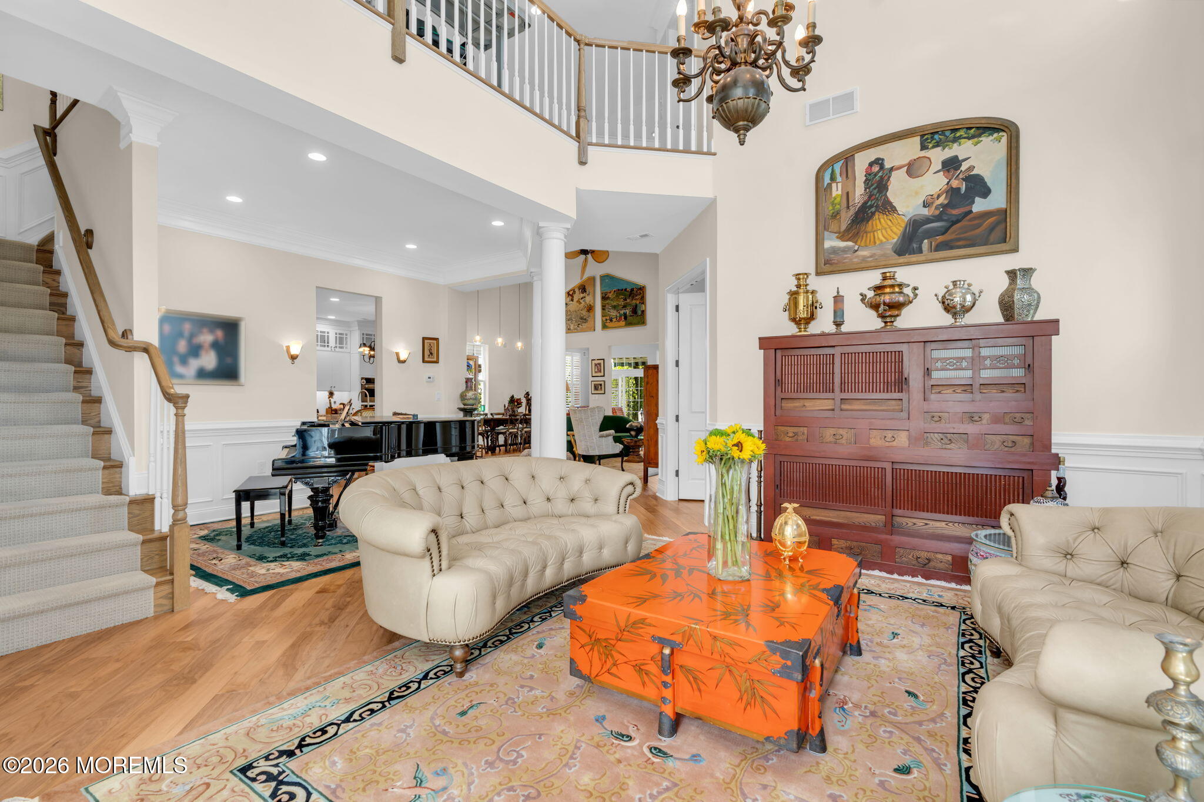
This is a coming soon listing, showing start 10/22/2026 Experience resort-style living in this magnificent home filled with thoughtful upgrades and timeless design. The open floor plan showcases gleaming hardwood floors, a gorgeous kitchen with custom island, and an enclosed sun porch just off the family room — perfect for morning coffee or evening relaxation. Enjoy four spacious bedrooms, including a primary suite on the main level and a private study with built-in bookcase. A soaring two-story, floor-to-ceiling fireplace creates a stunning focal point, while plantation shutters, chair rail, and shadowbox moldings add refined architectural detail throughout. Outside is a large paver patio, ideal for entertaining or simply savoring the outdoors. This vibrant community offers premium amenities — pool, clubhouse, and more — designed for comfort, connection, and convenience. Isn't it time to sit back and reap the rewards of your hard work? If low-maintenance, luxury living is what you're looking for, Regency at Trotters Pointe is where it all comes together.

Save
Ask
Tour
Hide
Share
Listing Snapshot
Price 
$1,550,000
Days On Site 
1 Day
Bedrooms 
4
Inside Area (SqFt) 
3,358 sqft
Total Baths 
4
Full Baths 
4
Partial Baths 
N/A
Lot Size 
0.14 Acres
Year Built 
2017
MLS Number 
22632880
Status 
Coming Soon
Property Tax 
$17,904
HOA/Condo/Coop Fees 
$375 monthly
Sq Ft Source 
N/A
Friends & Family
Recent Activity
yesterdayListing first seen on site
yesterdayListing updated with changes from the MLS
General Features
Acres 
0.14
Attached Garage 
Yes
Foundation 
Slab
Garage 
Yes
Garage Spaces 
2
Parking 
Garage Door OpenerDirect AccessDrivewayAttached
Pets 
Dogs OKCats OK
Property Sub Type 
Single Family Residence
Security 
Security System
Sewer 
Public Sewer
SqFt Total 
3358
Style 
Custom
Water Source 
Public
Zoning 
Planned Residential, Residential
Interior Features
Appliances 
DishwasherDryerMicrowaveRefrigeratorCooktopWasherGas Water Heater
Cooling 
Ceiling Fan(s)ZonedCentral Air
Fireplace 
Yes
Fireplaces 
1
Flooring 
CarpetTileWood
Heating 
Natural GasForced Air
Interior 
Built-in Features
Bedroom 
Level - Second
Breakfast 
Dimensions - 13.2 x 9.0Level - First
Den 
Dimensions - 14.3 x 9.8Level - First
Dining Room 
Dimensions - 13.0 x 10.4Level - First
Family Room 
Dimensions - 21.1 x 15.2Level - First
Kitchen 
Dimensions - 14.6 x 13.4Level - First
Laundry 
Level - First
Living Room 
Dimensions - 15.0 x 13.8Level - First
Loft 
Dimensions - 25.4 x 15.2Level - Second
Primary Bedroom 
Dimensions - 20.75 x 14.25Level - First
Sunroom 
Dimensions - 10.0 x 8.0Level - First
Save
Ask
Tour
Hide
Share
Exterior Features
Construction Details 
Brick
Exterior 
Outdoor GrillLighting
Lot Features 
Cul-De-Sac
Patio And Porch 
Patio
Roof 
Shingle
Windows/Doors 
Sliding Doors
Community Features
Association Amenities 
Spa/Hot TubShuffleboard CourtManagementPoolClubhouseFitness CenterRecreation Facilities
Association Fee 
$375.0
Association Fee Frequency 
Monthly
Community Features 
Pool
MLS Area 
None
Senior Community 
Yes
Financing Terms Available 
ConventionalCash
Schools
School District
Unknown
Elementary School
Unknown
Middle School
Tinton Falls
High School
Unknown
Listing courtesy of Steven Porzio of Coldwell Banker Realty


Properties marked with this logo are courtesy of the Monmouth Ocean Regional MLS. Data deemed reliable but not guaranteed. Monmouth Ocean Regional REALTORS ®

Neighborhood & Commute
Source: Walkscore
Save
Ask
Tour
Hide
Share