
980 Thornbury Lane AManchester, NJ 08759
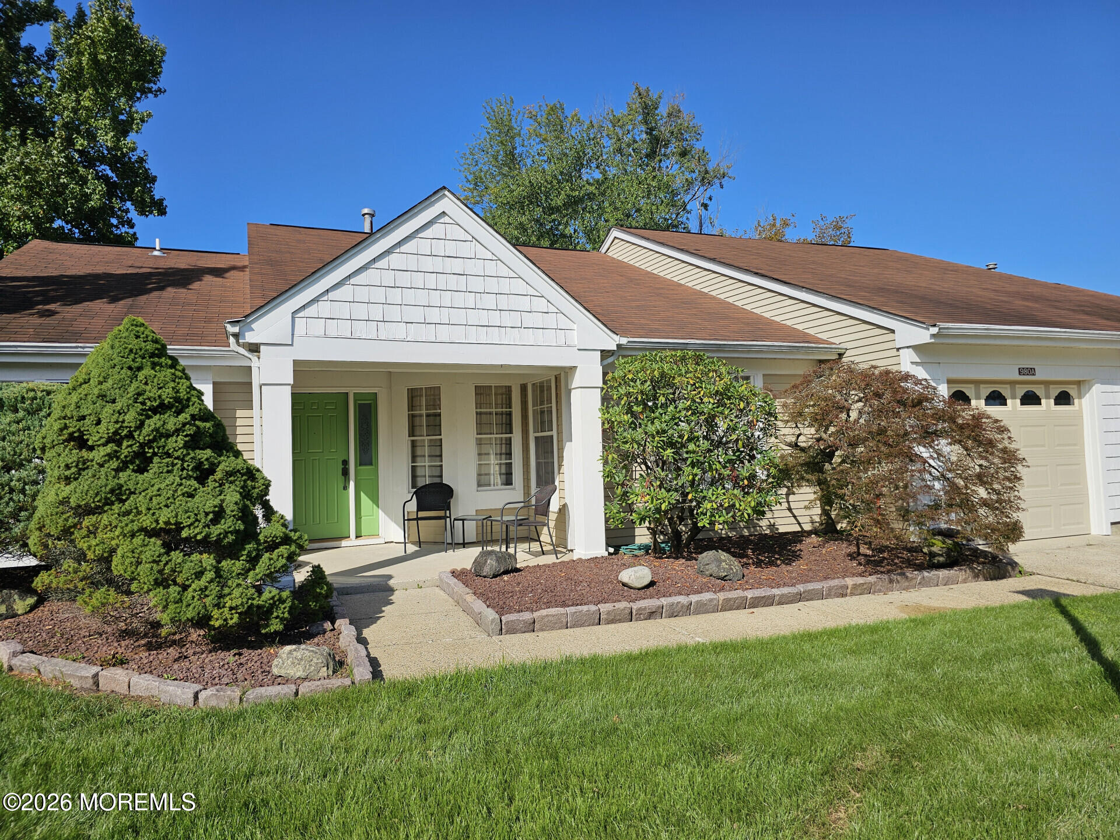
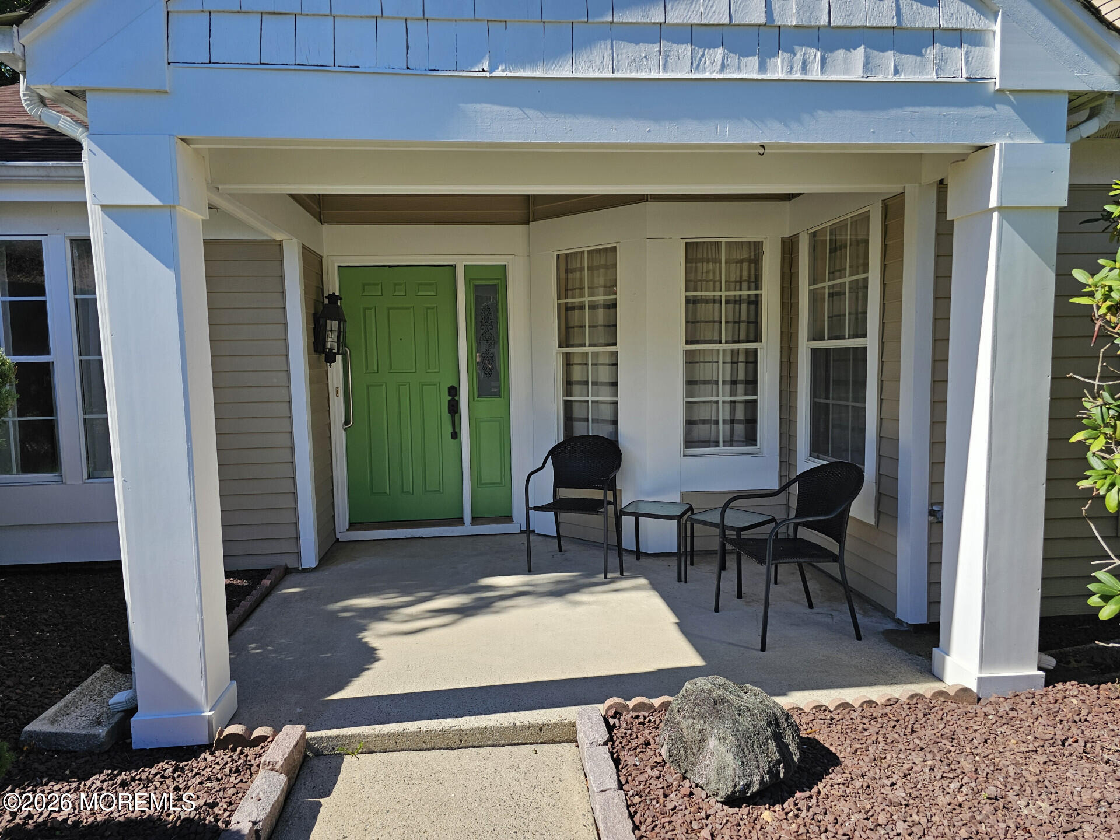
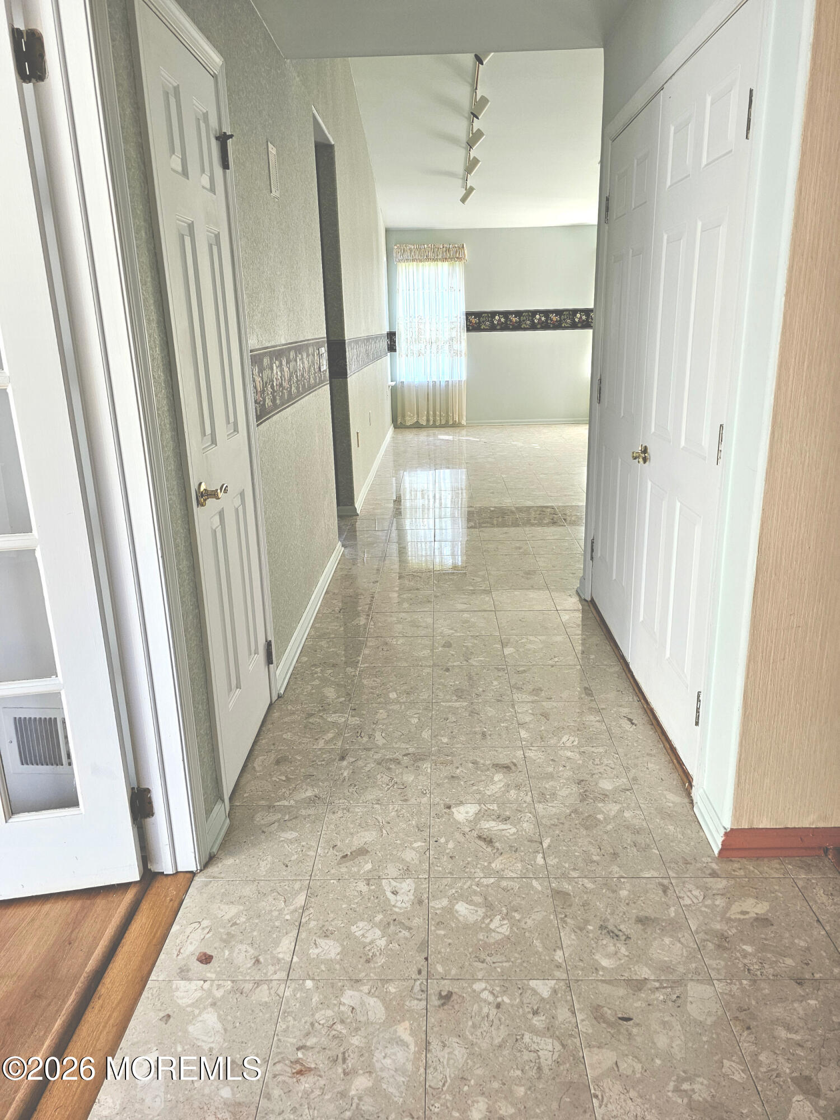
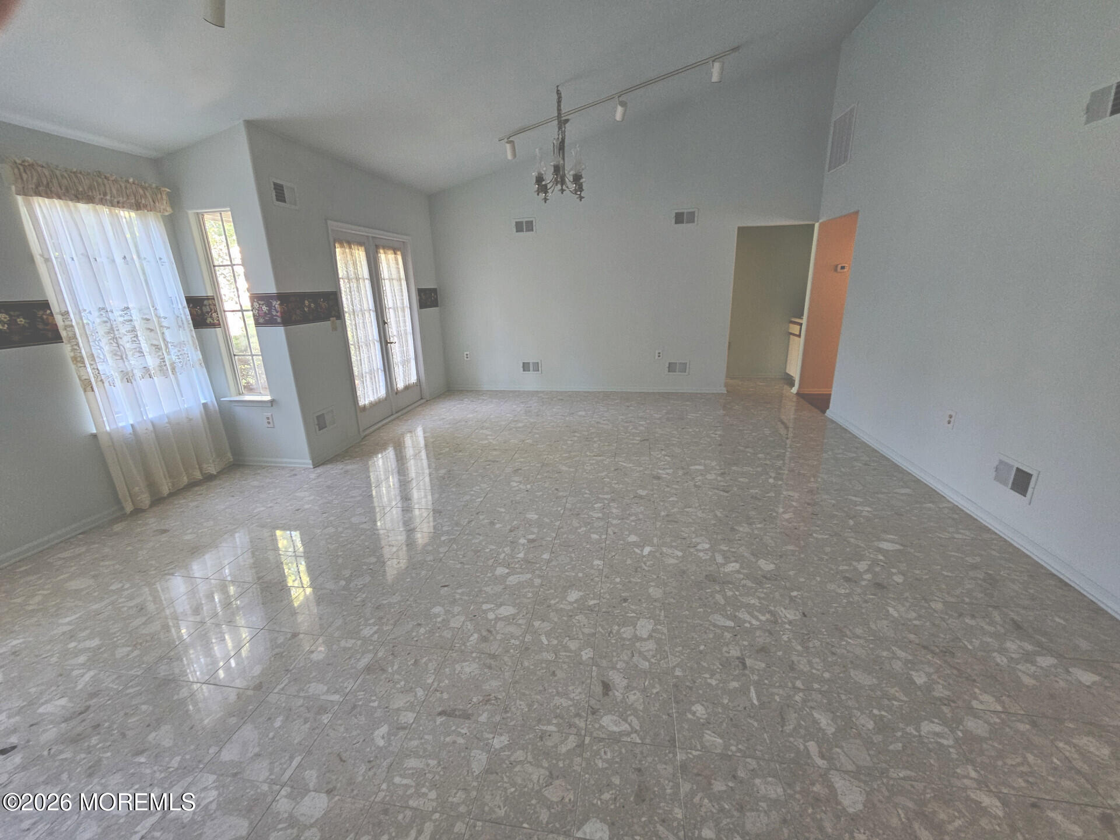
The Waldorf model in the Encore section of Leisure Village West is one of the community's largest and most desirable floor plans. The "Grand Room", an open-concept living room/formal dining room features vaulted ceilings and 500 square feet of upgraded terrazzo tile covering the entirety of the room and all attached hallways. Terrazzo is stronger, easier to maintain and more damage-resistant than marble, lasting 100+ years in heavy-traffic areas. Marble is a softer stone that can chip around edges, scratch, and stain more easily. Both master bedroom and second bedroom are en suite with engineered wood flooring. 2.5 baths with many upgrades. Through two French doors is the "Greenery" or bonus room, a versatile room that can be used as an office, guest room, gym etc. . It features laminate wood flooring and wall to wall counter with cabinet storage below.The kitchen along with the "leisure room", consisting of the dining nook and den, are laid out in open-concept. The leisure room features vaulted ceilings and wood laminate flooring. The wrap around kitchen features ample counter space, tile backsplash, upgraded cabinets, pantry and stone textured tile. The utility/laundry room opens into a clean one car garage. Leisure Village West is a gated 55+ active adult community known for its extensive resort style amenities and social lifestyle. Only 12.8 miles to the ocean, strategically located between NYC, Philadelphia and Atlantic City make it an ideal location.
| yesterday | Listing first seen on site | |
| yesterday | Listing updated with changes from the MLS |

Properties marked with this logo are courtesy of the Monmouth Ocean Regional MLS. Data deemed reliable but not guaranteed. Monmouth Ocean Regional REALTORS ®
Did you know? You can invite friends and family to your search. They can join your search, rate and discuss listings with you.