Save
Ask
Tour
Hide
Share
$650,000
1 Day On Site

19 Coburgh Drive
Wall, NJ 07753

Condominium|Coming Soon
3
Beds
3
Total Baths
2
Full Baths
1
Partial Bath
1,644
SqFt
$395
/SqFt
2023
Built
Subdivision:
Traditions @ Wall
County:
Monmouth
Call Now: 732-233-1891
Is this the listing for you? We can help make it yours.
732-233-1891
19 Coburgh Drive19 Coburgh Drive19 Coburgh Drive19 Coburgh Drive
Save
Ask
Tour
Hide
Share

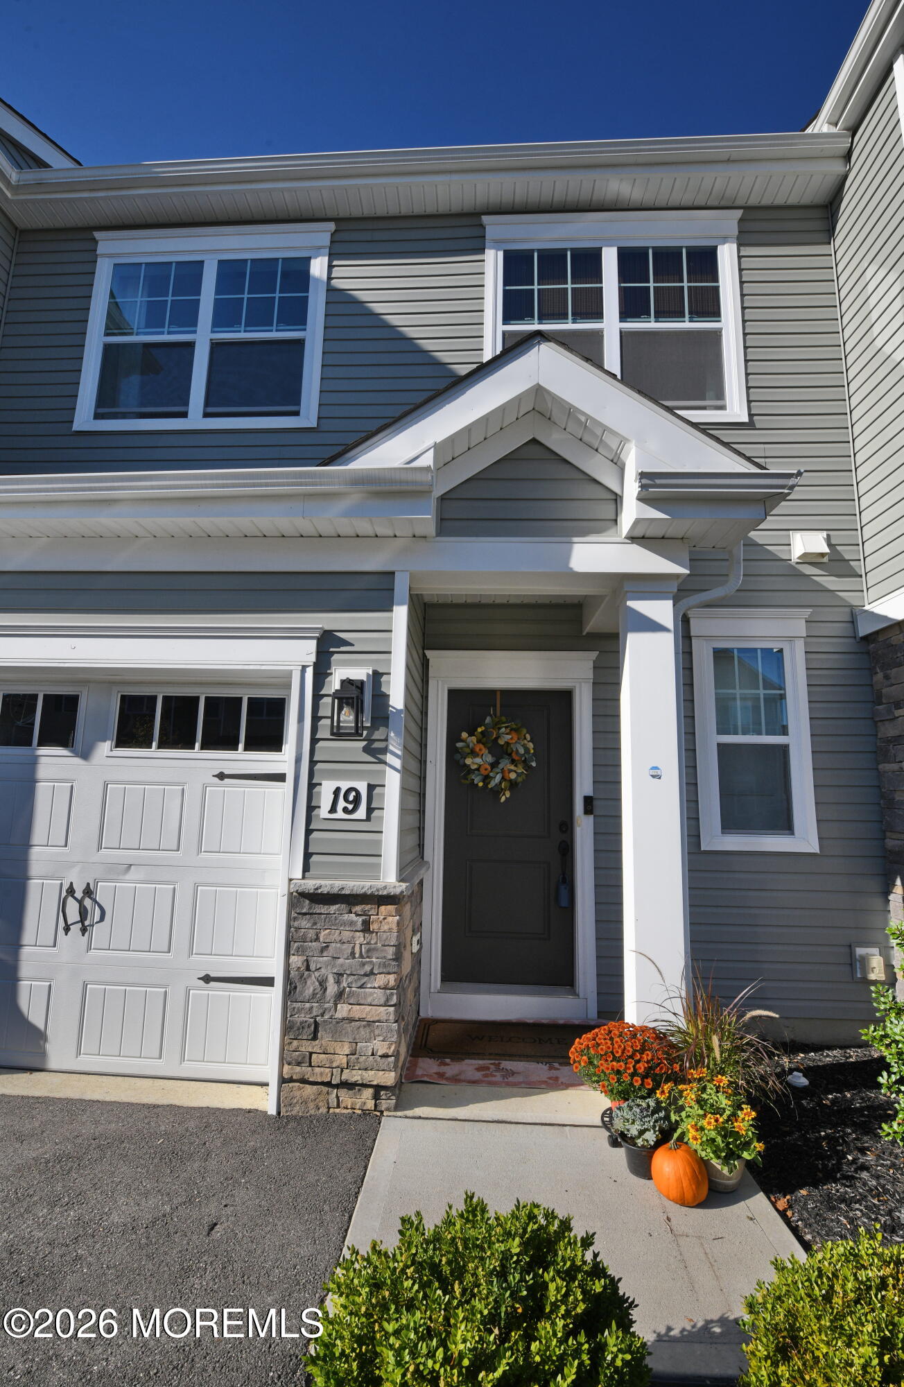
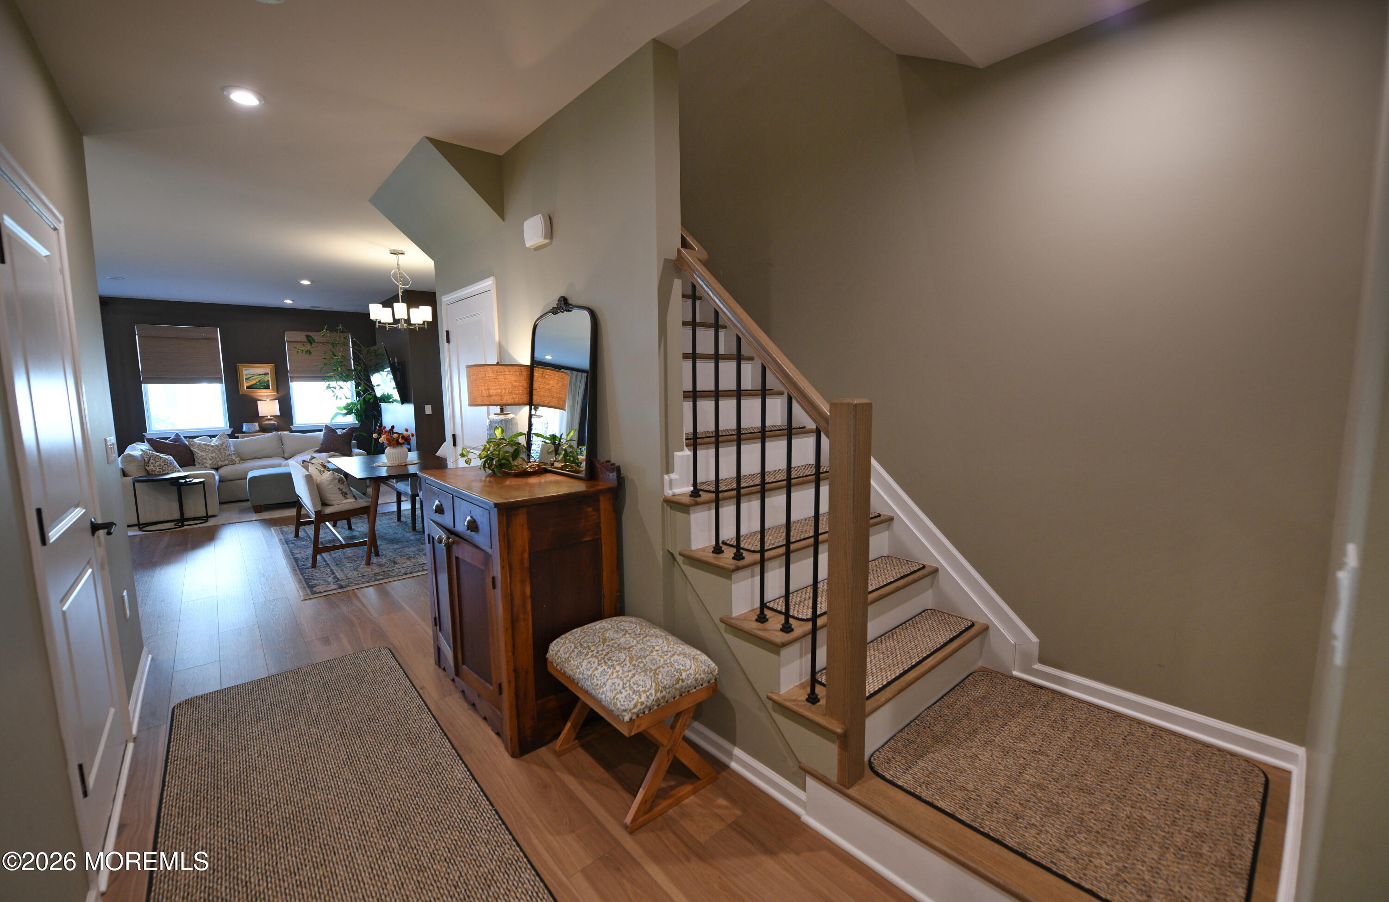
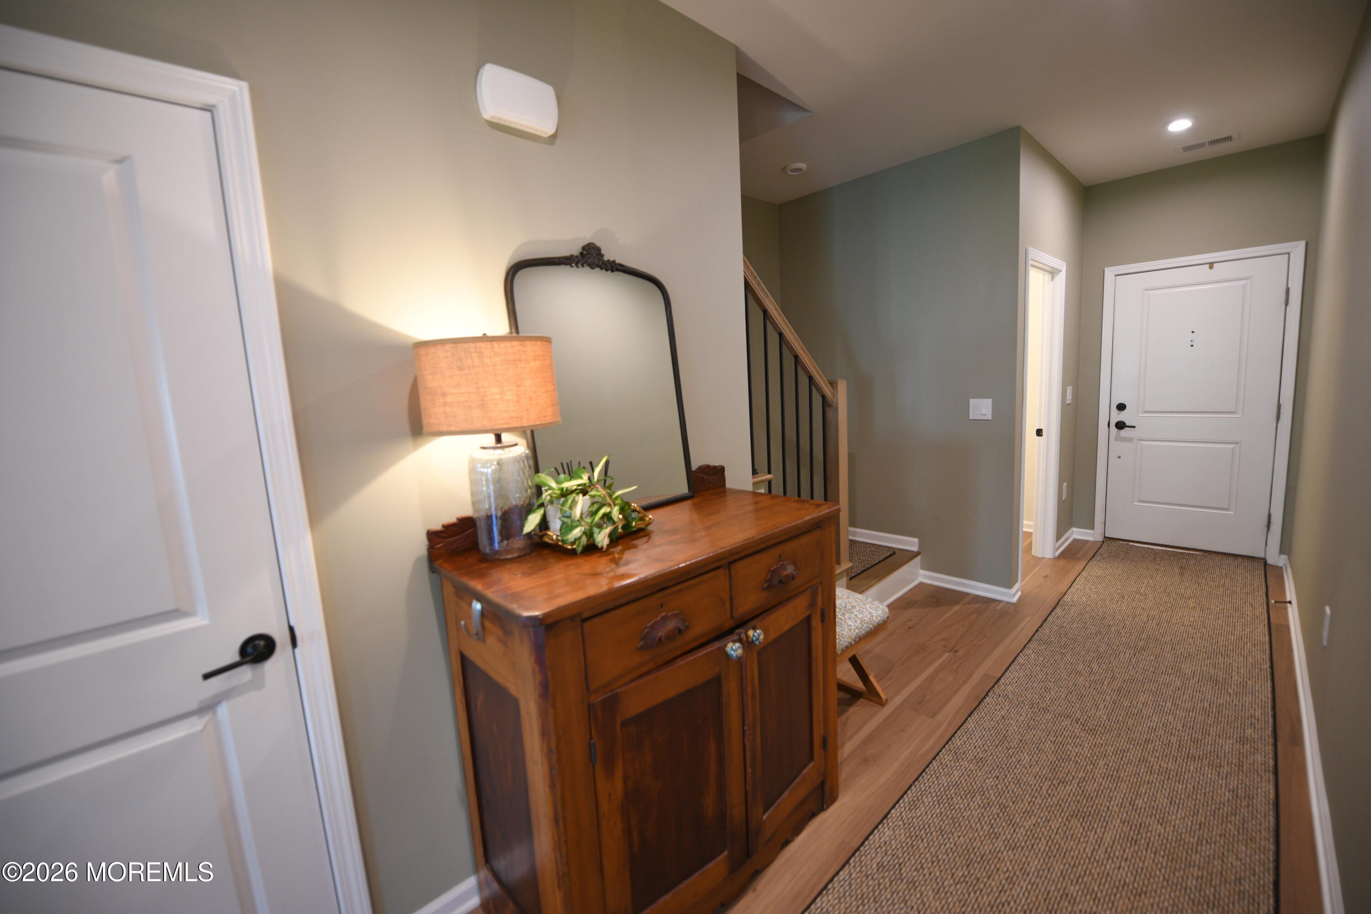
Coming Soon listing & can't be shown until 10/24. Welcome to Traditions at Wall! Beautifully appointed 3BR, 2.5BA townhome boasts 9' ceilings on both levels & offers over $52K in builder-selected upgrades! Stunning gourmet kitchen features an oversized contrasting island, quartz countertops, white cabinetry, custom backsplash & KitchenAid appliances. An inviting open floor plan showcases wide-plank flooring, recessed lighting, a sleek electric FP & dining area w sliders to a 14x12 paver patio. Upstairs, the spacious primary suite boasts a tray ceiling, walk-in closet & luxurious bath w double vanity & tiled shower. Two additional bedrooms, full bath & convenient laundry complete the 2nd level. Oak staircase w/ iron balusters, 1-car garage & stylish finishes throughout. Truly move-in ready!

Save
Ask
Tour
Hide
Share
Listing Snapshot
Price 
$650,000
Days On Site 
1 Day
Bedrooms 
3
Inside Area (SqFt) 
1,644 sqft
Total Baths 
3
Full Baths 
2
Partial Baths 
1
Lot Size 
0.05 Acres
Year Built 
2023
MLS® Number 
22632934
Status 
Coming Soon
Property Tax 
$8,829
HOA/Condo/Coop Fees 
$127.5 monthly
Sq Ft Source 
N/A
Friends & Family
Recent Activity
yesterdayListing first seen on site
yesterdayListing updated with changes from the MLS®
General Features
Acres 
0.05
Attached Garage 
Yes
Garage 
Yes
Garage Spaces 
1
Parking 
Direct AccessDrivewayOn StreetAttached
Property Sub Type 
Condominium
Sewer 
Public Sewer
SqFt Total 
1644
Water Source 
Public
Interior Features
Appliances 
DishwasherDryerMicrowaveCooktopWasherGas Water Heater
Basement 
None
Cooling 
ZonedCentral Air
Fireplace 
Yes
Fireplaces 
1
Flooring 
Ceramic TileVinyl
Heating 
Natural Gas
Interior 
Recessed Lighting
Bathroom 
Level - FirstDescription - Half Bath
Bedroom 
Level - Second
Dining Room 
Level - First
Kitchen 
Level - First
Laundry 
Living Room 
Level - First
Primary Bathroom 
Level - Second
Primary Bedroom 
Level - Second
Save
Ask
Tour
Hide
Share
Exterior Features
Construction Details 
Stone
Patio And Porch 
Patio
Roof 
Shingle
Windows/Doors 
Sliding Doors
Community Features
Association Amenities 
Playground
Association Fee 
$127.5
Association Fee Frequency 
Monthly
MLS Area 
None
Financing Terms Available 
FHAConventionalCash
Schools
School District
Unknown
Elementary School
Allenwood
Middle School
Wall Intermediate
High School
Wall
Listing courtesy of David Turton of Diane Turton, Realtors-Point Pleasant Boro


Properties marked with this logo are courtesy of the Monmouth Ocean Regional MLS. Data deemed reliable but not guaranteed. Monmouth Ocean Regional REALTORS ®

Neighborhood & Commute
Source: Walkscore
Save
Ask
Tour
Hide
Share