Save
Ask
Tour
Hide
Share
$449,895
1 Day On Site

17 Greylawn Drive
Lakewood, NJ 08701

For Sale|Single Family Residence|Active
2
Beds
2
Total Baths
2
Full Baths
1,596
SqFt
$282
/SqFt
1999
Built
Subdivision:
Four Seasons
County:
Ocean
Call Now: 732-233-1891
Is this the listing for you? We can help make it yours.
732-233-1891
17 Greylawn Drive17 Greylawn Drive17 Greylawn Drive17 Greylawn Drive
Save
Ask
Tour
Hide
Share

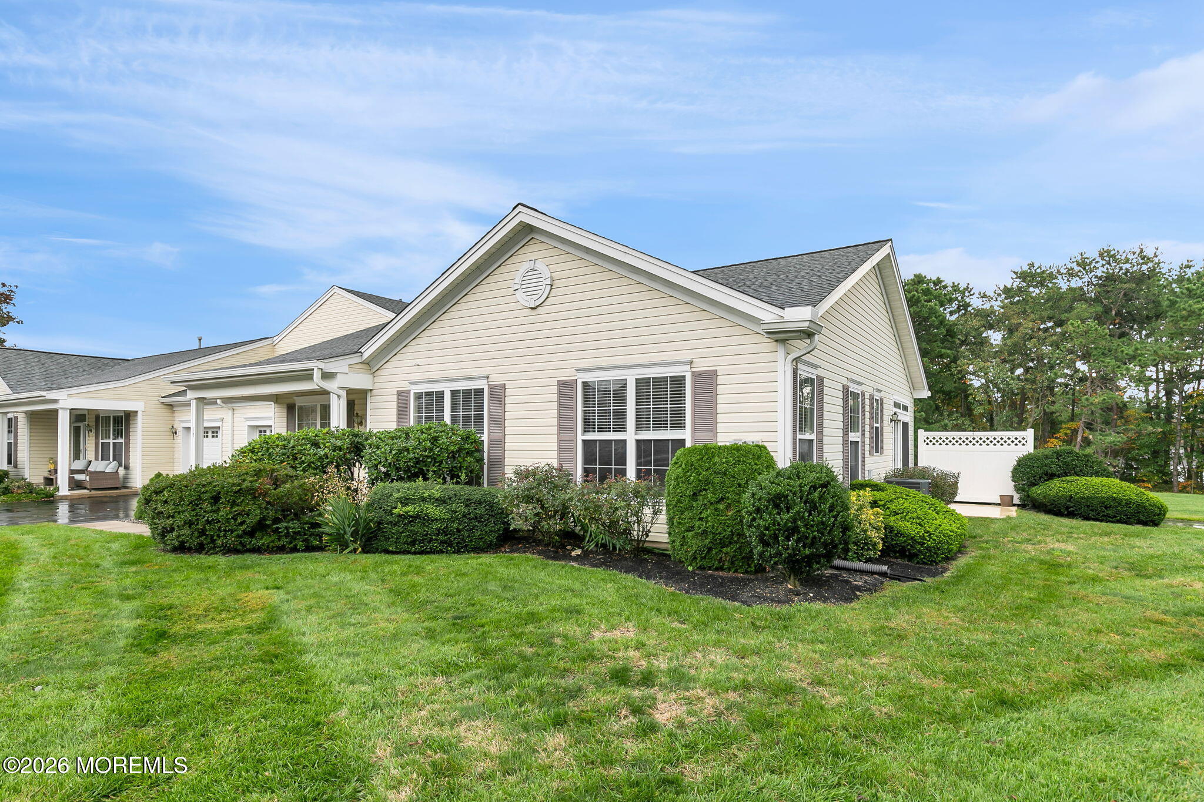
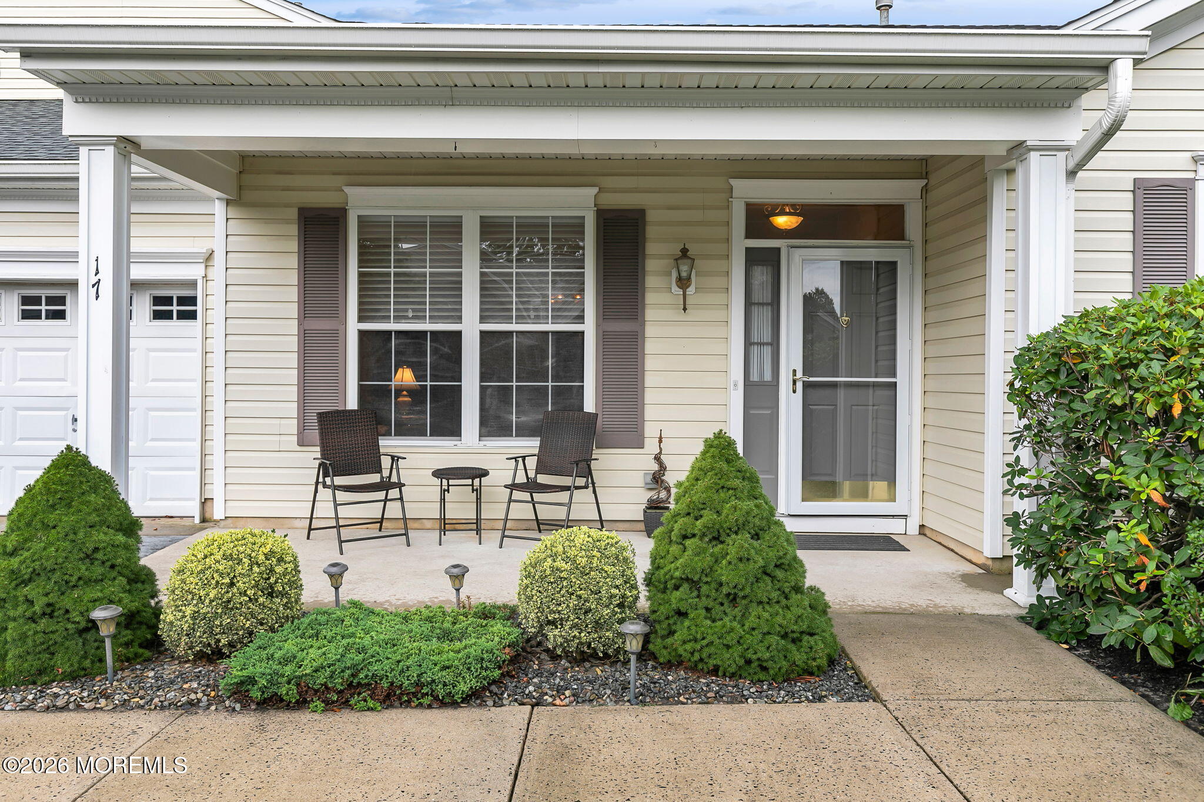
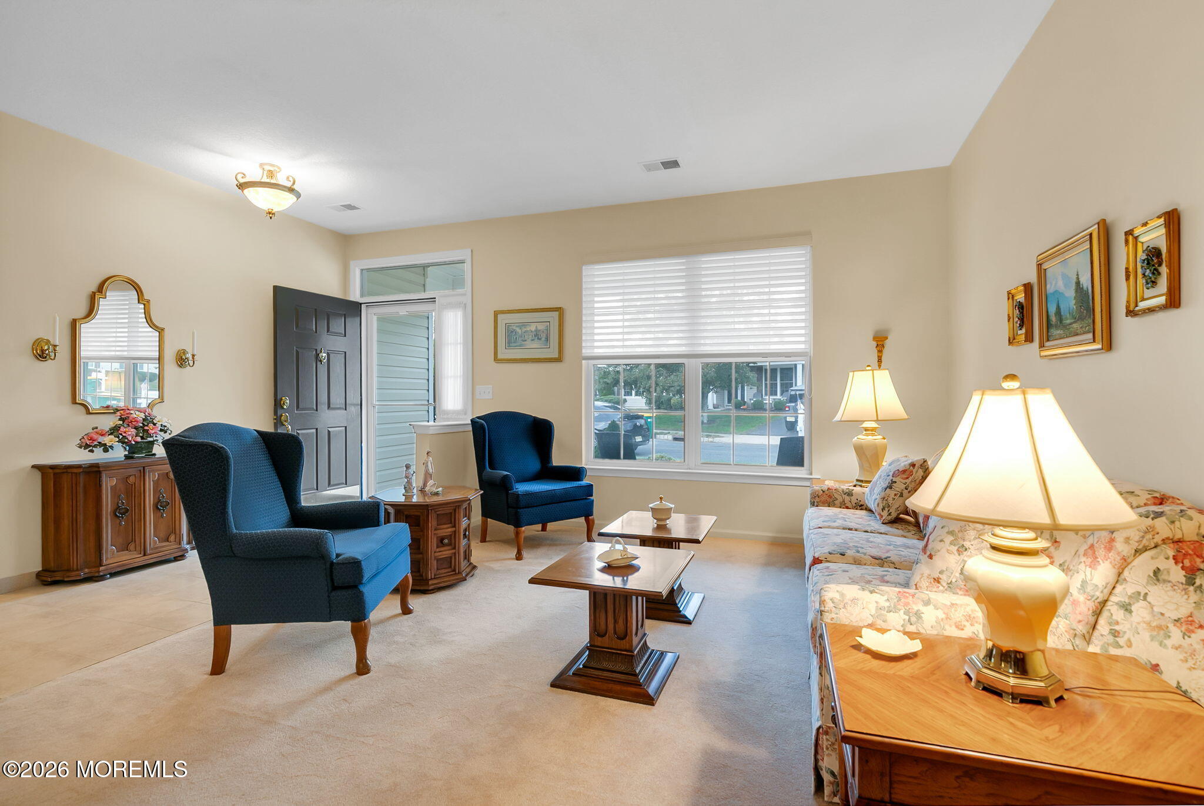
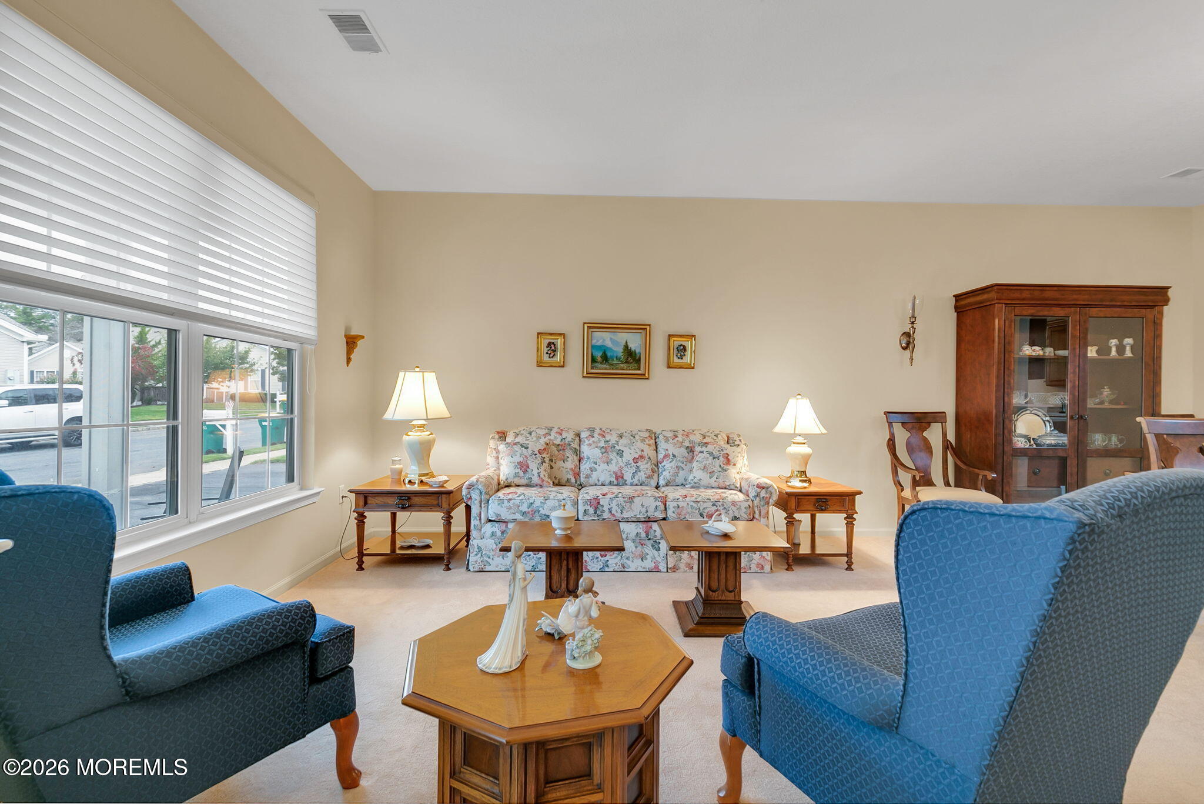
Located in the desirable Adult Community of Four Seasons is where you'll find this well-maintained, updated and upgraded end-unit, Chestnut Model Home that backs up to a nice wooded area. Upgrades over the years include: (2025) - Gas Furnace including new duct work and High-Efficiency, 16-SEER Air Conditioning System, (2017) - House was painted, Ceramic tiled Foyer, Hallway, Kitchen, Dinette & Family Room. Kitchen remodeled with ceramic tiled floor, new raised panel cabinets & stainless steel appliances, new carpeting in the Living, Dining & Bedrooms, Secondary sink added to the Primary Bath in addition to the Stall Shower now having a seat and hand-held and body sprays. Main Bath was also updated. Previous upgrades include the Masonite Classique Doors with levers and Office area that was added leading into this Home from the Garage featuring a desk area and cabinets while still leaving room for your vehicle. You'll also find that custom cabinets were added in the Laundry Room. Comfort and convenience can be found in this beautifully maintained Home from the moment you walk in to the well appointed floor plan until the time you walk out onto the patio area overlooking the quiet and tranquil wooded rear area. Four Seasons many amenities include: A 9-hole executive Golf Course, Indoor Heated Saltwater Pool, Outdoor Olympic size Swimming Pool, Exercise Room, Tennis, Pickleball & Bocce Courts and so much more.

Save
Ask
Tour
Hide
Share
Listing Snapshot
Price 
$449,895
Days On Site 
1 Day
Bedrooms 
2
Inside Area (SqFt) 
1,596 sqft
Total Baths 
2
Full Baths 
2
Partial Baths 
N/A
Lot Size 
0.04 Acres
Year Built 
1999
MLS Number 
22632964
Status 
Active
Property Tax 
$4,783
HOA/Condo/Coop Fees 
$468 monthly
Sq Ft Source 
N/A
Friends & Family
Recent Activity
yesterdayListing first seen on site
yesterdayListing updated with changes from the MLS
General Features
Acres 
0.04
Attached Garage 
Yes
Foundation 
Slab
Garage 
Yes
Garage Spaces 
1
Parking 
Garage Door OpenerDirect AccessAsphaltDrivewayAttached
Pets 
Dogs OKCats OK
Property Sub Type 
Single Family Residence
Security 
Security Guard
Sewer 
Public Sewer
SqFt Total 
1596
Water Source 
Public
Zoning 
Planned Residential
Interior Features
Appliances 
DishwasherDryerMicrowaveRefrigeratorCooktopWasherGas Water Heater
Cooling 
Central Air
Flooring 
CarpetLinoleumCeramic Tile
Heating 
Natural GasForced Air
Interior 
Recessed Lighting
Window Features 
Window CoveringsInsulated Windows
Bathroom 
Dimensions - 8.6 x 6.1Level - First
Bedroom 
Dimensions - 12.5 x 12.0Level - First
Breakfast 
Dimensions - 12.8 x 9.0Level - First
Dining Room 
Dimensions - 17.3 x 10.2Level - First
Family Room 
Dimensions - 15.0 x 12.8Level - First
Foyer 
Dimensions - 11.8 x 5.0Level - First
Garage 
Dimensions - 20.0 x 11.1Level - First
Kitchen 
Dimensions - 13.0 x 10.0Level - First
Laundry 
Dimensions - 10.0 x 6.0Level - First
Living Room 
Dimensions - 12.5 x 11.1Level - First
Office 
Dimensions - 11.8 x 7.1Level - First
Other 
Dimensions - 6.1 x 5.8Level - FirstDescription - Primary W-I-C
Primary Bathroom 
Dimensions - 10.8 x 6.9Level - First
Primary Bedroom 
Dimensions - 16.0 x 13.7Level - First
Save
Ask
Tour
Hide
Share
Exterior Features
Patio And Porch 
PatioPorch
Windows/Doors 
Window CoveringsInsulated Windows
Community Features
Association Amenities 
PoolTennis Court(s)Spa/Hot TubShuffleboard CourtManagementGolf CourseClubhouseJogging PathLandscapingFitness CenterSport Court
Association Fee 
$468.0
Association Fee Frequency 
Monthly
MLS Area 
None
Senior Community 
Yes
Financing Terms Available 
FHAConventionalCashVA Loan
Schools
School District
Unknown
Elementary School
Unknown
Middle School
Unknown
High School
Lakewood High
Listing courtesy of Michael A Milano of Diane Turton, Realtors-Rumson


Properties marked with this logo are courtesy of the Monmouth Ocean Regional MLS. Data deemed reliable but not guaranteed. Monmouth Ocean Regional REALTORS ®

Neighborhood & Commute
Source: Walkscore
Save
Ask
Tour
Hide
Share