Save
Ask
Tour
Hide
Share
$824,999
New Listing

4000 Heron Drive
Wall, NJ 07727

Condominium|Coming Soon
3
Beds
5
Total Baths
4
Full Baths
1
Partial Bath
2,364
SqFt
$349
/SqFt
2023
Built
Subdivision:
Townes @ Quail Ridge
County:
Monmouth
Call Now: 732-233-1891
Is this the listing for you? We can help make it yours.
732-233-1891
4000 Heron Drive4000 Heron Drive4000 Heron Drive4000 Heron Drive
Save
Ask
Tour
Hide
Share

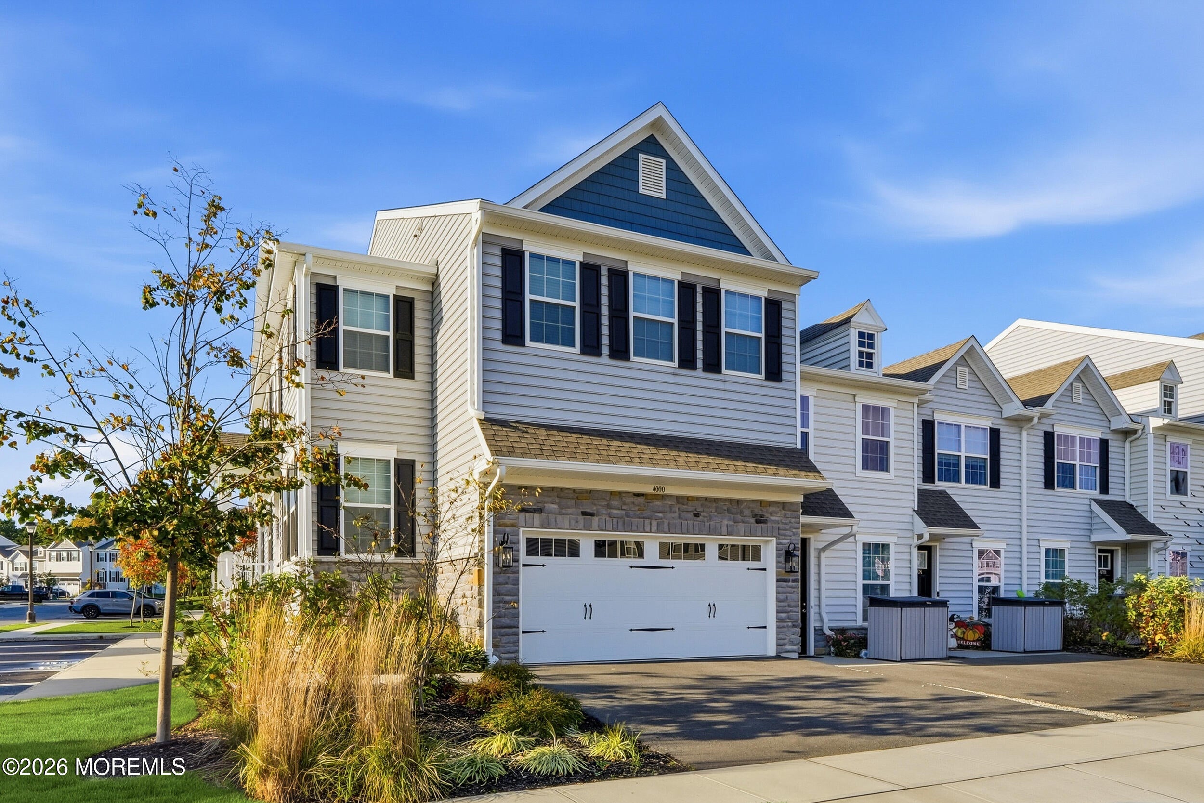
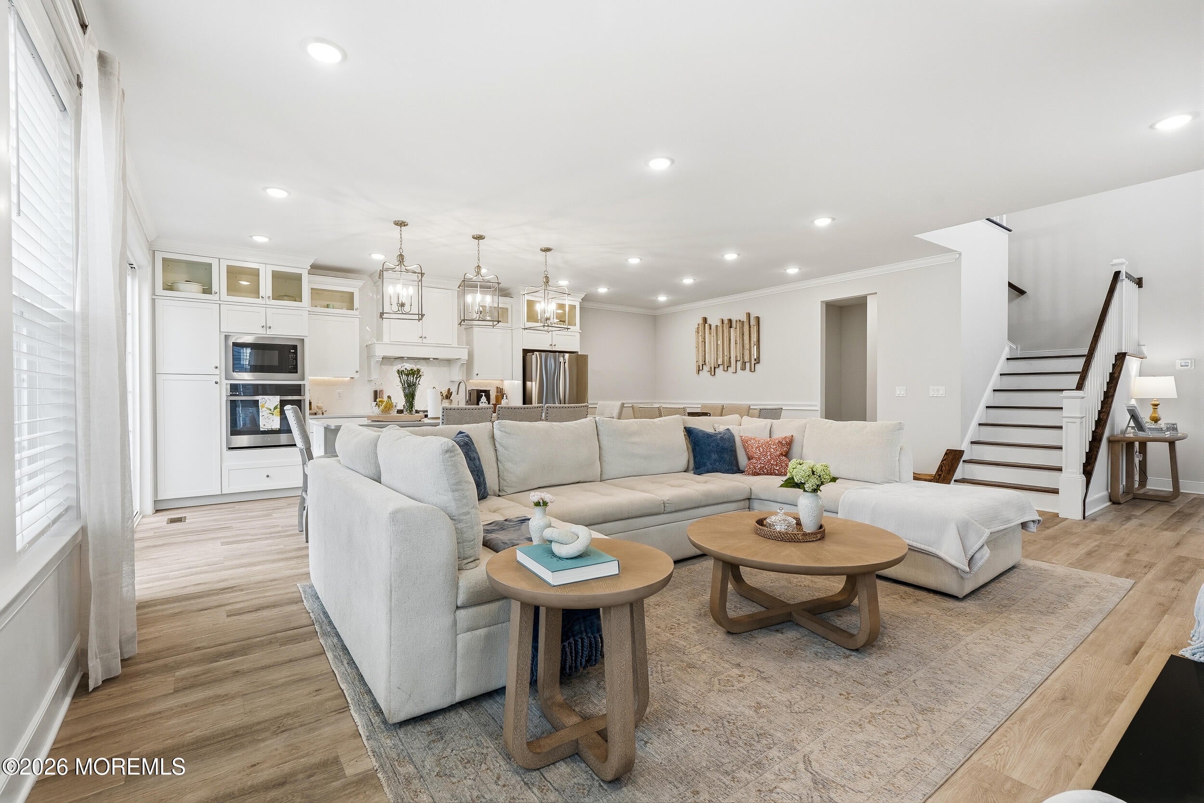
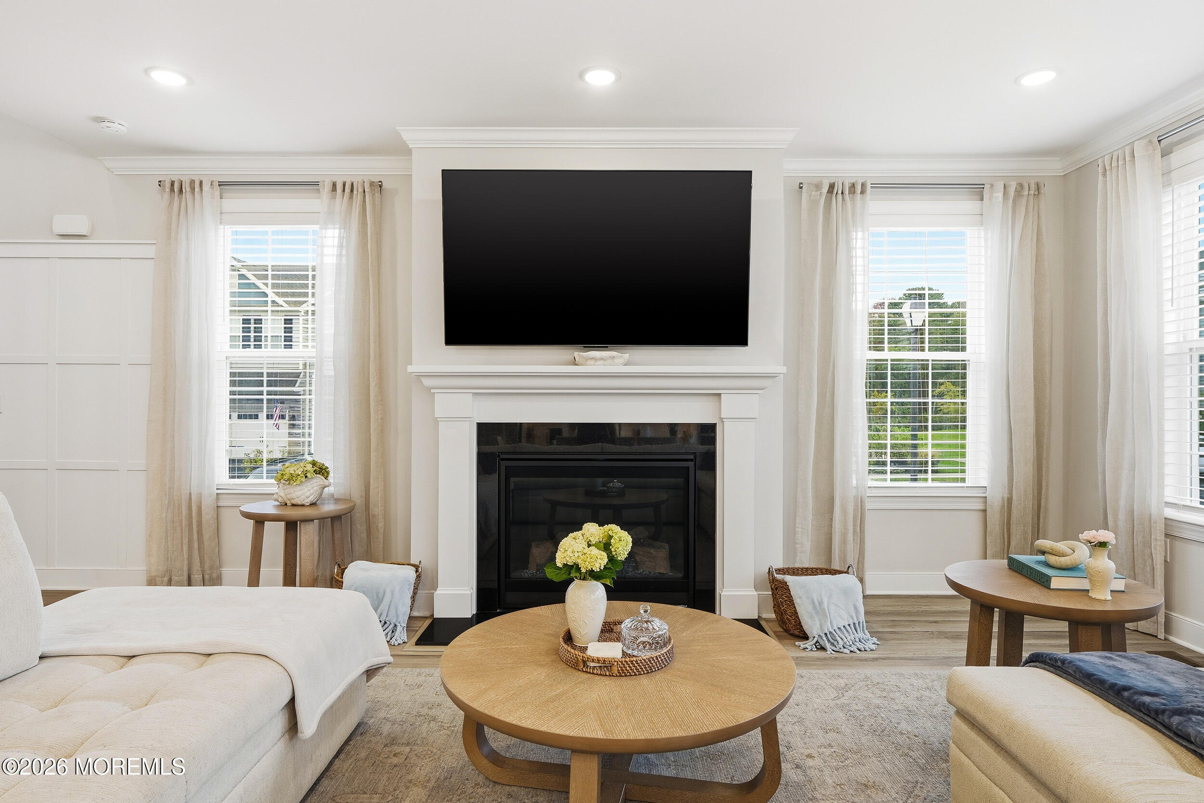
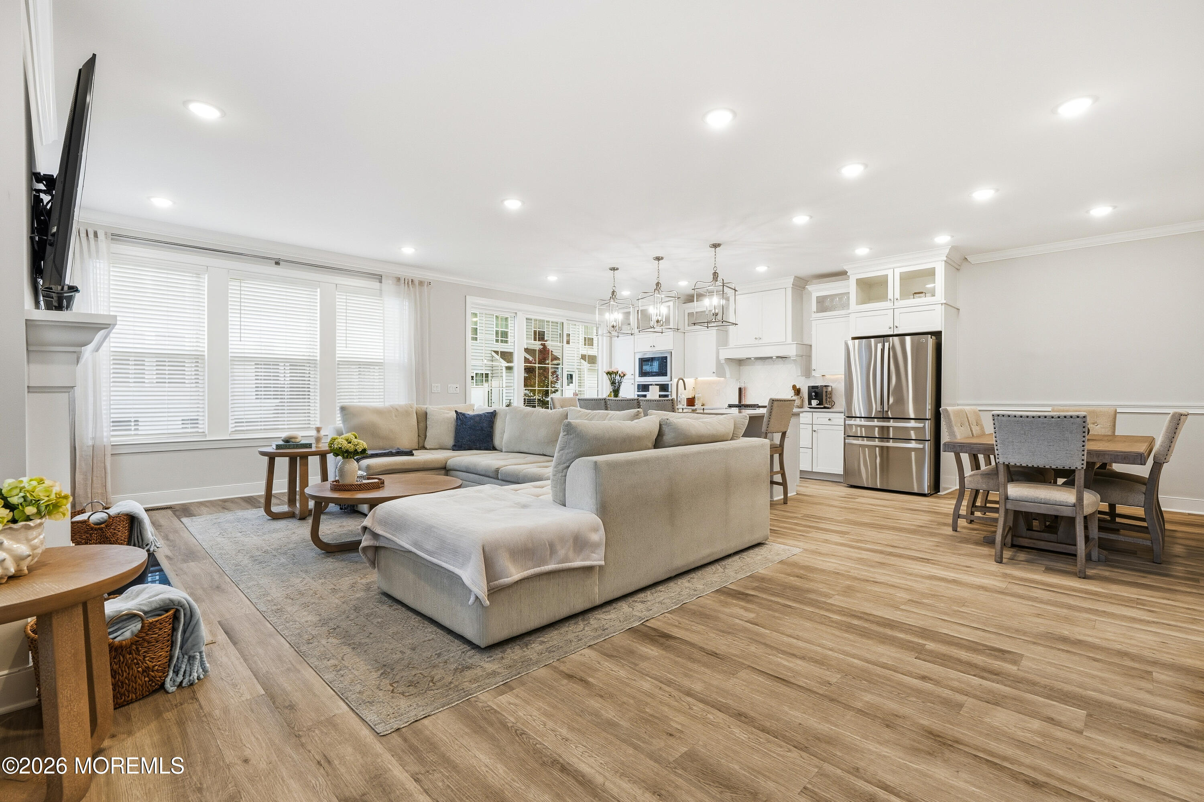
This is a coming soon listing & cannot be shown until 10/22. Enjoy the Jersey Shore lifestyle in this luxury end-unit townhome completed in 2024. The open-concept layout connects the kitchen, dining, & living areas, creating a natural flow for gathering & entertaining. The kitchen features an expansive island with farmhouse sink, double oven, & upgraded finishes. The gas-burning fireplace adds warmth & character. Upstairs you'll find a spacious primary suite with spa-like bathroom & walk-in closet. The 2nd floor also includes a flexible loft space, 2 additional bedrooms with a Jack and Jill bath, plus laundry. The finished basement with a full bathroom offers a bonus living area or a space to host out of town guests. Close to the best beaches, restaurants, shopping, & major highways.

Save
Ask
Tour
Hide
Share
Listing Snapshot
Price 
$824,999
Days On Site 
0 Days
Bedrooms 
3
Inside Area (SqFt) 
2,364 sqft
Total Baths 
5
Full Baths 
4
Partial Baths 
1
Lot Size 
0.07 Acres
Year Built 
2023
MLS Number 
22633077
Status 
Coming Soon
Property Tax 
$12,783
HOA/Condo/Coop Fees 
$368.31 monthly
Sq Ft Source 
N/A
Friends & Family
Recent Activity
2 hours agoStatus changed to Coming Soon
2 hours agoListing updated with changes from the MLS
22 hours agoListing first seen on site
General Features
Acres 
0.07
Attached Garage 
Yes
Garage 
Yes
Garage Spaces 
2
Parking 
Direct AccessAsphaltDrivewayOff StreetAttached
Property Sub Type 
Condominium
Sewer 
Public Sewer
SqFt Total 
2364
Water Source 
Public
Zoning 
Residential, Single Family, Neighborhood
Interior Features
Appliances 
DishwasherDouble OvenDryerMicrowaveCooktopWasherGas Water HeaterTankless Water Heater
Basement 
FinishedFull
Cooling 
Central Air
Fireplace 
Yes
Fireplaces 
1
Flooring 
Carpet
Heating 
Natural Gas
Interior 
Recessed Lighting
Window Features 
Window Coverings
Bedroom 
Dimensions - 13.0 x 11.0Level - Second
Dining Room 
Dimensions - 14.0 x 7.0Level - First
Garage 
Dimensions - 19.0 x 20.0Level - First
Great Room 
Dimensions - 14.0 x 24.0Level - First
Kitchen 
Dimensions - 12.0 x 16.0Level - First
Laundry 
Dimensions - 6.0 x 6.0Level - Second
Loft 
Dimensions - 16.0 x 10.0Level - Second
Primary Bedroom 
Dimensions - 16.0 x 19.0Level - Second
Save
Ask
Tour
Hide
Share
Exterior Features
Patio And Porch 
Patio
Roof 
Shingle
Windows/Doors 
Window Coverings
Community Features
Association Amenities 
Landscaping
Association Fee 
$368.31
Association Fee Frequency 
Monthly
MLS Area 
Wall
Financing Terms Available 
ConventionalCash
Schools
School District
Unknown
Elementary School
Central
Middle School
Wall Intermediate
High School
Wall
Listing courtesy of Kyra LaFerlita of RE/MAX Revolution


Properties marked with this logo are courtesy of the Monmouth Ocean Regional MLS. Data deemed reliable but not guaranteed. Monmouth Ocean Regional REALTORS ®

Neighborhood & Commute
Source: Walkscore
Save
Ask
Tour
Hide
Share