Save
Ask
Tour
Hide
Share
$106,000
2 Days On Site

7 Fox Street
Whiting, NJ 08759

For Sale|Mobile Home|Active
2
Beds
2
Total Baths
2
Full Baths
1,185
SqFt
$89
/SqFt
2020
Built
Subdivision:
Pine Ridge
County:
Ocean
Call Now: 732-233-1891
Is this the listing for you? We can help make it yours.
732-233-1891
7 Fox Street7 Fox Street7 Fox Street7 Fox Street
Save
Ask
Tour
Hide
Share

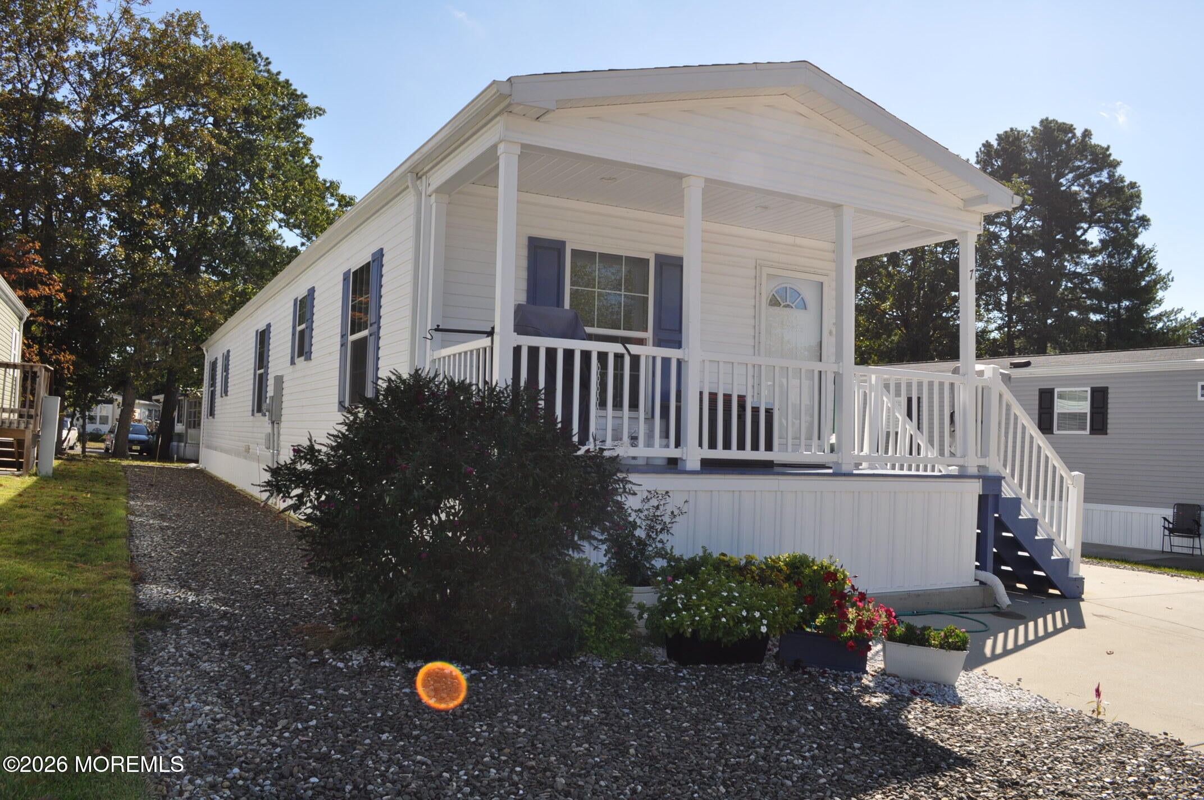
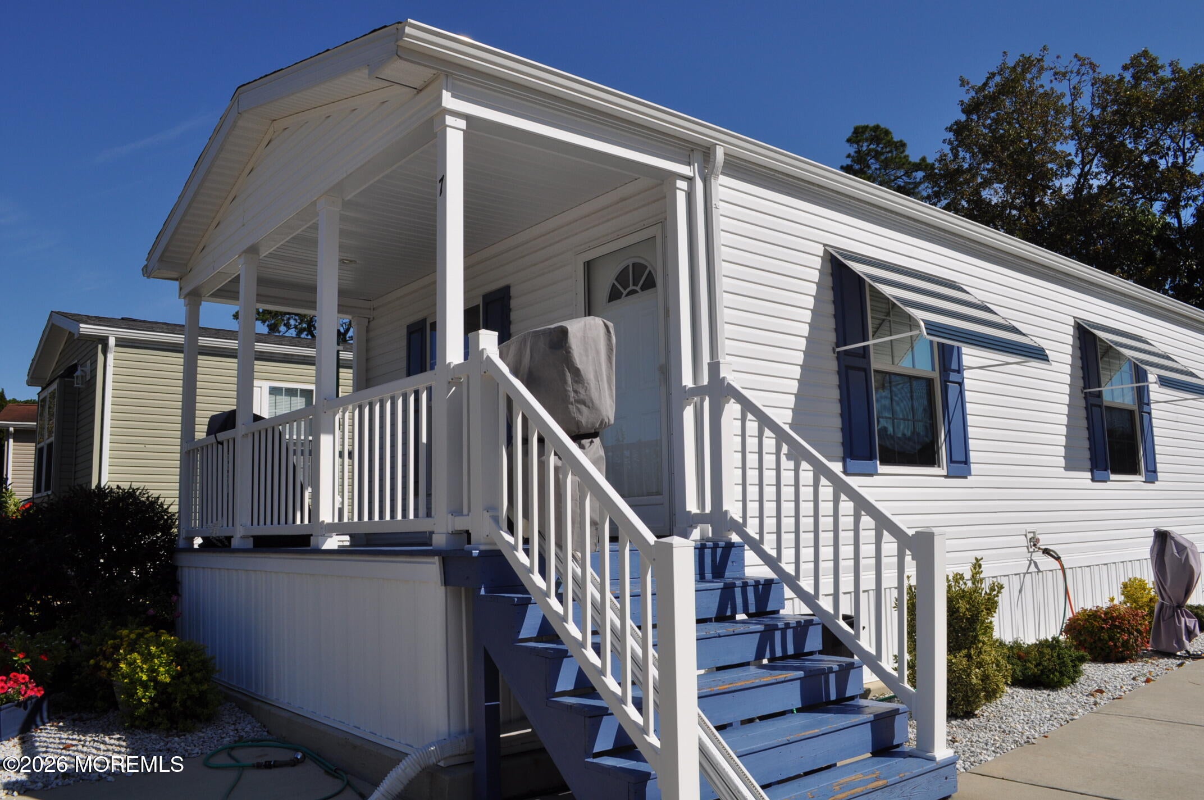
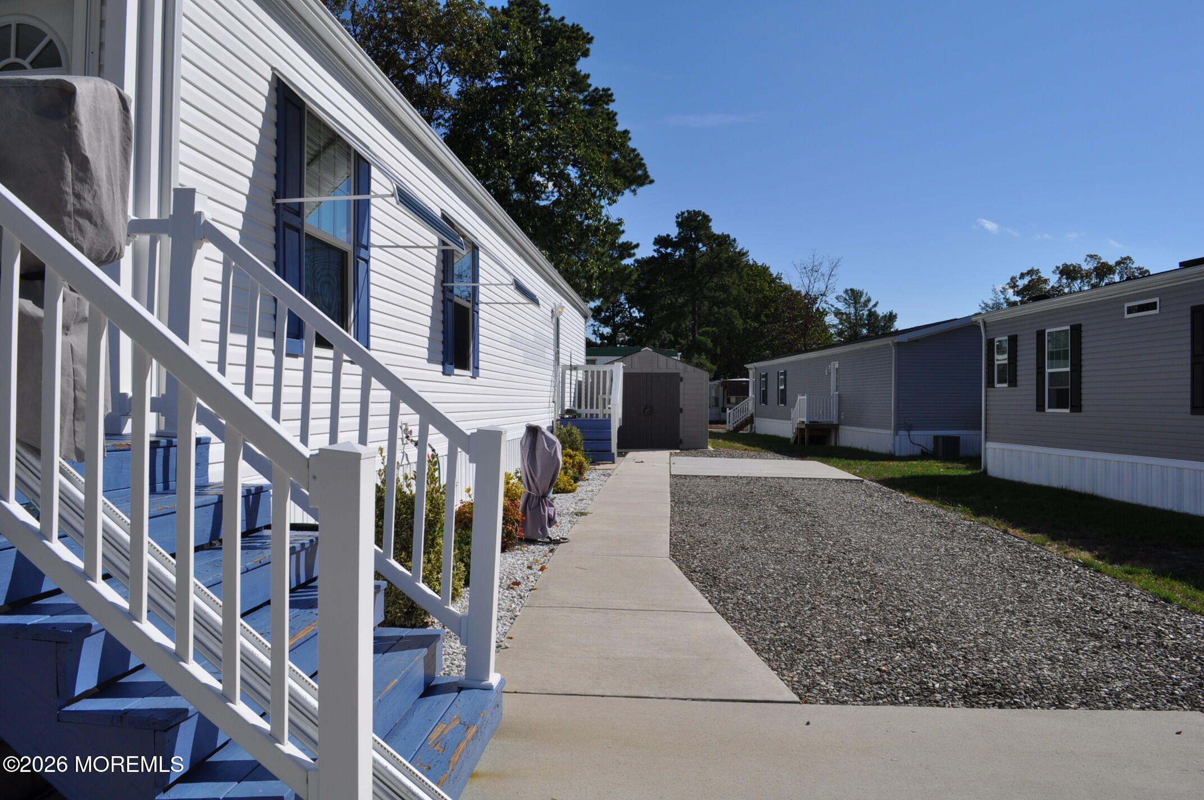
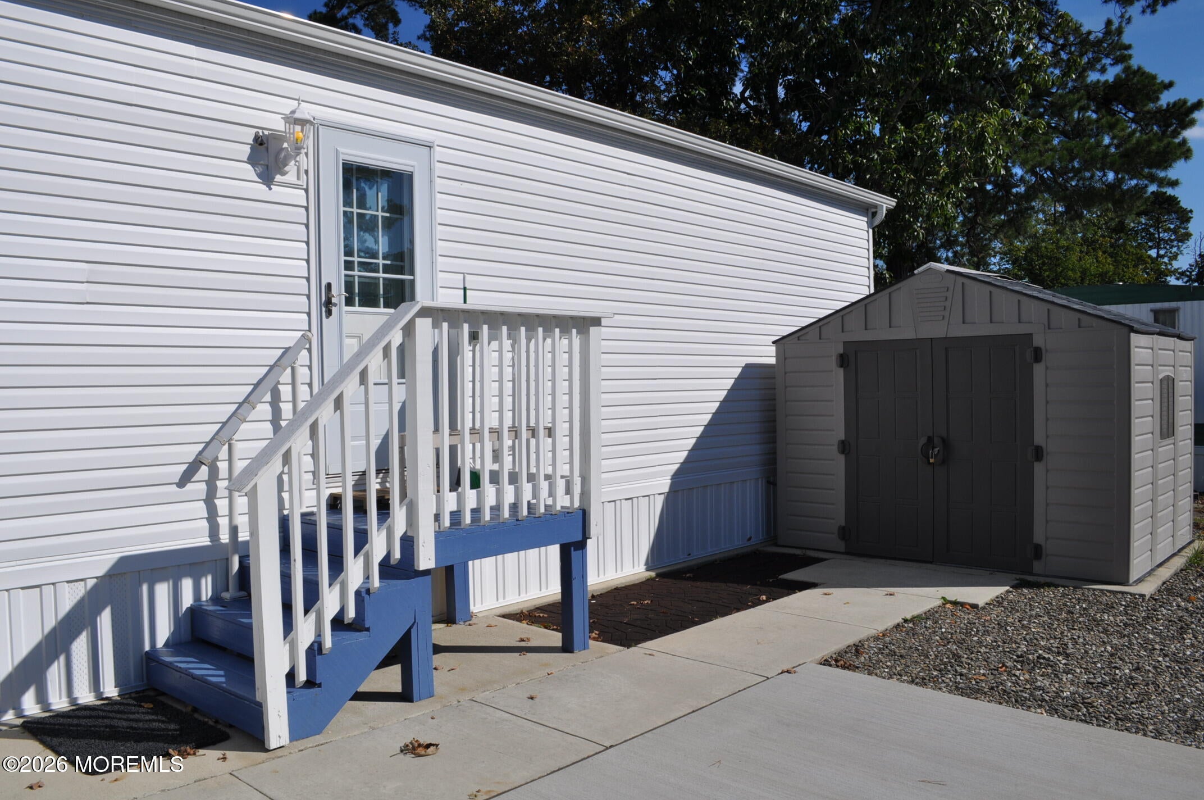
Welcome to this beautiful, well-maintained, newer Skyline model in the active Adult 55+ community of Pine Ridge at Crestwood in Whiting NJ. The home boasts 2 bedrooms, 2 full baths and an eat-in kitchen equipped with like-new, stainless-steel appliances and upgraded cabinets. The laundry area features newer washer and dryer units. A roomy master suite has a private full bath with double sinks and a walk-in shower. Additional highlights include a porch chair lift, tinted windows and awnings to keep the home cool, a large storage shed and three concrete parking pads. Lot rent includes lawn care, snow removal and trash along with access to the community clubhouse and fitness center. Potential buyers are subject to residency approval by the management office. See documents.

Save
Ask
Tour
Hide
Share
Listing Snapshot
Price 
$106,000
Days On Site 
2 Days
Bedrooms 
2
Inside Area (SqFt) 
1,185 sqft
Total Baths 
2
Full Baths 
2
Partial Baths 
N/A
Lot Size 
N/A
Year Built 
2020
MLS Number 
22633544
Status 
Active
Property Tax 
N/A
HOA/Condo/Coop Fees 
$905.57 monthly
Sq Ft Source 
N/A
Friends & Family
Recent Activity
yesterdayStatus changed to Active
2 days agoListing first seen on site
2 days agoListing updated with changes from the MLS
General Features
Green Energy Efficient 
Thermostat
Land Lease 
Yes
Parking 
ConcreteDriveway
Pets 
Dogs OKCats OK
Property Sub Type 
Mobile Home
Sewer 
Public Sewer
SqFt Total 
1185
Style 
Mobile HomeRanchDetached
Water Source 
Public
Zoning 
Planned Residential
Interior Features
Appliances 
DishwasherDryerMicrowaveRefrigeratorCooktopWasherElectric Water Heater
Basement 
None
Cooling 
Ceiling Fan(s)ElectricCentral Air
Flooring 
CarpetVinyl
Heating 
ElectricForced Air
Interior 
Eat-in Kitchen
Bathroom 
Dimensions - 11.0 x 5.0Level - First
Bedroom 
Dimensions - 9.0 x 11.0Level - First
Kitchen 
Dimensions - 13.0 x 15.0Level - First
Laundry 
Dimensions - 7.0 x 5.0Level - First
Living Room 
Dimensions - 13.0 x 15.0Level - First
Primary Bathroom 
Dimensions - 12.0 x 7.0Level - First
Primary Bedroom 
Dimensions - 12.0 x 13.0Level - First
Save
Ask
Tour
Hide
Share
Exterior Features
Other Structures 
Shed(s)
Patio And Porch 
PatioPorchCovered
Roof 
Shingle
Community Features
Accessibility Features 
Stair Lift
Association Amenities 
Shuffleboard CourtManagementClubhouseFitness CenterRecreation Facilities
Association Fee 
$905.57
Association Fee Frequency 
Monthly
MLS Area 
Pine Rdg Crstwd
Senior Community 
Yes
Financing Terms Available 
ConventionalCash
Schools
School District
Unknown
Elementary School
Unknown
Middle School
Manchester TWP
High School
Manchester Twnshp
Listing courtesy of William Hambsch of Coldwell Banker Realty


Properties marked with this logo are courtesy of the Monmouth Ocean Regional MLS. Data deemed reliable but not guaranteed. Monmouth Ocean Regional REALTORS ®

Neighborhood & Commute
Source: Walkscore
Save
Ask
Tour
Hide
Share