Save
Ask
Tour
Hide
Share
$1,425,000
1 Day On Site

40 Northwoods Road
Ocean Twp, NJ 07712

For Sale|Single Family Residence|Active
5
Beds
4
Total Baths
3
Full Baths
1
Partial Bath
4,886
SqFt
$292
/SqFt
2003
Built
Subdivision:
Wayside Hills
County:
Monmouth
Call Now: 732-233-1891
Is this the listing for you? We can help make it yours.
732-233-1891
Upcoming Open Houses
Sun, Oct 25, 1:00 PM - 3:00 PM
40 Northwoods Road40 Northwoods Road40 Northwoods Road40 Northwoods Road
Save
Ask
Tour
Hide
Share

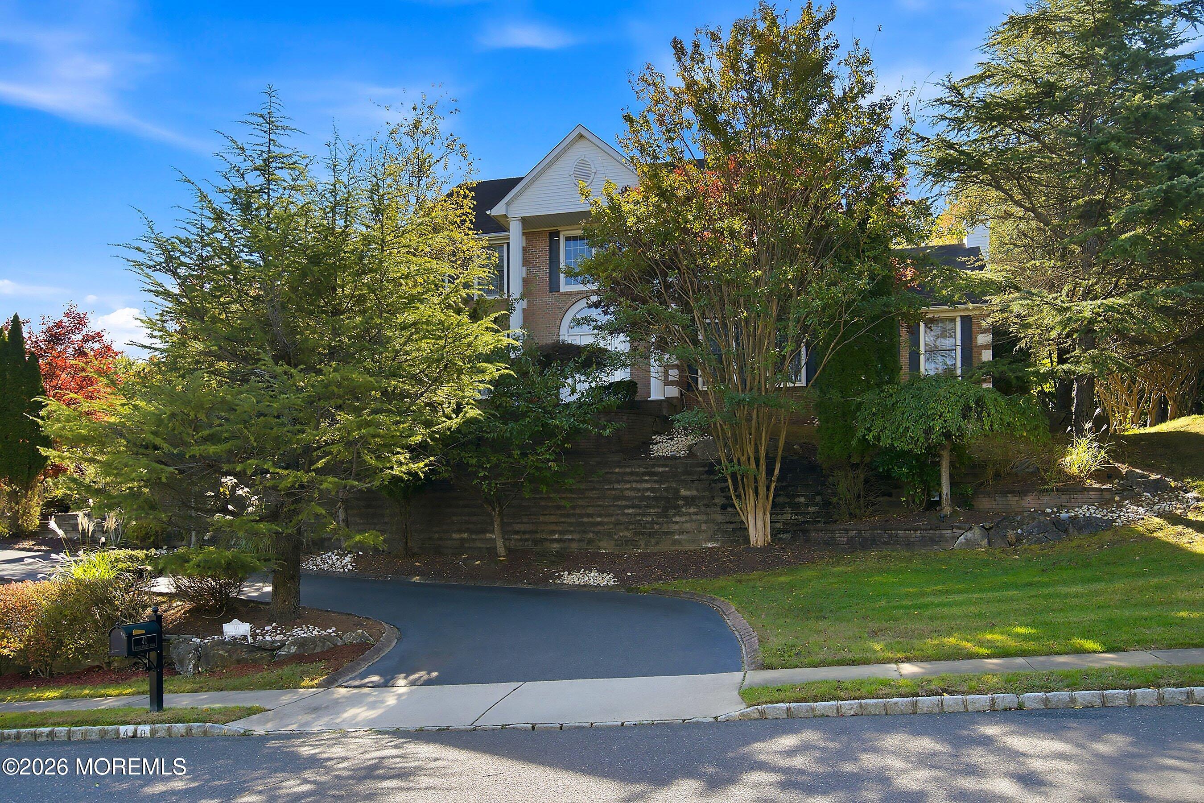
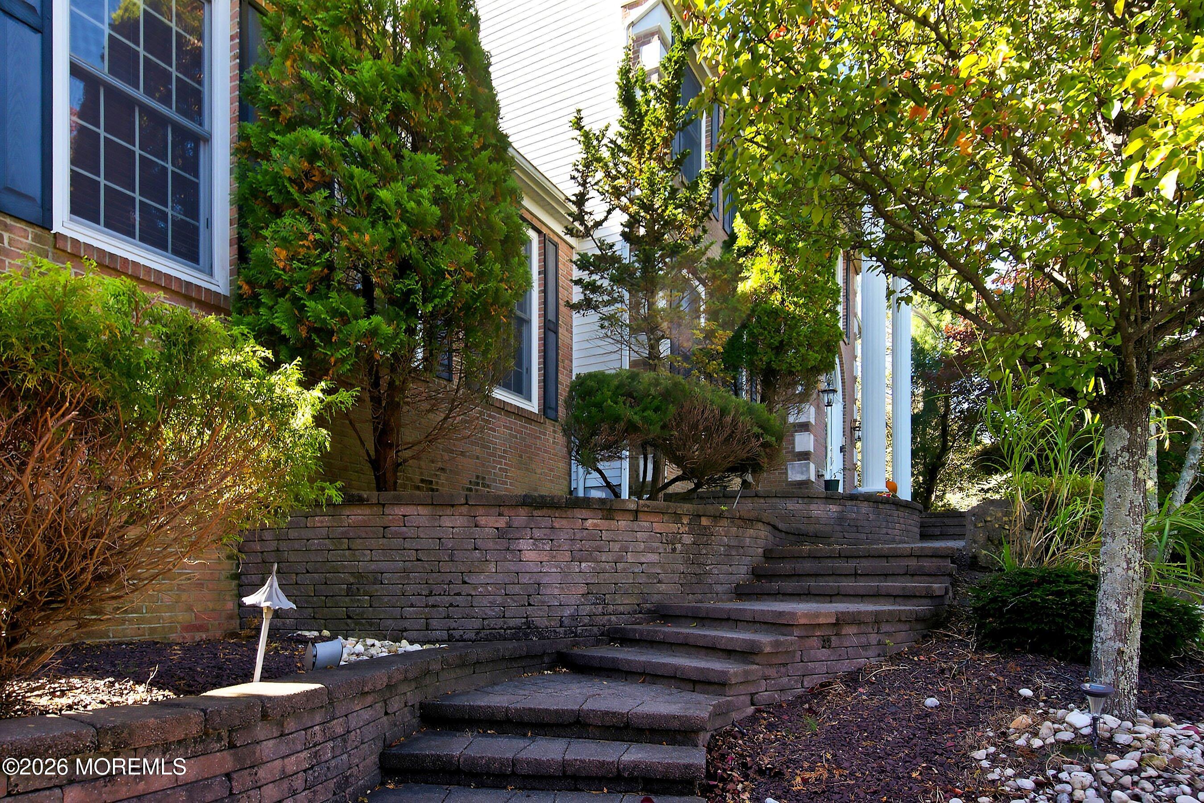
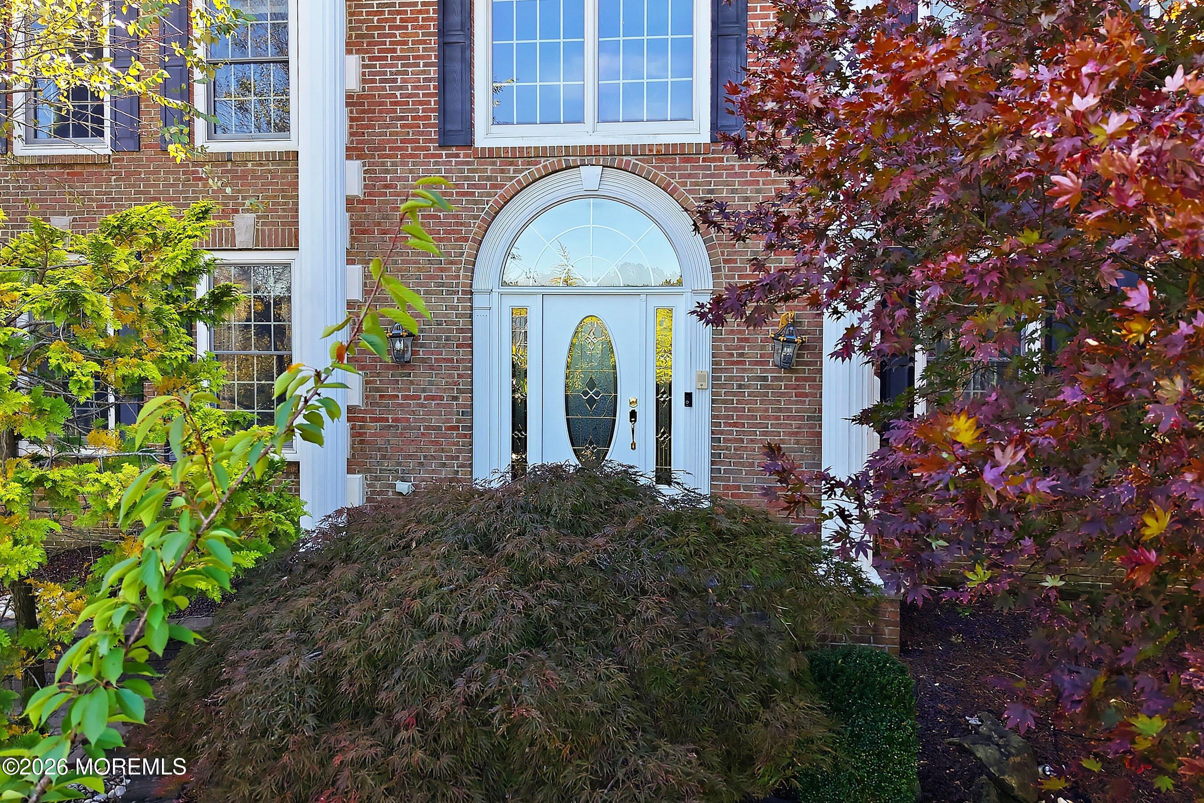
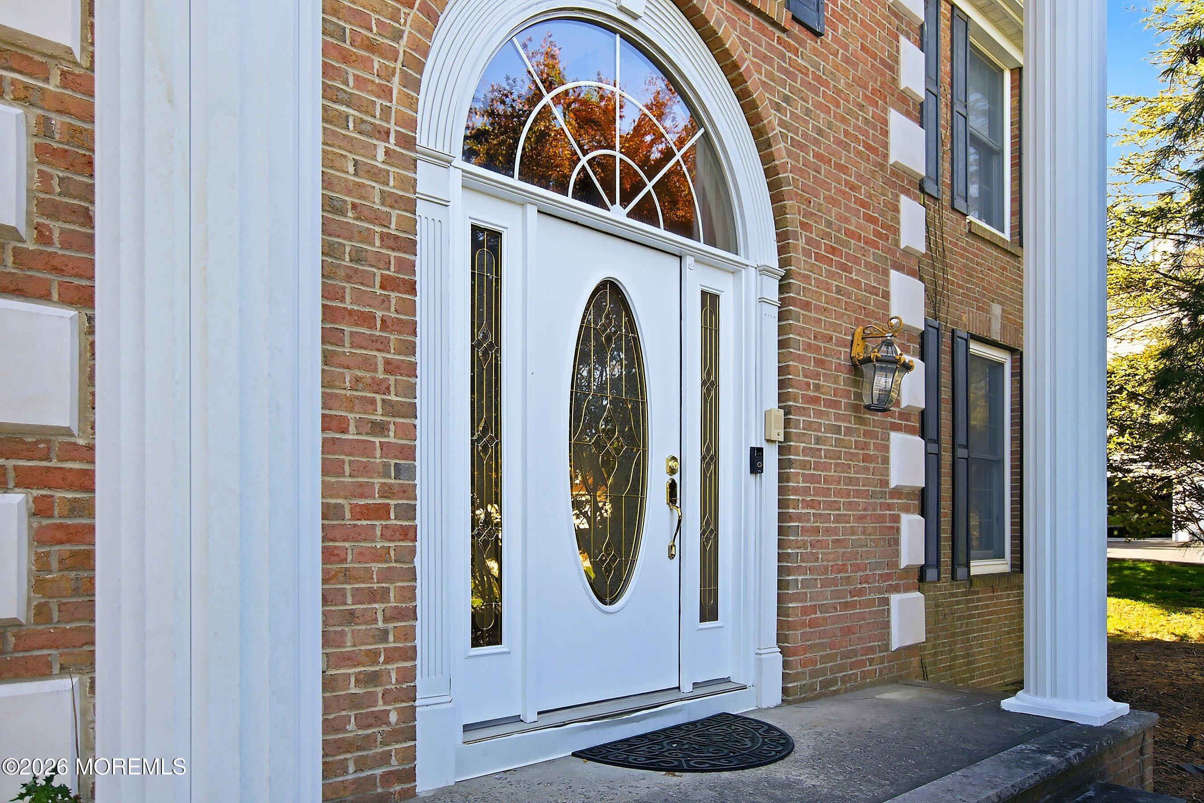
Discover the space, elegance, and versatility of this expansive center hall Colonial in the sought-after Wayside section of Ocean Township. Offering approximately 4,886 square feet of living space, this impressive residence combines timeless architectural details with a flexible floor plan designed for comfortable living and grand-scale entertaining. A dramatic two-story foyer with a sweeping circular staircase creates a striking first impression, while a secondary rear staircase adds convenience. The oversized eat-in kitchen overlooks the inviting family room with fireplace, creating a natural gathering space. The first floor also features a bedroom, full bath, and substantial bonus room, offering exceptional flexibility for multi-generational living, guests, or private work and recreation spaces. Upstairs, generously proportioned bedrooms include a spacious primary suite with walk-in closet and en-suite bath featuring a whirlpool tub and separate shower. Additional amenities include a full unfinished basement with abundant potential, attached three-car garage, three-zone heating and air conditioning, and security system. A rare opportunity to enjoy substantial living space, classic Colonial appeal, and remarkable versatility in a desirable Wayside location.

Save
Ask
Tour
Hide
Share
Listing Snapshot
Price 
$1,425,000
Days On Site 
1 Day
Bedrooms 
5
Inside Area (SqFt) 
4,886 sqft
Total Baths 
4
Full Baths 
3
Partial Baths 
1
Lot Size 
0.52 Acres
Year Built 
2003
MLS Number 
22633568
Status 
Active
Property Tax 
$16,089
HOA/Condo/Coop Fees 
N/A
Sq Ft Source 
N/A
Friends & Family
Recent Activity
yesterdayListing first seen on site
yesterdayListing updated with changes from the MLS
General Features
Acres 
0.52
Attached Garage 
Yes
Garage 
Yes
Garage Spaces 
3
Parking 
Garage Door OpenerPavedAsphaltDrivewayAttached
Property Sub Type 
Single Family Residence
Security 
Security System
Sewer 
Public Sewer
SqFt Total 
4886
Style 
Colonial
Water Source 
Public
Zoning 
Residential, Single Family
Interior Features
Appliances 
DishwasherDouble OvenDryerMicrowaveRefrigeratorWasherGas Water Heater
Basement 
Level - BasementDescription - Full unfinished, poured concrete walls.
Cooling 
Attic FanCeiling Fan(s)Zoned
Fireplace 
Yes
Fireplaces 
1
Flooring 
CarpetCeramic TileLaminateWood
Heating 
Natural GasForced Air
Interior 
Central VacuumBuilt-in FeaturesRecessed Lighting
Window Features 
Window Coverings
Bedroom 
Dimensions - 17.0 x 15.0
Dining Room 
Dimensions - 16.0 x 13.0Level - First
Family Room 
Dimensions - 30.0 x 12.0Level - FirstDescription - Fireplace
Foyer 
Dimensions - 24.0 x 16.0Level - FirstDescription - Two story, motorized chandelier.
Great Room 
Dimensions - 30.0 x 24.0Level - First
Kitchen 
Dimensions - 26.0 x 16.0Level - FirstDescription - Eat in kitchen
Living Room 
Dimensions - 15.0 x 12.0Level - First
Primary Bathroom 
Dimensions - 16.0 x 14.0Level - SecondDescription - Whirlpool tub, separate shower.
Primary Bedroom 
Dimensions - 30.0 x 17.0Level - Second
Save
Ask
Tour
Hide
Share
Exterior Features
Construction Details 
Brick
Patio And Porch 
Patio
Roof 
Shingle
Windows/Doors 
Window Coverings
Community Features
MLS Area 
Wayside
Listing courtesy of Fern Pagano of Berkshire Hathaway HomeServices Fox & Roach - Red Bank


Properties marked with this logo are courtesy of the Monmouth Ocean Regional MLS. Data deemed reliable but not guaranteed. Monmouth Ocean Regional REALTORS ®

Neighborhood & Commute
Source: Walkscore
Save
Ask
Tour
Hide
Share