Save
Ask
Tour
Hide
Share
$965,000
New Listing

111 Scarborough Way
Marlboro, NJ 07746

For Sale|Single Family Residence|Active
2
Beds
3
Total Baths
2
Full Baths
1
Partial Bath
2,551
SqFt
$378
/SqFt
2005
Built
Subdivision:
Rosemont Ests
County:
Monmouth
Call Now: 732-233-1891
Is this the listing for you? We can help make it yours.
732-233-1891
Upcoming Open Houses
Sun, Oct 25, 12:00 PM - 3:00 PM
111 Scarborough Way111 Scarborough Way111 Scarborough Way111 Scarborough Way
Save
Ask
Tour
Hide
Share

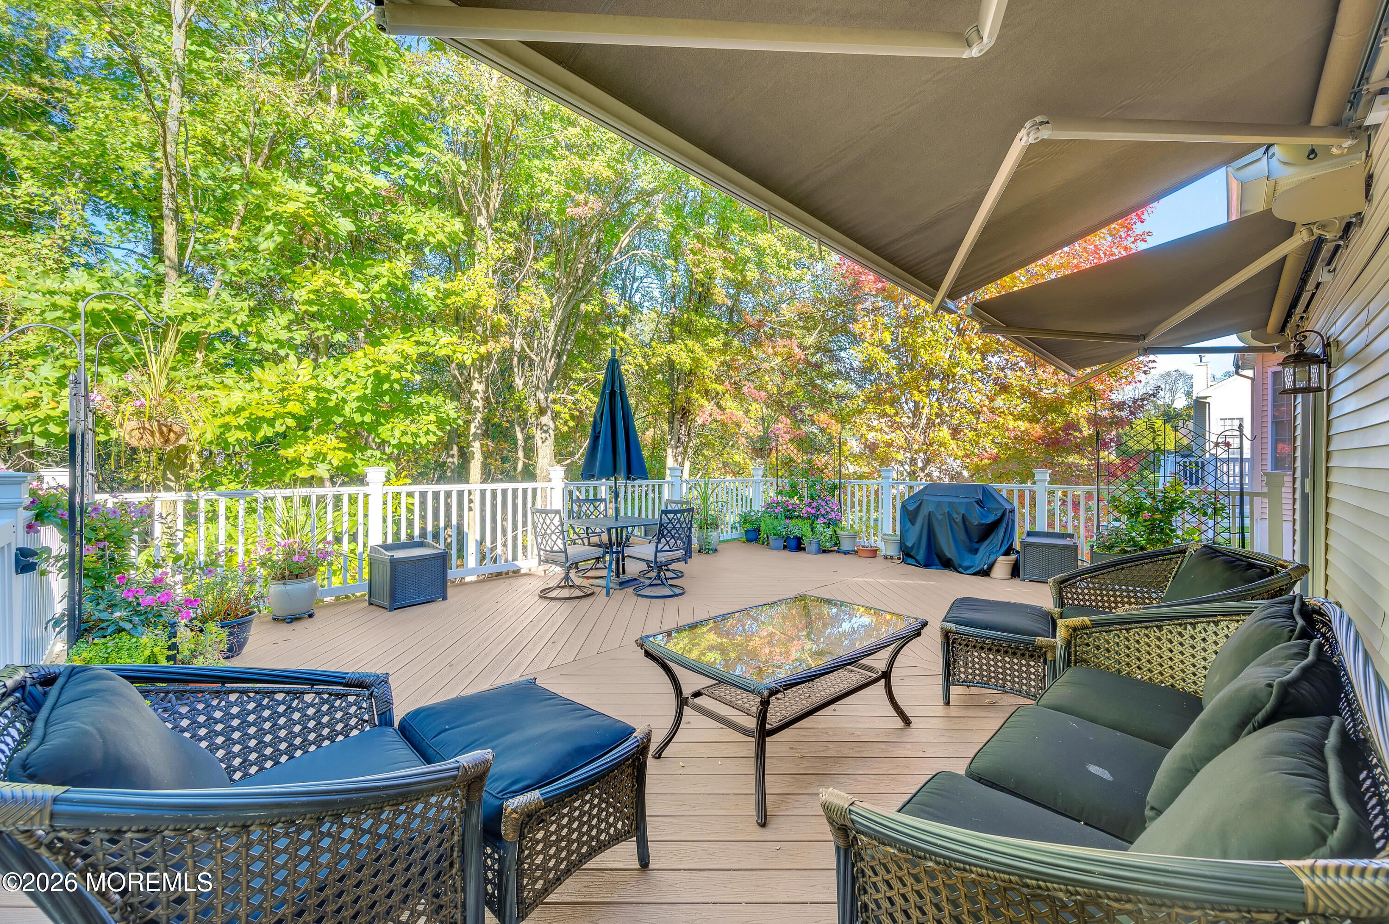
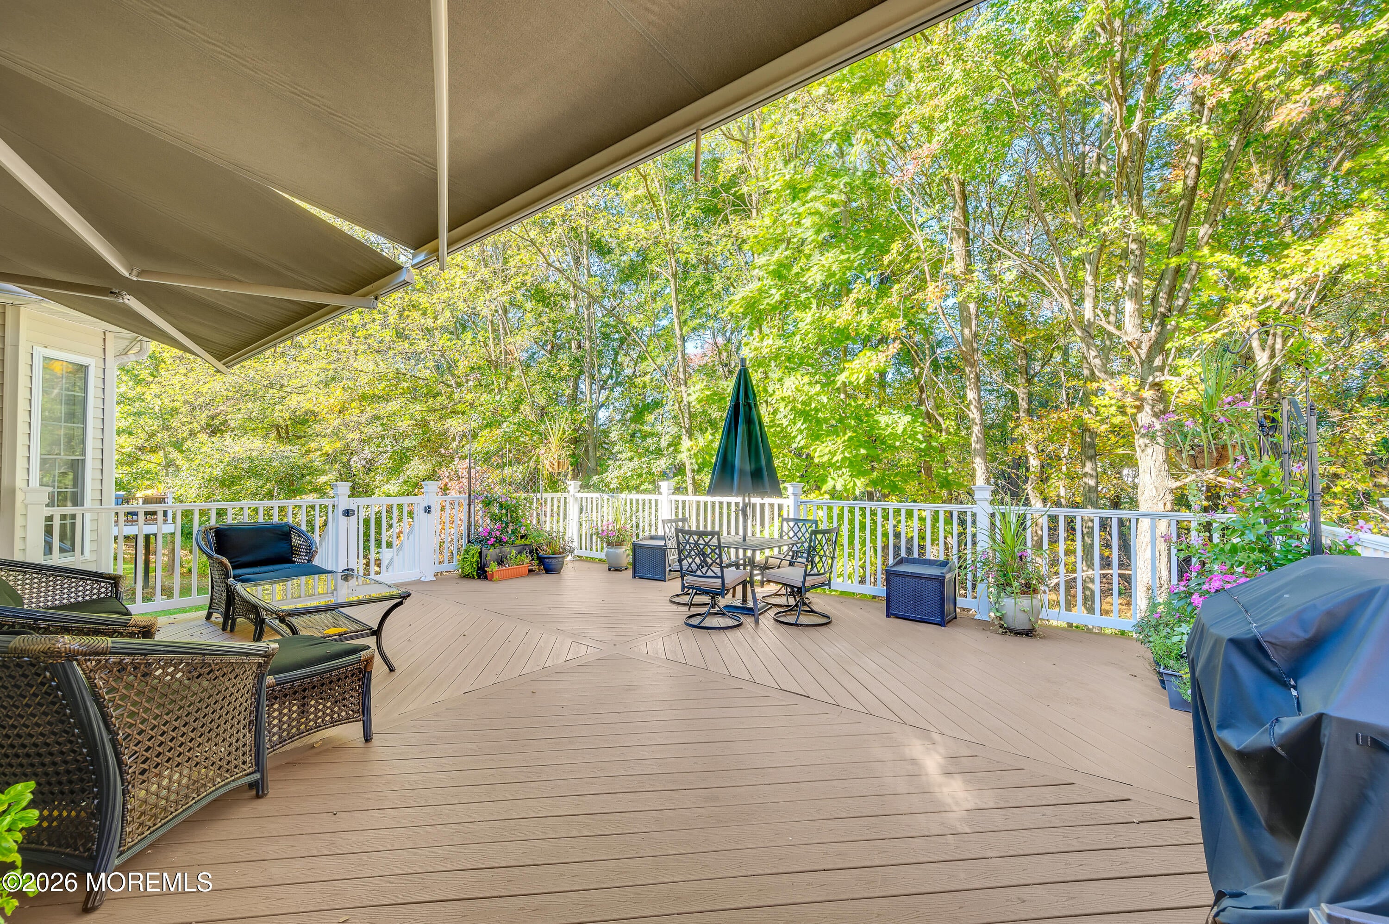
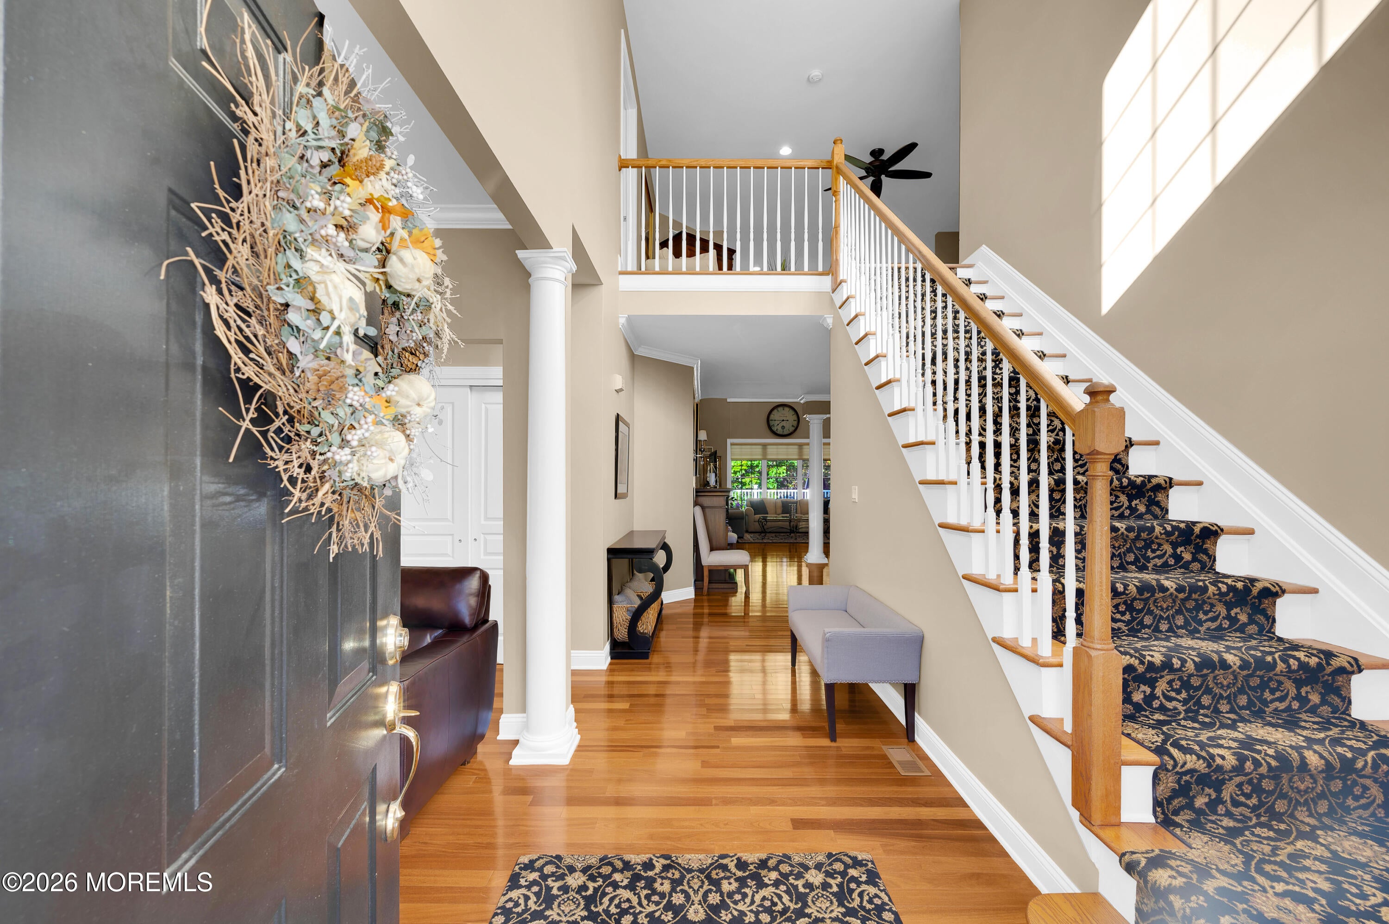
OUTSTANDING ROSEMONT 55+ Can't rave enough CHELSEA MODEL w/ full basement backing up to scenic woods for privacy! Everything about this house is BEAUTIFUL! From the moment you open the front door-you know you are HOME! This is the house for YOU! The dramatic 2 story great room with its wall of windows captures the seasonal views and the 28x 22 deck is amazing!! The Chelsea kitchen has everything people love- open floor plan with the breakfast bar, lots of cabinets, granite counterspace, large pantry closet plus 2nd pantry-great house for entertaining! But come check out the 1st floor primary suite /the views of the woods... and wait till you see the SPECTACULAR CUSTOM BATHROOM! No money spared! Do not miss out on this ROSEMONT GEM and the ROSEMONT 55+ LIFESTYLE! Exceptional! so many upgrades-new roof 2026, 2 zone heat and air, full basement has a back door to the outside, location is outstanding with the private woods & enormous 28 x 22ft deck w/retractable awnings, staircase to the backyard, powder room on 1st floor newly redone, larger loft & private bedroom suite on 2nd floor-great for extended family. Also the front living room you can add French doors if you need an extra bedroom on the 1st floor! This is an exceptional home! Do not miss out on this Rosemont BEAUTY & spectacular location!

Save
Ask
Tour
Hide
Share
Listing Snapshot
Price 
$965,000
Days On Site 
0 Days
Bedrooms 
2
Inside Area (SqFt) 
2,551 sqft
Total Baths 
3
Full Baths 
2
Partial Baths 
1
Lot Size 
0.15 Acres
Year Built 
2005
MLS Number 
22633681
Status 
Active
Property Tax 
$11,356
HOA/Condo/Coop Fees 
$390 monthly
Sq Ft Source 
N/A
Friends & Family
Recent Activity
17 hours agoListing first seen on site
17 hours agoListing updated with changes from the MLS
General Features
Acres 
0.15
Attached Garage 
Yes
Foundation 
Slab
Garage 
Yes
Garage Spaces 
2
Parking 
Garage Door OpenerDirect AccessPavedAttached
Pets 
Dogs OKCats OK
Property Sub Type 
Single Family Residence
Security 
Security System
Sewer 
Public Sewer
SqFt Total 
2551
Style 
Detached
Water Source 
Public
Zoning 
Residential
Interior Features
Appliances 
DishwasherDisposalDouble OvenDryerMicrowaveRefrigeratorWasherGas Water Heater
Basement 
Level - BasementDescription - full, unfinished, back door, 2 zone heat & air
Cooling 
Attic FanCeiling Fan(s)ZonedElectric
Flooring 
CarpetCeramic TileWood
Heating 
Natural GasForced Air
Interior 
Eat-in KitchenRecessed Lighting
Spa 
Yes
Window Features 
Window Coverings
Bathroom 
Level - SecondDescription - full bath
Bedroom 
Dimensions - 13.0 x 13.0Level - SecondDescription - walk in closet and full bath
Breakfast 
Dimensions - 107.0 x 10.0Level - FirstDescription - wood floors
Dining Room 
Dimensions - 15.0 x 14.0Level - FirstDescription - wood floors
Foyer 
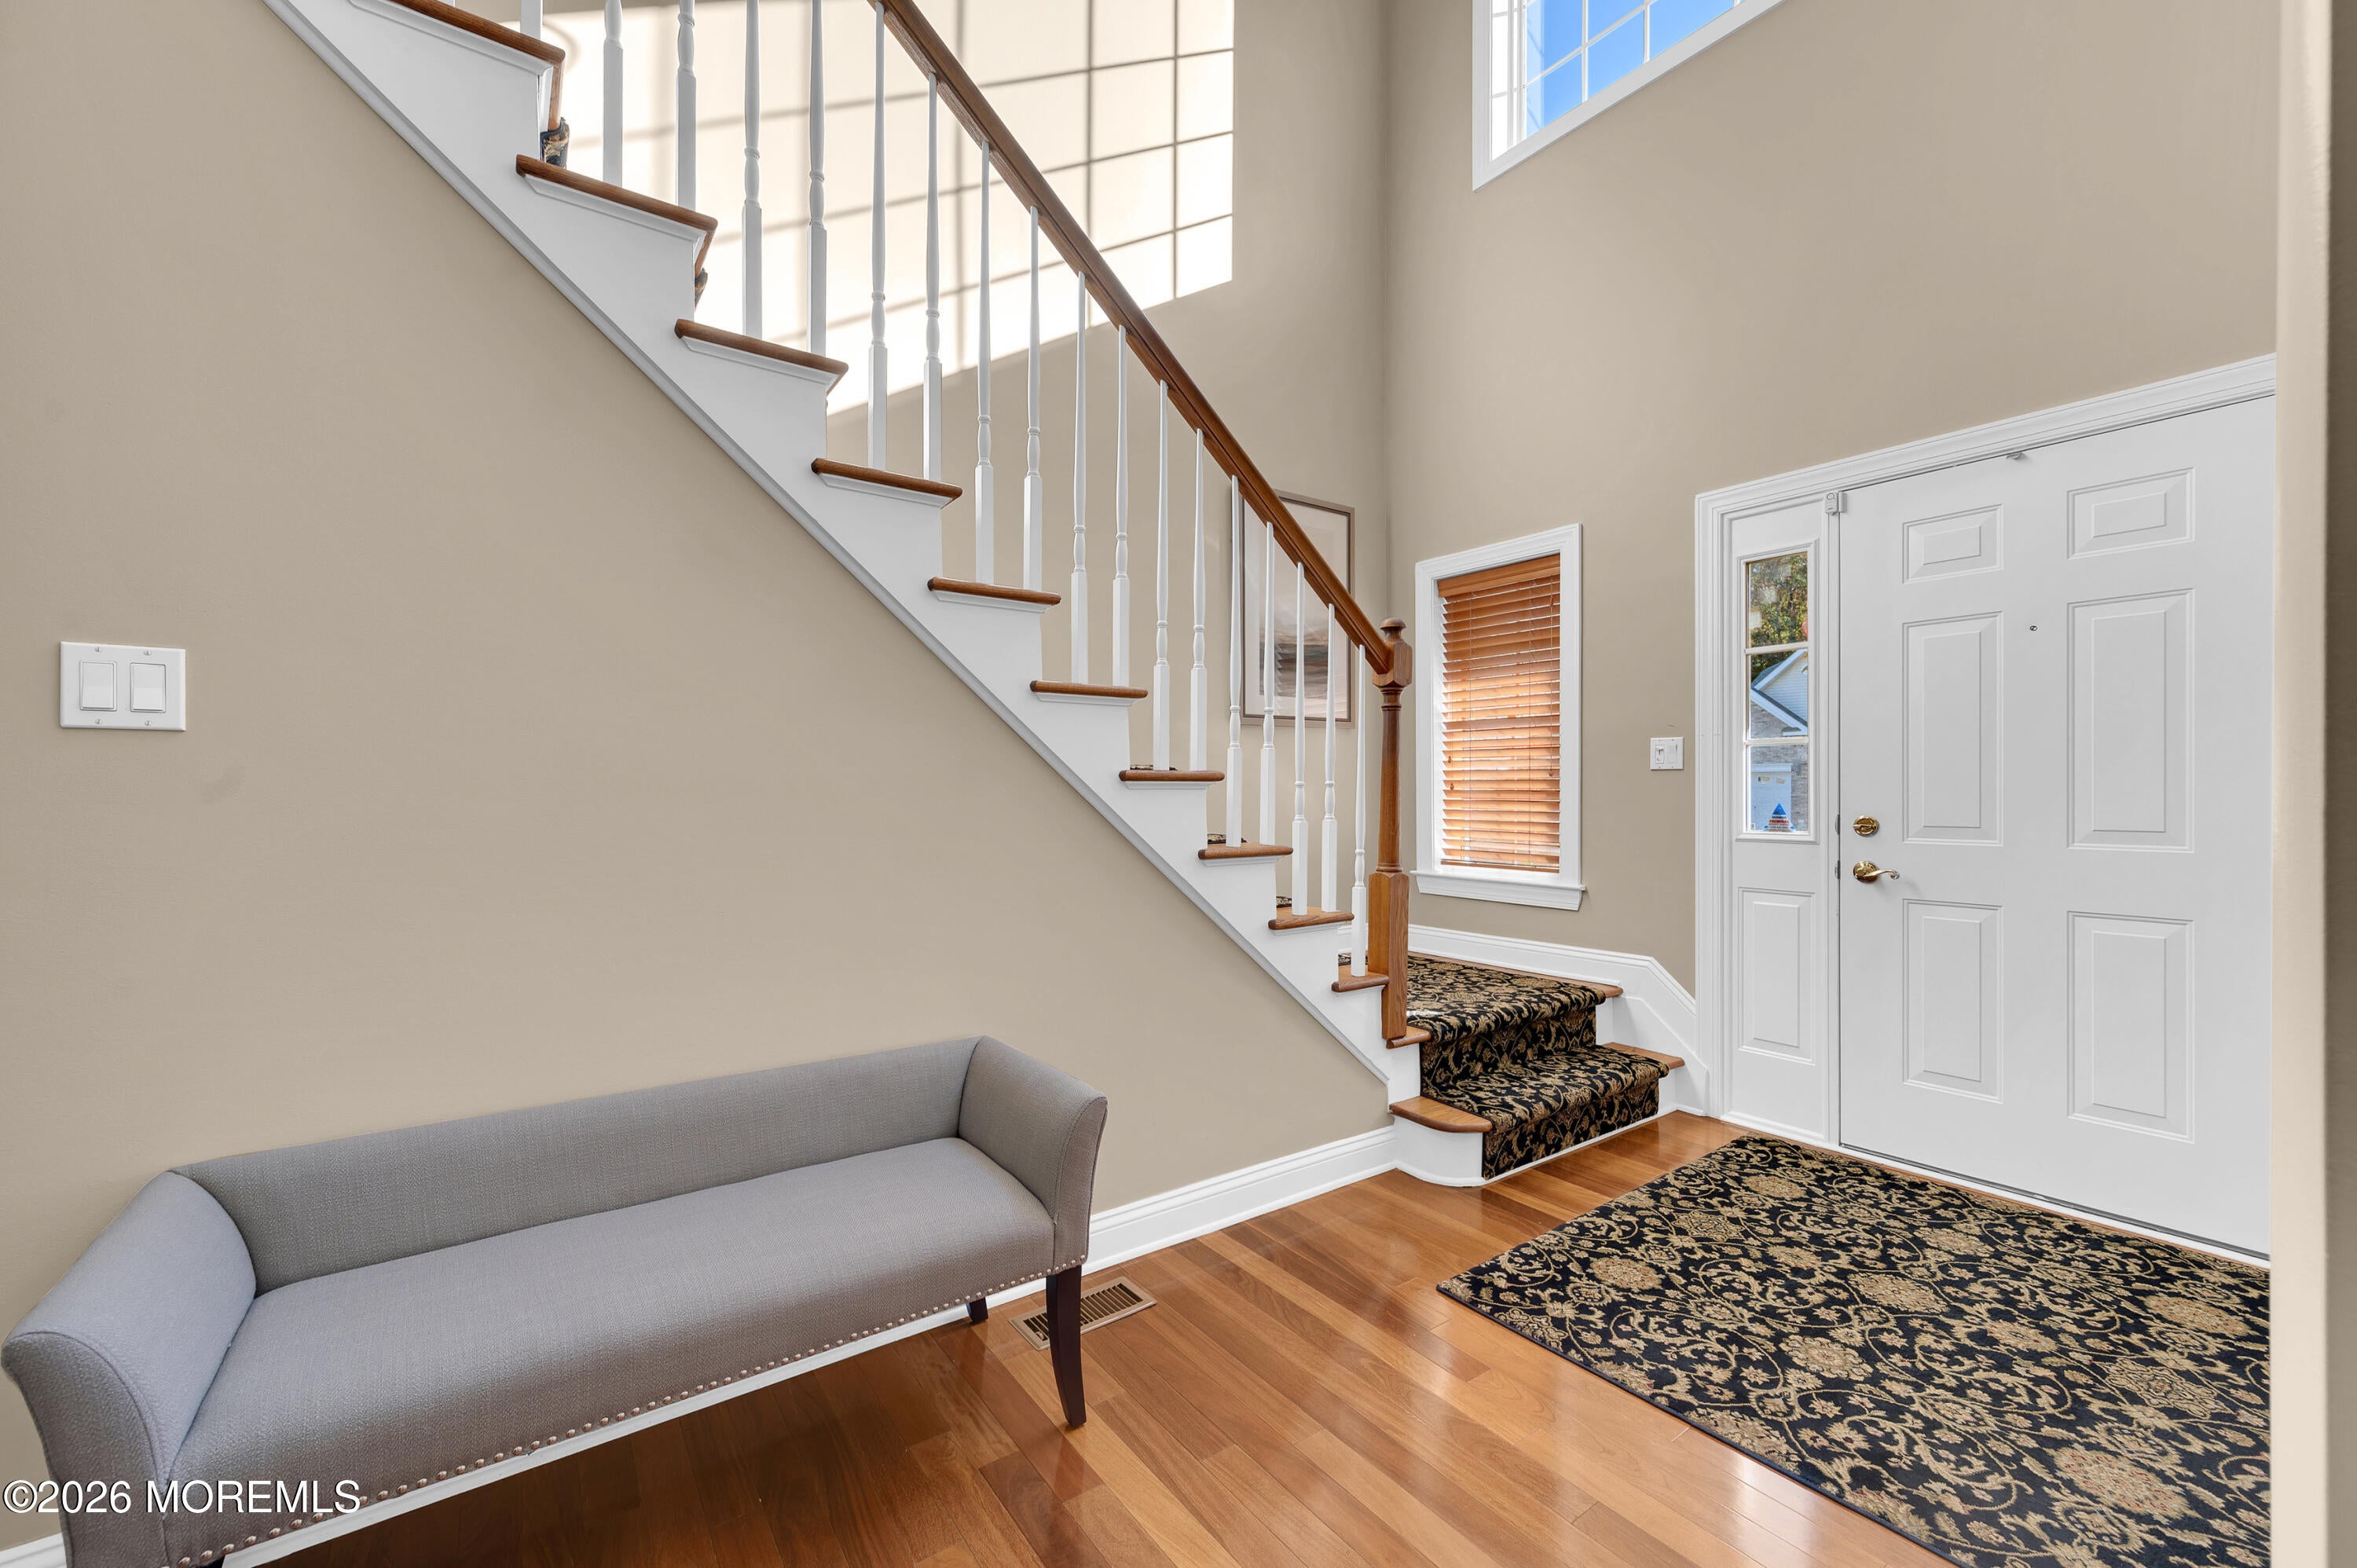
Level - FirstDescription - 2 story,wood floors
Garage 
Level - FirstDescription - 2 car/w/storage
Great Room 
Dimensions - 18.0 x 15.0Level - FirstDescription - 2 story,wood floors
Kitchen 
Dimensions - 14.0 x 12.6Level - FirstDescription - open concept w/breakfast bar,2pantry closets
Laundry 
Level - FirstDescription - upgraded W/D
Living Room 
Dimensions - 13.5 x 13.0Level - FirstDescription - wood floors, 2 story/wall of windows
Loft 
Dimensions - 15.7 x 15.0Level - SecondDescription - balcony overlooking great room
Primary Bathroom 
Level - FirstDescription - custom,all redone, rain shower, stand up tub
Primary Bedroom 
Dimensions - 17.0 x 14.0Level - FirstDescription - tray ceilings, 2 closets
Save
Ask
Tour
Hide
Share
Exterior Features
Construction Details 
Brick
Exterior 
Tennis Court(s)BalconyLighting
Patio And Porch 
DeckPorch
Pool Features 
OtherHeatedIndoor
Roof 
Shingle
Spa 
Yes
Windows/Doors 
Window Coverings
Community Features
Association Amenities 
PoolTennis Court(s)Spa/Hot TubClubhouseJogging PathFitness CenterSport CourtRecreation Facilities
Association Fee 
$390.0
Association Fee Frequency 
Monthly
Community Features 
Pool
MLS Area 
None
Senior Community 
Yes
Financing Terms Available 
ConventionalCash
Listing courtesy of Barbara Kenas of RE/MAX Central


Properties marked with this logo are courtesy of the Monmouth Ocean Regional MLS. Data deemed reliable but not guaranteed. Monmouth Ocean Regional REALTORS ®

Neighborhood & Commute
Source: Walkscore
Save
Ask
Tour
Hide
Share